
8701 Delgany Ave Apt: 216
PLAYA DEL REY, CA 90293
| Cross street: | Pershing Dr & Manitoba St |
|---|---|
| Floor: | 2nd |
Property
| Ownership: | Condo |
|---|---|
| Bedrooms: | 2 BR |
| Bathrooms: | 2 |
| Area: | 67790 sq ft |
| Lot Size: | 1.6 Acres |
Financials
Price:$879,000
Listing Courtesy of Keller Williams Beverly Hills
8701 Delgany Ave 2BR Playa Del Rey La

Description
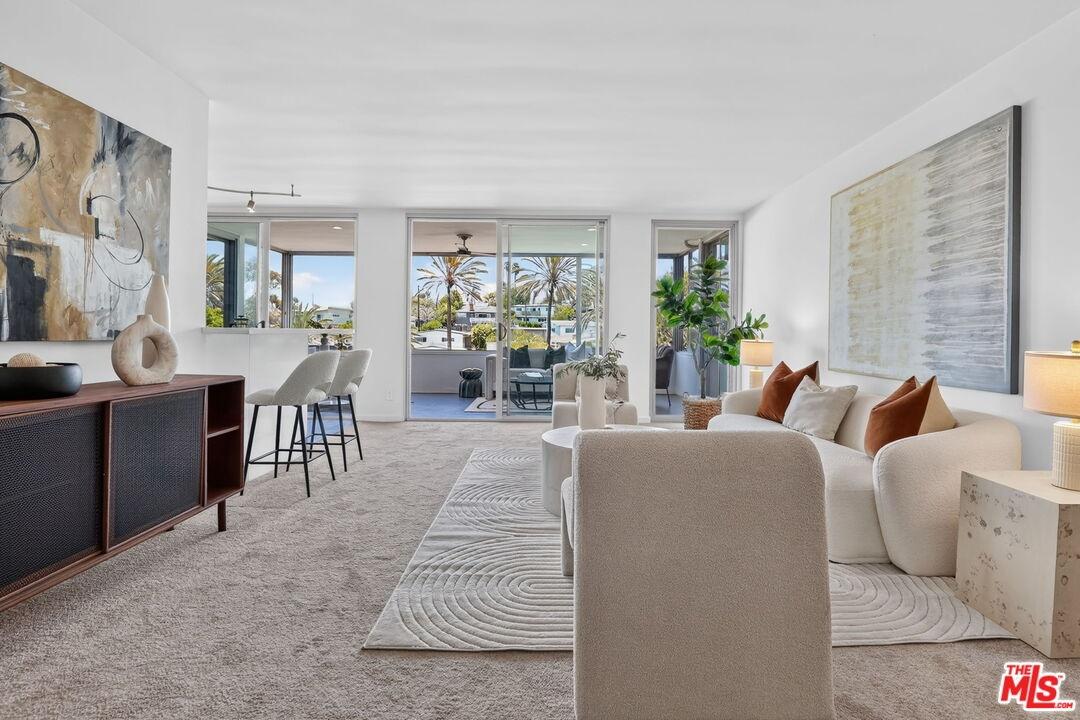
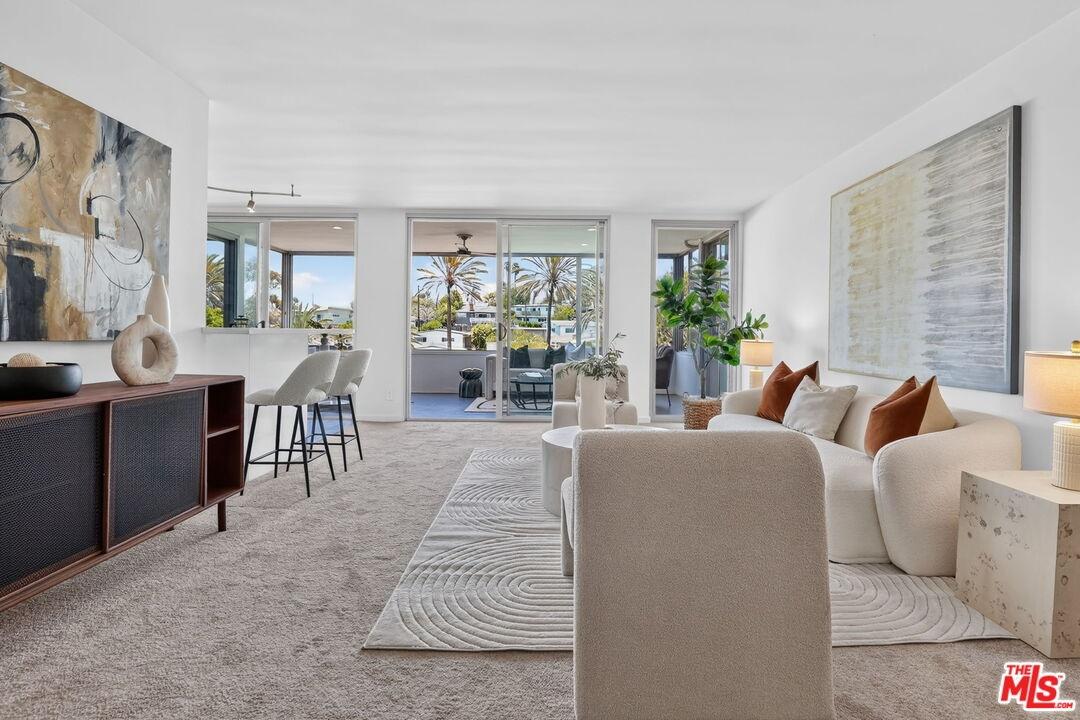
Set within The Briarcliff, one of Playa del Rey's landmark mid-century modern communities, this beautifully renovated second-floor residence pairs refined design with a highly functional reimagined floor plan. With only one shared wall, the home offers a quiet setting and 1,382 sq.ft. of thoughtfully finished living space.The 2BR/2BA layout places the bedroom suites at opposite ends of the residence for added privacy, with each suite opening directly to the balcony. The gourmet kitchen features quartz countertops, custom cabinetry, Grohe fixtures, an Angela Adams tile backsplash, and premium Sub-Zero and Bosch appliances.A sophisticated mix of finishes runs throughout, including Ann Sacks tile, Kohler sinks, Toto fixtures, California Closets, hardwood flooring, wool carpet, and curated lighting.Floor-to-ceiling glass doors extend the living space to an enclosed west-facing balcony of more than 200 sq.ft., creating an ideal setting for a home office, lounge, or creative studio. Treetop and hillside views provide a scenic backdrop, highlighted by spectacular sunsets. The residence also includes an in-unit laundry closet.The Briarcliff offers a beautifully landscaped courtyard and heated pool, with Dockweiler Beach, Ballona Creek, Playa Vista, Marina del Rey, and LAX all nearby. Also coming to the neighborhood is the $170 million Lulu's Place campus, scheduled for completion in 2027, bringing 34 acres of recreational, athletic, and educational amenities.HOA dues: $784/month.
Amenities
- Balcony
- Breakfast Counter / Bar
- Built-Ins
- Dining Area
- Double Door Entry
- Enclosed
- Intercom
- Laundry - Closet Stacked
- Living Room Balcony
- Open Floor Plan
- Open to Family Room
- Quartz Counters
- Remodeled
- Sliding Glass Doors
- Turnkey
Neighborhood
More listings:

All information furnished regarding property for sale, rental or financing is from sources deemed reliable, but no warranty or representation is made as to the accuracy thereof and same is submitted subject to errors, omissions, change of price, rental or other conditions, prior sale, lease or financing or withdrawal without notice. International currency conversions where shown are estimates based on recent exchange rates and are not official asking prices.
All dimensions are approximate. For exact dimensions, you must hire your own architect or engineer.
