
Property
| Ownership: | Condo |
|---|---|
| Rooms: | 11 |
| Bedrooms: | 4 BR |
| Bathrooms: | 2½ |
| Pets: | No Pets Allowed |
Financials
Occupying the upper levels of the property, the Penthouse Residence is a beautifully designed duplex offering refined living spaces and exceptional outdoor amenities.


Description
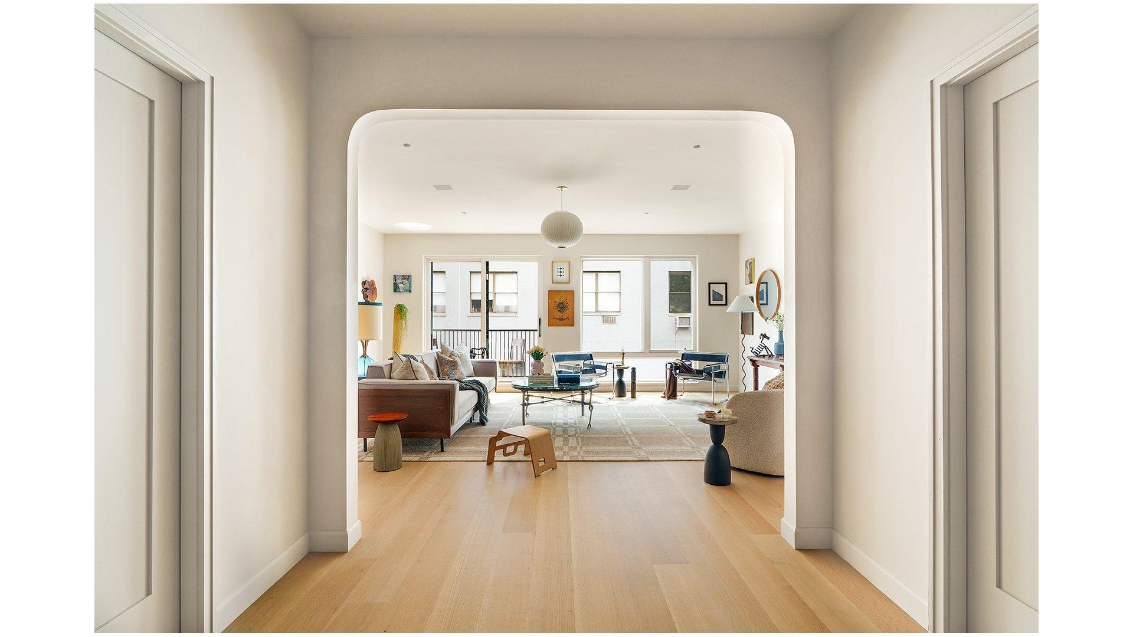
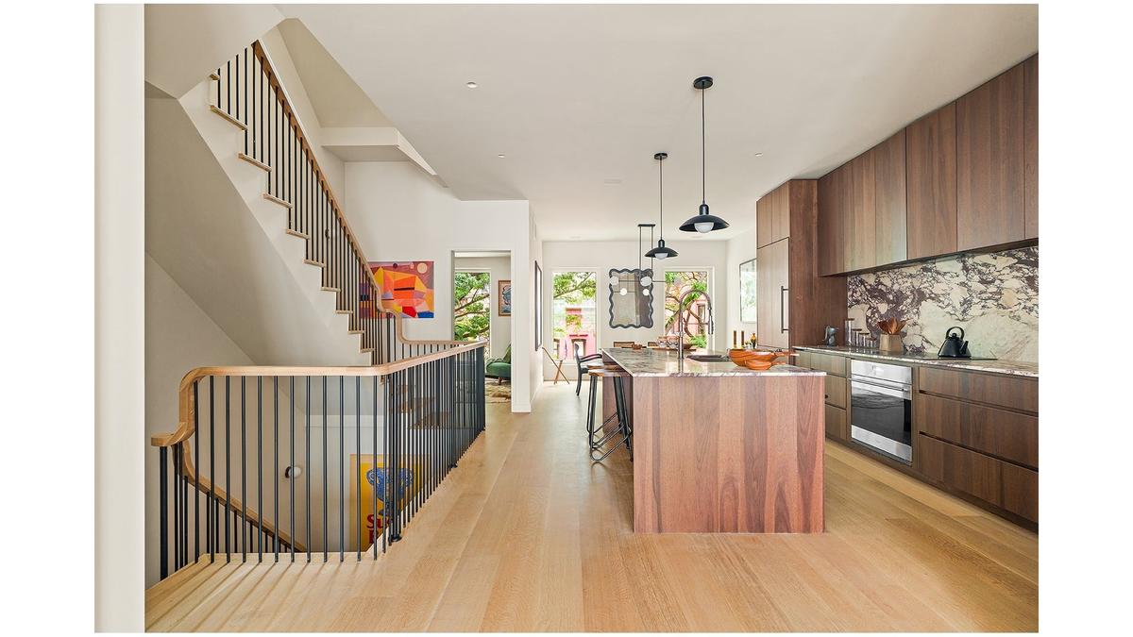
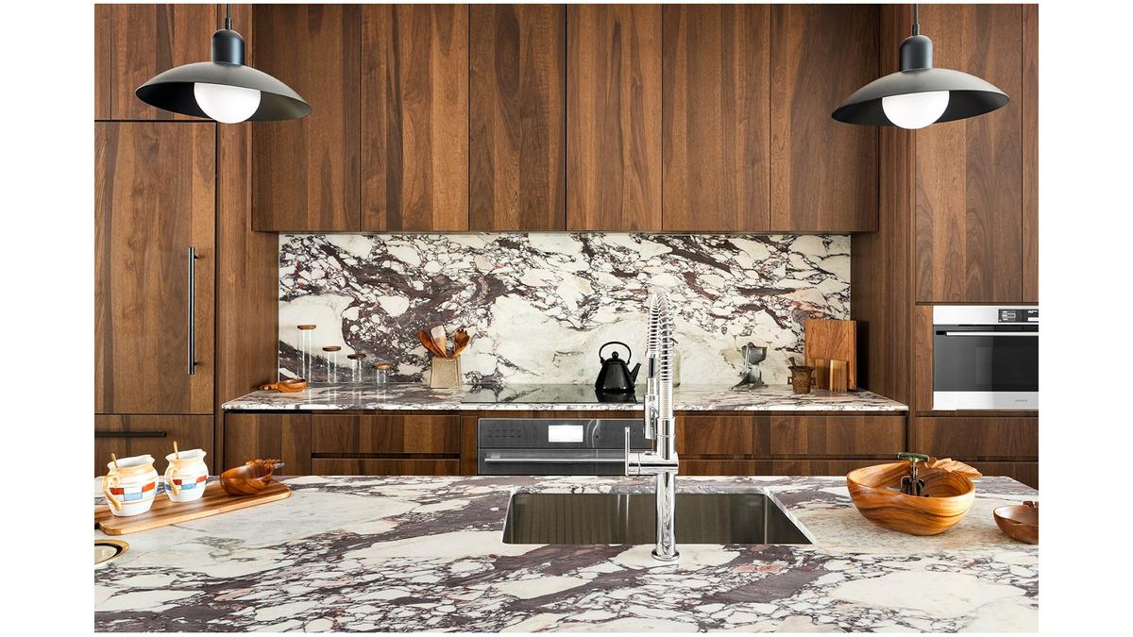
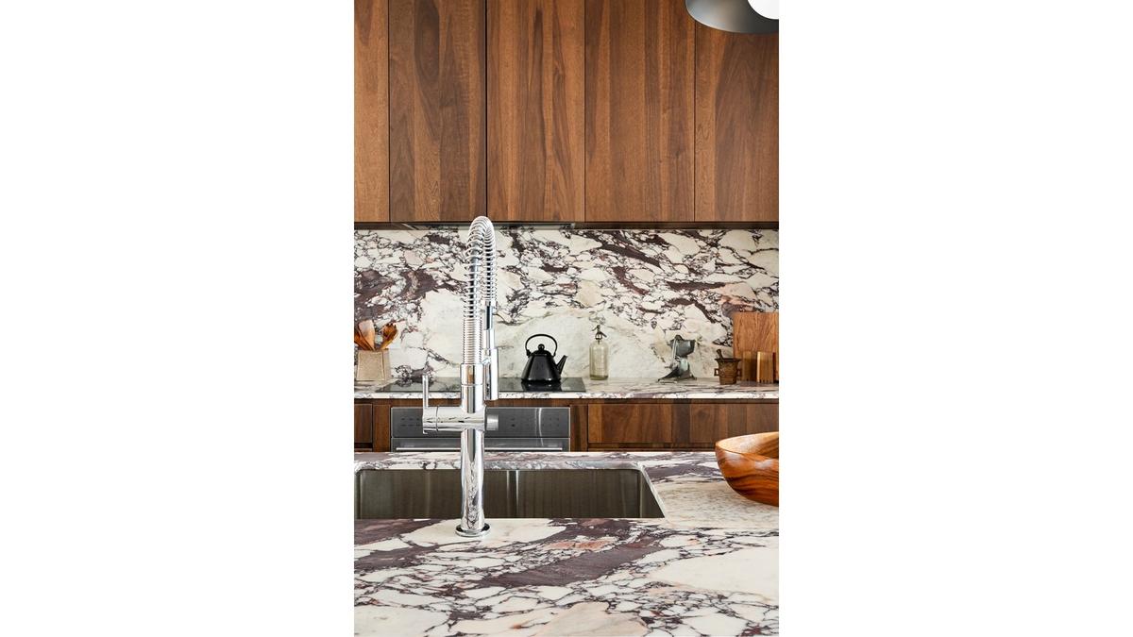
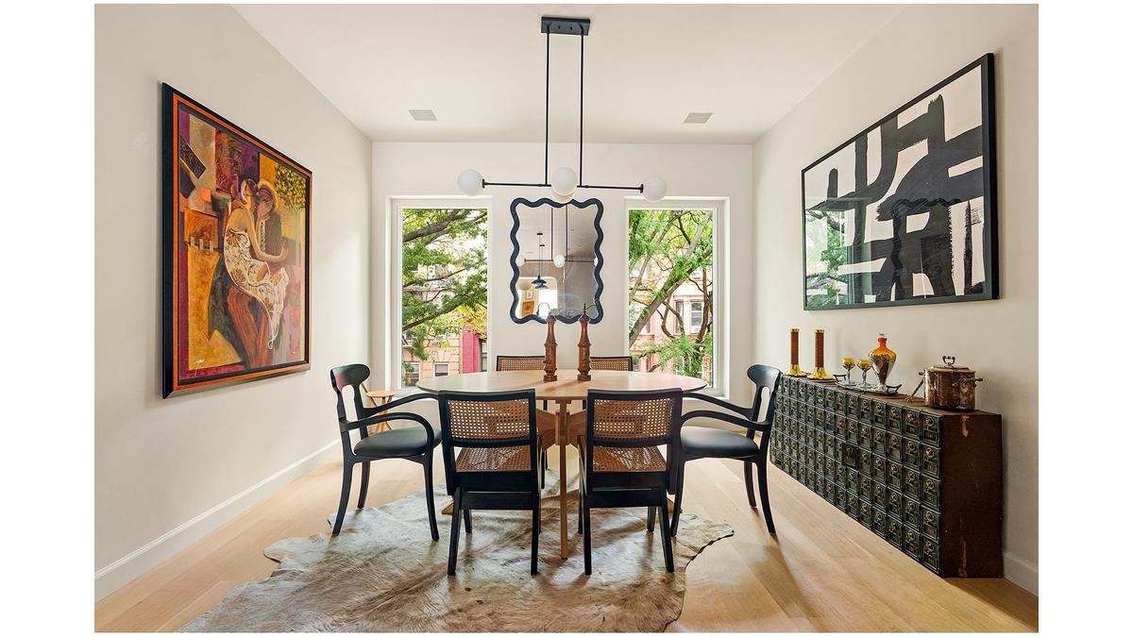
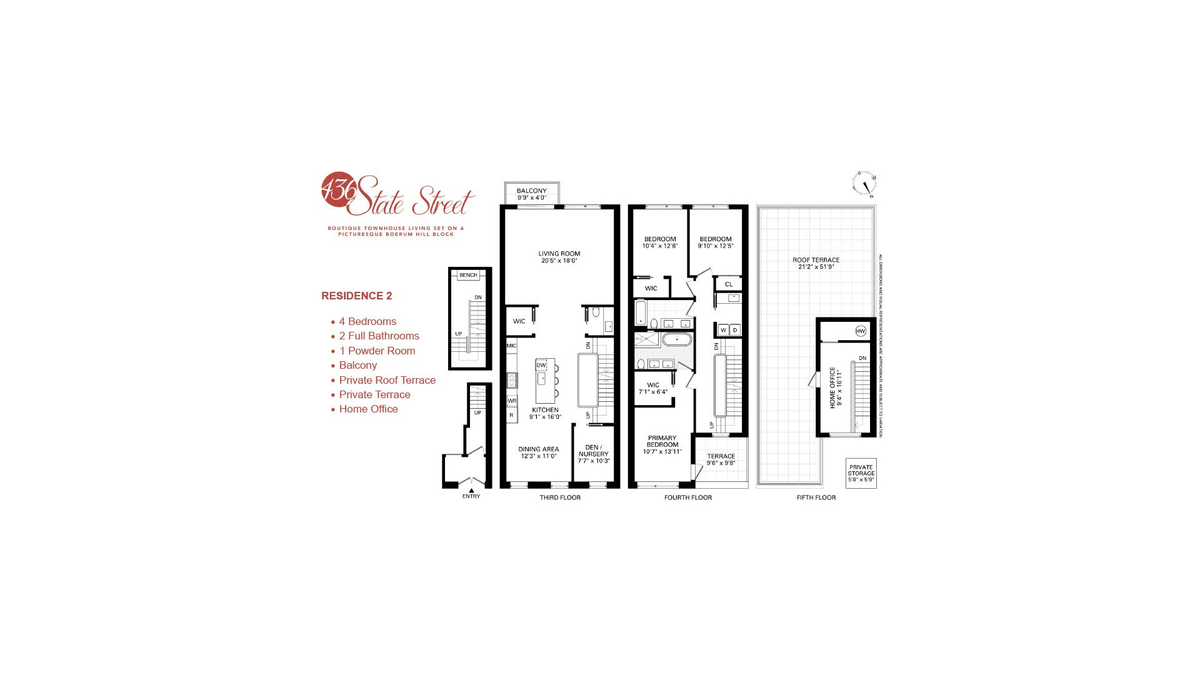
Occupying the upper levels of the property, the Penthouse Residence is a beautifully designed duplex offering refined living spaces and exceptional outdoor amenities. Upon entering, you are welcomed into a sophisticated chef's kitchen featuring a Sub-Zero refrigerator, Wolf appliances, premium cabinetry, and thoughtfully curated finishes. At the front of the home, a sunlit dining area and adjacent home office provide both functionality and comfort for modern living.
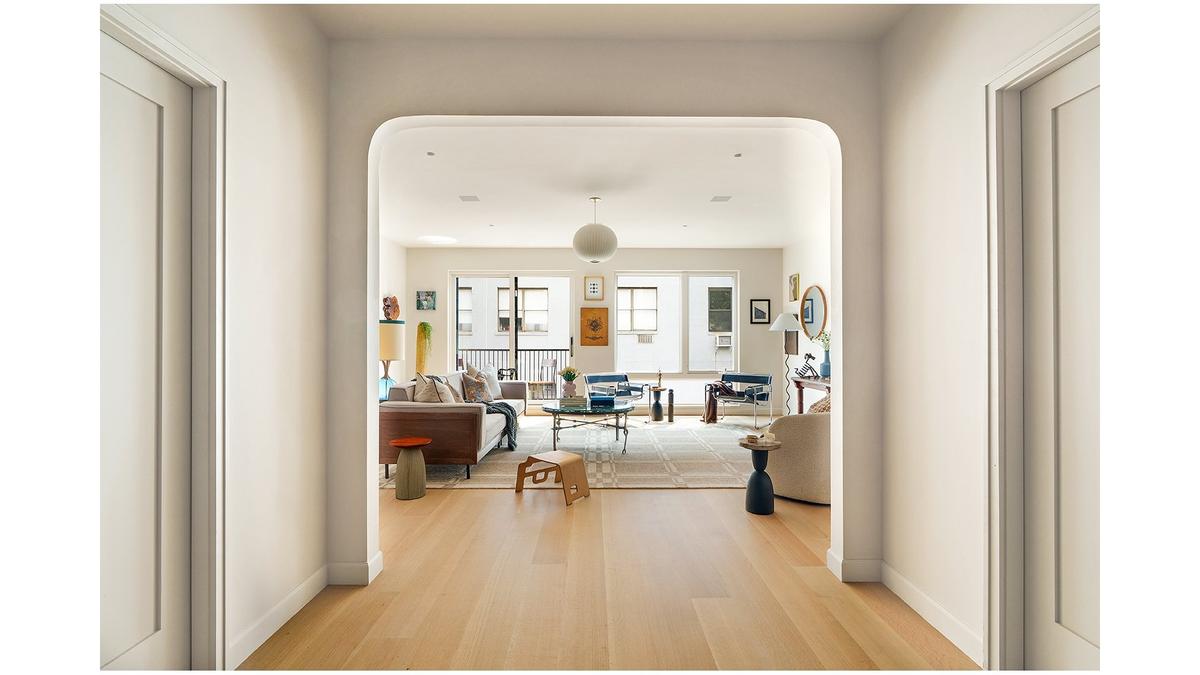
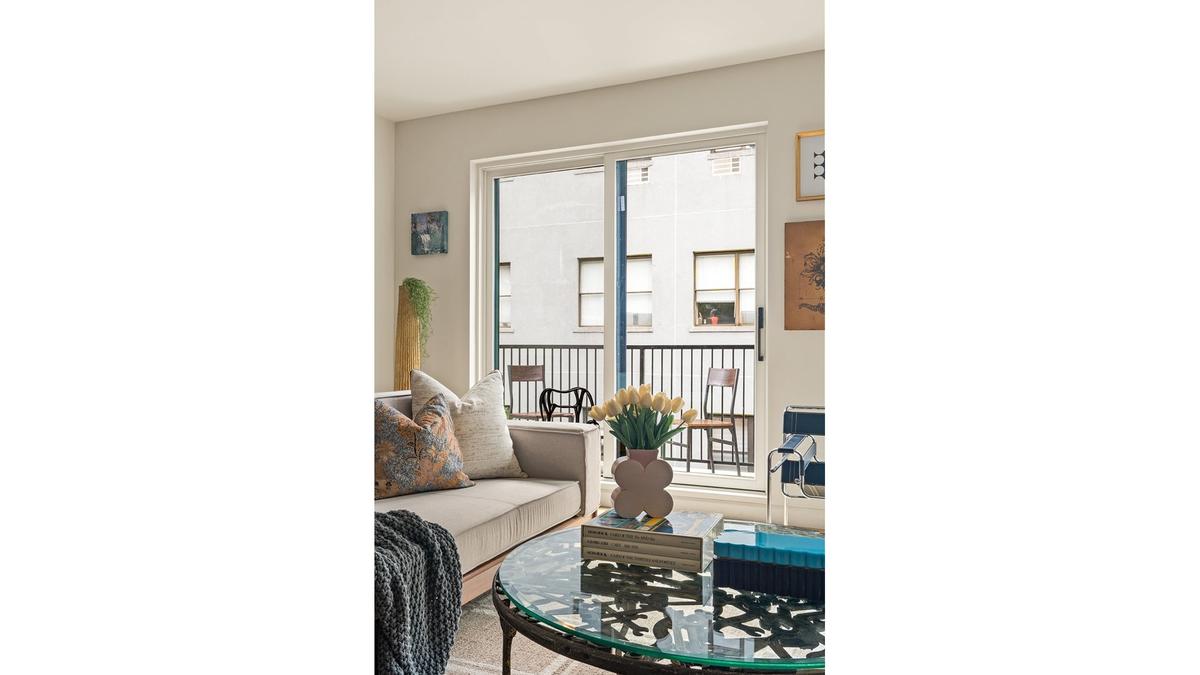
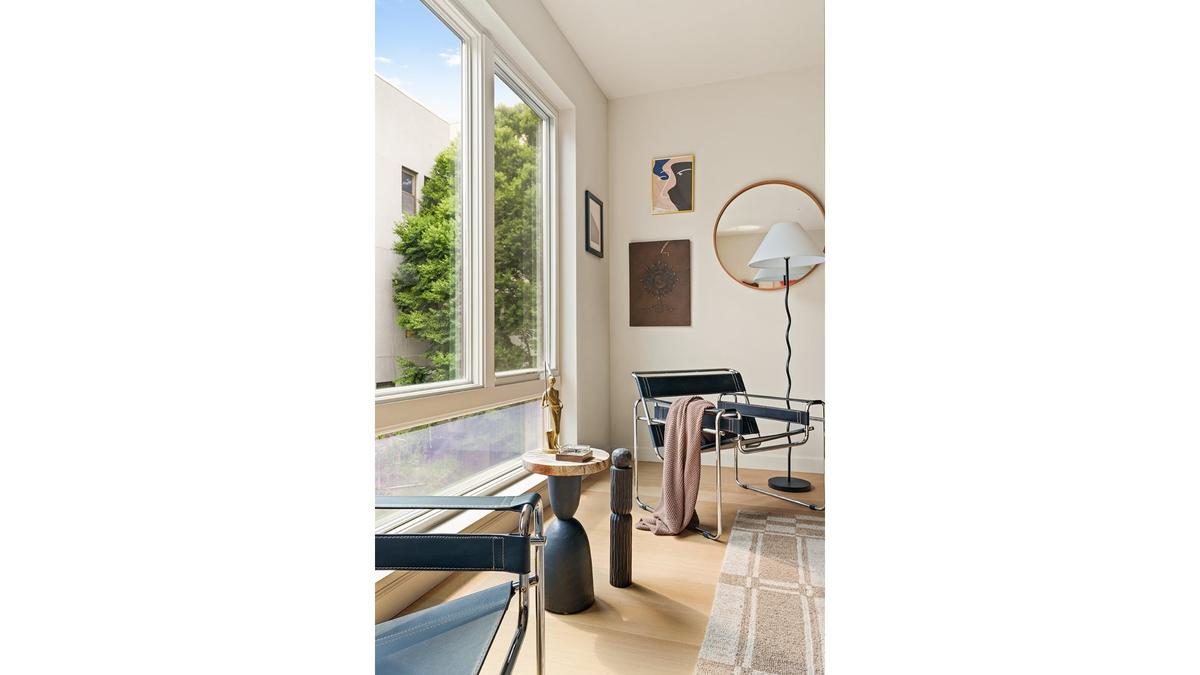
Toward the rear, the expansive living room offers a warm and inviting setting for everyday relaxation and entertaining. This level also features a private balcony, powder room, and generous storage space, creating a seamless blend of practicality and style.
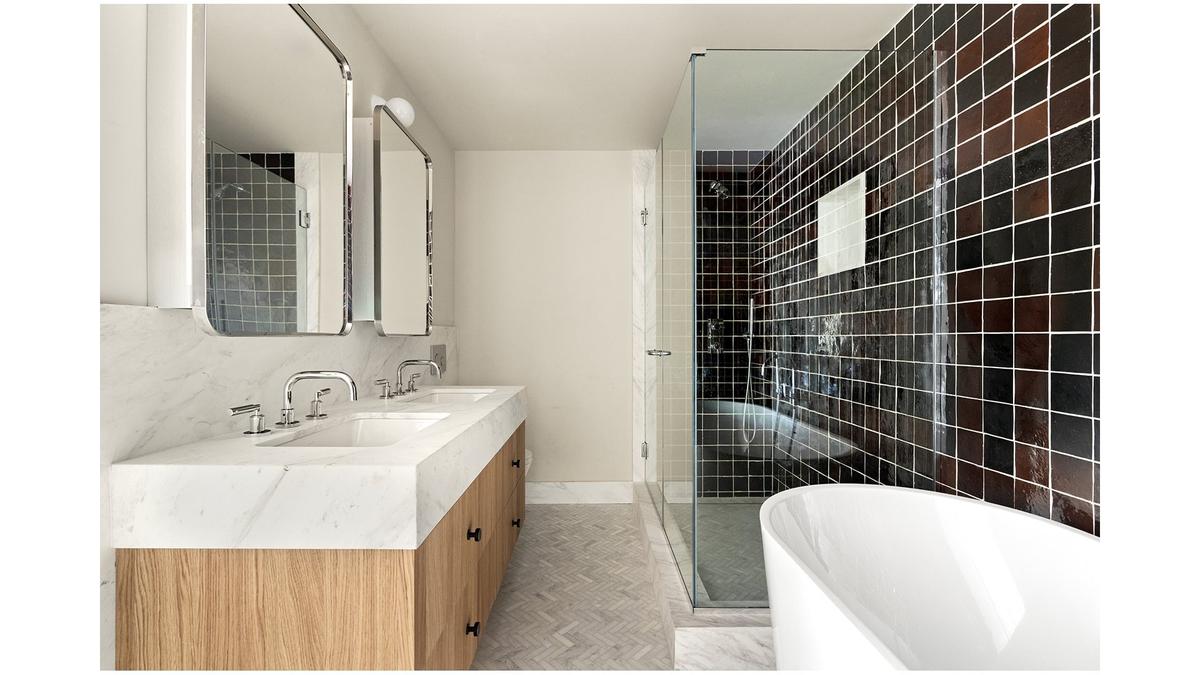
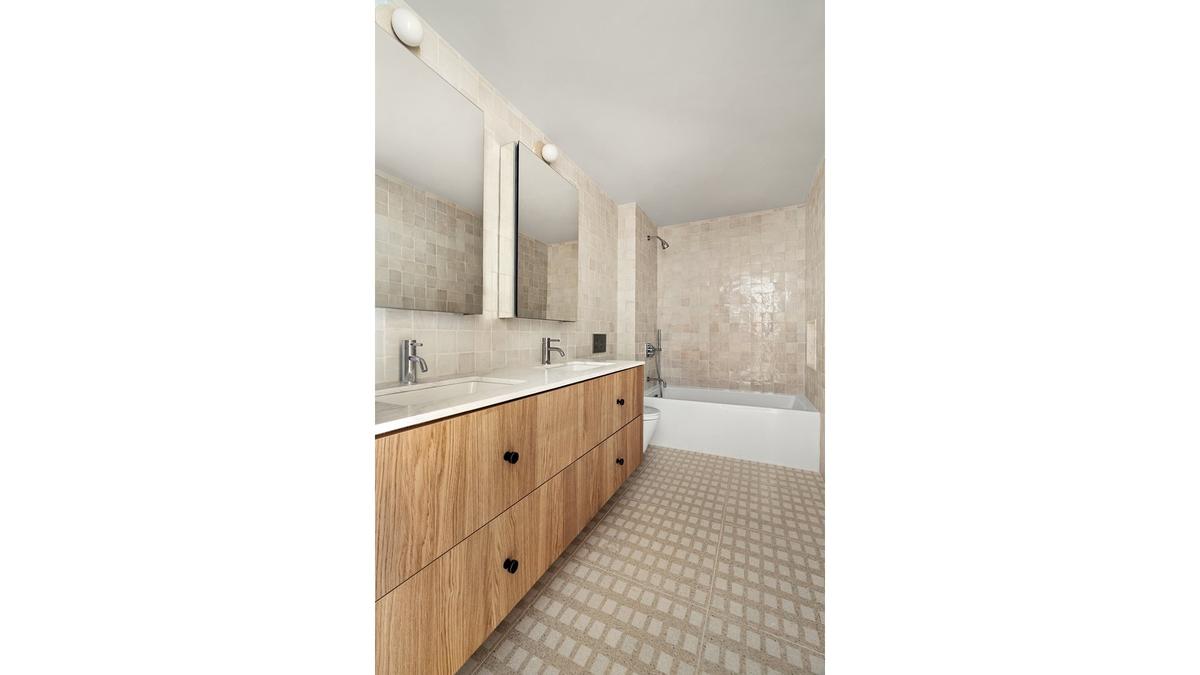
The upper floor hosts the private sleeping quarters. The primary suite occupies the front of the home and is complemented by a luxurious ensuite bathroom featuring a custom double vanity, oversized walk-in shower, and deep soaking tub. Direct access to a private terrace further elevates the suite, offering a peaceful outdoor escape. Two additional bedrooms are positioned at the rear, one featuring a walk-in closet and the other a generously sized closet. A full hallway bathroom and dedicated laundry room with utility sink complete the level.
Crowning the residence is an expansive rooftop terrace showcasing sweeping city views. Whether hosting friends for sunset cocktails, enjoying outdoor dining beneath the skyline, or unwinding in complete privacy, this remarkable outdoor space serves as a true extension of the home.
Set along one of Boerum Hill's most picturesque blocks, 436 State Street offers the opportunity to enjoy a quintessential Brooklyn lifestyle in a neighborhood known for its architectural beauty, vibrant energy, and enduring appeal. Characterized by landmark brownstones, charming tree-lined streets, and a strong sense of community, Boerum Hill seamlessly balances historic character with modern convenience.
Residents are surrounded by an impressive collection of local favorites, including celebrated dining destinations such as Rucola and French Louie, specialty coffee from Café Volkan, and an array of independent boutiques including Meg and Collier West. Exceptional transportation options are equally abundant, with nearby access to the A, B, C, D, G, N, R, Q, 2, 3, 4, and 5 subway lines, providing convenient connections throughout Brooklyn, Manhattan, and beyond.
Combining sophisticated design, generous outdoor space, and an enviable location at the center of one of Brooklyn's most established residential enclaves, 436 State Street presents a rare opportunity to experience elevated city living at its finest.
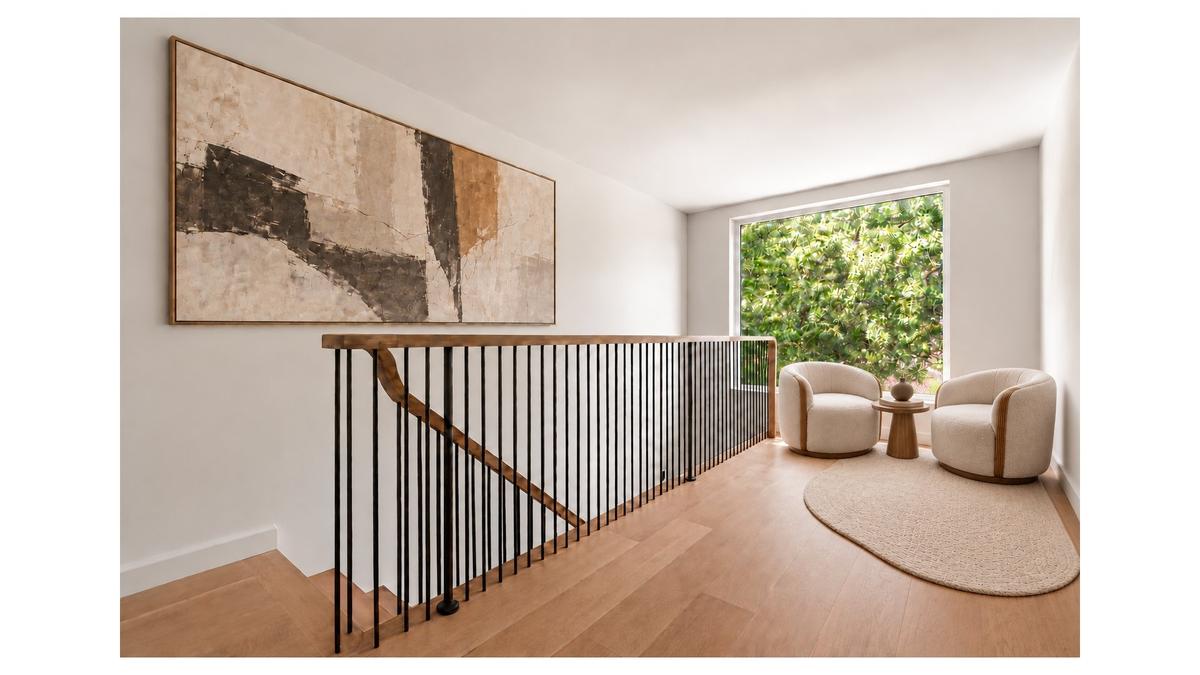
NOTE: Not all photos are representative of the actual unit but of the project.
THE COMPLETE OFFERING TERMS ARE IN AN OFFERING PLAN AVAILABLE FROM THE SPONSOR. FILE NUMBER: CD250335.
Amenities
- Washer / Dryer
- New Development
Neighborhood

RLS Data display by Nest Seekers LLC.
All information furnished regarding property for sale, rental or financing is from sources deemed reliable, but no warranty or representation is made as to the accuracy thereof and same is submitted subject to errors, omissions, change of price, rental or other conditions, prior sale, lease or financing or withdrawal without notice. International currency conversions where shown are estimates based on recent exchange rates and are not official asking prices.
All dimensions are approximate. For exact dimensions, you must hire your own architect or engineer.
