
Property
| Ownership: | For Sale |
|---|---|
| Type: | Single Family |
| Rooms: | 9 |
| Bedrooms: | 3 BR |
| Bathrooms: | 2½ |
| Lot Size: | 1.1 Acres |
Financials
Listing Courtesy of Compass Greater NY, LLC
An Entertainer s Dream in Yorktown Heights.

Description
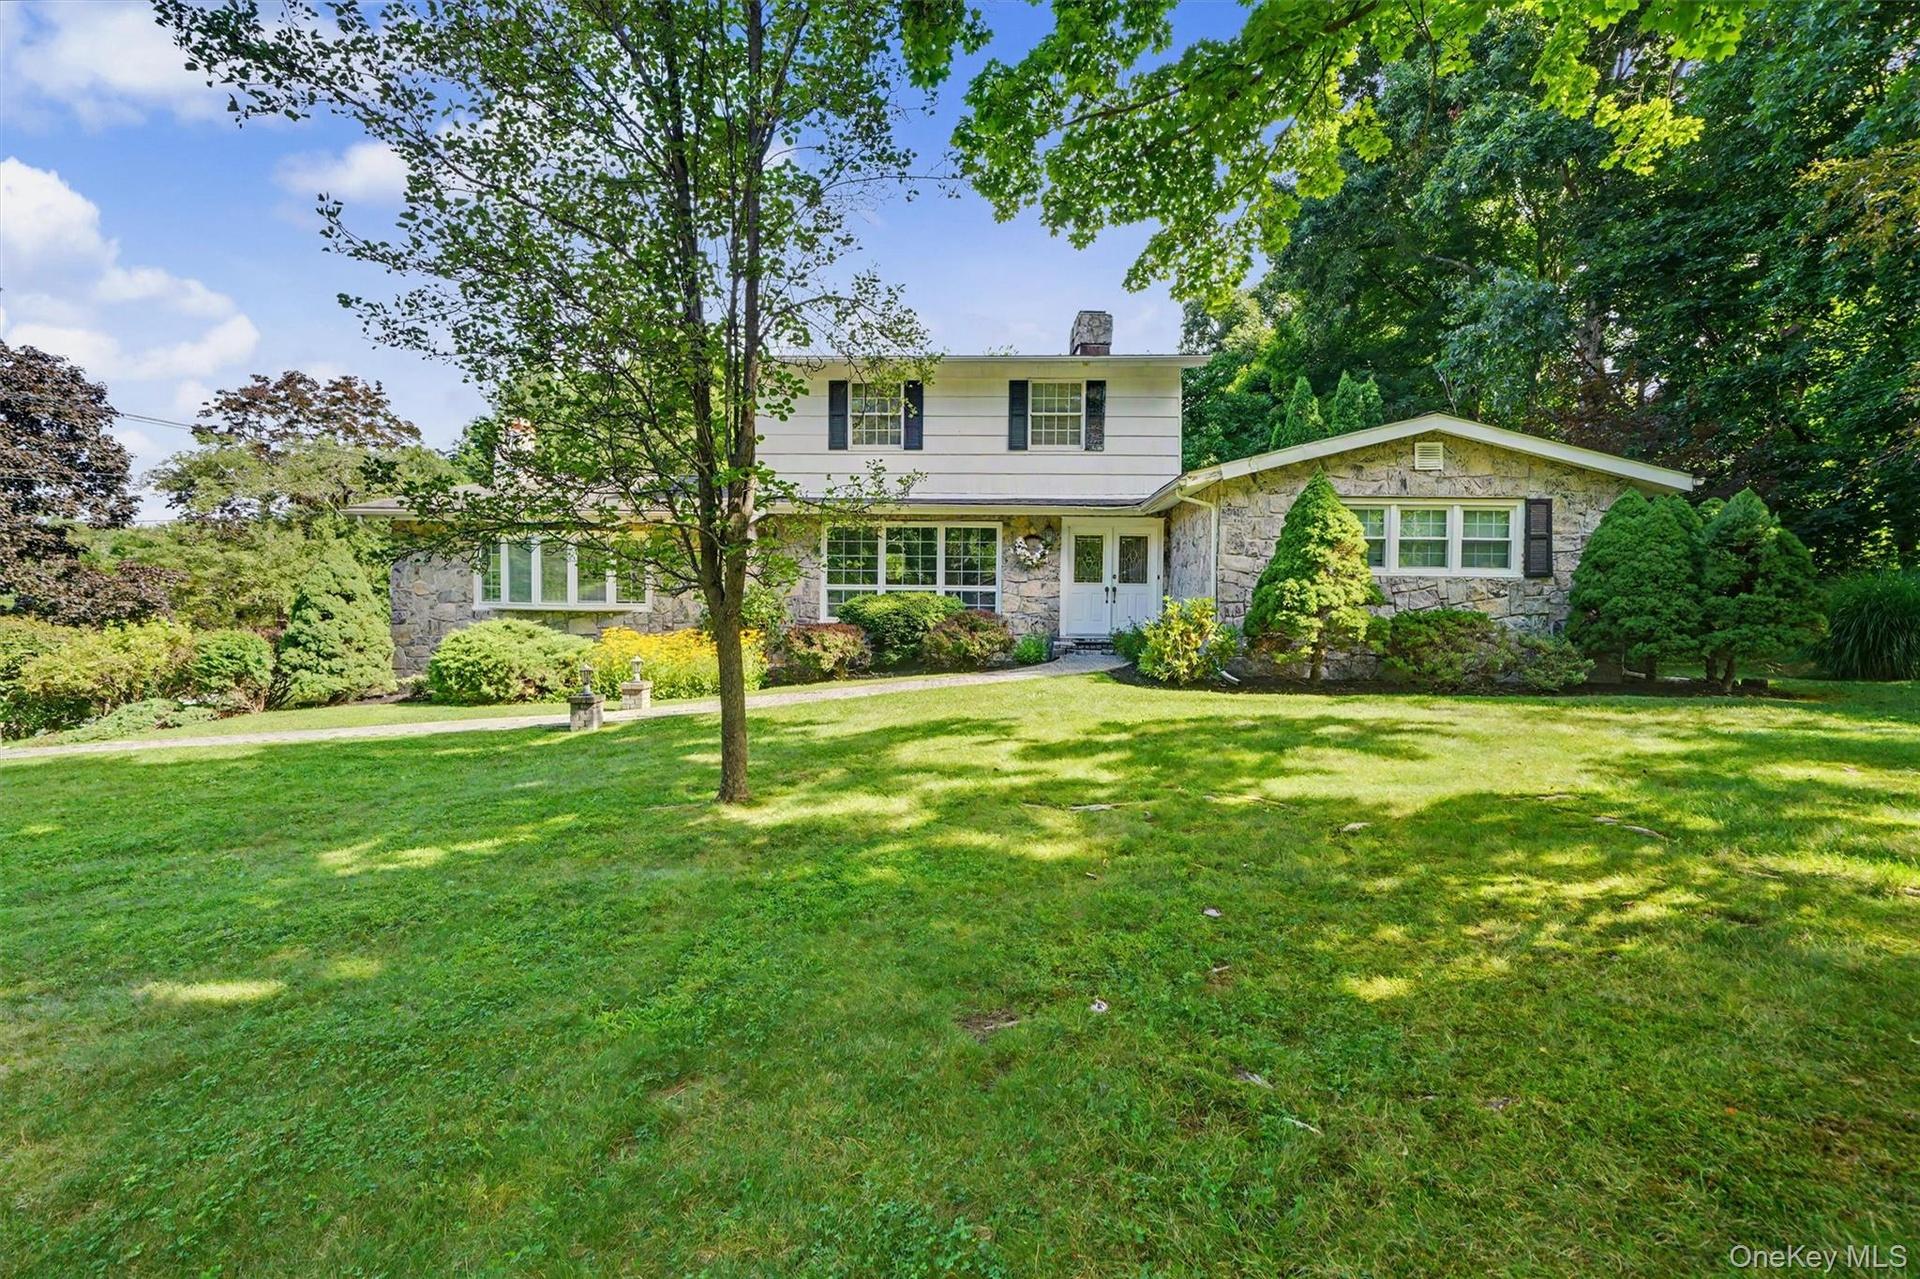
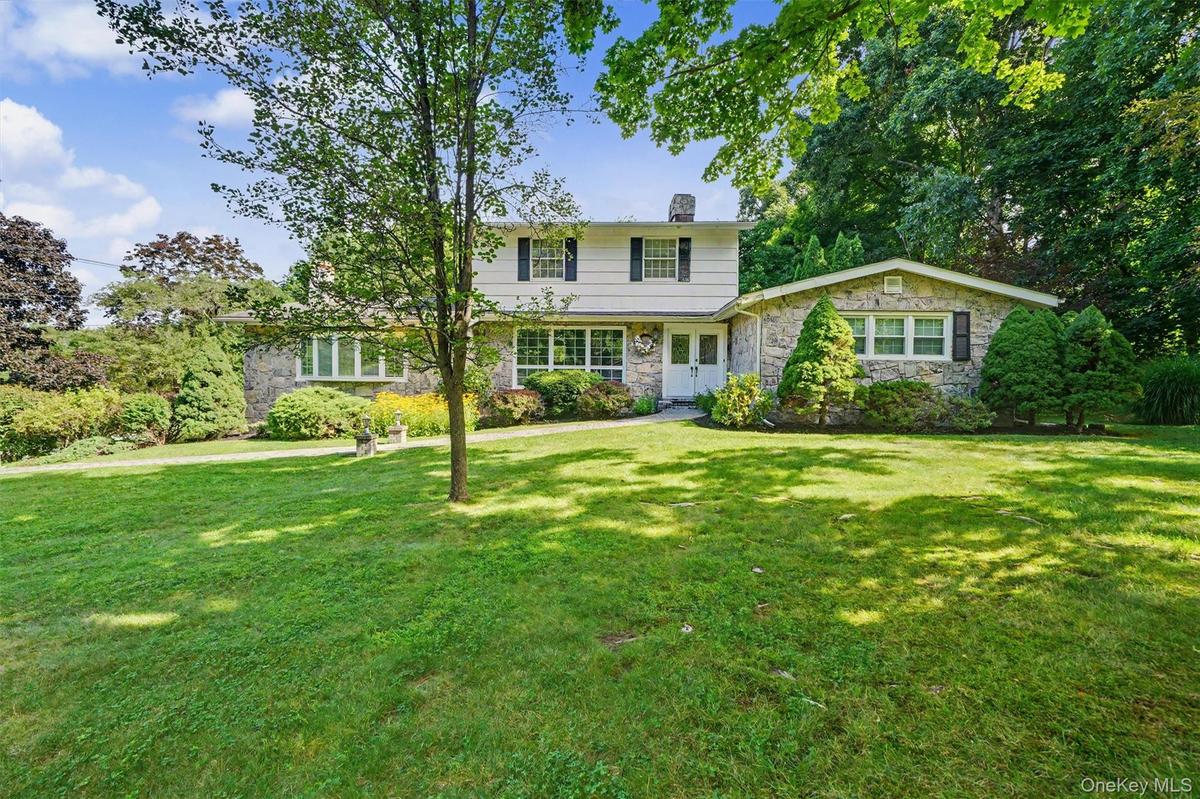
An Entertainer’s Dream in Yorktown Heights. It is all about the location! Tucked back on a quiet cul-de-sac street, this Yorktown Heights gem offers a perfect blend of sophisticated design and everyday comfort. The experience begins the moment you pull up to the lush, one-acre level lot and step through the grand double-door entry. Inside, the home unfolds with warmth and style, anchored by a spacious living room featuring a classic brick fireplace. The layout is designed for those who love to host, flowing seamlessly from the formal dining room into a four season sunroom. With plenty of natural light, this glass enclosed retreat offers year round views of the grounds and provides direct access to the outdoor spaces. For more casual moments, the inviting family room stands out with its vaulted wood beam ceilings, rich hardwood floors, and a second wood-burning fireplace set against a brick wall. The primary suite is a private sanctuary, boasting a level of privacy rarely found. It features a dedicated sitting room or den, expansive walk-in closets, and an ensuite bath equipped with both a soaking tub and a separate shower. Three additional bedrooms and a full bath ensure there is plenty of space for everyone. Outside, the property transforms into a private resort. The fully fenced backyard is an entertainer's dream, featuring a sparkling in ground pool surrounded by two distinct patio areas and a built-in BBQ for summer dining. Whether you're hosting a large gathering or enjoying a quiet afternoon in the sun, this outdoor oasis delivers. Rounding out this impressive home is a two car garage and a large unfinished basement. Enjoy the peace of a secluded setting while being minutes to the Taconic State Parkway, local shopping, and area schools. It’s the perfect balance of luxury, convenience, and home.
Amenities
- Dishwasher
- Dryer
- Eat-in Kitchen
- Family Room
- First Floor Bedroom
- First Floor Full Bath
- Formal Dining
- Level
- Living Room
- Microwave
- Oven
- Primary Bathroom
- Propane
- Range
- Refrigerator
- Storage
- Walk-In Closet(s)
- Washer
- Wood Burning

All information furnished regarding property for sale, rental or financing is from sources deemed reliable, but no warranty or representation is made as to the accuracy thereof and same is submitted subject to errors, omissions, change of price, rental or other conditions, prior sale, lease or financing or withdrawal without notice. International currency conversions where shown are estimates based on recent exchange rates and are not official asking prices.
All dimensions are approximate. For exact dimensions, you must hire your own architect or engineer.
