
Property
| Ownership: | For Sale |
|---|---|
| Type: | Single Family |
| Rooms: | 14 |
| Bedrooms: | 4 BR |
| Bathrooms: | 3 |
| Lot Size: | 2.9 Acres |
Financials
Listing Courtesy of Compass Greater NY, LLC
An understated ranch style exterior gives way to a sophisticated, Mediterranean inspired interior, where vaulted ceilings, wrought iron accents and rich architectural details create a home filled with warmth, character ...

Description
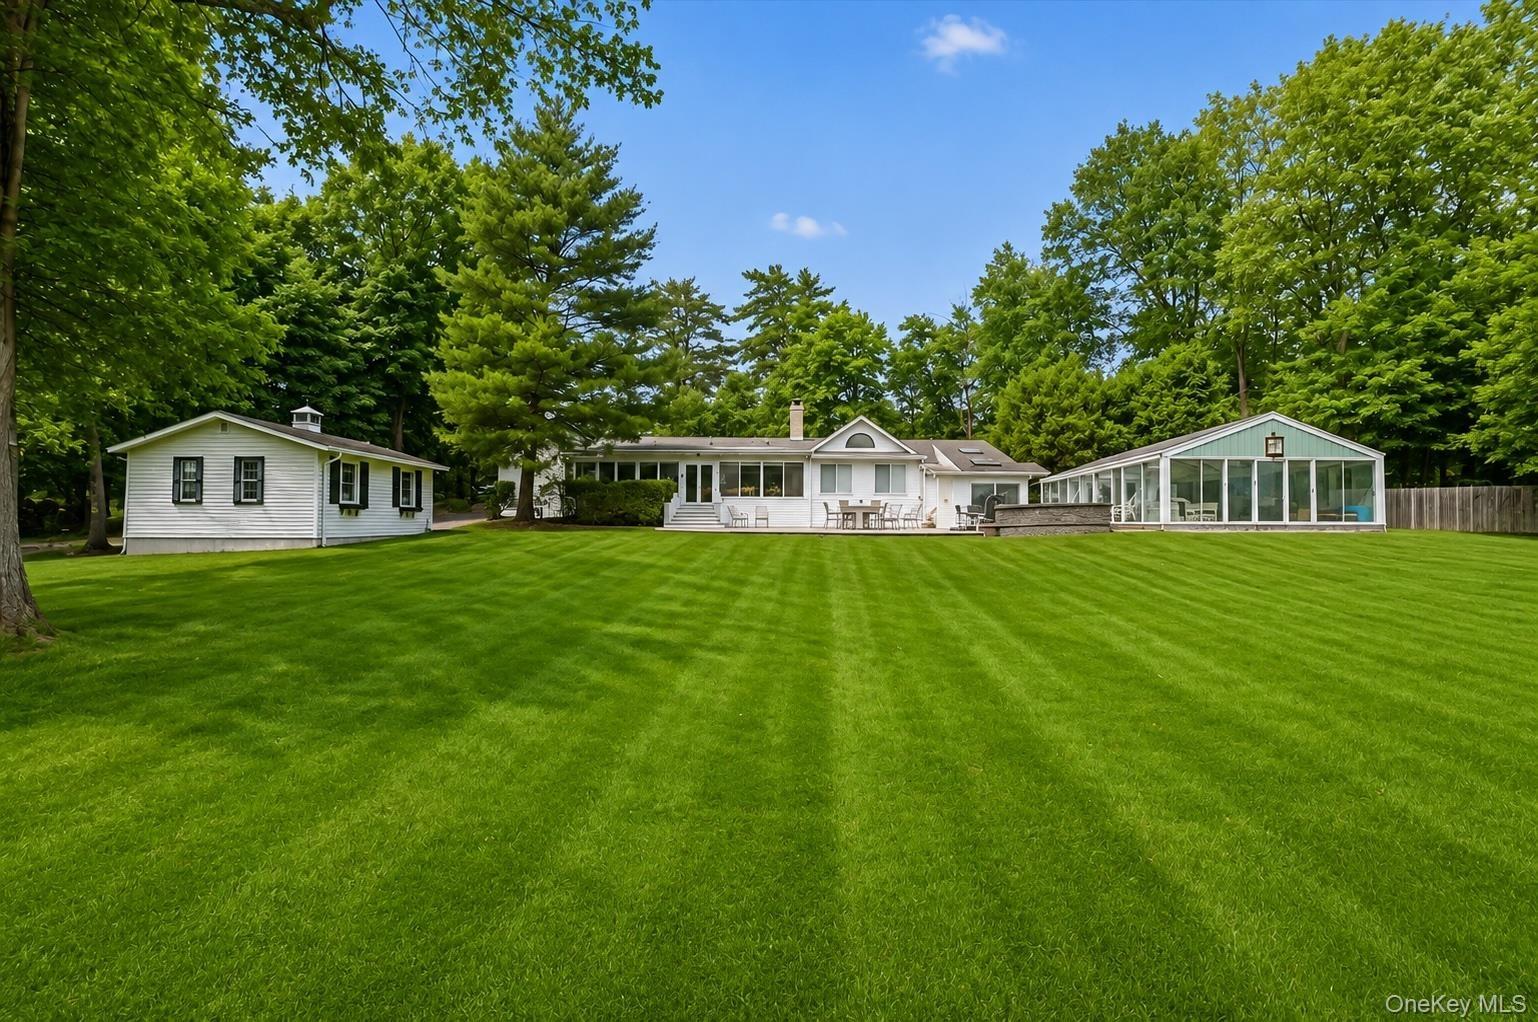
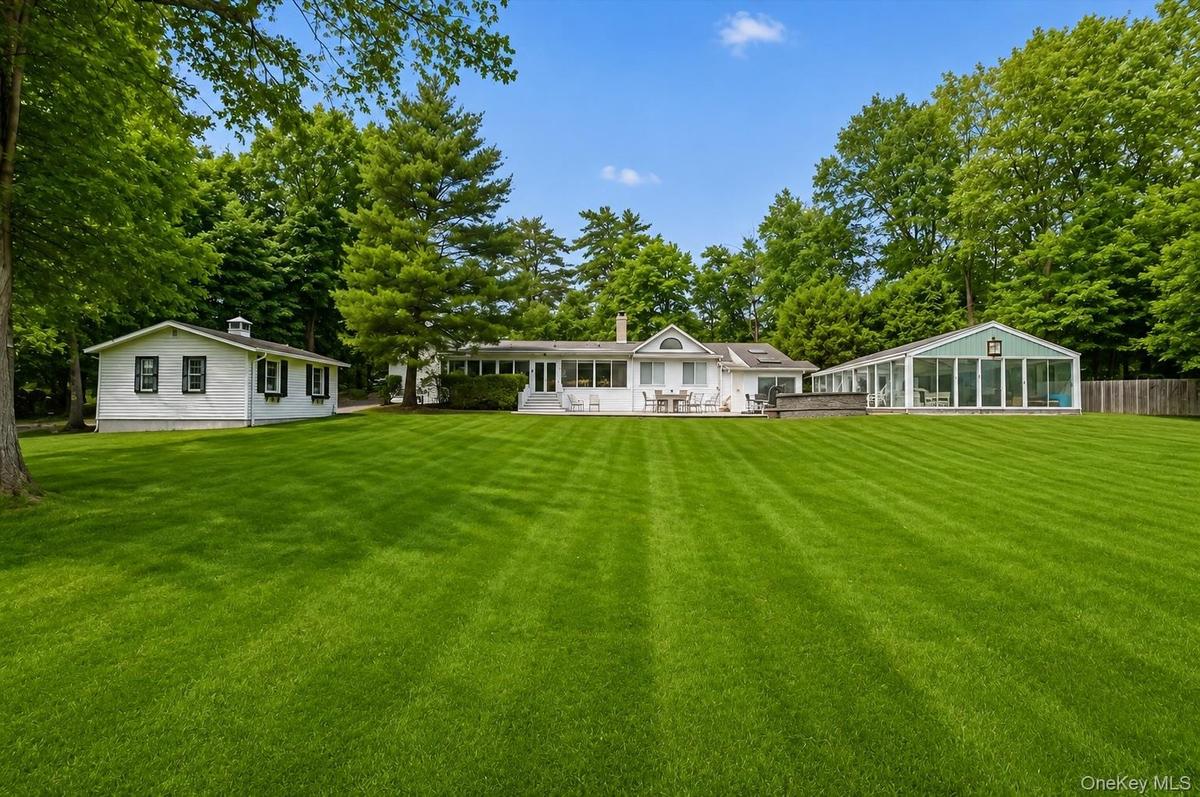
An understated ranch-style exterior gives way to a sophisticated, Mediterranean-inspired interior, where vaulted ceilings, wrought-iron accents and rich architectural details create a home filled with warmth, character and timeless appeal. From the entry hall, step down into the grand living and dining room, where radiant-heated brick flooring and a striking travertine marble-surround fireplace set the tone. Walls of sliding doors fill the space with natural light and lead to a custom built-in wet bar and spacious three-season room overlooking the lush grounds—an effortless extension of the home’s living and entertaining spaces. The kitchen offers generous space for informal dining and flows naturally into the heart of the home. An inviting family room with a handsome wood-surround fireplace is ideal for movie nights, game nights and casual gatherings, while an additional flexible room provides the perfect setting for a home office or den. The primary suite feels like a retreat unto itself, where exceptional custom millwork, integrated shelving and cabinetry create a warm and sophisticated setting. Generous closets provide exceptional storage, while a private full bath completes the suite. Three additional generously proportioned bedrooms and two additional full baths provide exceptional space and comfort for family and guests. Outside, the lifestyle continues with an impressive enclosed in-ground pool, extending enjoyment well beyond the traditional pool season. An adjoining patio creates a private, resort-like retreat, while an expansive patio with fire pit overlooks the lush backyard, offering plenty of room to dine, gather and unwind. Convenient access to one of the guest baths and sauna creates a seamless connection between indoor and outdoor living and entertaining. From leisurely afternoons by the pool to relaxing around the fire pit or unforgettable celebrations, this home is equally suited for intimate gatherings and entertaining on a grand scale. A detached two-car garage, whole-house generator and thoughtful updates add comfort and convenience, while schools, shopping, highways and more are just minutes away. Distinctive, warm and wonderfully unexpected—this is more than a home. It’s the place you deserve to come home to.
Amenities
- Back Yard
- beamed ceilings
- Blinds
- Built-in Features
- Cathedral Ceiling(s)
- Dishwasher
- Drapes
- Dryer
- Eat-in Kitchen
- Electricity Connected
- Entrance Foyer
- Family Room
- Fire Pit
- First Floor Bedroom
- First Floor Full Bath
- Formal Dining
- High ceiling
- His and Hers Closets
- Landscaped
- Level
- Living Room
- Mailbox
- Master Downstairs
- Natural Woodwork
- Near Public Transit
- Near School
- Near Shops
- Open Floorplan
- Oversized Windows
- Park/Greenbelt
- Primary Bathroom
- Private
- Range
- Refrigerator
- Sauna
- Security System
- Storage
- Walk-In Closet(s)
- Wall of Windows
- Washer
- Water Connected
- Wet Bar
- Wood Burning

All information furnished regarding property for sale, rental or financing is from sources deemed reliable, but no warranty or representation is made as to the accuracy thereof and same is submitted subject to errors, omissions, change of price, rental or other conditions, prior sale, lease or financing or withdrawal without notice. International currency conversions where shown are estimates based on recent exchange rates and are not official asking prices.
All dimensions are approximate. For exact dimensions, you must hire your own architect or engineer.
