
Property
| Ownership: | For Sale |
|---|---|
| Type: | Single Family |
| Rooms: | 10 |
| Bedrooms: | 5 BR |
| Bathrooms: | 8½ |
| Lot Size: | 1.2 Acres |
Financials
Listing Courtesy of Compass Greater NY LLC
Welcome to this beautiful estate, where you will be immersed in luxury and convenience.
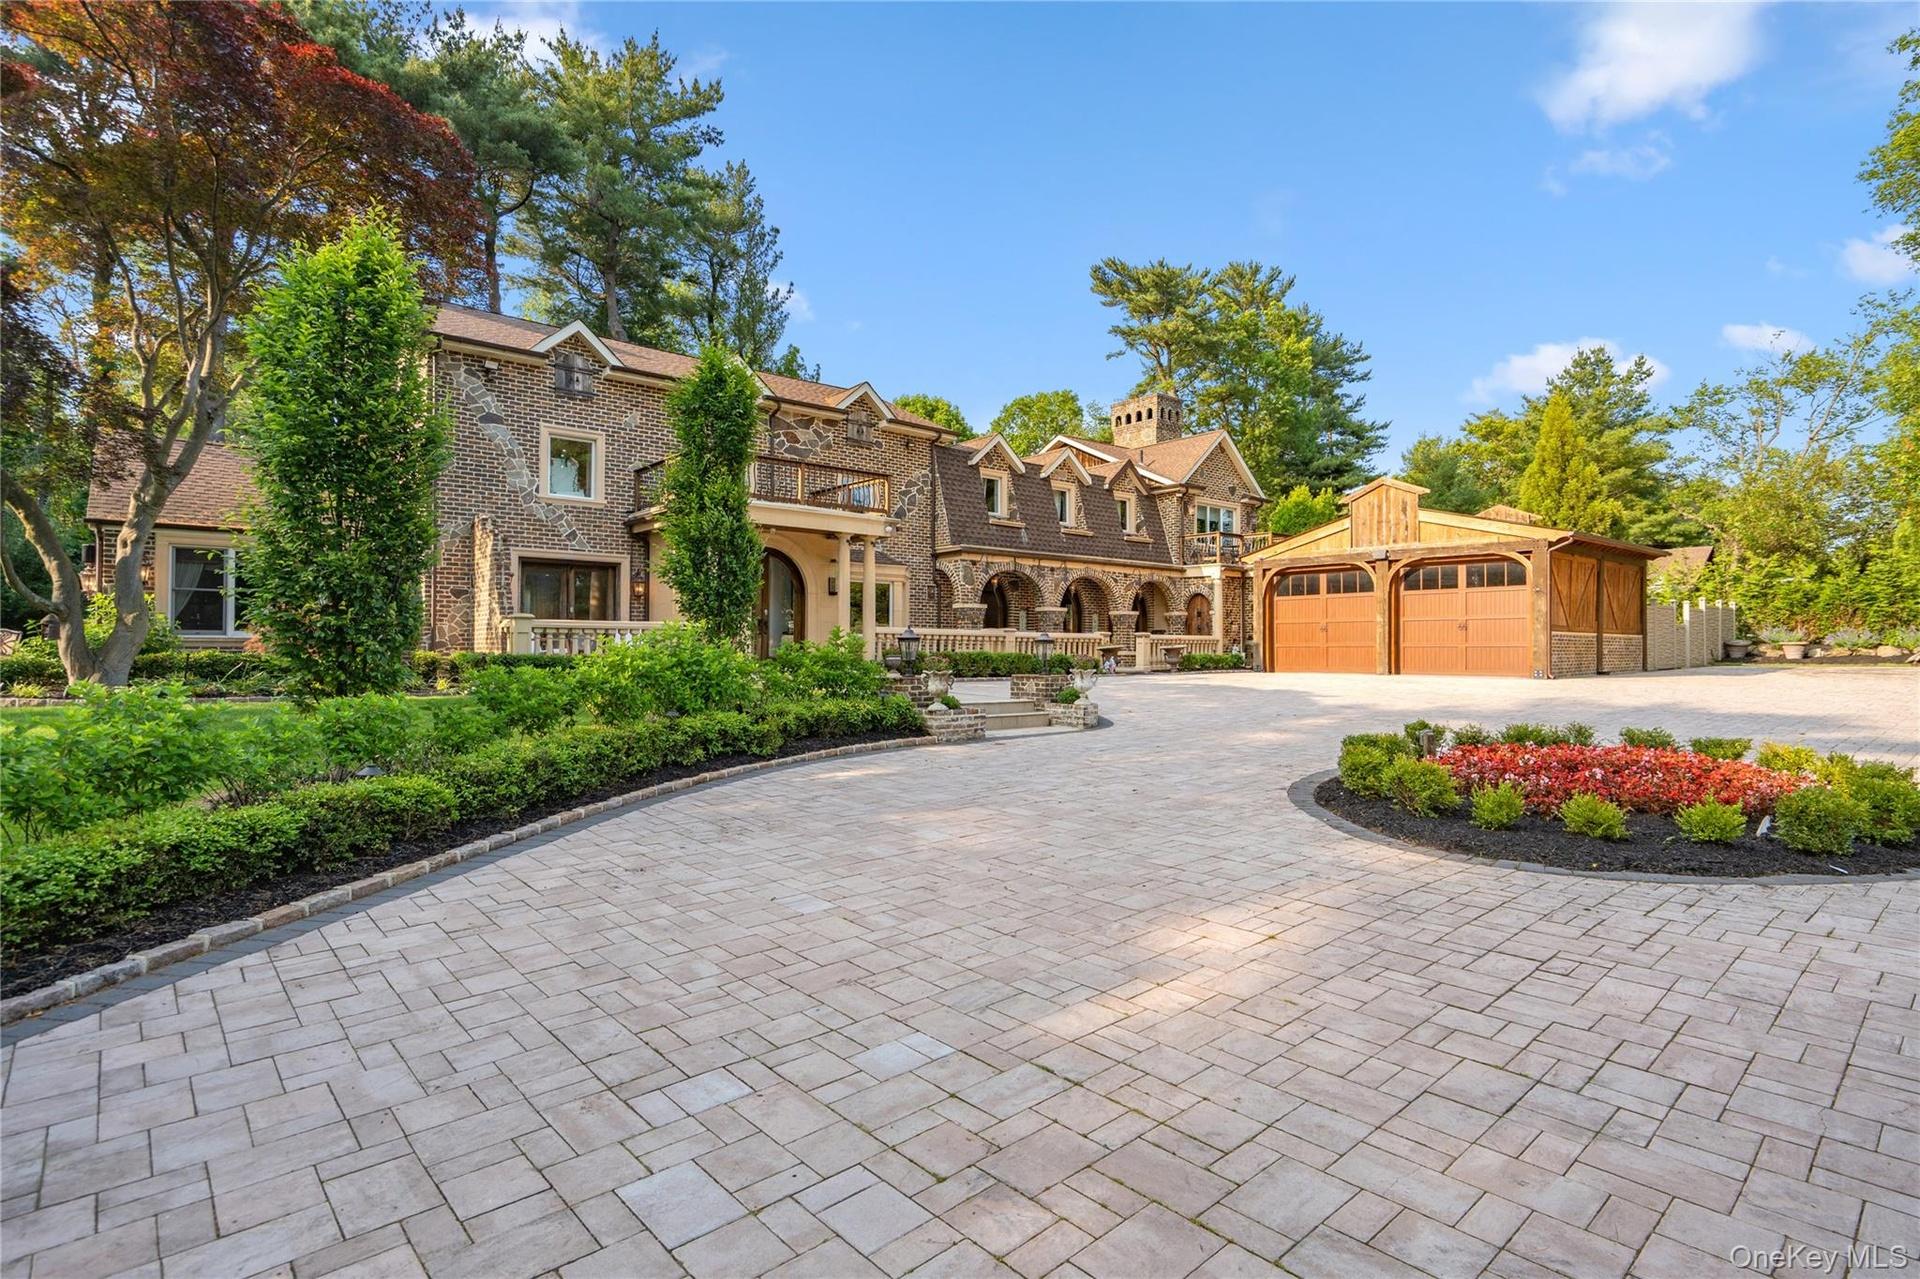
Gorgeous residence in Wheatley School District

Description
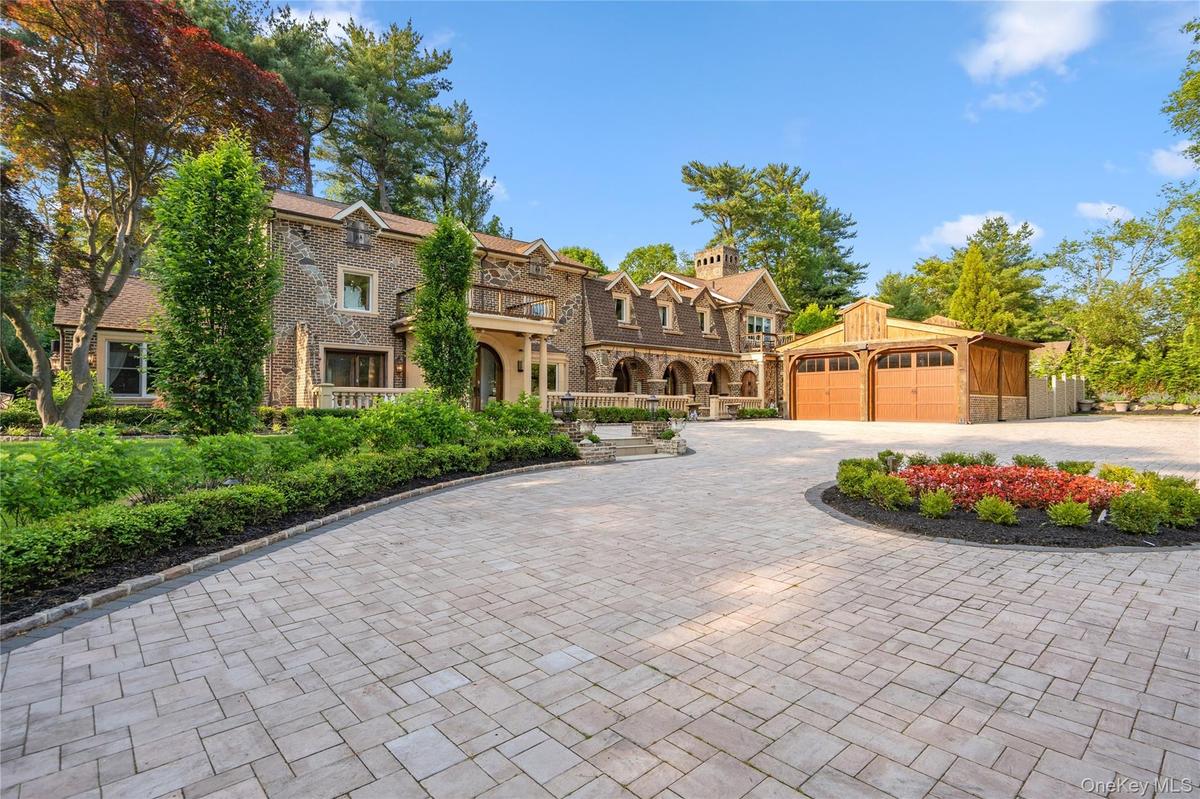
Welcome to this beautiful estate, where you will be immersed in luxury and convenience. This shy 5,000 sq-ft home is an entertainer's delight, smart technology and multiple settings to impress. The bespoke "Bar Room" with a lighted alabaster bar, vaulted stamped copper ceiling and dual fireplace is a unique entertaining spot. This ‘Lifestyle’ home features radiant heat, an expansive kitchen with 2 breakfast areas, and a unique 'Show Kitchen' that opens to the dining room. The great room features high coffered ceilings with custom lighting, a large fireplace and walls of glass doors to the patios. The Primary suite boasts 2 Primary baths and 2 large walk-in closets, as well as 2 private balconies and an impressively grand fireplace. The finished Basement provides maid's quarters with outside entrance, a huge gym plus a full bath with a large steam shower. This spectacular residence is situated on 1.17 acres and boasts an all-new driveway, patios, wall, landscaping, new heated salt-water pool, new separate hot tub, 2-car garage, and renovated 1,152 sq-ft Pool/Guest house. With 5 fireplaces, 2 outdoor kitchens, a huge covered dining area with pizza oven and outdoor movie screen, this property is the perfect setting for cherished memories to come! Wheatley Schools, Village of Old Westbury
Amenities
- Back Yard
- Balcony
- Blinds
- Breakfast Bar
- Cable Connected
- Cathedral Ceiling(s)
- Central Vacuum
- Chandelier
- Cooktop
- Courtyard
- Dishwasher
- Double Pane Windows
- Dryer
- Eat-in Kitchen
- Electricity Connected
- Entrance Foyer
- Exhaust Fan
- Fire Pit
- First Floor Full Bath
- Front Yard
- Garden
- Gas Grill
- Gas Range
- Gas Water Heater
- Granite Counters
- High ceiling
- His and Hers Closets
- Insulated Windows
- Kitchen Island
- Level
- Lighting
- Mailbox
- Marble Counters
- Microwave
- Natural Gas Connected
- Near Shops
- Open Floorplan
- Open Kitchen
- Oversized Windows
- Playground
- Primary Bathroom
- Private
- Recessed Lighting
- Refrigerator
- Screens
- Security Gate
- Security Lights
- Security System
- Smart Thermostat
- Soaking Tub
- Sound System
- Speakers
- Sprinklers In Front
- Sprinklers In Rear
- Trash Collection Private
- Video Cameras
- Walk-In Closet(s)
- Washer
- Water Connected
- Wet Bar
- Wine Refrigerator
- Wood Burning

All information furnished regarding property for sale, rental or financing is from sources deemed reliable, but no warranty or representation is made as to the accuracy thereof and same is submitted subject to errors, omissions, change of price, rental or other conditions, prior sale, lease or financing or withdrawal without notice. International currency conversions where shown are estimates based on recent exchange rates and are not official asking prices.
All dimensions are approximate. For exact dimensions, you must hire your own architect or engineer.
