4 Chasse
Guilford, CT 06437

Property

Ownership: Single Family
Type: Single Family
Bedrooms: 3 BR
Bathrooms: 3
Area: 2700 sq ft

Financials

Price:$875,000
Annual Taxes:$10,113
Nest Seekers International at The J House Greenwich, 1114 E Putnam Ave, Riverside, CT 06878
Listing Courtesy of Heidi Derusso of Coldwell Banker Realty

A nature lover's paradise on 2.

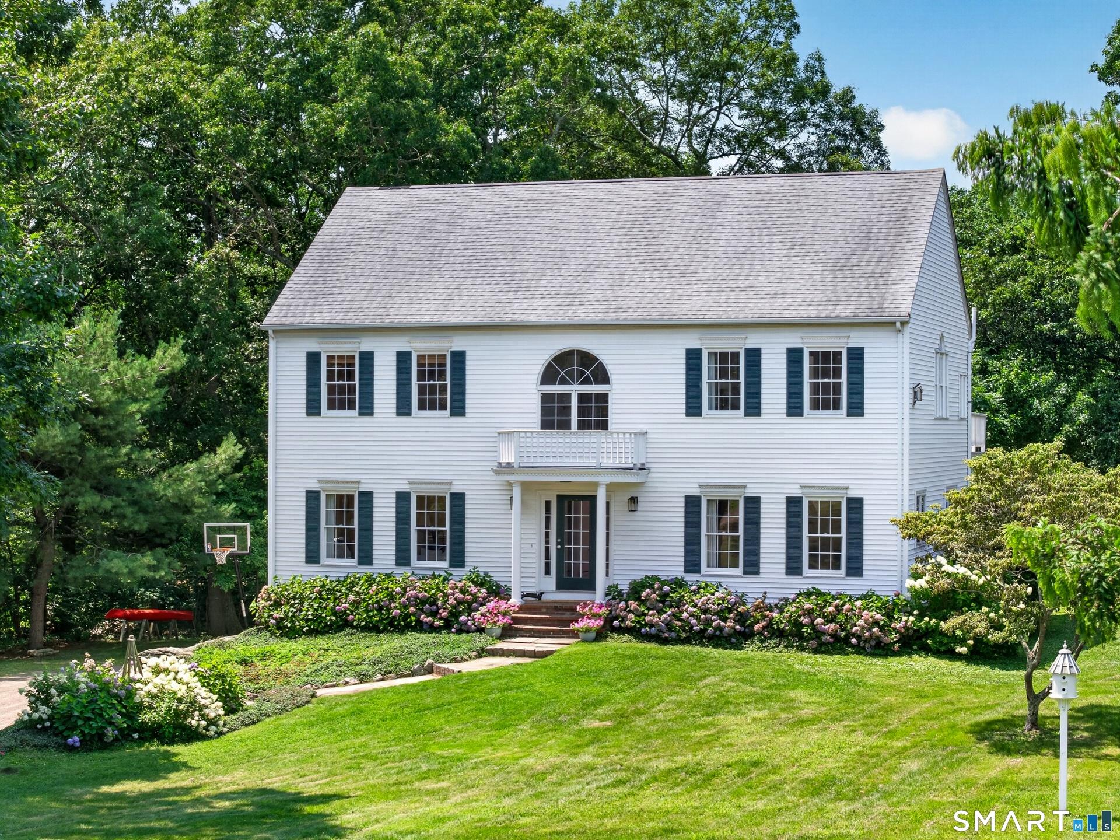
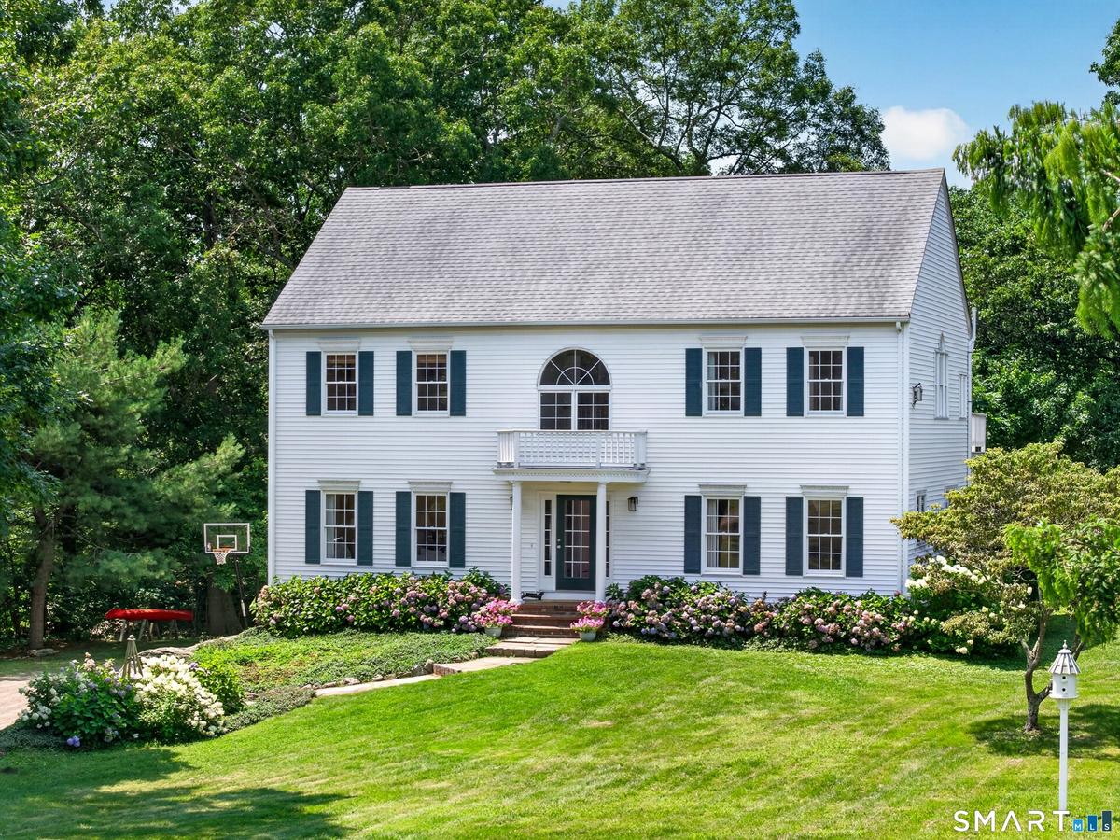
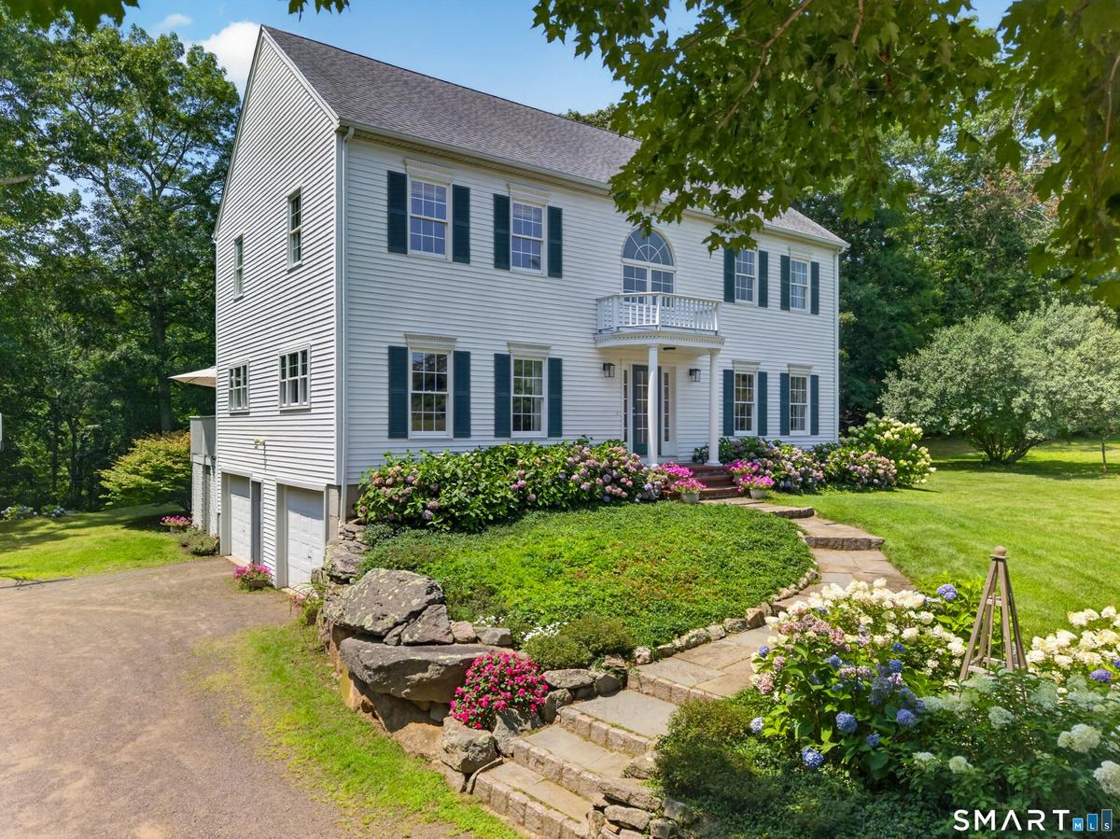
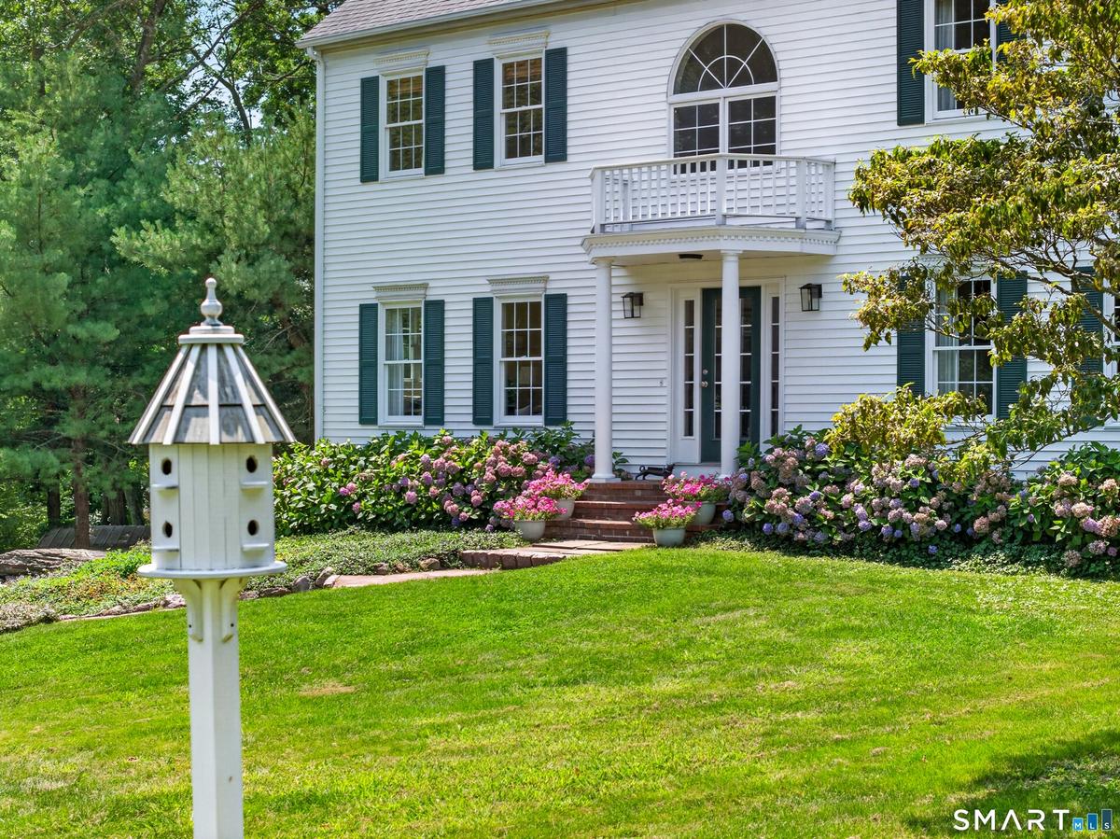
Front of House

Front of House

Front of House
Front of House
Front of House
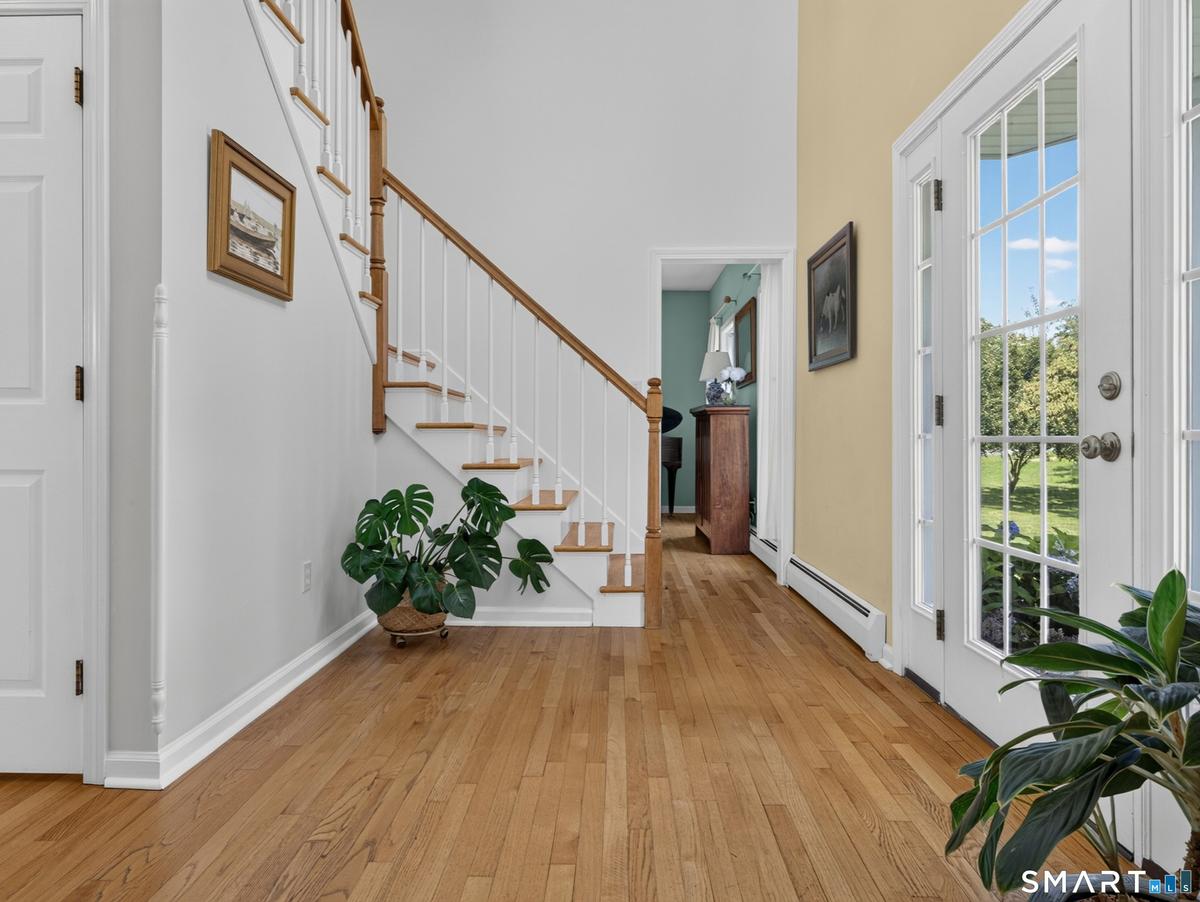
Main Entry
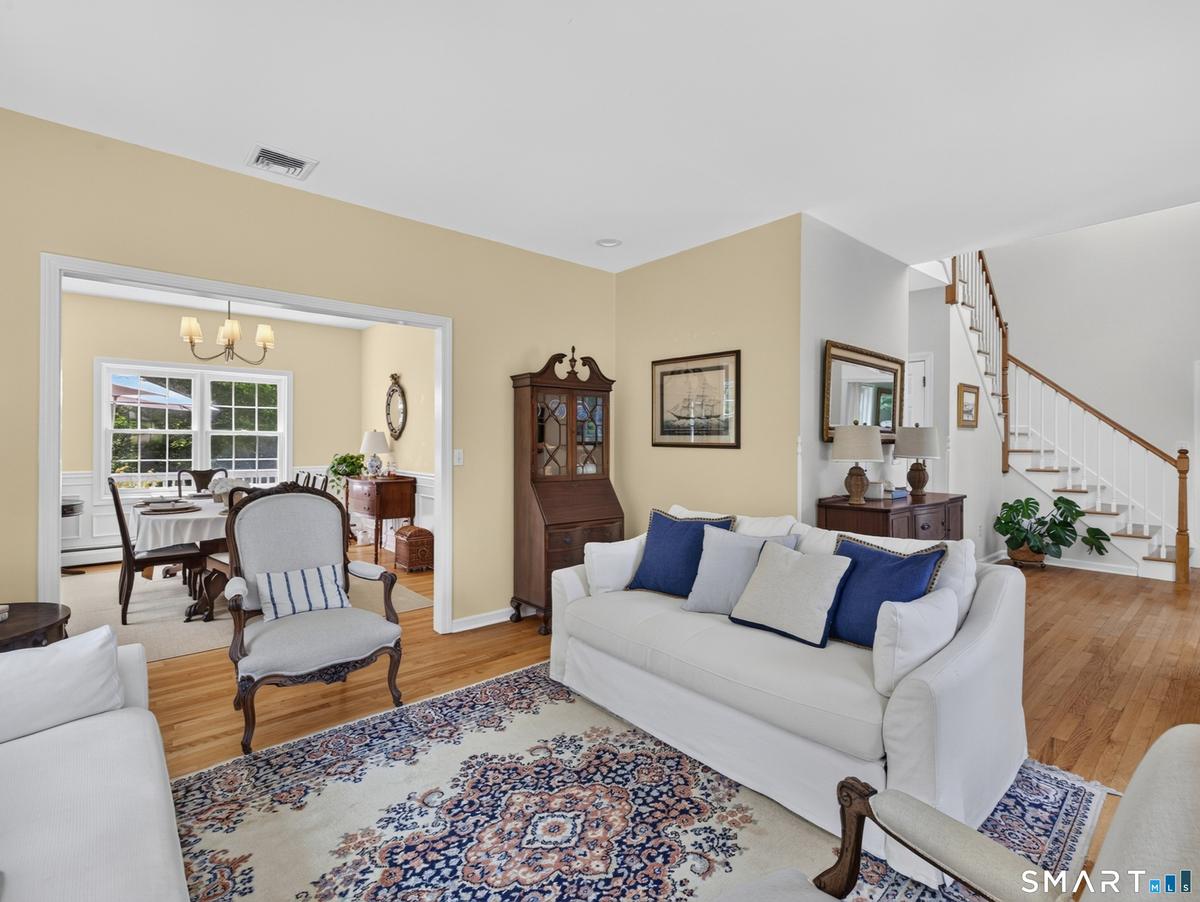
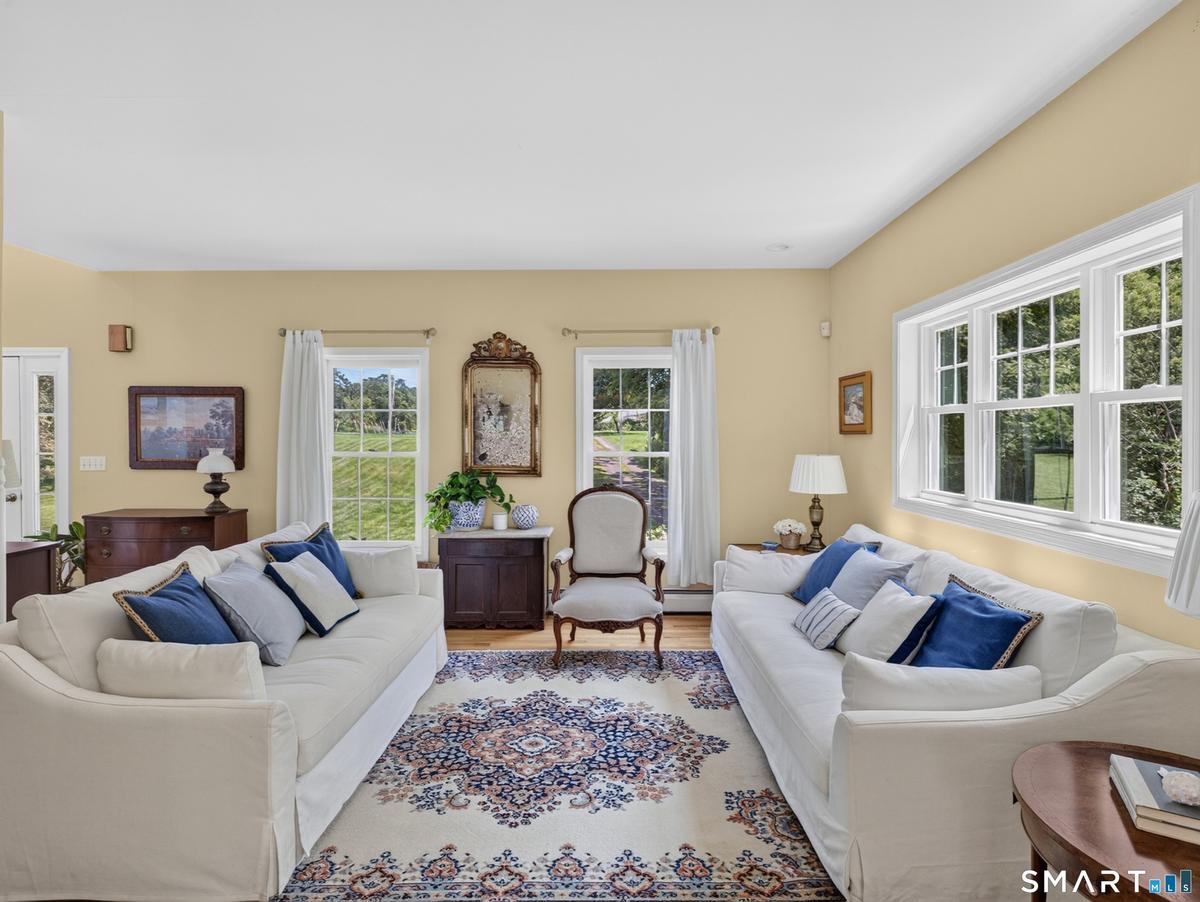
Living Room
Living Room
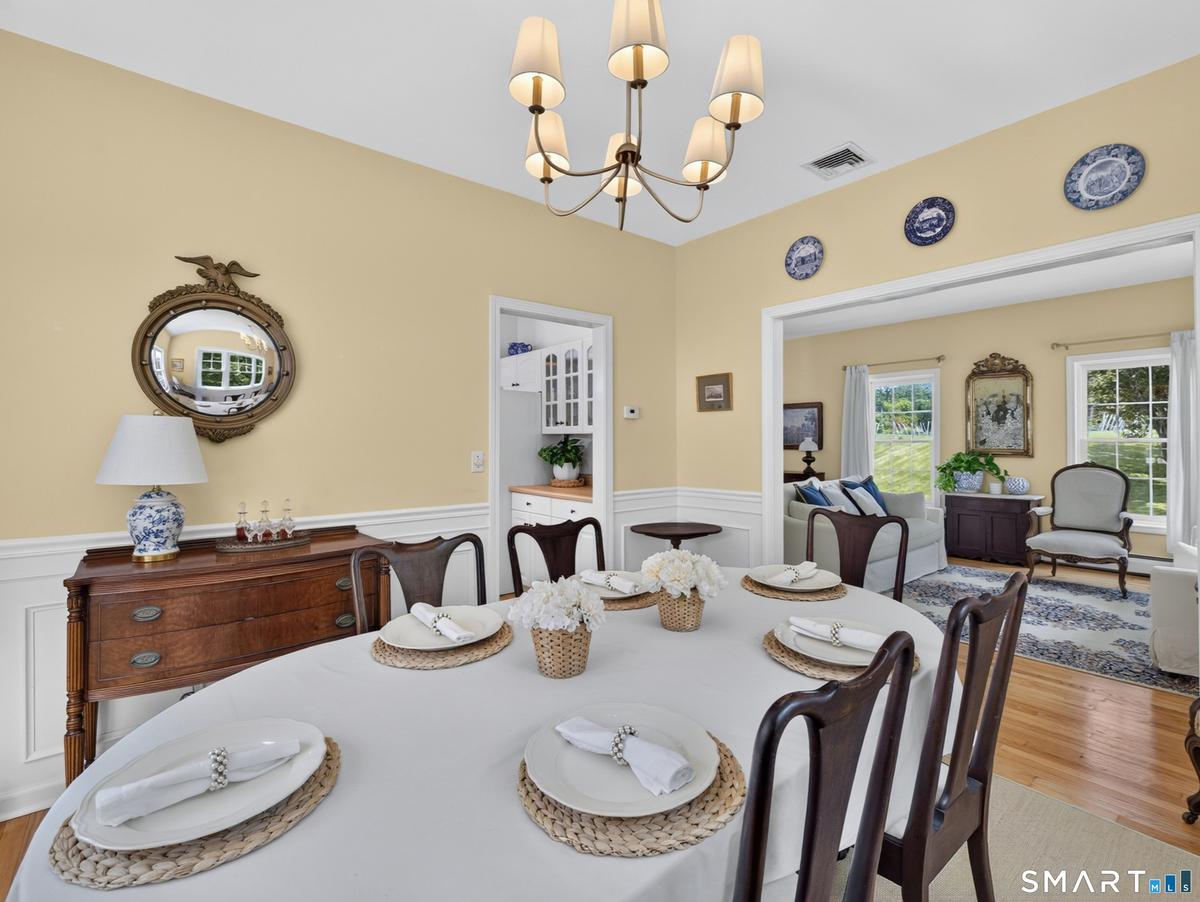
Dining Room
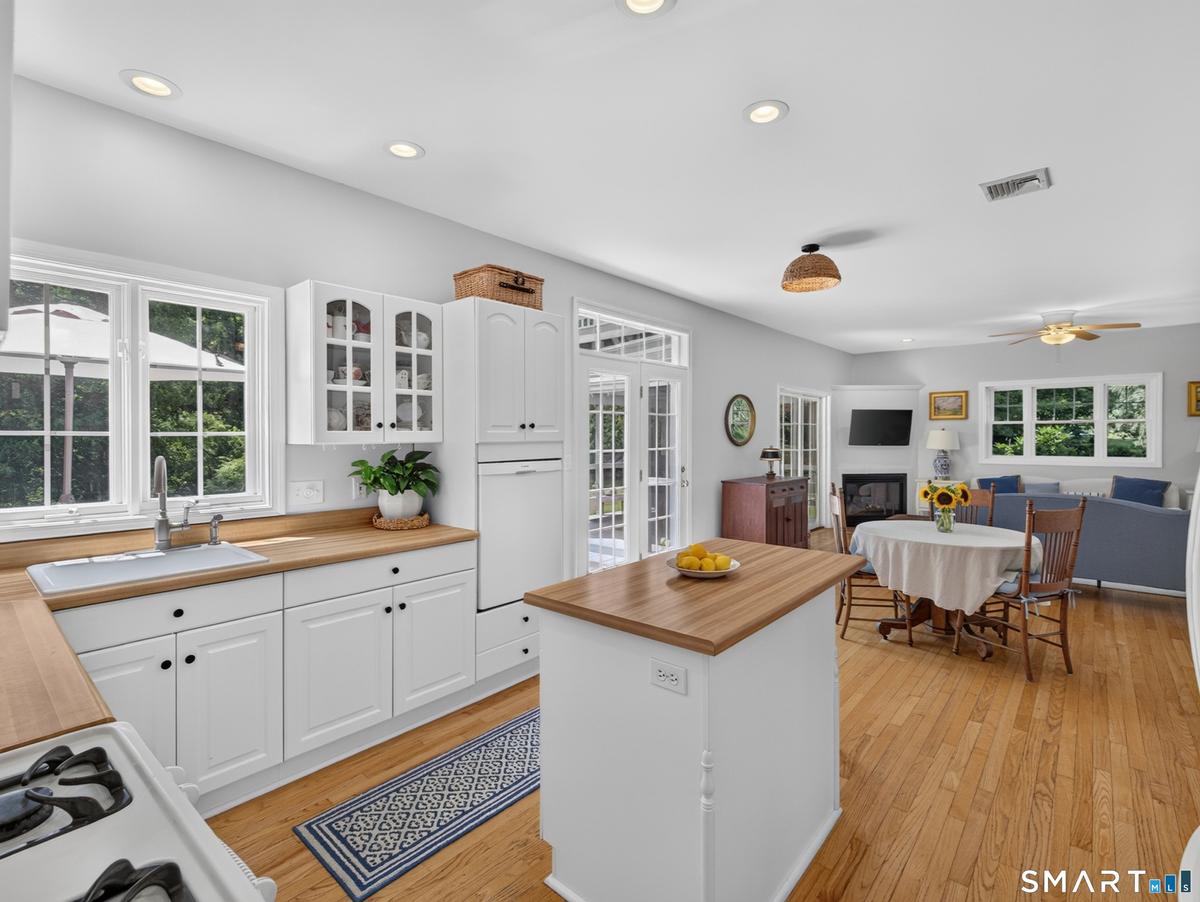
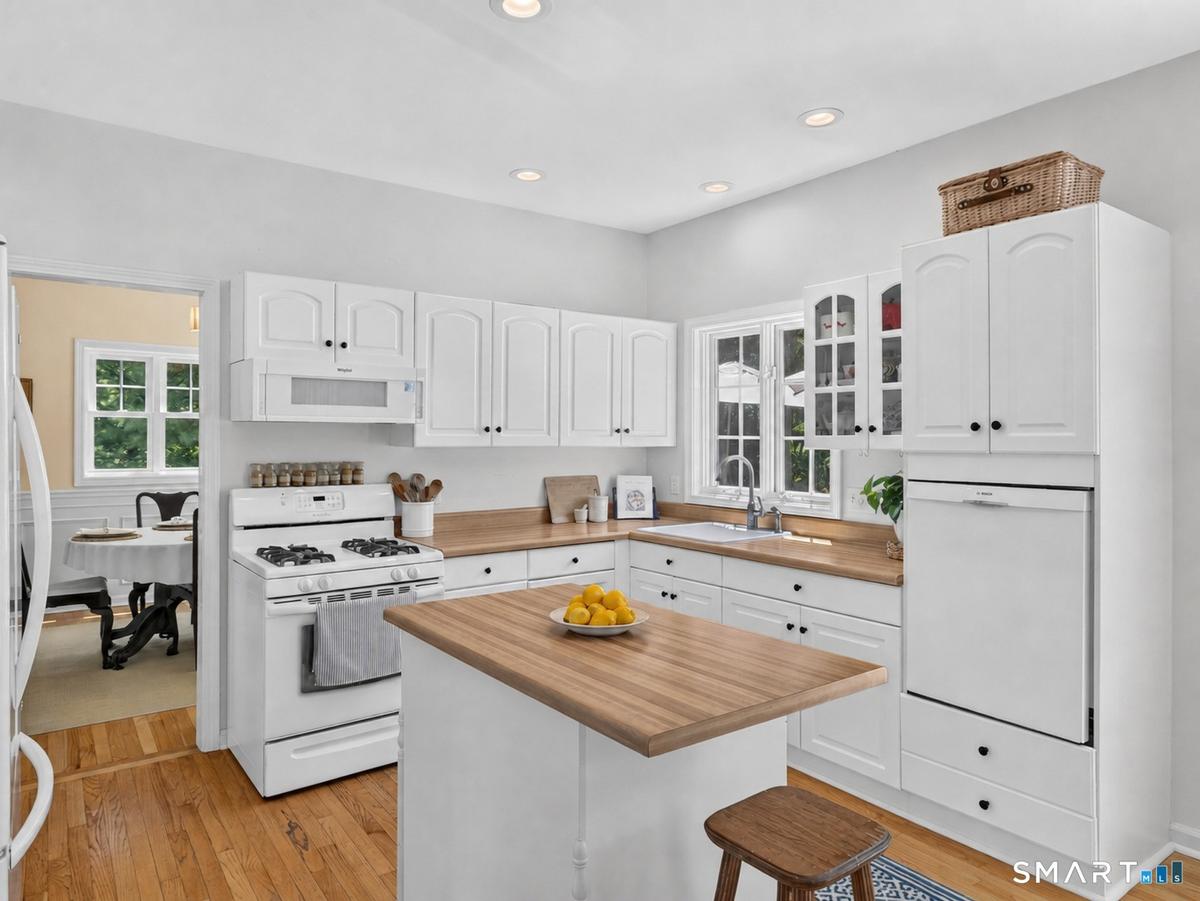
Kitchen
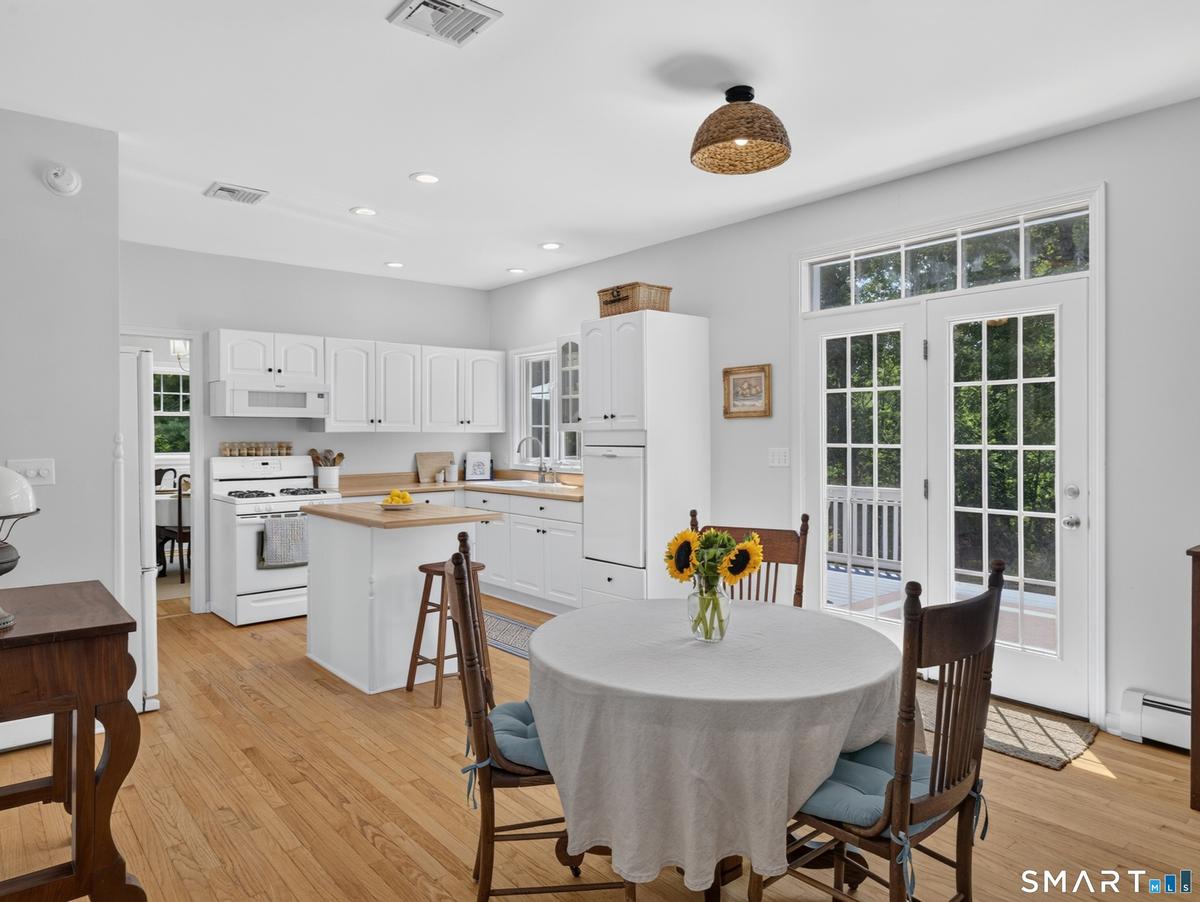
Breakfast Area
Family Room
Office
Half Bathroom
Stairs
Laundry Room
Primary Bedroom
Primary Bathroom
Primary Bathroom
Primary Bathroom
Deck
Closet
Bedroom 2
Bedroom 3
Bedroom 3
Full Bathroom
Basement
Basement
Screened Porch
Deck
Deck
Screened Porch
Back of House
Aerial View
Front Yard
Front of HouseFront of HouseFront of HouseMain EntryLiving RoomLiving RoomDining RoomKitchenBreakfast Area

Description

A nature lover's paradise on 2.15 private acres, 4 Chasse Drive pairs total seclusion with close proximity to everything the shoreline has to offer. One mile to the Guilford Green, minutes to the beaches, hiking trails, and easy highway and train access, the property is still screened from the road by mature plantings and a private drive that feels like a retreat the moment you turn in. An English garden greets you at the top of the driveway, and the back of the property cascades with trees, creating a natural setting for gatherings or a quiet night by the fire pit. Inside, just under 3,000 square feet unfolds across a modern, light-filled floor plan with hardwood floors throughout. An oversized, sun-filled entryway offers a view of the grounds through the front door. A generous sitting room sits just to the left of the entry, flowing into a formal dining room with wainscoting, which continues into the bright eat-in kitchen. French doors off the kitchen lead to the expansive deck attached to the screened-in porch, and sliders from the porch open into the family room. A study attached to the family room completes the circuit back to the front entry, ideal as a home office. Upstairs, an oversized, bright landing leads to a clean laundry closet. The primary suite, a genuine retreat, features its own private deck overlooking the backyard, two closets including a walk-in, and a newly remodeled spa-like bathroom with a glass-door walk-in shower, soaking tub, & dbl sink vanity.

Amenities

  • Auto Garage Door Opener
  • Central Air
  • Dishwasher
  • Disposal
  • Dryer
  • Elementary School - Per Board of Ed
  • High School - Guilford
  • Intermediate School -
  • Microwave
  • Open Floor Plan
  • Oven/Range
  • Range Hood
  • Refrigerator
  • Thermopane Windows
  • Washer

SmartMLS

The data relating to real estate for sale on this website appears in part through the SMARTMLS Internet Data Exchange program, a voluntary cooperative exchange of property listing data between licensed real estate brokerage firms, and is provided by SMARTMLS through a licensing agreement. Listing information is from various brokers who participate in the SMARTMLS IDX program and not all listings may be visible on the site. The property information being provided on or through the website is for the personal, non-commercial use of consumers and such information may not be used for any purpose other than to identify prospective properties consumers may be interested in purchasing. Some properties which appear for sale on the website may no longer be available because they are for instance, under contract, sold or are no longer being offered for sale. Property information displayed is deemed reliable but is not guaranteed.

Information Copyright 2026, Smart MLS, LLC.

All information furnished regarding property for sale, rental or financing is from sources deemed reliable, but no warranty or representation is made as to the accuracy thereof and same is submitted subject to errors, omissions, change of price, rental or other conditions, prior sale, lease or financing or withdrawal without notice. International currency conversions where shown are estimates based on recent exchange rates and are not official asking prices.

All dimensions are approximate. For exact dimensions, you must hire your own architect or engineer.