
Property
| Ownership: | Multi-Family |
|---|---|
| Rooms: | 11 |
| Bedrooms: | Studio |
Financials
Set on one of Bed Stuy's most beautiful tree lined blocks, this landmarked brownstone pairs rich architectural charm with a thoughtful, high end renovation throughout.


Description
Set on one of Bed-Stuy's most beautiful tree-lined blocks, this landmarked brownstone pairs rich architectural charm with a thoughtful, high-end renovation throughout.
The facade makes a strong first impression, with a rebuilt stoop, a projecting bay, and richly carved lintel detail that speaks to the craftsmanship of another era.
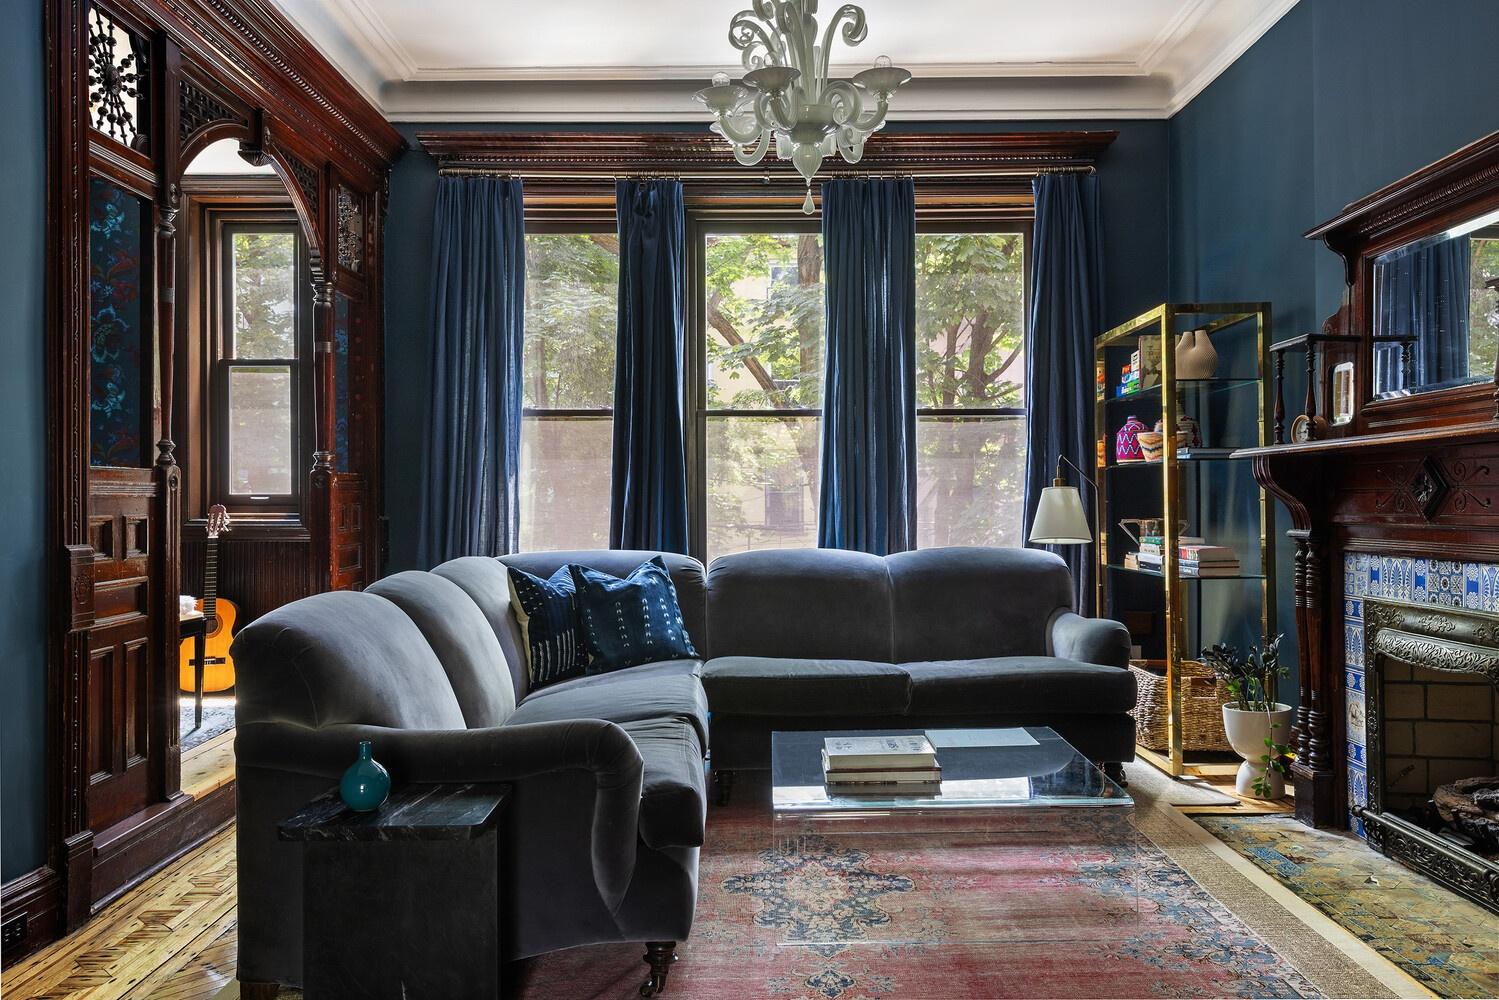
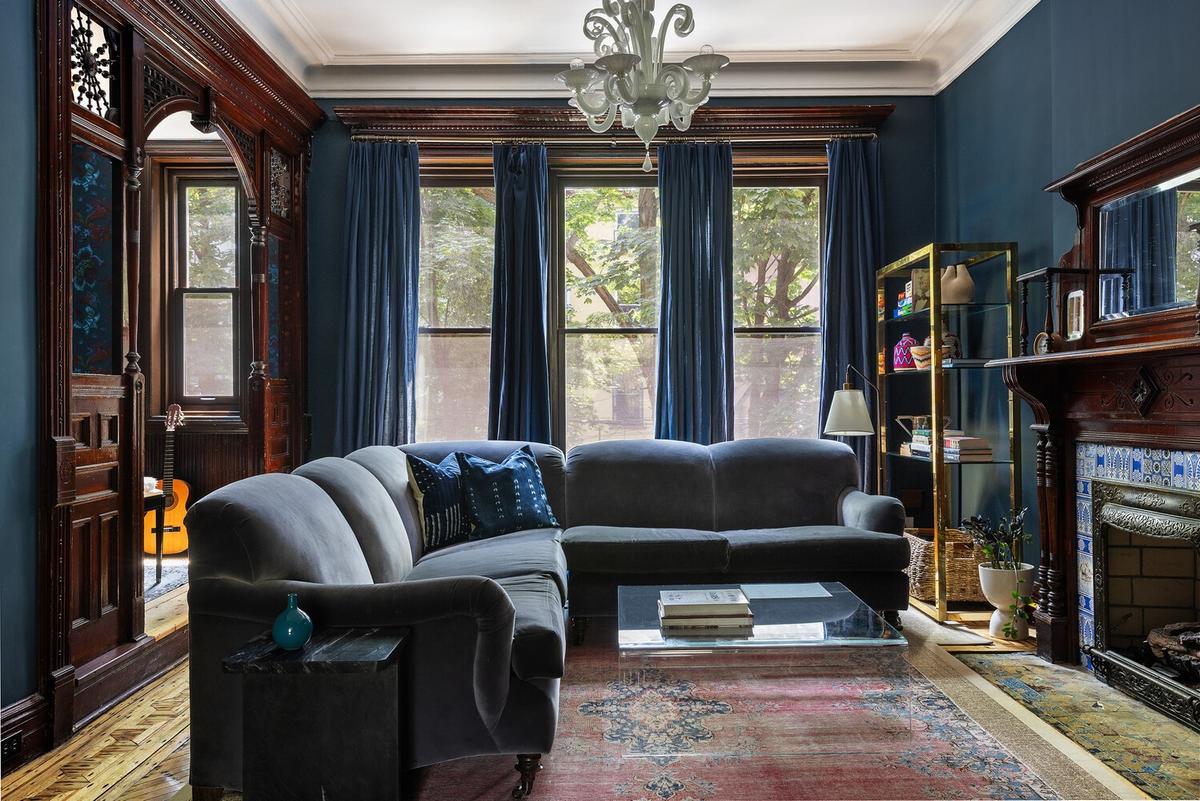
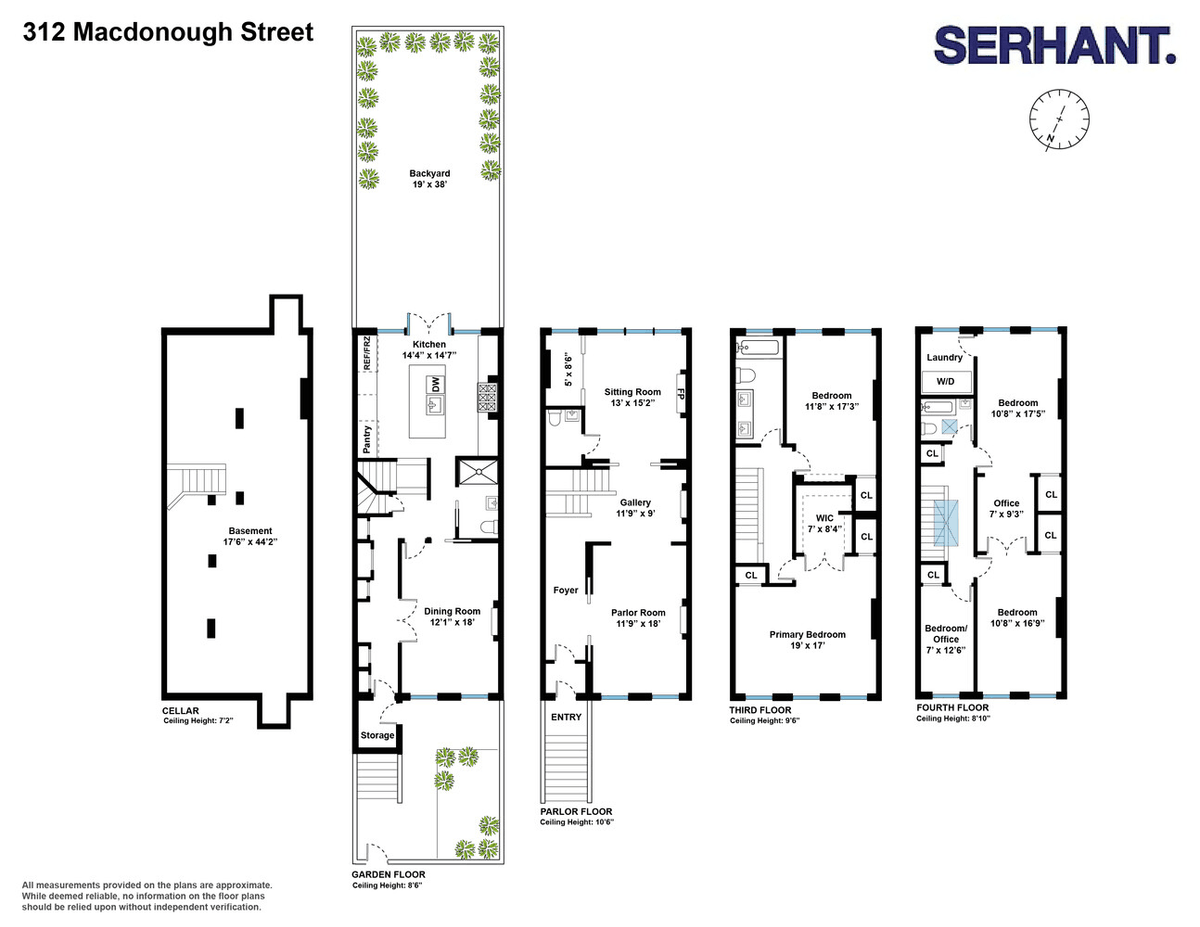
Step inside, and the parlor floor sets the tone for the rest of the home. Soaring 10'6" ceilings and 47' depth give the space an airy, gracious feel, while the original hardwood floors and hand-finished moldings remain beautifully intact. Pocket doors glide open to reveal a gas fireplace, its original mantel still in place as the room's natural centerpiece. A fully renovated powder room adds modern convenience without disrupting the level's period character and throughout, brass switches, designer dimmers, and light fixtures lend a quiet, elegance to every detail.
Comfort has been fully modernized as well with a two-zone central A/C that works alongside the existing gas forced-air heat, so the home stays comfortable year-round without sacrificing its original character.
True to its brownstone roots, the home retains its classic garden-level kitchen layout but this space has been completely reimagined, transformed into a bright, airy showstopper that feels nothing like a typical lower level.
With ceilings soaring to 8'6", the rear wall was opened up and reinforced with new structural beams to accommodate custom glass-and-steel garden doors. The result is a flood of south-facing natural light throughout the space, all while preserving the brownstone's historic envelope. The kitchen itself is outfitted with a Lacanche "Savigny Classique" 43.5" gas French range, a Sub-Zero double refrigerator, a Bosch dishwasher, marble countertops, and a built-in water filtration system, plus a renovated full bathroom on the same le
The dining room offers its own collection of enduring details: restored plaster crown moldings, a ceiling medallion, restored wood shutters, custom built-in cabinetry, and a custom wood entry door. Out back, a newly landscaped yard with travertine pavers and wood fencing offers a private retreat.
Upstairs, the third and fourth floors flex to fit your life, including a 19' x 17' primary suite, additional bedrooms suited to a home office or gym, and a large laundry room. The home is also fully wired for modern living, with Ethernet run from a central hub in the basement to every floor for strong, reliable Wifi, plus cameras, video doorbells, and a Tesla/EV charger out front.
Amenities
- Basement
- Garden
- Laundry Room
- Voice Intercom
Neighborhood

RLS Data display by Nest Seekers LLC.
All information furnished regarding property for sale, rental or financing is from sources deemed reliable, but no warranty or representation is made as to the accuracy thereof and same is submitted subject to errors, omissions, change of price, rental or other conditions, prior sale, lease or financing or withdrawal without notice. International currency conversions where shown are estimates based on recent exchange rates and are not official asking prices.
All dimensions are approximate. For exact dimensions, you must hire your own architect or engineer.
