11 Pleassant Ave
White Plains, NY 10605

Property

Type: Single Family
Rooms: 8
Bedrooms: 3 BR
Bathrooms: 1½
Pets: Pets Allowed
Area: 1728 sq ft

Financials

2415 Montauk Highway PO Box 742, Bridgehampton, NY 11932
Listing Courtesy of Berkshire Hathaway HS NY Prop

Discover your ideal home adjacent to Gillie Park !
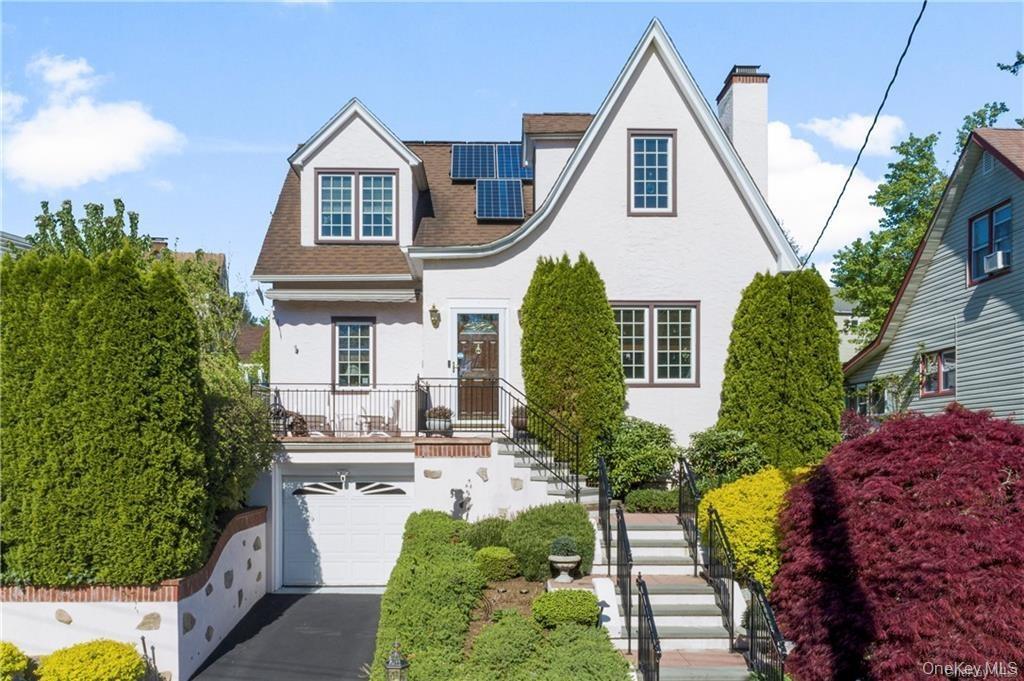
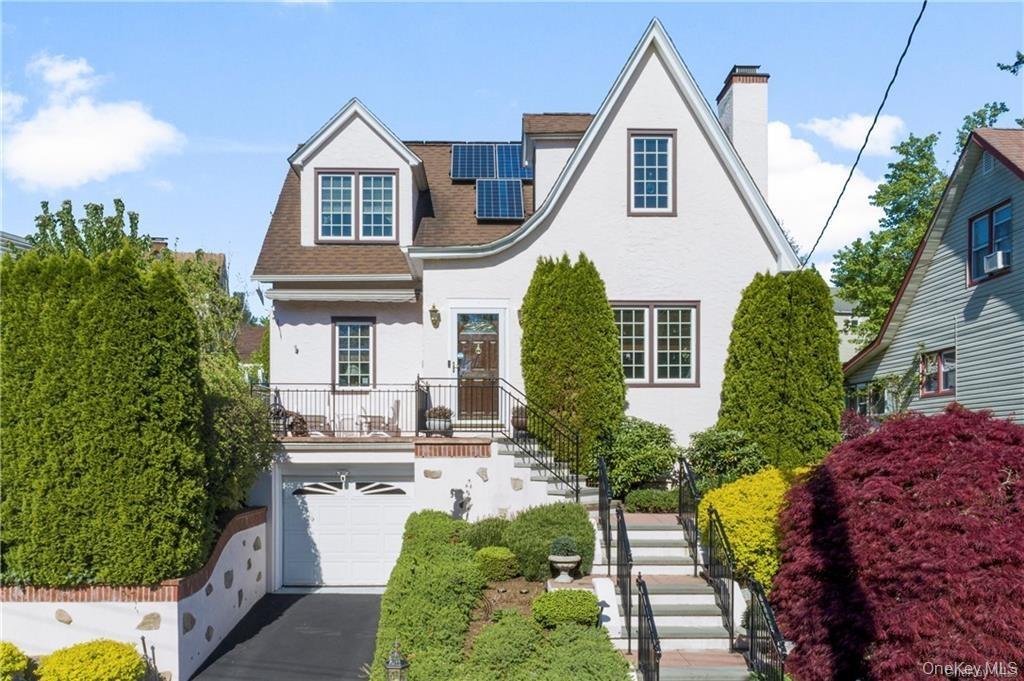
White stucco exterior with a prominent front gable, asphalt shingle roof, and solar panels

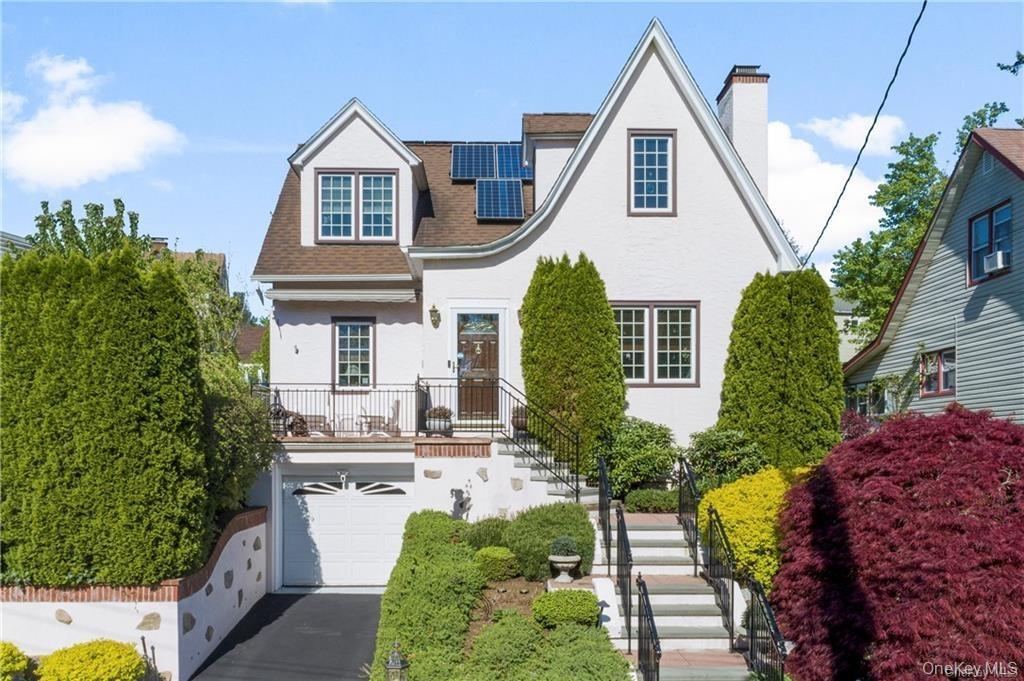
White stucco exterior with a prominent front gable, asphalt shingle roof, and solar panels

White stucco exterior with a prominent front gable, asphalt shingle roof, and solar panels
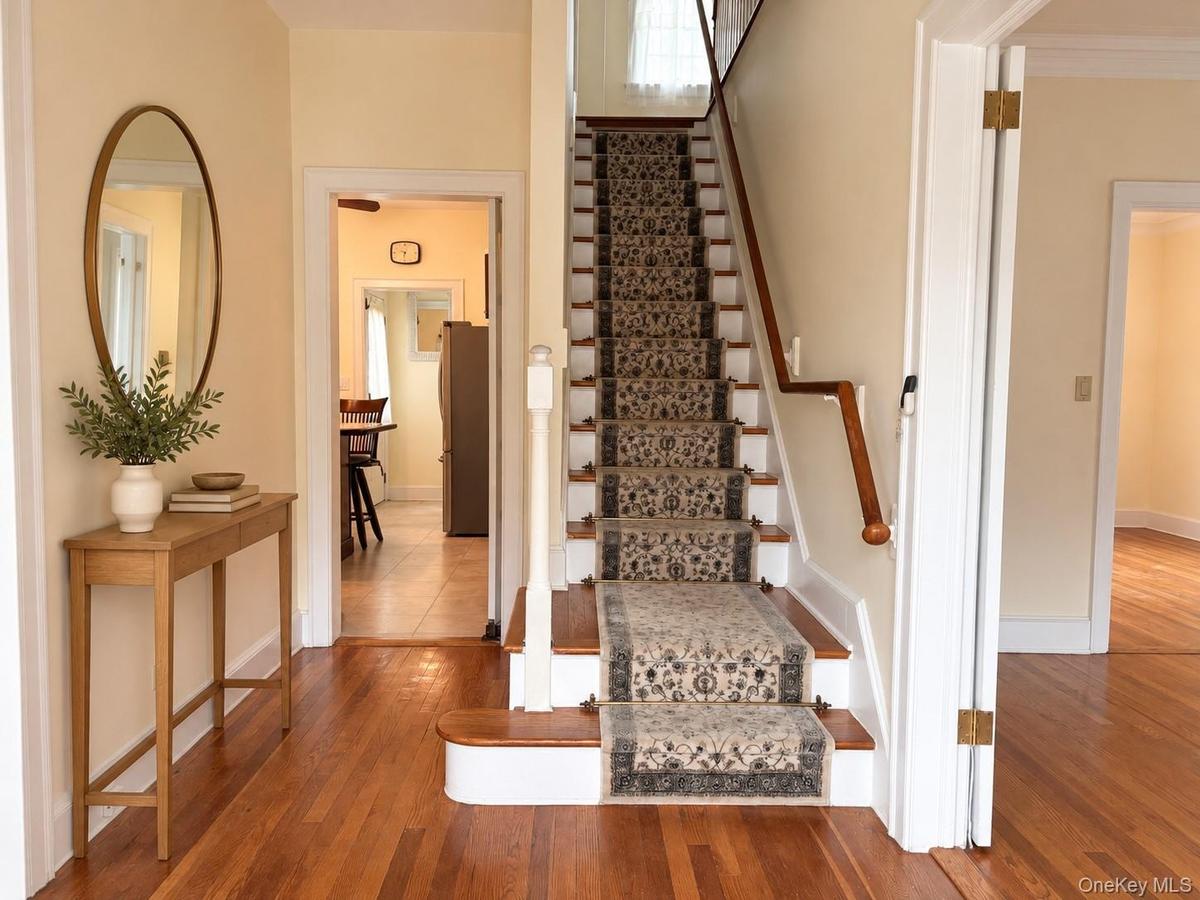
Foyer featuring hardwood flooring, a staircase with a wooden handrail, and patterned carpet runner
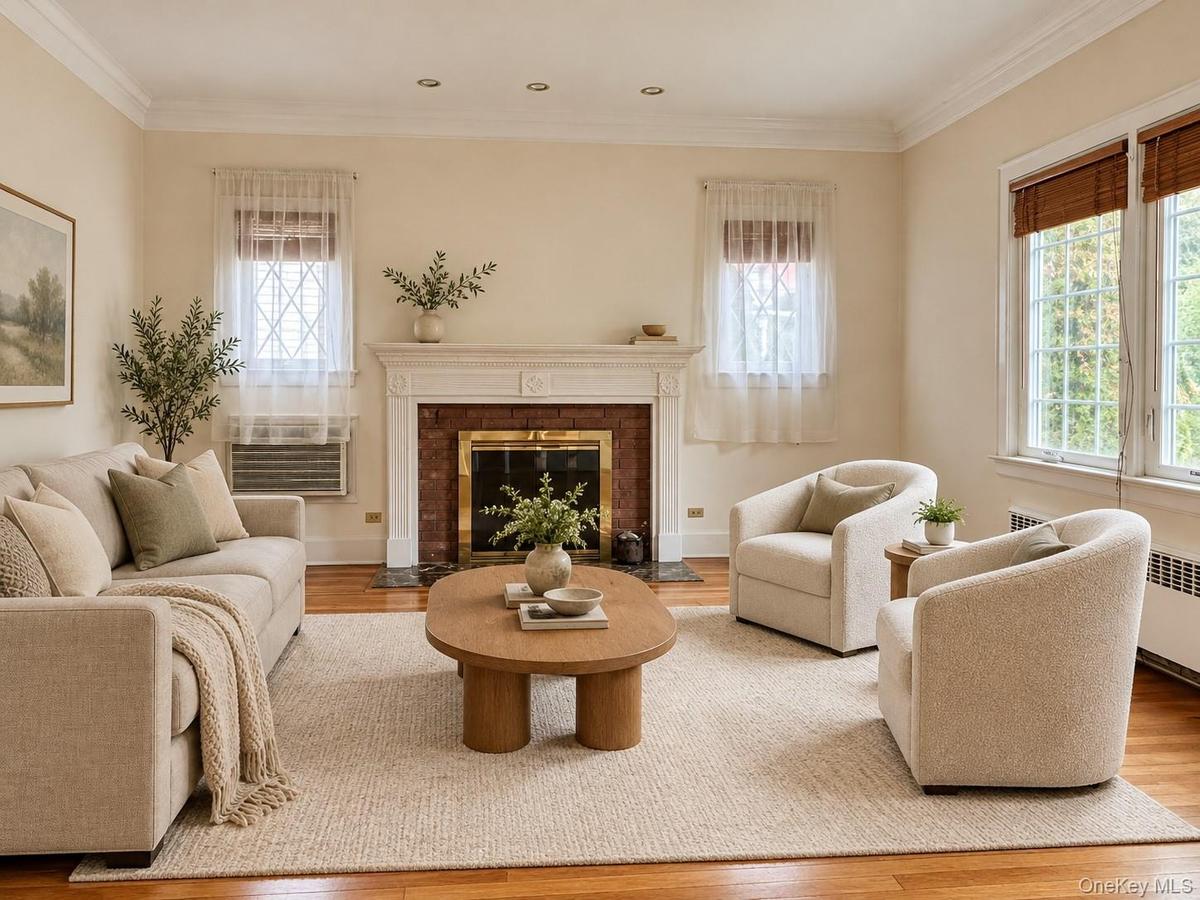
Living room featuring wood-finish flooring, a masonry fireplace with a classic mantel, recessed lighting, and crown molding
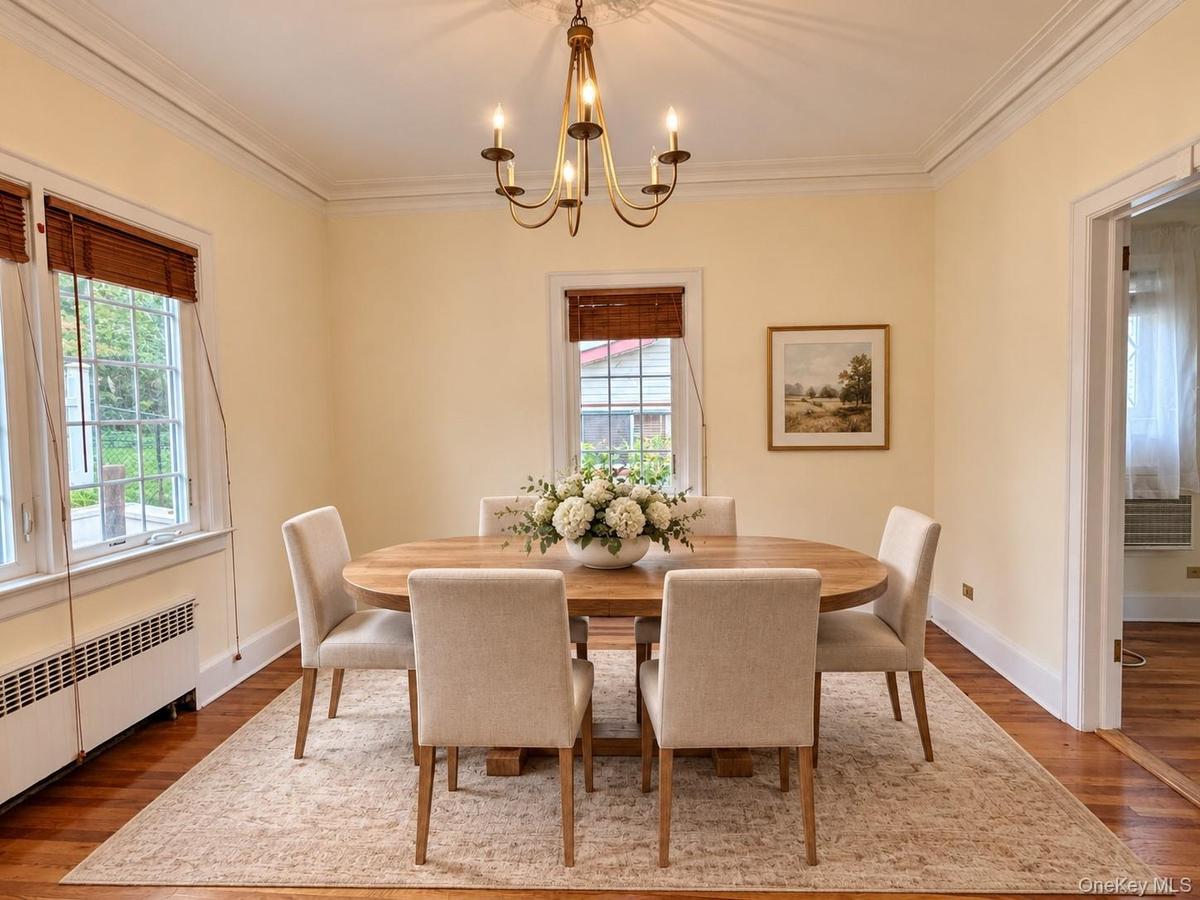
Dining area featuring wood-finish flooring, crown molding, and a multi-arm metal chandelier
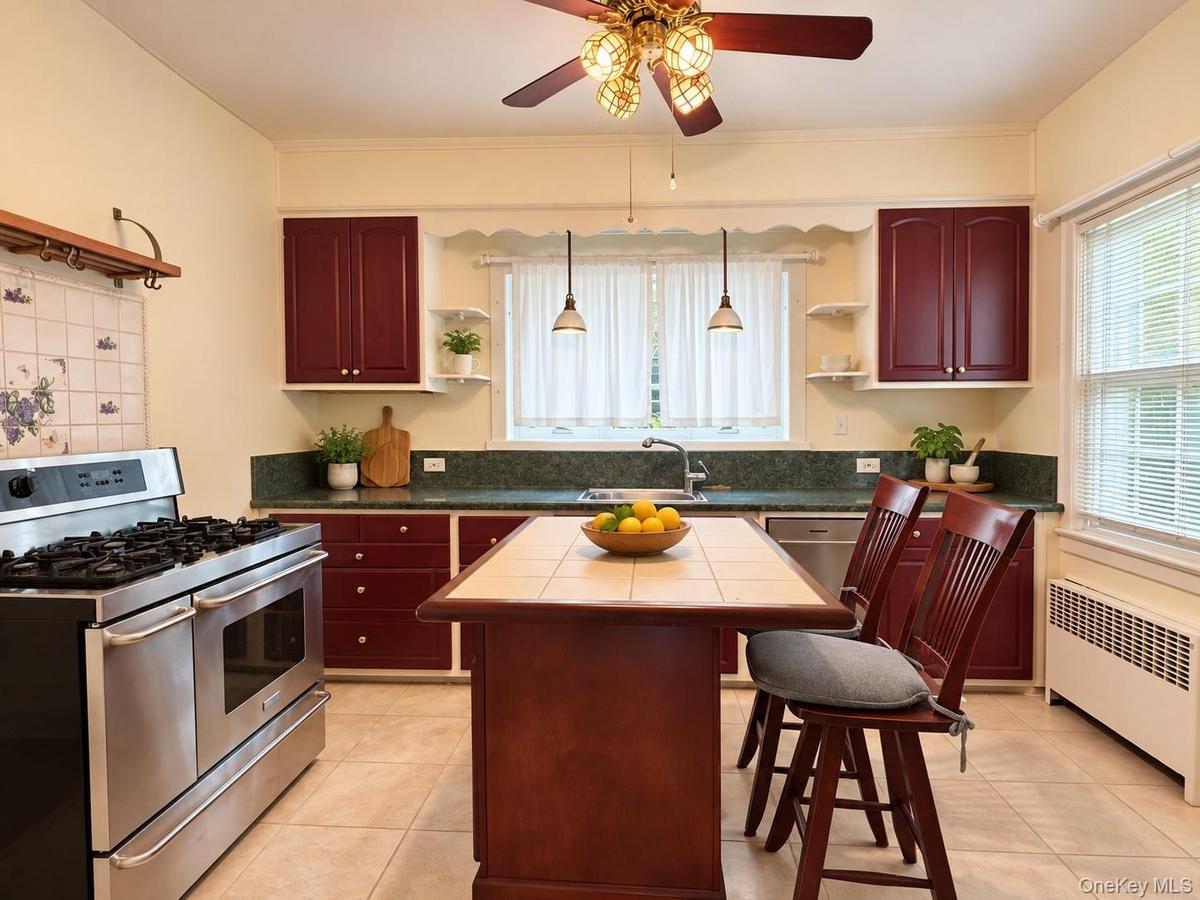
Kitchen featuring solid-color cabinetry, stone-finish countertops, professional-grade stainless steel range, ceramic-tiled kitchen island, and ceramic
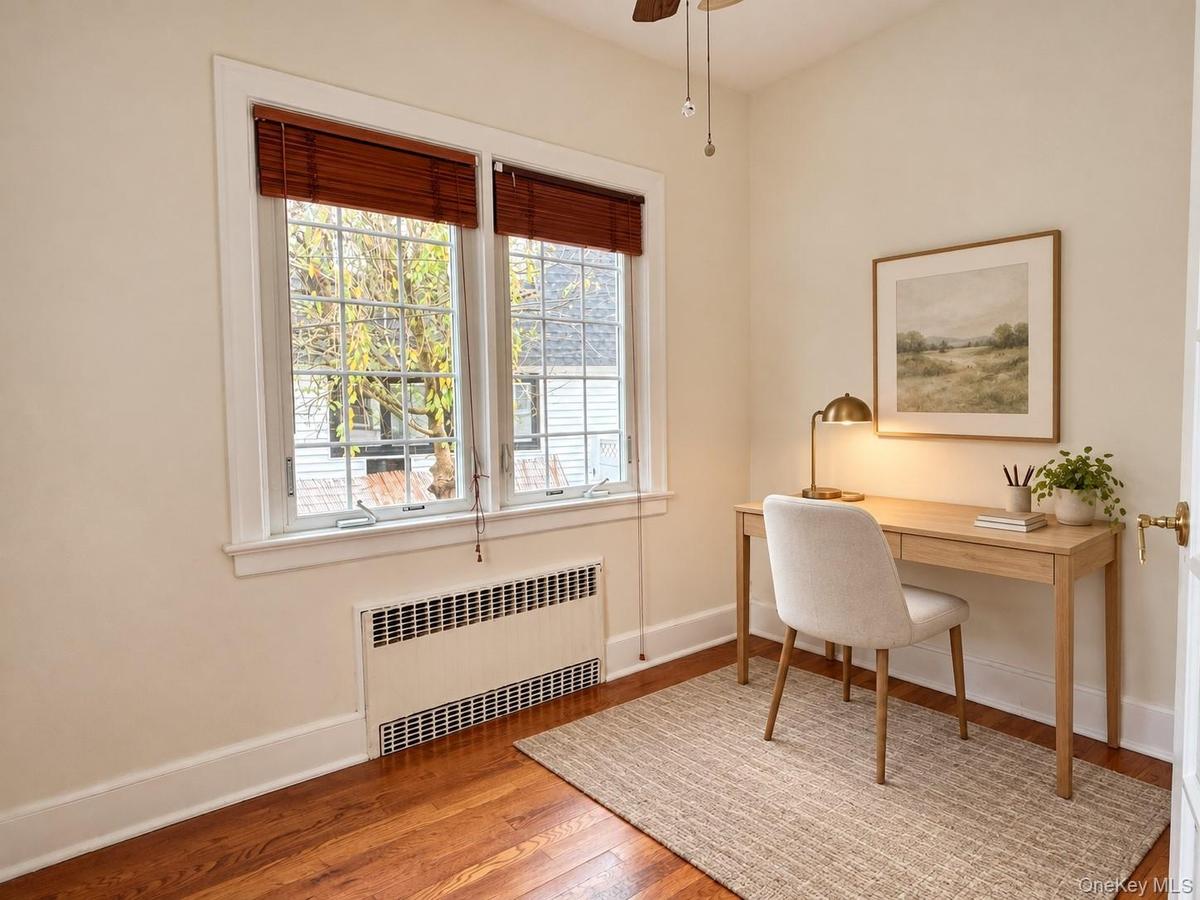
Wood-finish flooring, dual-pane windows with grid detailing, and recessed wall-integrated heating unit
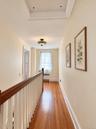
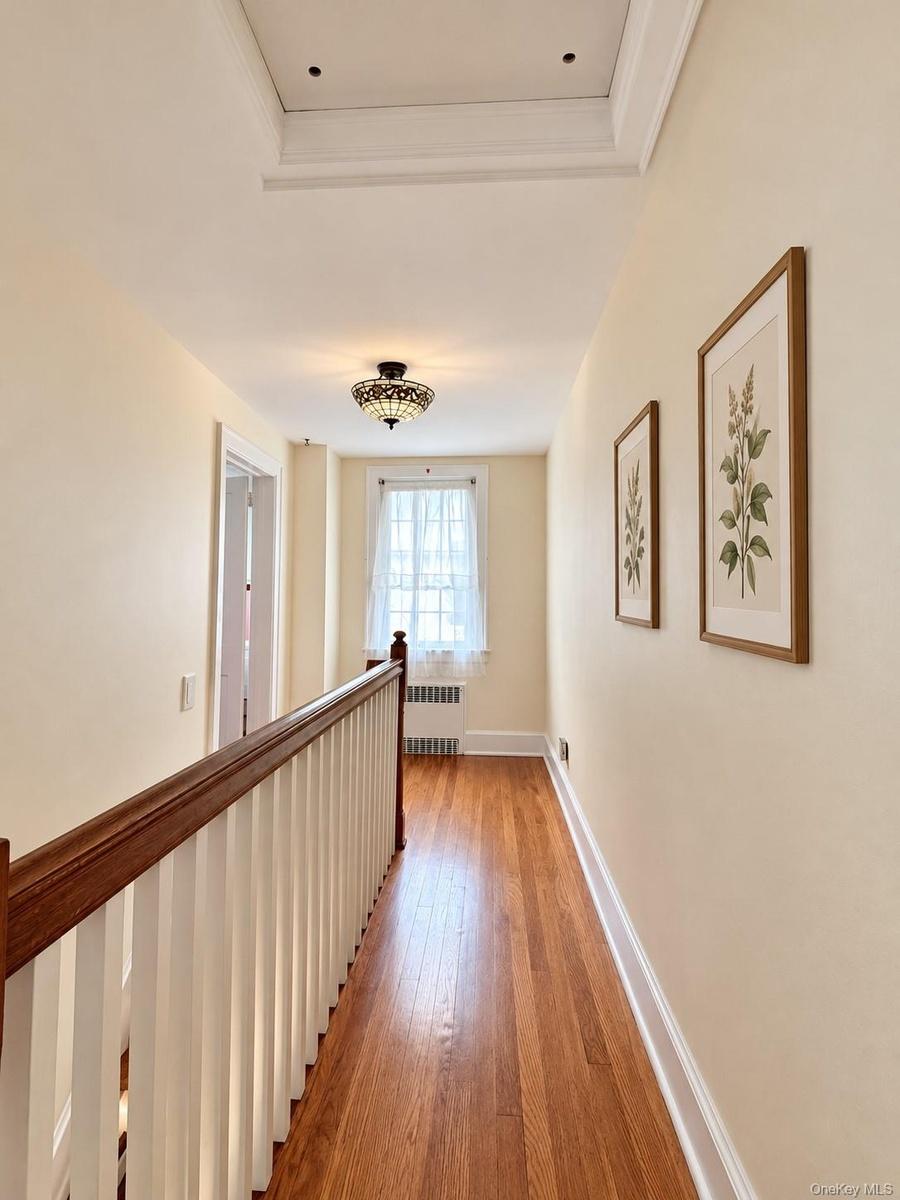
Hallway featuring wood-finish flooring, a decorative glass flush-mount light fixture, a wood-capped handrail with vertical balusters, and a multi-pane
Hardwood flooring, multi-pane windows with integrated blinds, and solid-core interior doors with brass hardware
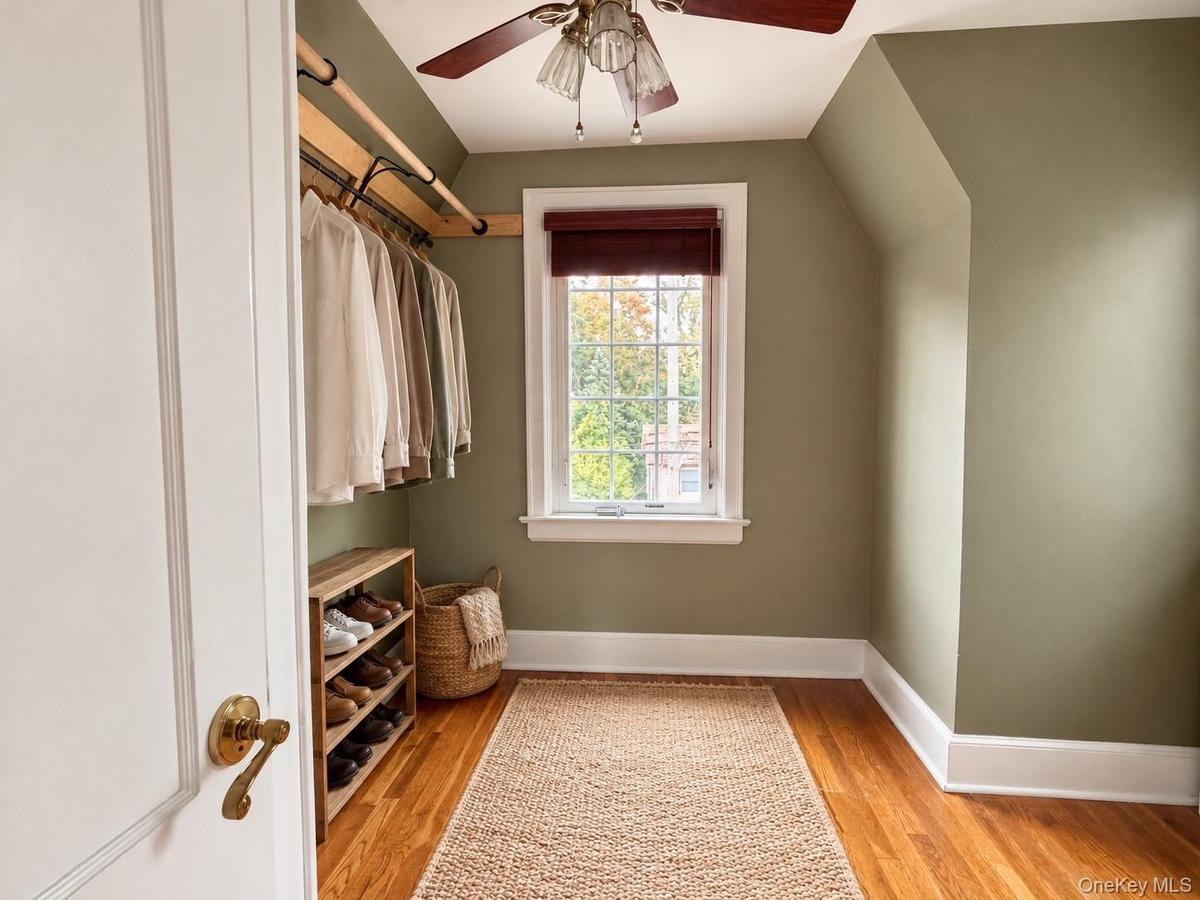
Custom wooden closet rod, wood-finish flooring, multi-pane window with white casing, and ceiling-mounted light fixture
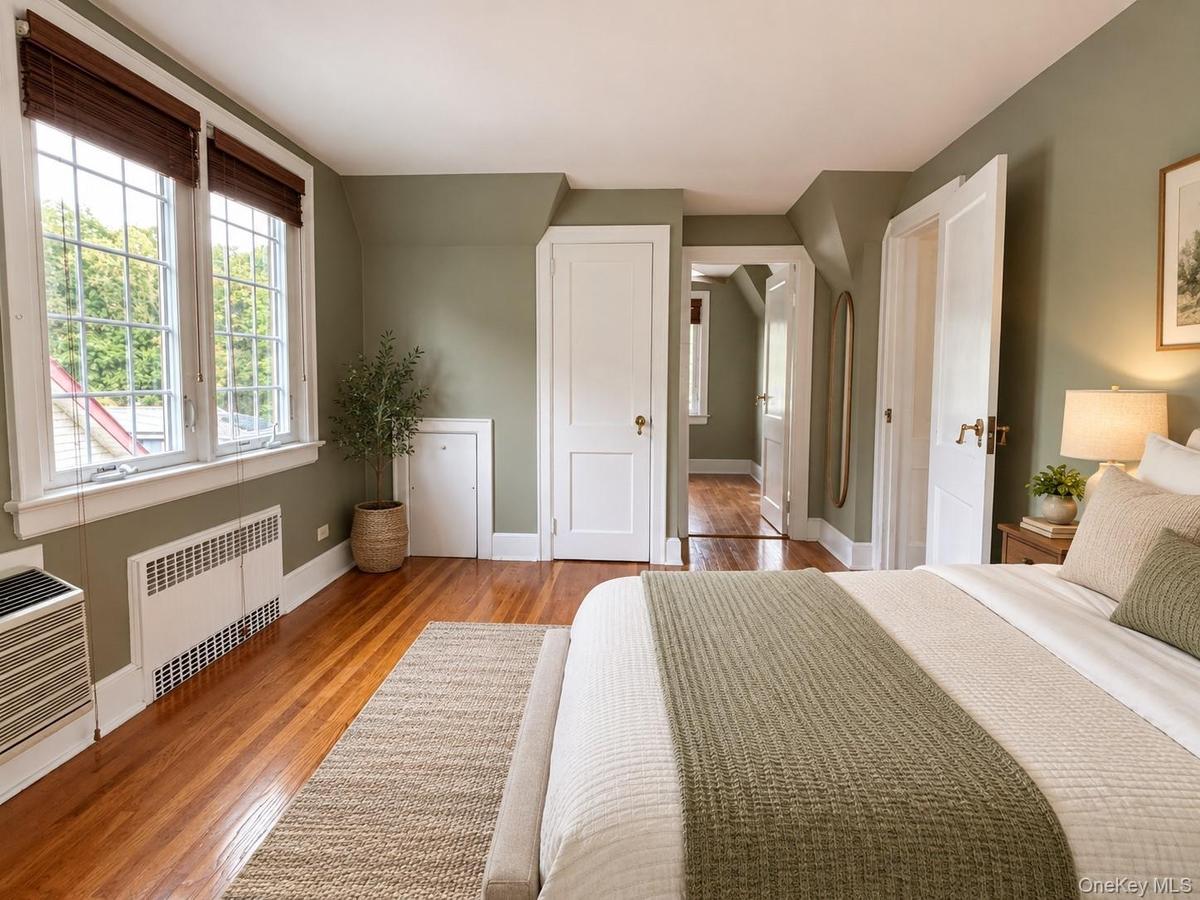
Hardwood flooring, multi-pane windows with integrated wooden blinds, a ceiling fan with integrated lighting, and a wall-mounted climate control unit
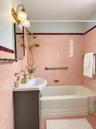
Bathroom featuring ceramic wall tiling with burgundy accent trim, a white porcelain pedestal sink with a brass-finish faucet, a brass-finish handheld
White stucco exterior with a prominent front gable, asphalt shingle roof, and solar panelsWhite stucco exterior with a prominent front gable, asphalt shingle roof, and solar panelsFoyer featuring hardwood flooring, a staircase with a wooden handrail, and patterned carpet runnerLiving room featuring wood-finish flooring, a masonry fireplace with a classic mantel, recessed lighting, and crown moldingDining area featuring wood-finish flooring, crown molding, and a multi-arm metal chandelierKitchen featuring solid-color cabinetry, stone-finish countertops, professional-grade stainless steel range, ceramic-tiled kitchen island, and ceramicWood-finish flooring, dual-pane windows with grid detailing, and recessed wall-integrated heating unitHallway featuring wood-finish flooring, a decorative glass flush-mount light fixture, a wood-capped handrail with vertical balusters, and a multi-paneHardwood flooring, multi-pane windows with integrated blinds, and solid-core interior doors with brass hardwareCustom wooden closet rod, wood-finish flooring, multi-pane window with white casing, and ceiling-mounted light fixture

Description

Discover your ideal home adjacent to Gillie Park! This meticulously maintained residence offers three bedrooms and one-and-a-half bathrooms. The main level features a welcoming living room, dining room, kitchen with a brand-new dishwasher, a sun-filled bedroom, and a convenient powder room. Upstairs, you’ll find a spacious primary bedroom with an oversized walk-in closet, an additional bedroom, and a full hall bathroom. Step outside to a private, spacious backyard surrounded by lush greenery. Complete with a sprinkler system, patio, and chiminea, this inviting outdoor retreat is perfect for relaxing, entertaining, and enjoying evenings by the fire. Energy-efficient solar panels help reduce monthly electricity bills, providing meaningful ongoing savings. Expansive windows fill the home with natural light, creating a bright and cheerful atmosphere throughout. Ideally located near Gillie Park and within walking distance of local markets and restaurants.

Amenities

  • Cable - Available
  • Convection Oven
  • Cooktop
  • Dishwasher
  • Dryer
  • Electricity Available
  • Family Room
  • Formal Dining
  • Gas Cooktop
  • Kitchen Island
  • Microwave
  • Natural Gas Connected
  • Pantry
  • Washer

Long Island MLS

All information furnished regarding property for sale, rental or financing is from sources deemed reliable, but no warranty or representation is made as to the accuracy thereof and same is submitted subject to errors, omissions, change of price, rental or other conditions, prior sale, lease or financing or withdrawal without notice. International currency conversions where shown are estimates based on recent exchange rates and are not official asking prices.

All dimensions are approximate. For exact dimensions, you must hire your own architect or engineer.