Tuxedo, NY 10987

Property

Ownership: For Sale
Type: Single Family
Rooms: 10
Bedrooms: 2 BR
Bathrooms: 3
Lot Size: 0.1 Acres

Financials

Price:$699,999
Annual Taxes:$10,550
Common charges:$724
2415 Montauk Highway PO Box 742, Bridgehampton, NY 11932
Listing Courtesy of Ellis Sotheby's Intl Realty

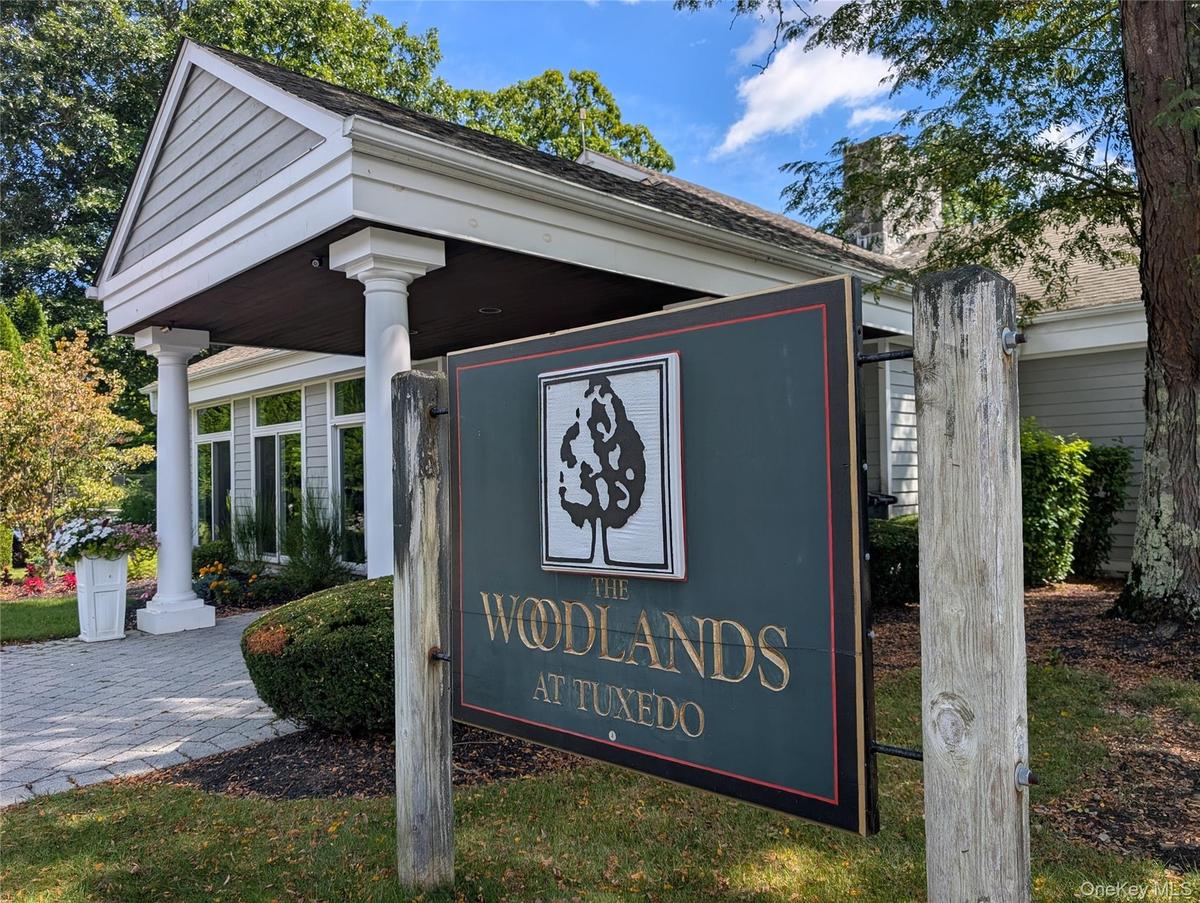
Cambridge on the Course. Inviting, immaculate end unit townhome in the sought after Woodlands at Tuxedo, where privacy, convenience and elegant living come together.
10 Willow Ct, Tuxedo NYphoto copyright Jacob Matthews

10 Willow Ct, Tuxedo NYphoto copyright Jacob Matthews

10 Willow Ct, Tuxedo NYphoto copyright Jacob Matthews
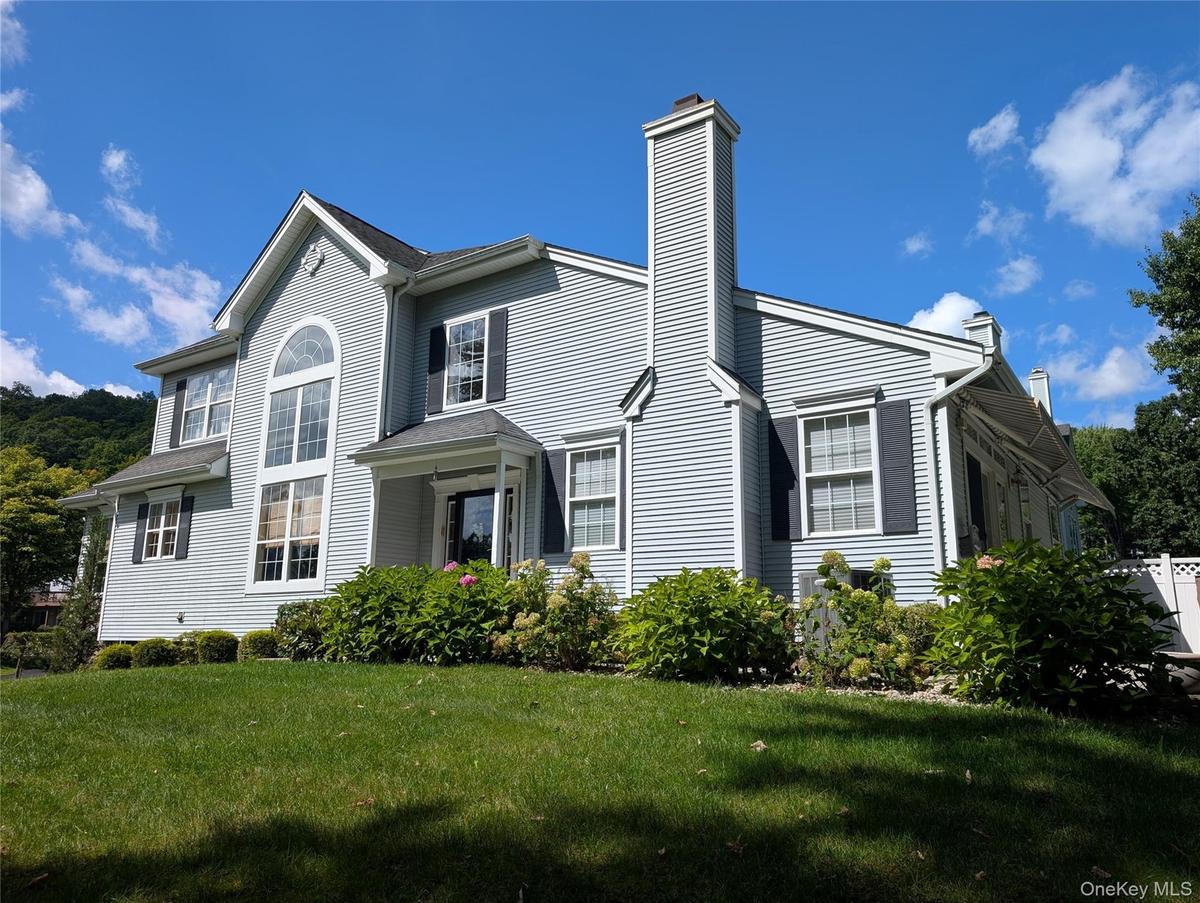
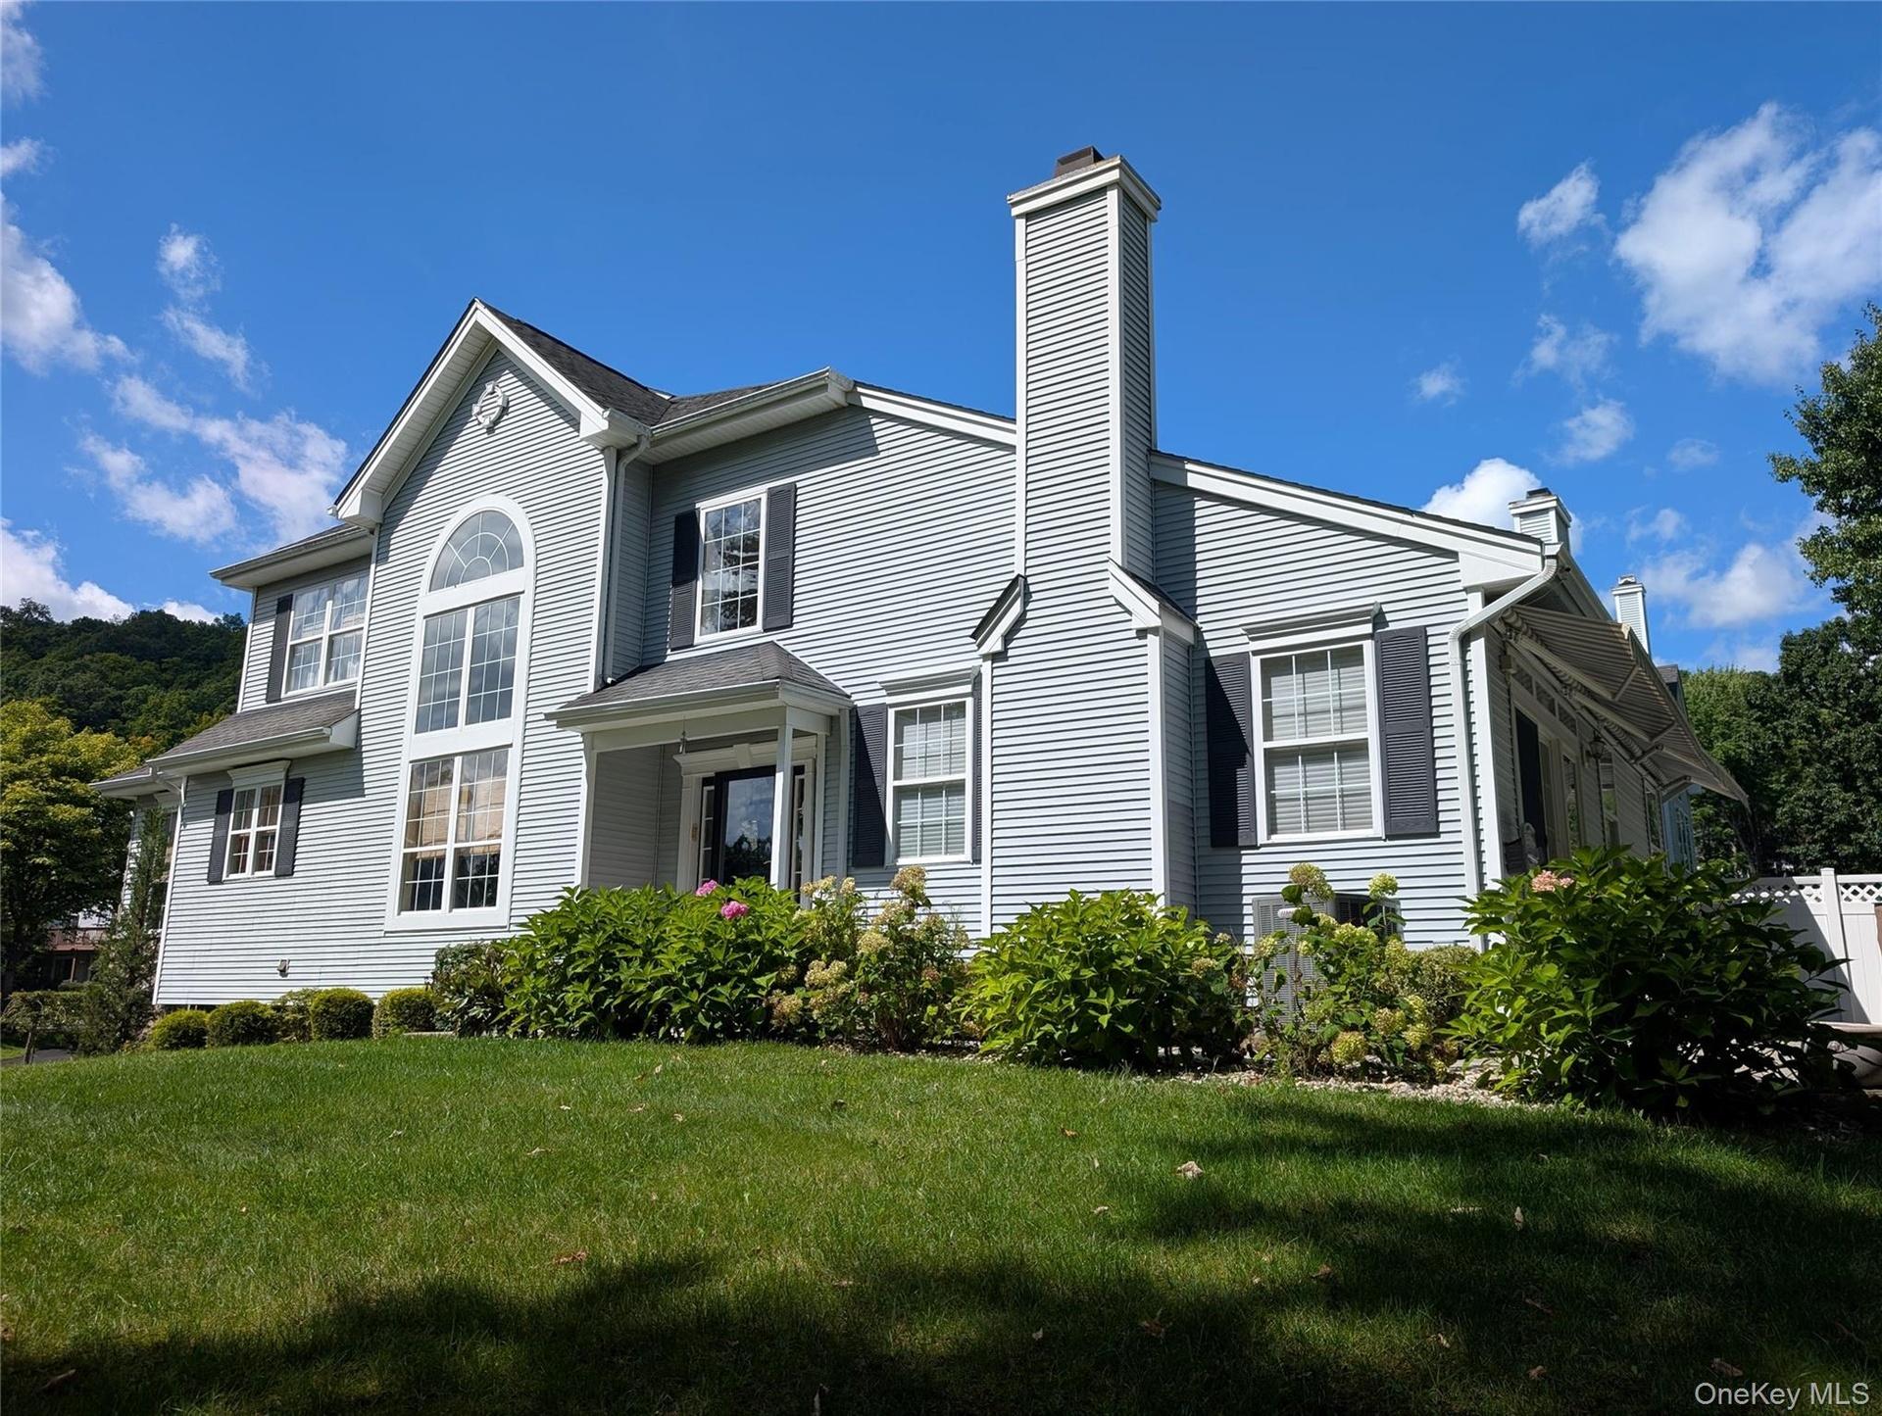
Siding exterior with stone accent, multiple gables, and a prominent chimney
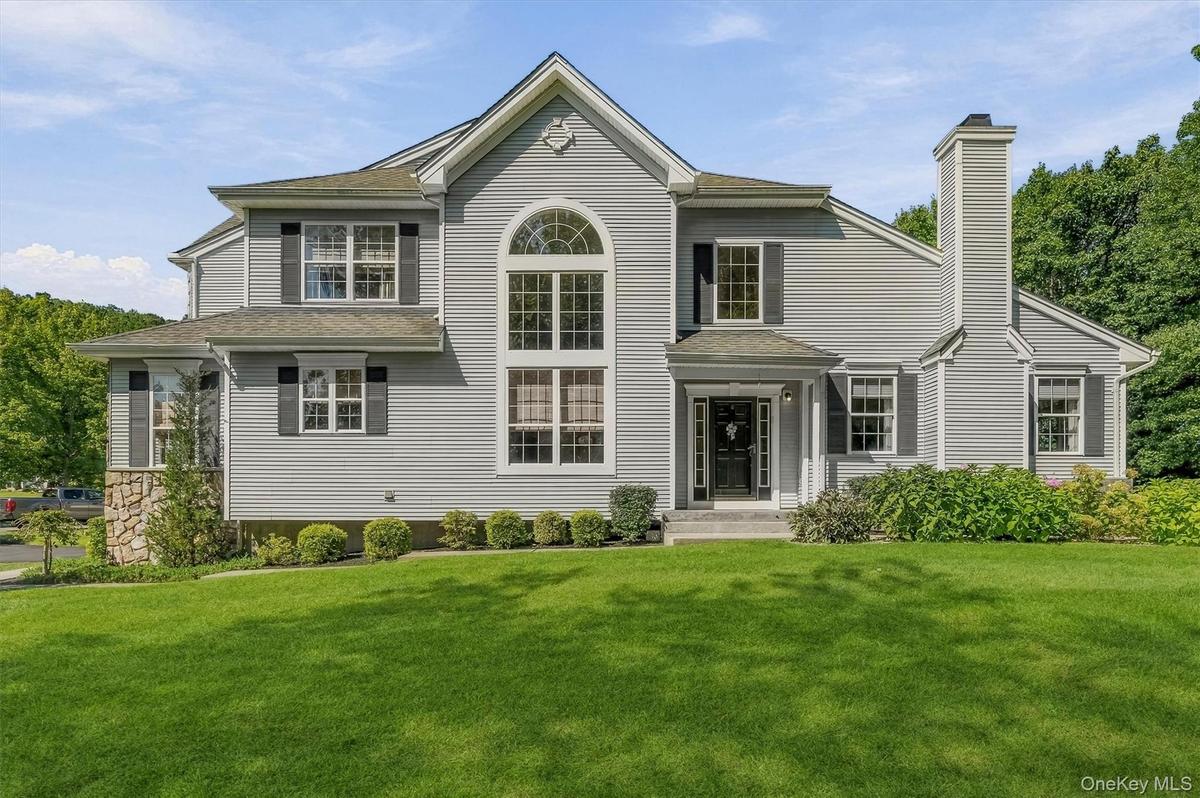
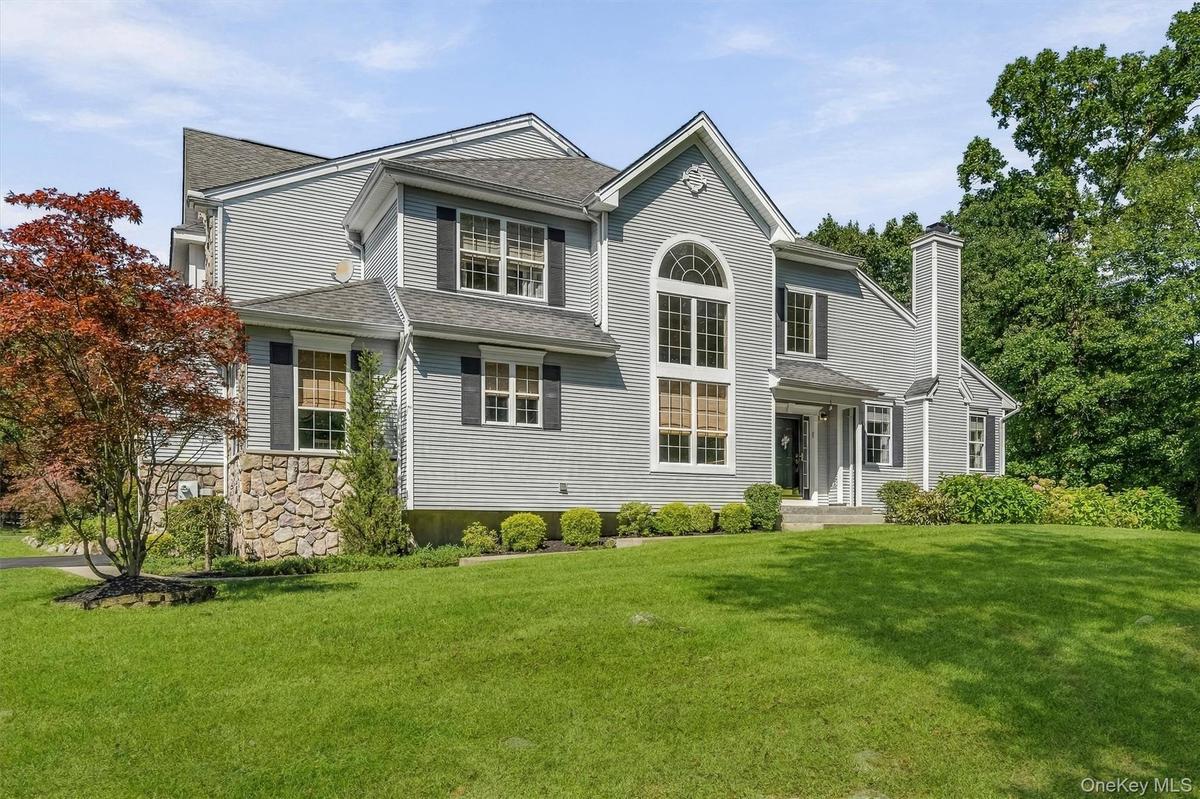
Expansive front lawn with mature landscaping, a stone veneer  foundation, multiple windows with black shutters, an arched transom window, and a promin
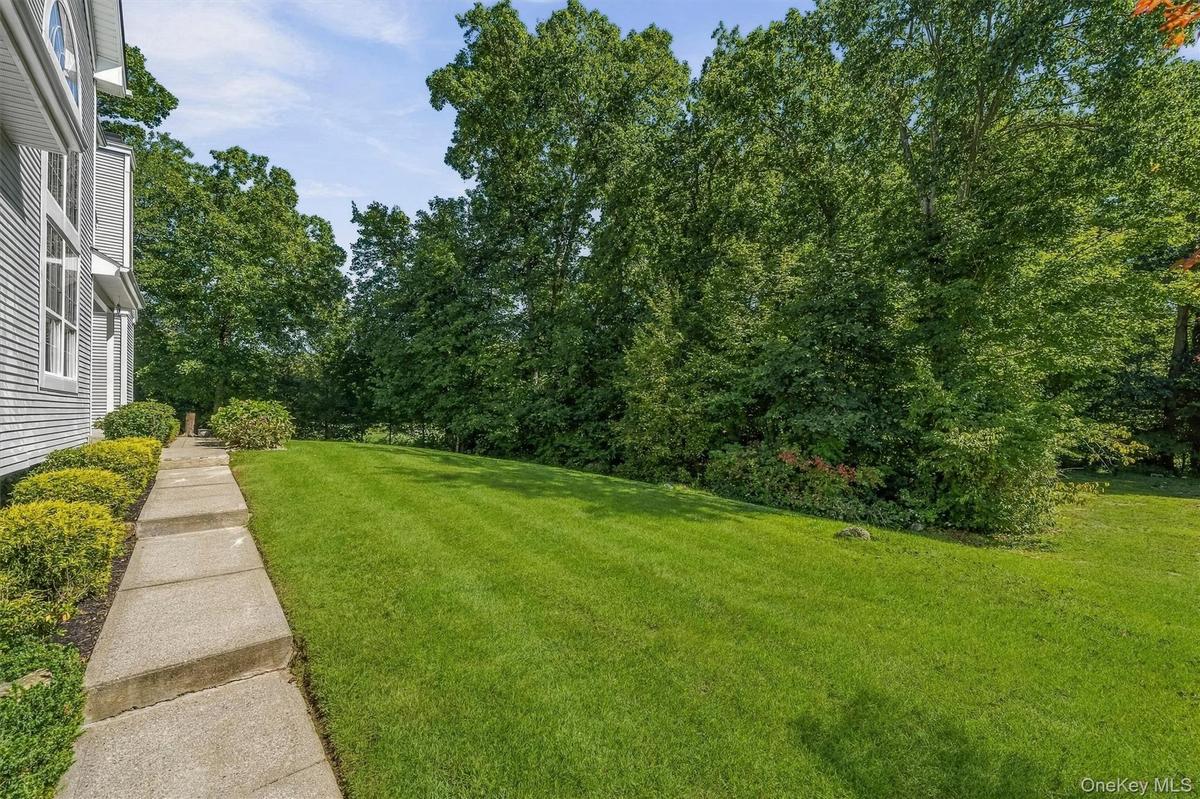
Expansive lawn with mature trees and established landscaping,  bordered by a concrete walkway and a shingled exterior
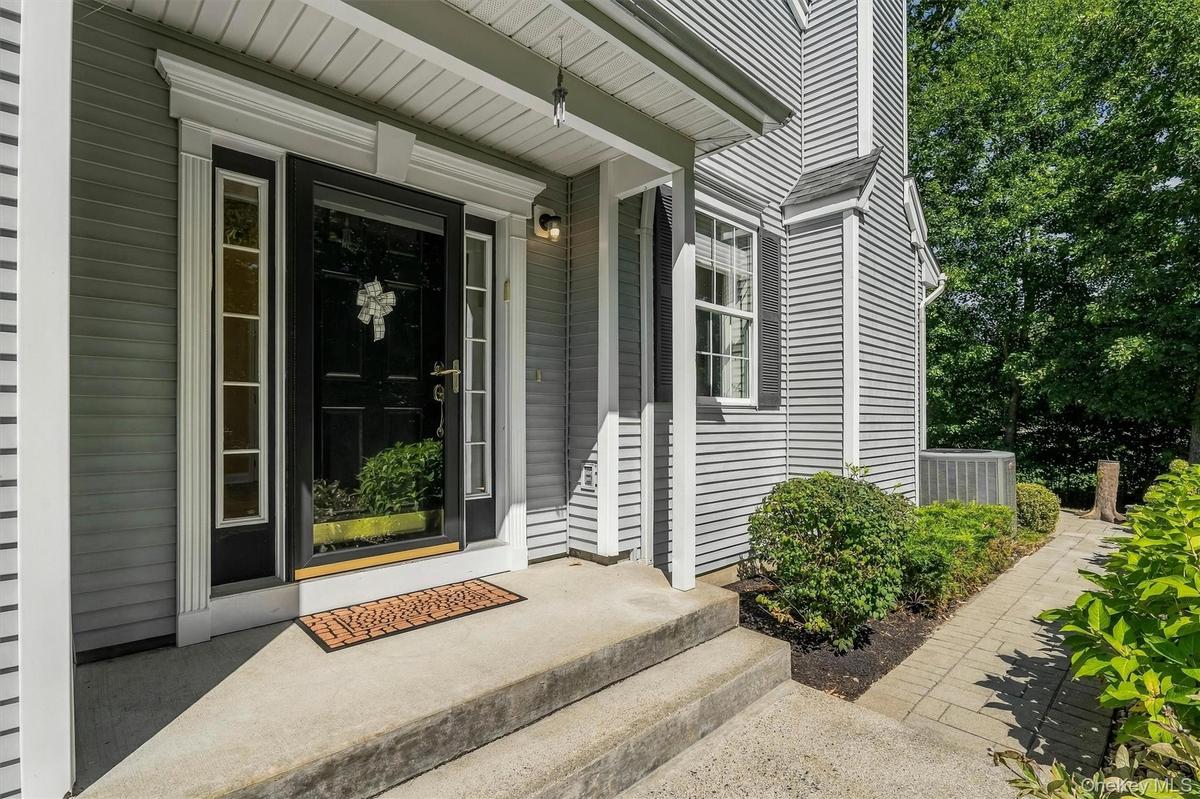
Paneled front door with sidelight windows, covered entry, concrete  steps, horizontal siding, and a paver walkway
Open area living room with access to stairs
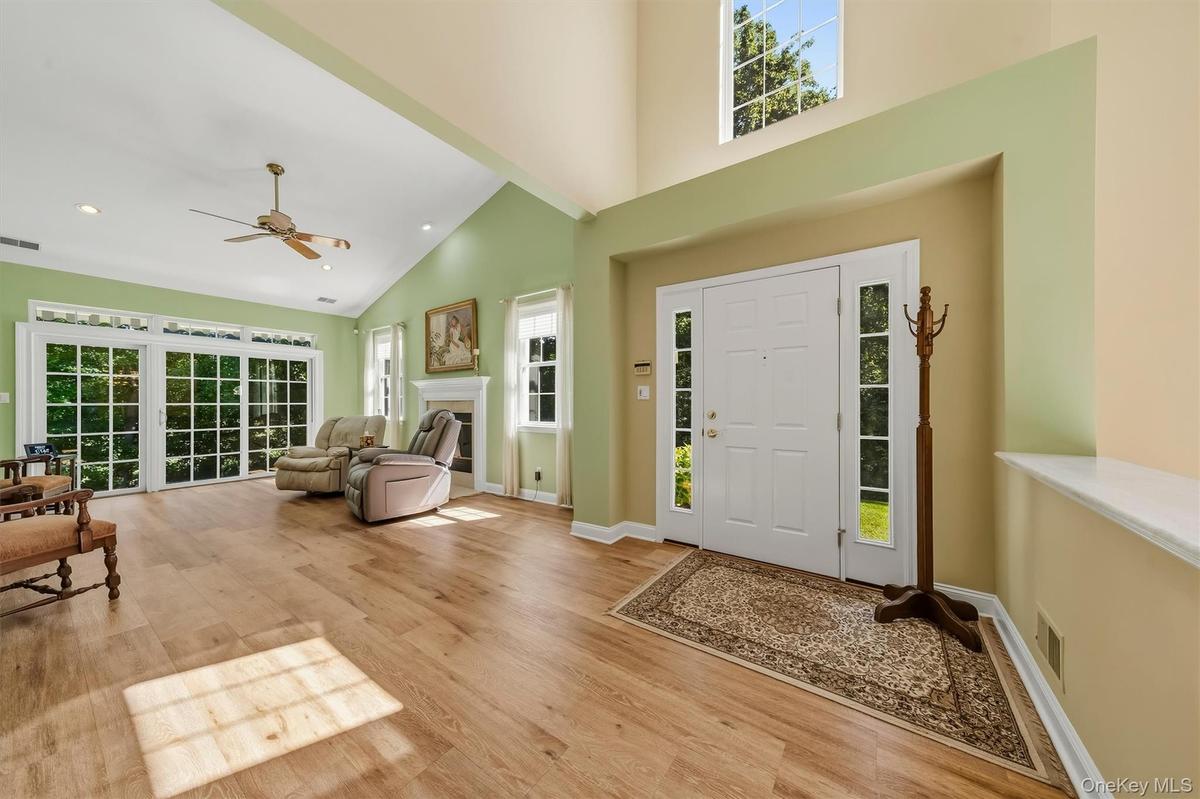
Vaulted ceiling with recessed lighting, wood-finish flooring, white  fireplace, multiple large windows, and a front entry door with sidelights
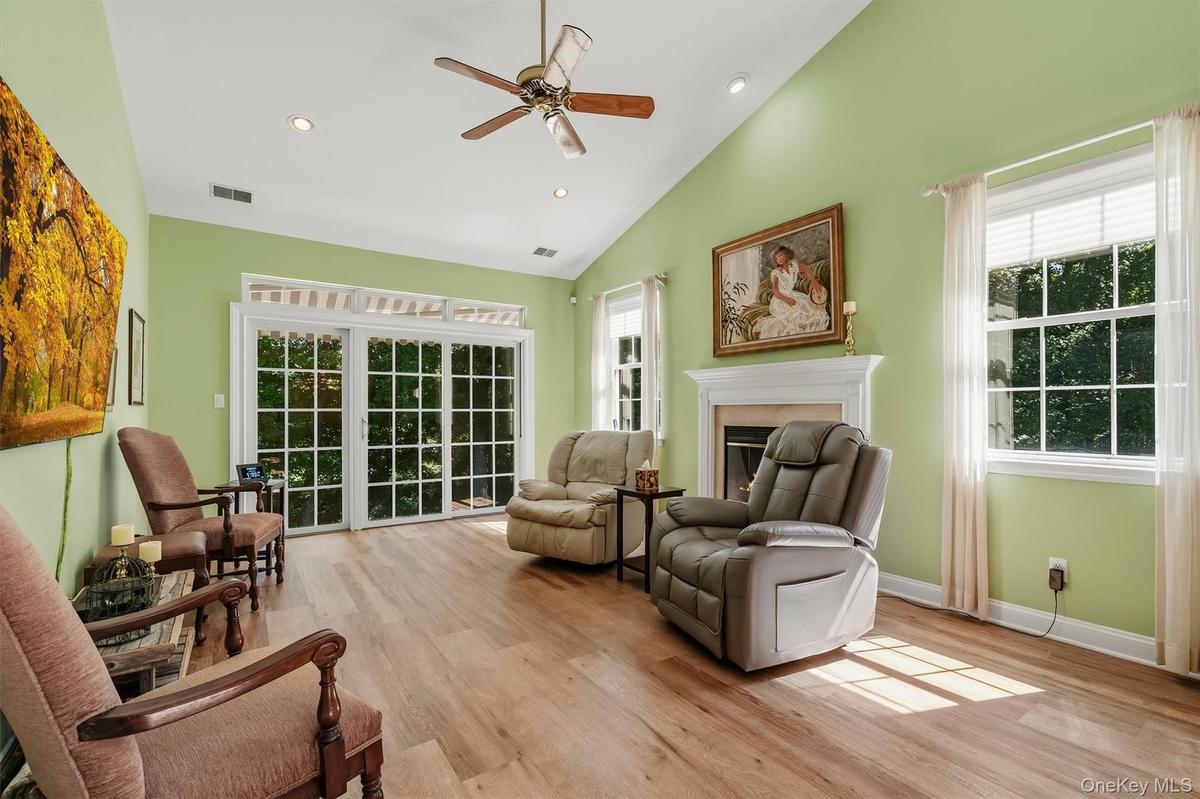
Vaulted ceiling with a ceiling fan and recessed lighting, wood-finish  flooring, a white fireplace mantel, and sliding glass doors
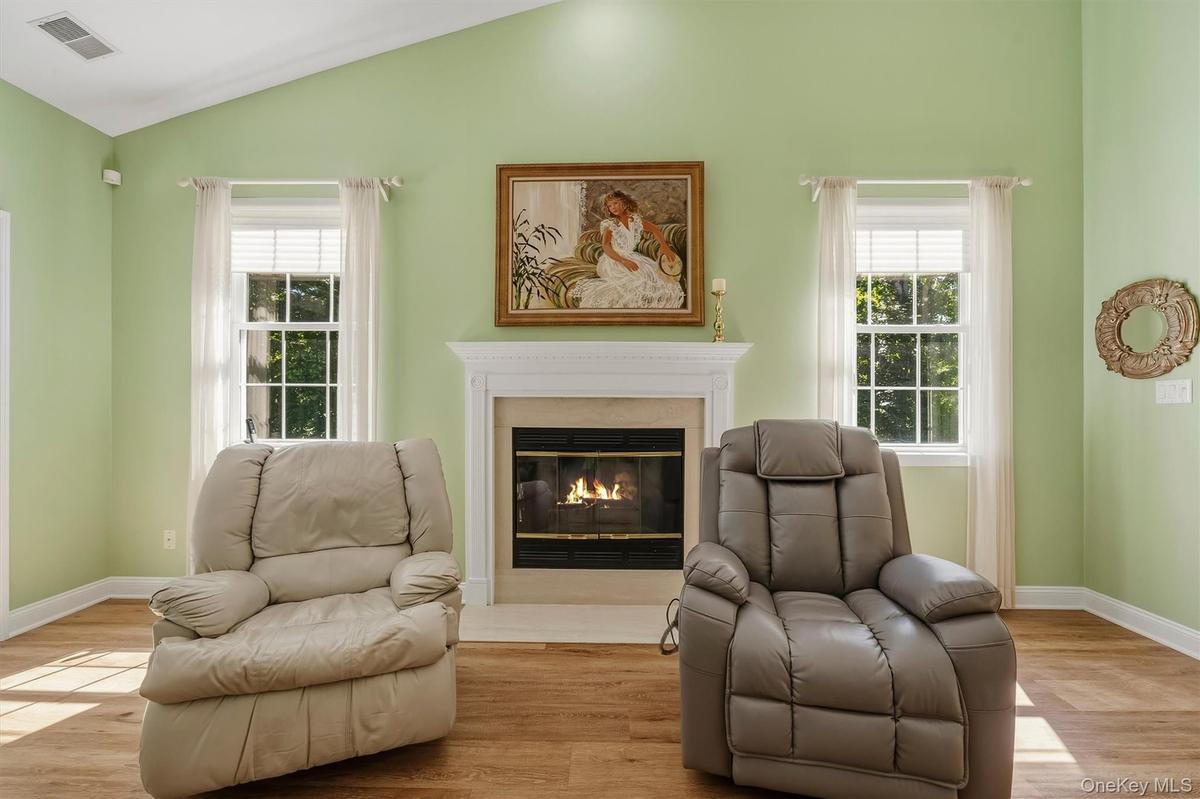
Vaulted ceiling, fireplace with mantel, dual paned windows, wood-finish flooring
Wood-finish flooring throughout, recessed ceiling  lighting, a fireplace with a white mantel, and a sliding glass door with transom windows
Soaring vaulted ceilings with wood-finish flooring
Open area living room with access to stairs
Wood-finish flooring, wood cabinetry, white countertops, tile  backsplash, and recessed lighting
Kitchen featuring wood-finish flooring, wood cabinetry with gold-tone hardware, a tiled backsplash, and recessed lighting
U-shaped kitchen featuring wood-finish cabinetry, white appliances, a double basin sink, and wood-finish flooring
Wood-finish flooring with white trim and baseboards
Wood-finish flooring, pedestal sink, and gold-finish fixtures
White cabinetry with gold-tone hardware, utility sink with chrome  faucet, white square tile backsplash, wood-finish flooring
Wood-finish flooring throughout, with white trim and paneled doors
Vaulted ceiling with recessed lighting and a ceiling fan, wood-finish flooring, and multiple windows with privacy blinds
Double vanity with wood-finish cabinetry, white countertop, and dual sinks
Built-in soaking tub, tiled surround, glass-enclosed shower, wall-mounted towel bar, and recessed lighting
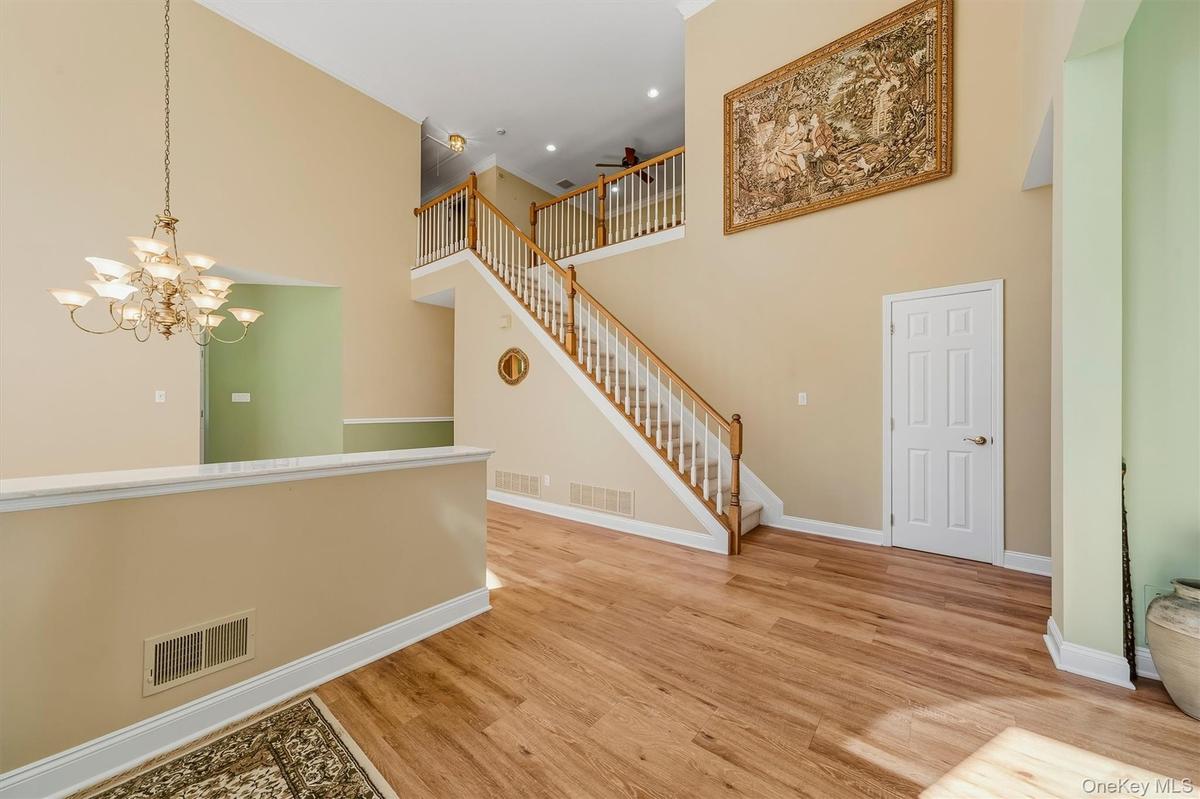
Two-story foyer with vaulted ceilings, wood-finish flooring, and a staircase featuring carpeted treads and wood handrails
Two-story foyer featuring wood-finish flooring, a tiered window arrangement with an arched transom, an ornate chandelier, and a ceiling fan
Carpeted loft area with recessed lighting, a ceiling fan, and crown molding
Carpeted room featuring a ceiling fan, recessed lighting, and ample natural light from a double window
Recessed lighting, ceiling fan, and carpeted flooring
Wood-paneled walls and ceiling, carpeted flooring, and extensive wire shelving
Double vanity with wood-finish cabinetry and gold-tone fixtures
Kitchenette featuring wood-finish cabinetry, a ceramic tile backsplash, and a double oven range
Full kitchen with wood cabinetry, light countertops, and tile backsplash
Wood-finish flooring, light wood vanity with brass hardware, white countertop with integrated sink, chrome faucet, and a toilet
Wood-finish flooring, recessed lighting, drop ceiling, light blue walls, and a visible staircase
Epoxy-coated concrete flooring, two automatic garage door openers, and built-in shelving
Spacious garage with speckled epoxy flooring, overhead door openers, built-in shelving, and a raised storage platform with staircase access
Paver patio with a stone retaining wall, adjacent to a sloped lawn and mature trees
Paved patio with white privacy fencing, sliding glass doors with transom windows, and a retractable awning
Expansive green lawn with a natural stone retaining wall and mature trees
Rear exterior featuring a large patio, extensive lawn, and white privacy fencing
VIRTUAL STAGING Gray siding exterior with black shutters, prominent arched window, stone accent column, front entry with transom window, and establish
Stone exterior with a two-car garage, pitched roofline and dormer window
10 Willow Ct, Tuxedo NYphoto copyright Jacob Matthews
Tuxedo Library
Tuxedo Train Station
Tuxedo US Post Office
10 Willow Ct, Tuxedo NYphoto copyright Jacob Matthews10 Willow Ct, Tuxedo NYphoto copyright Jacob MatthewsSiding exterior with stone accent, multiple gables, and a prominent chimneyExpansive front lawn with mature landscaping, a stone veneer  foundation, multiple windows with black shutters, an arched transom window, and a prominExpansive lawn with mature trees and established landscaping,  bordered by a concrete walkway and a shingled exteriorPaneled front door with sidelight windows, covered entry, concrete  steps, horizontal siding, and a paver walkwayOpen area living room with access to stairsVaulted ceiling with recessed lighting, wood-finish flooring, white  fireplace, multiple large windows, and a front entry door with sidelightsVaulted ceiling with a ceiling fan and recessed lighting, wood-finish  flooring, a white fireplace mantel, and sliding glass doorsVaulted ceiling, fireplace with mantel, dual paned windows, wood-finish flooring

Description

"Cambridge on the Course". Inviting, immaculate end-unit townhome in the sought after Woodlands at Tuxedo, where privacy, convenience and elegant living come together. This one-owner from new “Cambridge” design home is spacious and has rare and unique features; it is southeast facing and sun-soaked, flanked by open space lawn in front and seasonal golf course views to the rear. It boasts the rare combination of 1st floor luxury primary bedroom suite and a finished lower level for extended entertaining. The Cambridge offers an expansive open concept entry w/ 2-story soaring dining room with palladian capped windows. Adjacent is the living room with wood burning fireplace, and on the other flank, the beautiful eat in kitchen. The first floor primary owner’s suite is a haven of comfort and privacy; with a vaulted ceiling, a generous walk-in closet and tub/shower combo make it a relaxation retreat. The upstairs offers an additional bedroom and a flex room for office, a hall bath and a sitting room overlooking the gorgeous lower level. There's even a generous cedar closet on this level. Outside is a lovely back patio seasonally overlooking the famed, 4th hole of the R. Trent Jones designed Tuxedo Club Golf Course. Great privacy is also afforded when leaves are on the forested back view. The patio is perfect for entertaining, barbecuing and fresh air in all seasons. The lower-level basement is finished to a high standard and boasts efficiencies, counters, storage/cabinetry, and a half bath; it's cozy yet luxurious all at once. The 2-car garage maintains a gleaming, epoxy sealed floor, and 2-car, level driveway parking rounds out this special home. 3 zones heat and a/c, one for each level! Newer flooring in many areas. Turnkey luxury with approximately 3,000 sf over the 3 levels. The Woodlands at Tuxedo is approximately 1 hr to Manhattan, and inside 15 minutes to Bergen County, NJ, and yet you feel a world away. This well-established HOA community boasts outdoor tennis and swimming pool as well as a charming community clubhouse with exercise room and common areas. The community is adjacent to a town park for recreation, and nearby to Sterling Forest, with over 20,000 acres of forever preserved state forest and miles of nature trails.

Amenities

  • Cathedral Ceiling(s)
  • Clubhouse
  • Dishwasher
  • Dryer
  • Electricity Connected
  • Electric Oven
  • Electric Range
  • First Floor Bedroom
  • Fitness Center
  • Formal Dining
  • Landscaping
  • Master Downstairs
  • Oil Water Heater
  • Open Floorplan
  • Pool
  • Primary Bathroom
  • Recreation Facilities
  • Refrigerator
  • Sewer Connected
  • Snow Removal
  • Tennis Court(s)
  • Trash Collection Public
  • Underground Utilities
  • Washer
  • Water Connected

Long Island MLS

All information furnished regarding property for sale, rental or financing is from sources deemed reliable, but no warranty or representation is made as to the accuracy thereof and same is submitted subject to errors, omissions, change of price, rental or other conditions, prior sale, lease or financing or withdrawal without notice. International currency conversions where shown are estimates based on recent exchange rates and are not official asking prices.

All dimensions are approximate. For exact dimensions, you must hire your own architect or engineer.