Apt: 401
Singer Island, FL 33404

Property

Furnished: YES
Ownership: For Sale
Type: Condo
Rooms: 5
Bedrooms: 2 BR
Bathrooms: 2½
Pets: Pets Allowed

Financials

Price:$1,450,000
Annual Taxes:$20,299
Common charges:$2,094.52
Deborah L. Ginsburg
150 Worth Ave, Palm Beach, FL 33480
Listing Courtesy of EXP Realty LLC

Virtual Tour https www. zillow.
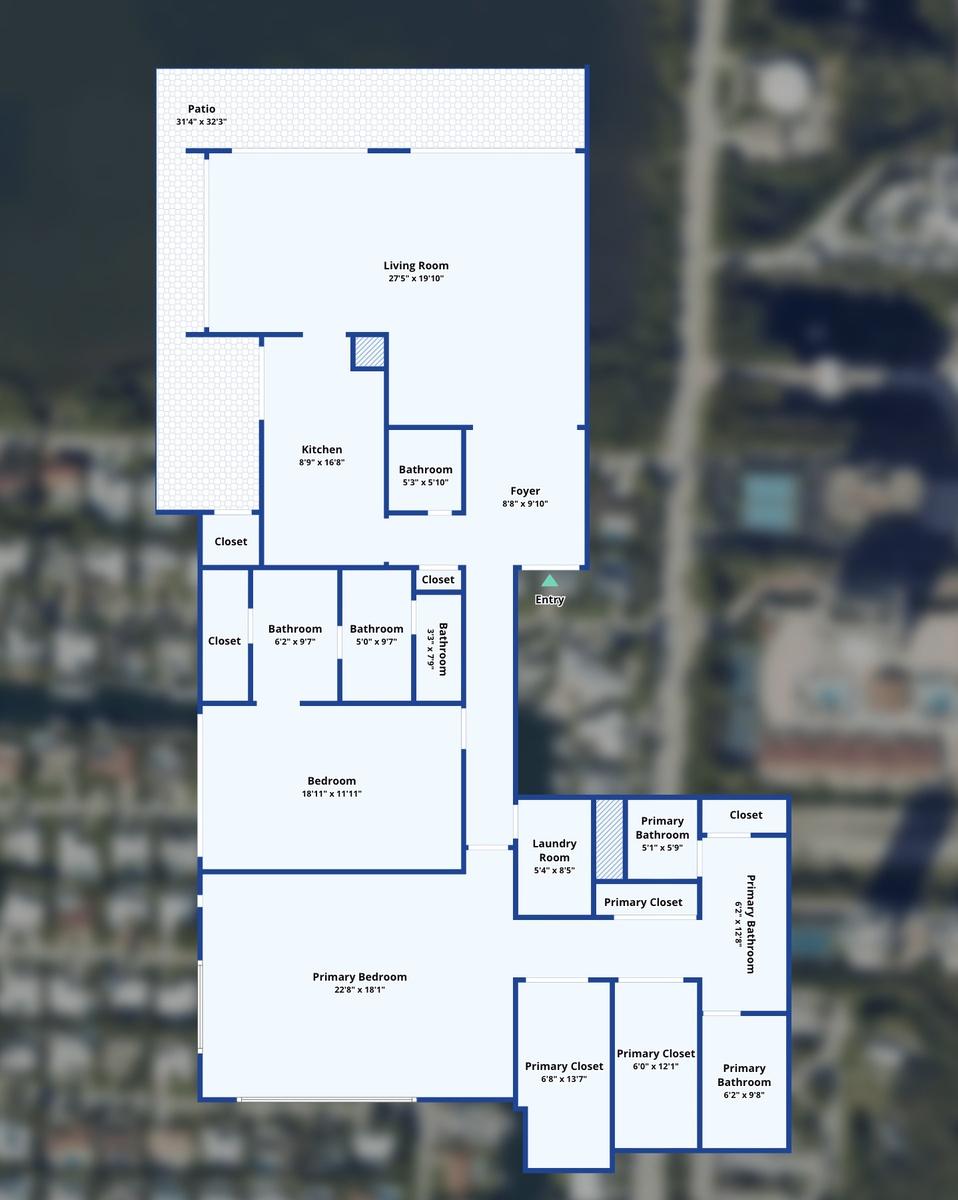
Front-to-back floor plan showcases approximately 2,224 SF with expansive ocean-facing living and dining areas, two generous bedroom suites, 3.5 baths,
Front-to-back floor plan showcases approximately 2,224 SF with expansive ocean-facing living and dining areas, two generous bedroom suites, 3.5 baths,

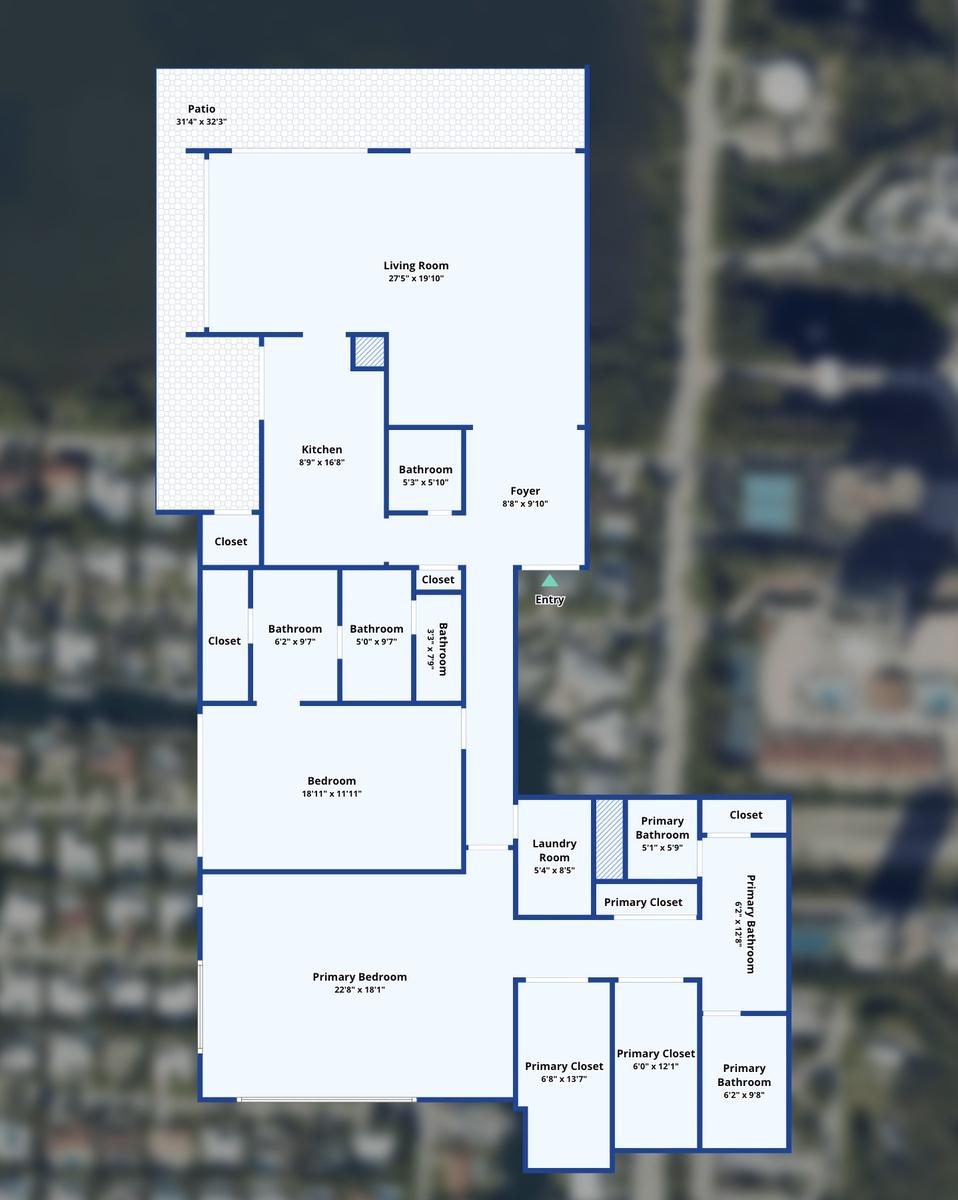
Front-to-back floor plan showcases approximately 2,224 SF with expansive ocean-facing living and dining areas, two generous bedroom suites, 3.5 baths,
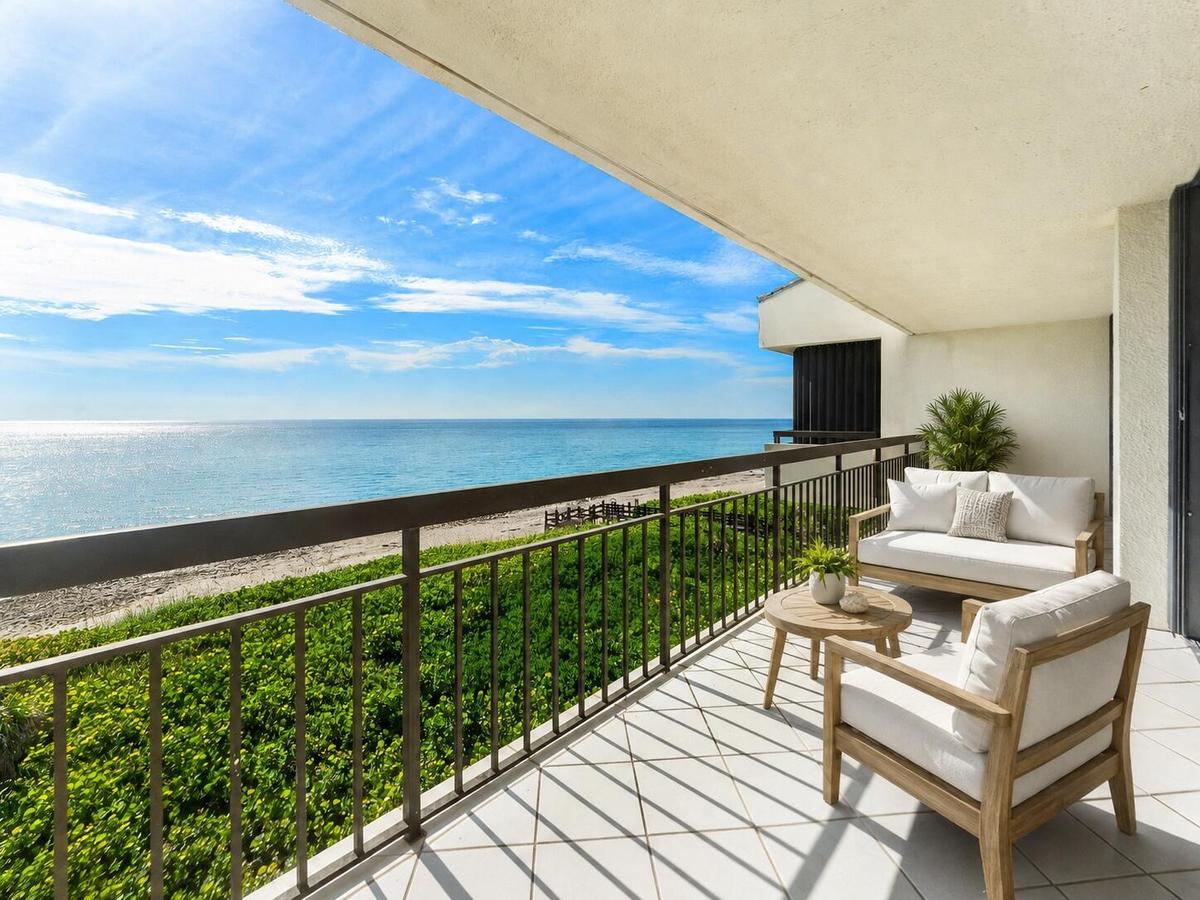
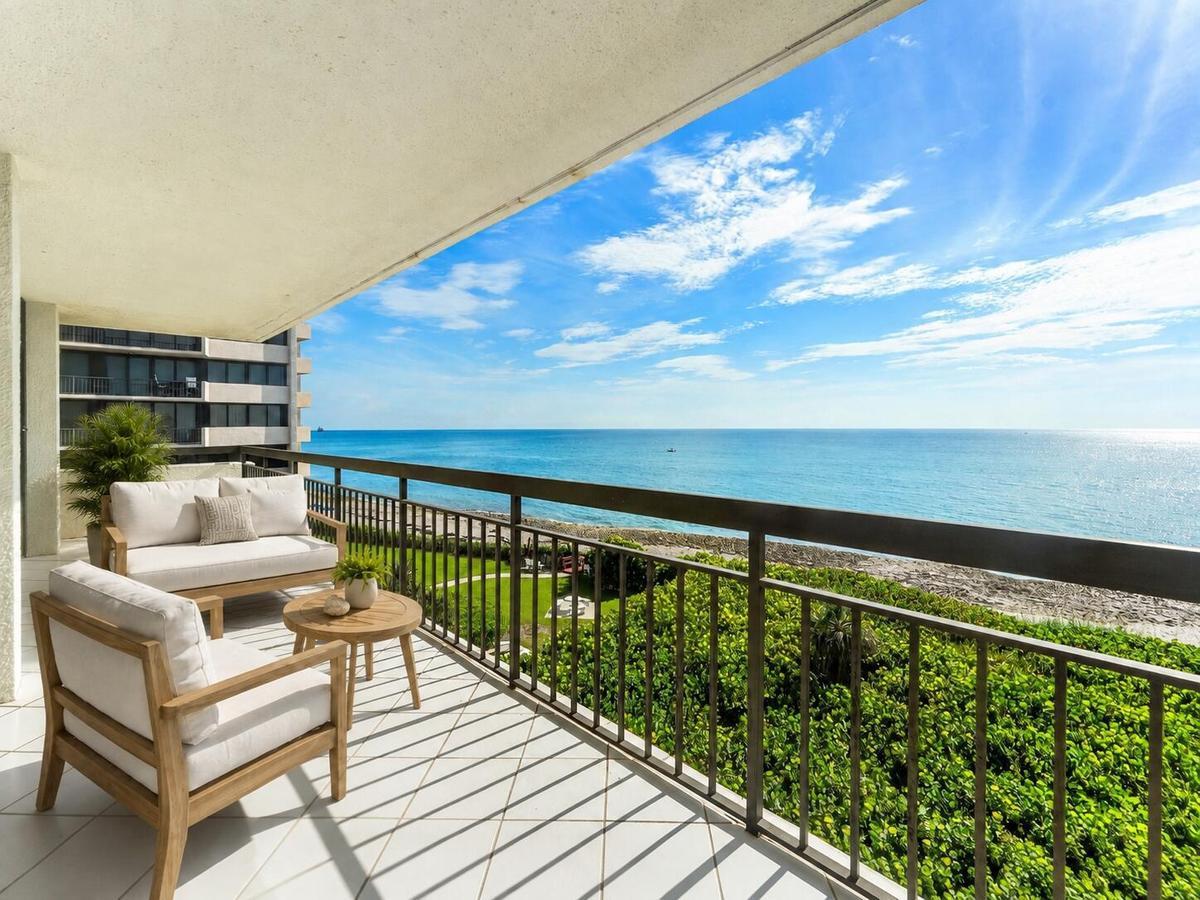
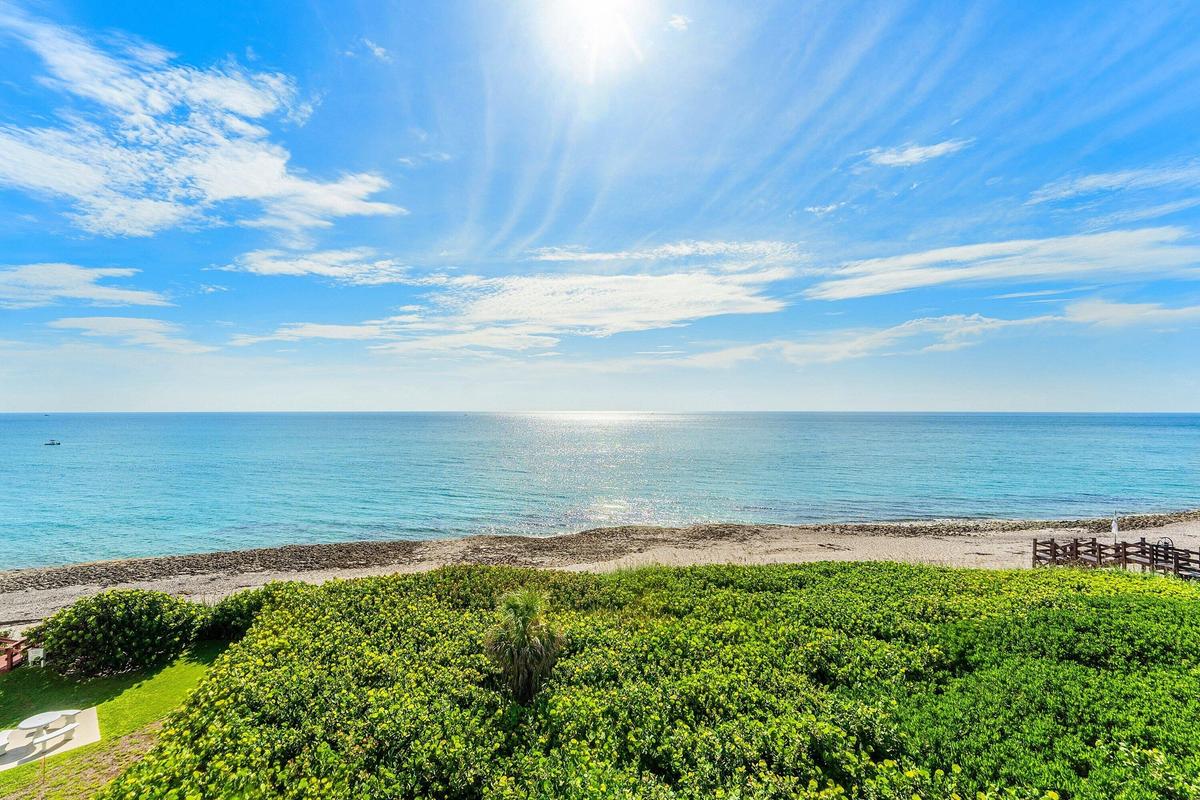
Front-row Oceanfront living: the expansive covered oceanfront terrace places the beach and open ocean directly in front of Penthouse 401.
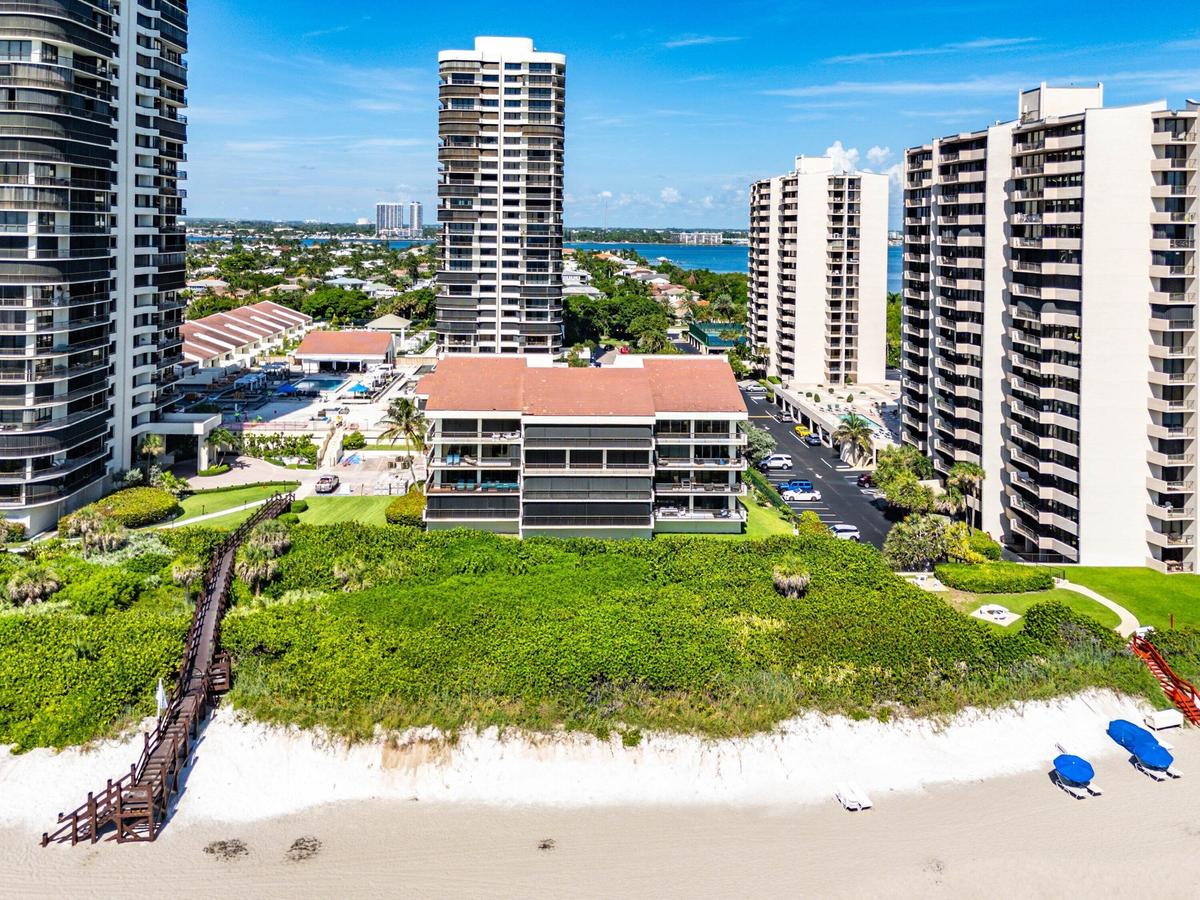
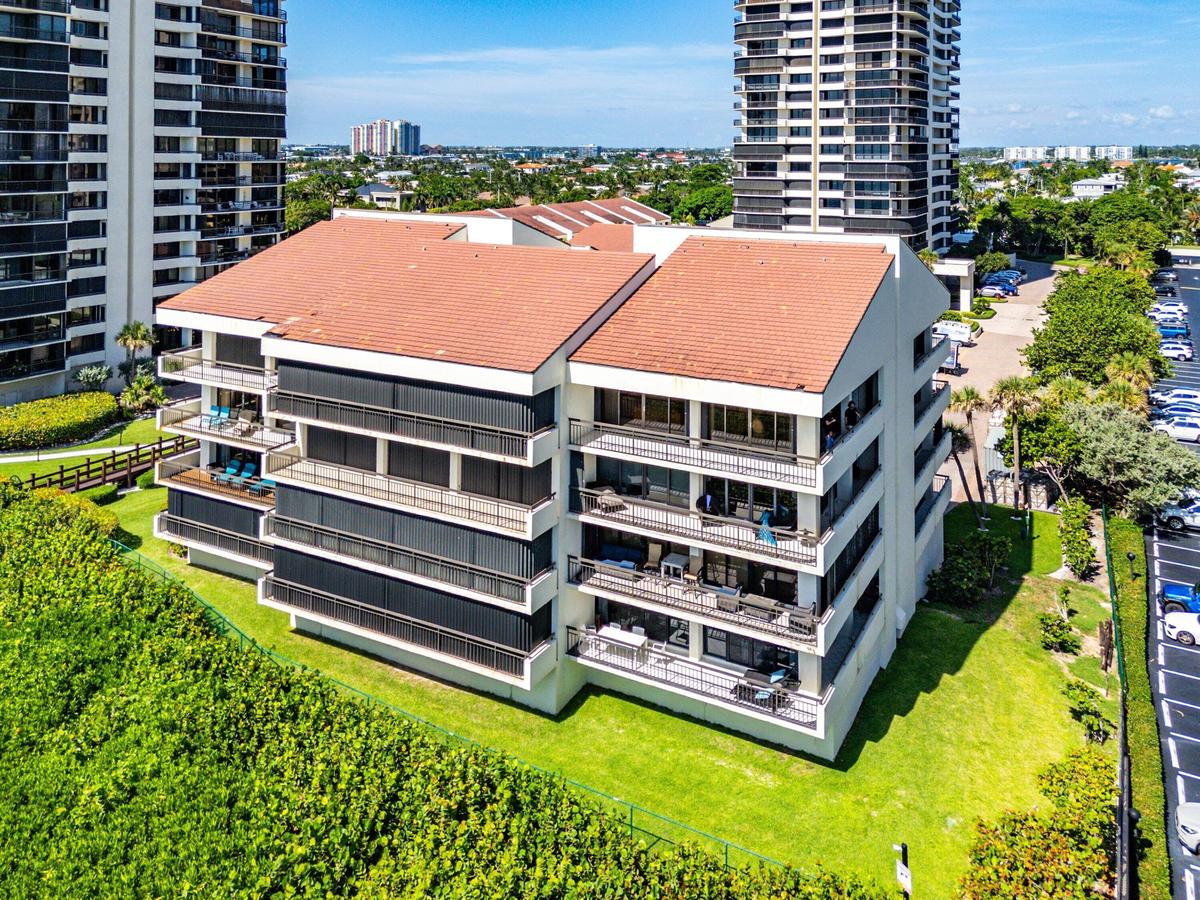
The Ocean House sits directly along the dune line creating a low-rise beachfront alternative to traditional tower living.
The Ocean House is the perfect alternative when seeking a more private, boutique setting; 12 units on 4 floors, plus front to back exposure.
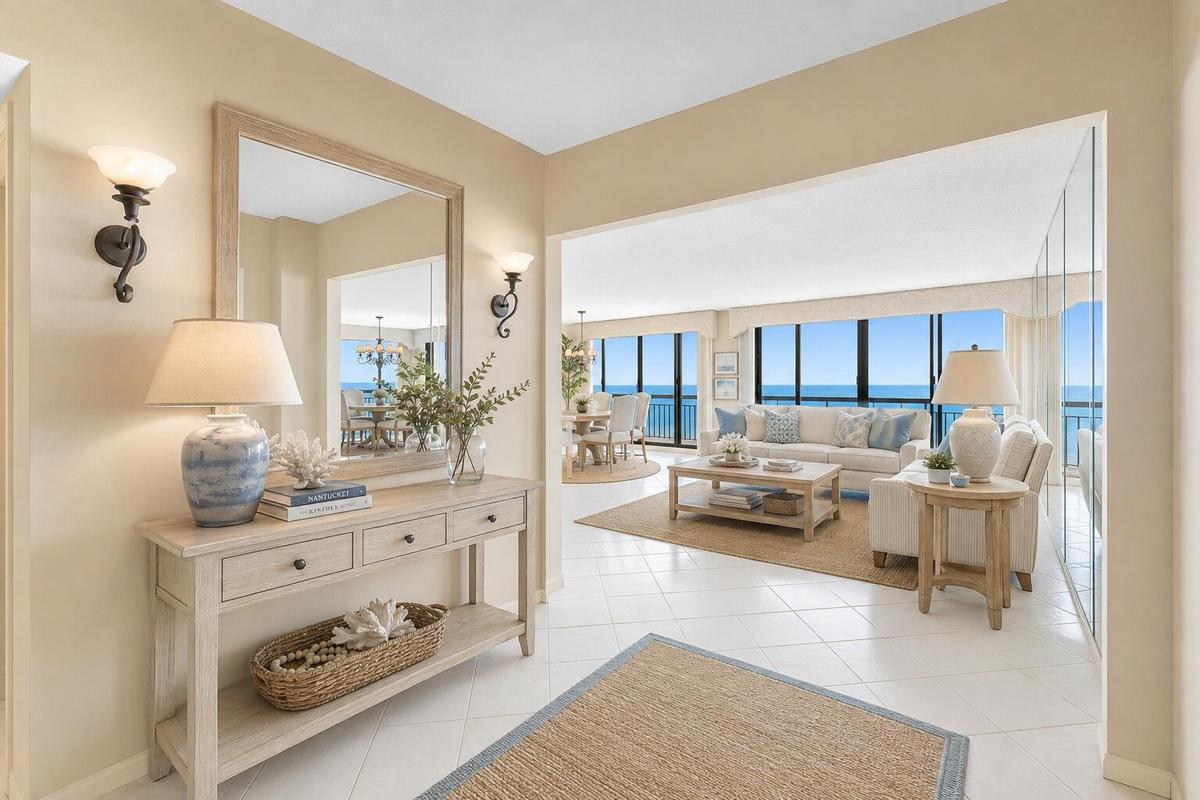
As you enter the foyer of Penthouse 401, you're immediately drawn through the generous living area toward the Atlantic beyond.
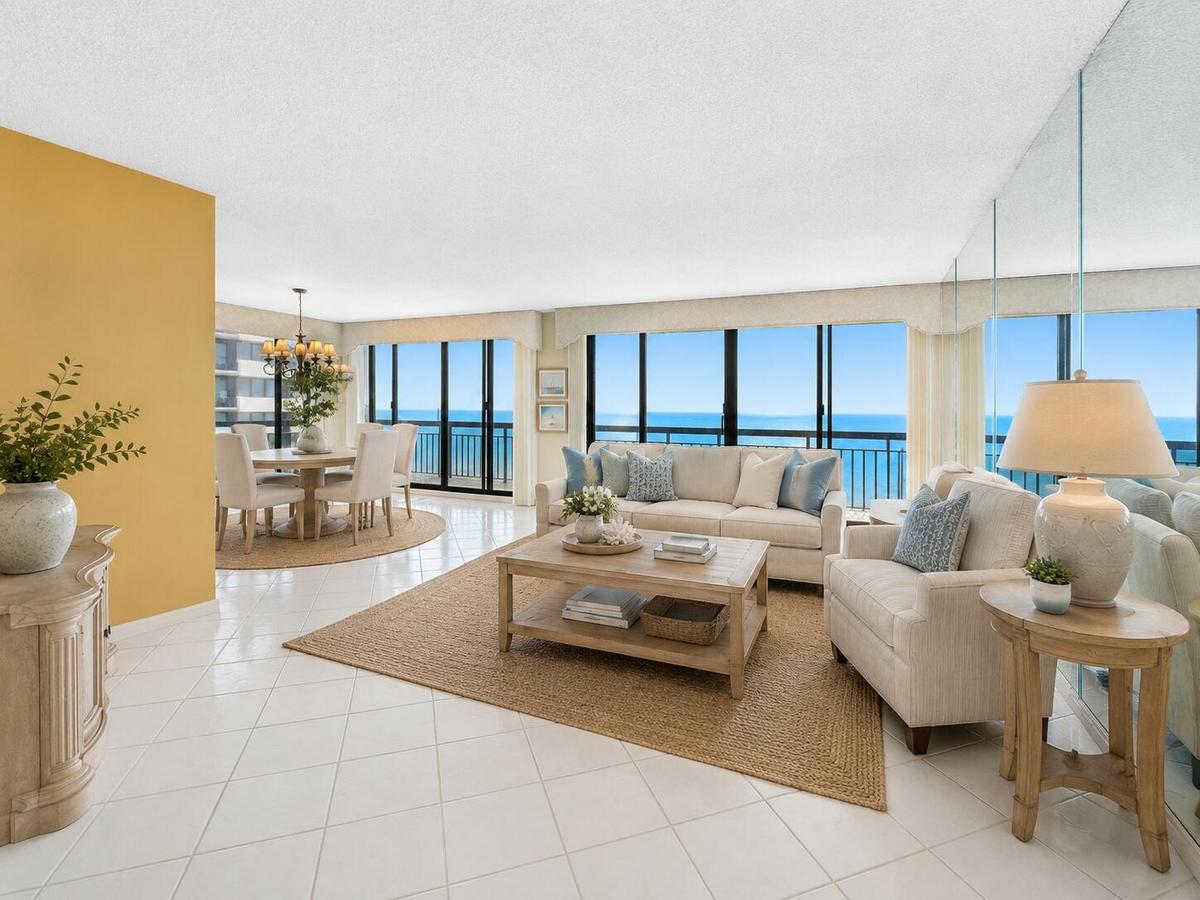
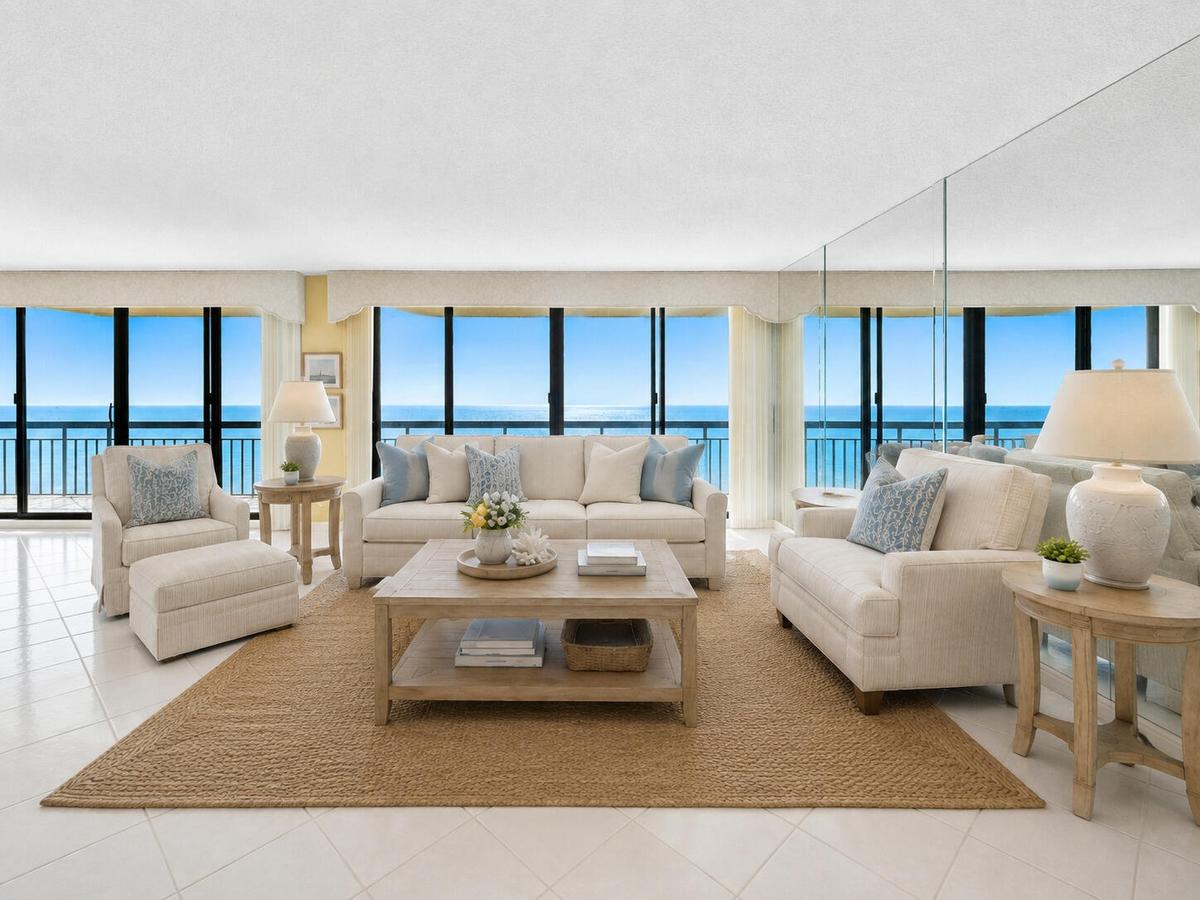
Two walls of glass frame direct ocean views from the expansive living room. Virtually staged; furnishings and décor are digitally added and are not in
Walls of glass frame direct Atlantic views from the expansive living room. Virtually staged; furnishings and décor are digitally added and are not inc
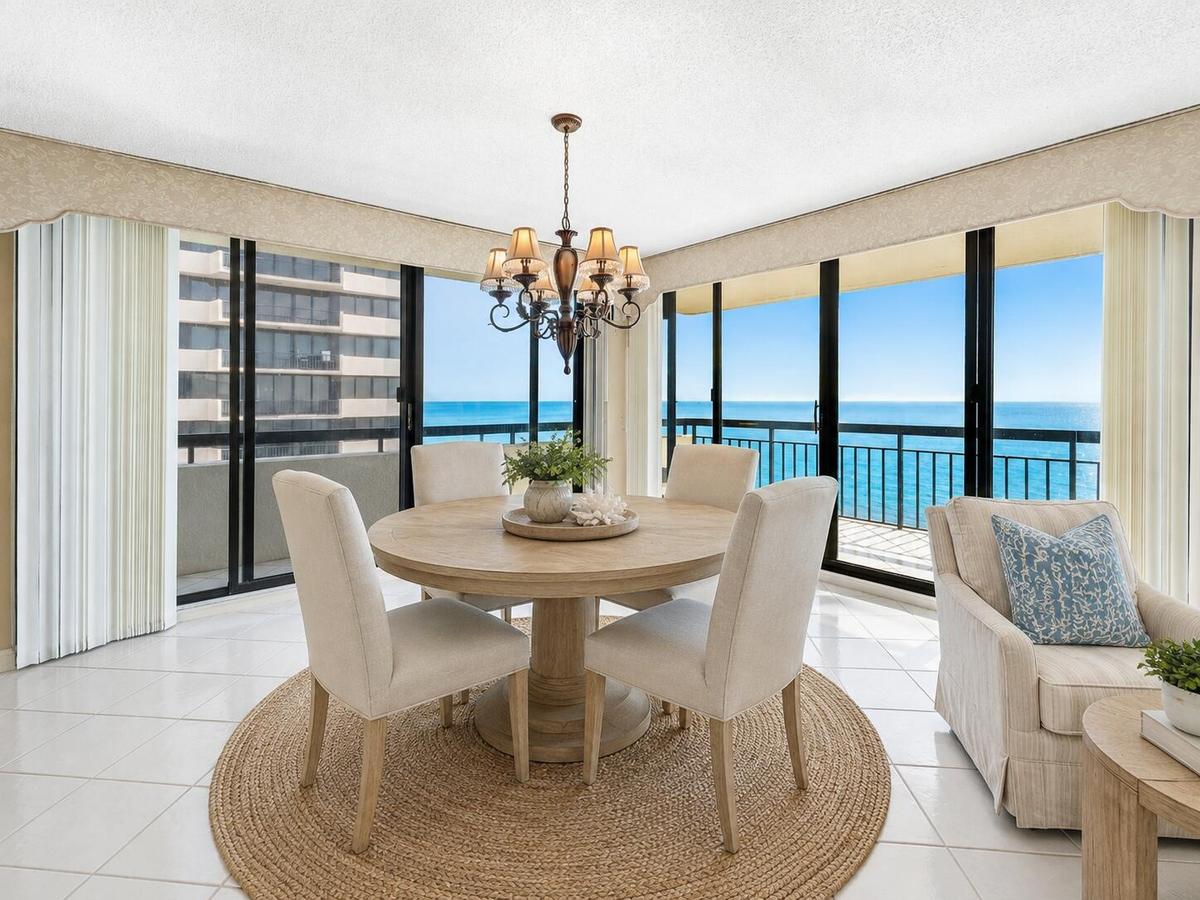
Ocean-facing dining is surrounded by glass, creating an extraordinary backdrop for everyday meals and entertaining. Virtually staged; furnishings and
Long covered terrace runs beside the residence's broad glass frontage, emphasizing the exceptional amount of ocean-facing outdoor space.
Direct Atlantic and beach views make Penthouse 401's dune-line oceanfront position unmistakable.
Kitchen includes abundant wood cabinetry, stone counters and backsplash, stainless appliances and extensive preparation space.
Access the wrap around balcony from the kitchen, perfect for entertaining or having dinner overlooking the ocean
Powder bathroom: Convenient powder room serves guests without entering either bedroom suite.
The oversized primary suite offers an exceptional four walk-in closets, delivering abundant storage and dressing space rarely found in a condominium r
Master Bathroom: Long dual-sink vanity offers extensive counter space, cabinetry and mirrored surfaces.
1 of 4 Large walk-in closets in the master bedroom provides substantial hanging and storage capacity.
Generously scaled guest bedroom demonstrates how comfortably the second suite accommodates a full bedroom arrangement. Virtually staged; furnishings a
Guest bathroom features a tub/shower combination, generous vanity space and a convenient layout adjoining the guest suite.
Dedicated in-unit laundry includes full-size washer and dryer, utility sink and open shelving.
Aerial reveals Ocean House's intimate low-rise scale and its position immediately behind the beachfront dunes.
Enjoy all the Martinique amenities and the beach right outside
A large covered pavilion on the far left, 1 of 2 swimming pools shown, private cabanas, and The Q Restaurant for residents to enjoy.
Covered poolside lounge areas create comfortable spaces for relaxing, reading or gathering with friends.
Resort-style pool deck offers abundant lounge seating, landscaped surroundings and shaded cabana-style retreats.
Covered grilling and dining area makes casual outdoor entertaining part of the Martinique 2 lifestyle.
Large grilling and seating area located on the pool deck for residents to enjoy
Elevated view of the resort-style pool deck showcases private cabana-style lounges, lush landscaping and generous space for relaxing in the Florida su
Martinique 2’s expansive amenity grounds bring together landscaped lawns, tennis courts, shaded gathering spaces and the resort-style pool in one beau
A spacious covered pavilion overlooks the pool and manicured recreation lawn, creating an inviting setting for lounging, dining and gathering with fri
The Q Oceanview Grille gives Martinique 2 residents the uncommon convenience of a private on-site restaurant just steps from home.
The Q's resident bar offers another inviting place for drinks, dinner and socializing without leaving the community.
Outdoor seating is also available at The Q overlooking the expansive pool area
Billiards and social space provide additional indoor recreation for residents and their guests.
2 community fitness centers available for residents and includes cardio and strength-training equipment in a spacious mirrored workout environment.
Direct community boardwalk leads through the dunes toward the Atlantic—putting Singer Island's beach lifestyle just steps from home.
At the end of the boardwalk, the Atlantic shoreline becomes the community's everyday playground.
Enjoy all the Martinique amenities and the beach right outside
Front-to-back floor plan showcases approximately 2,224 SF with expansive ocean-facing living and dining areas, two generous bedroom suites, 3.5 baths,
Singer Island stretches between the Atlantic Ocean and Intracoastal Waterway, putting beaches, boating and waterfront recreation in every direction.
Singer Island
Front-to-back floor plan showcases approximately 2,224 SF with expansive ocean-facing living and dining areas, two generous bedroom suites, 3.5 baths,Front-row Oceanfront living: the expansive covered oceanfront terrace places the beach and open ocean directly in front of Penthouse 401.The Ocean House sits directly along the dune line creating a low-rise beachfront alternative to traditional tower living.The Ocean House is the perfect alternative when seeking a more private, boutique setting; 12 units on 4 floors, plus front to back exposure.As you enter the foyer of Penthouse 401, you're immediately drawn through the generous living area toward the Atlantic beyond.Two walls of glass frame direct ocean views from the expansive living room. Virtually staged; furnishings and décor are digitally added and are not inWalls of glass frame direct Atlantic views from the expansive living room. Virtually staged; furnishings and décor are digitally added and are not incOcean-facing dining is surrounded by glass, creating an extraordinary backdrop for everyday meals and entertaining. Virtually staged; furnishings and Long covered terrace runs beside the residence's broad glass frontage, emphasizing the exceptional amount of ocean-facing outdoor space.Direct Atlantic and beach views make Penthouse 401's dune-line oceanfront position unmistakable.

Description

Amenities

  • Balcony
  • BBQ
  • Beach
  • Beach Access
  • Bike Storage
  • Billiard Room
  • Built In Barbecue
  • Built-in Features
  • Cabana
  • Cable Connected
  • Cafe/Restaurant
  • Car Wash Area
  • Community Room
  • Cooktop
  • Directly on Sand
  • Direct Ocean
  • Dishwasher
  • Dog Park
  • Dryer
  • Electric Cooktop
  • Electricity Connected
  • Electric Range
  • Electric Water Heater
  • Elevators
  • Fitness Center
  • Game Room
  • Gated
  • Heated
  • Heated Pool
  • Ice Maker
  • In Ground
  • Internet Included
  • Intracoastal
  • Library
  • Lobby
  • Maintained Community
  • Maintenance
  • Management
  • Manager on Site
  • Microwave
  • No Fixed Bridge
  • Ocean
  • Ocean Access
  • Outdoor Kitchen
  • Oven
  • Pantry
  • Parking
  • Pickleball Courts
  • Plantation Shutters
  • Pool
  • Refrigerator
  • Security
  • Sewer Connected
  • Skylights
  • Smoke Detectors
  • Spa/Hot Tub
  • Storage
  • Tennis Court(s)
  • Trash Chute
  • Walk-In Closet(s)
  • Washer
  • Water
  • Water Available
  • Water Heater

All information furnished regarding property for sale, rental or financing is from sources deemed reliable, but no warranty or representation is made as to the accuracy thereof and same is submitted subject to errors, omissions, change of price, rental or other conditions, prior sale, lease or financing or withdrawal without notice. International currency conversions where shown are estimates based on recent exchange rates and are not official asking prices.

All dimensions are approximate. For exact dimensions, you must hire your own architect or engineer.