
Property
| Ownership: | For Sale |
|---|---|
| Type: | Single Family |
| Rooms: | 10 |
| Bedrooms: | 4 BR |
| Bathrooms: | 4 |
| Lot Size: | 0.7 Acres |
Financials
Listing Courtesy of Houlihan Lawrence Inc.
With curb appeal galore, this striking turn key 4 bedroom, 4 bath home is set on nearly two thirds of an acre along the coveted bicycle path in the desirable ...
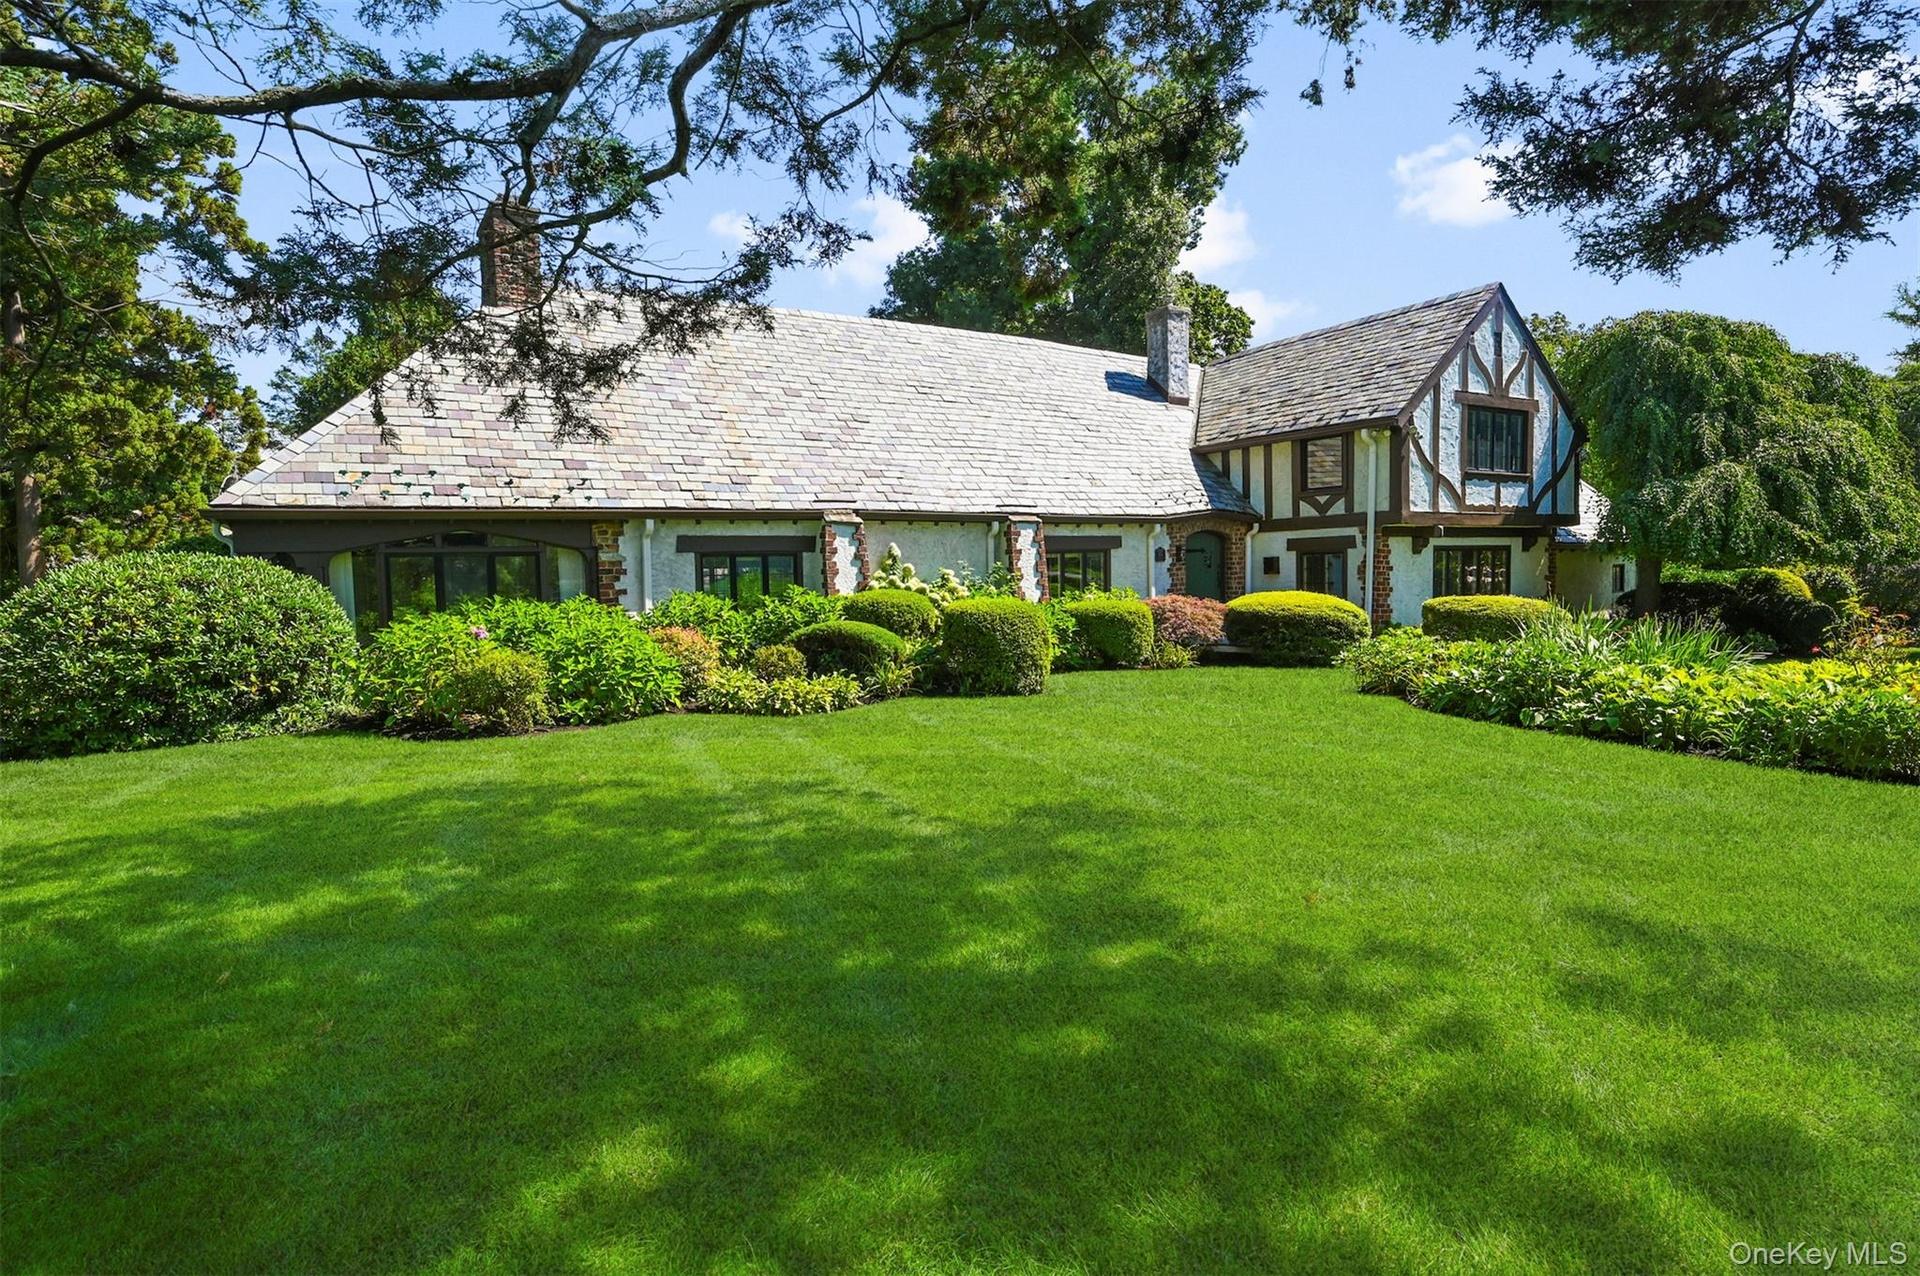
Welcome to gorgeous 430 Orienta!

Description
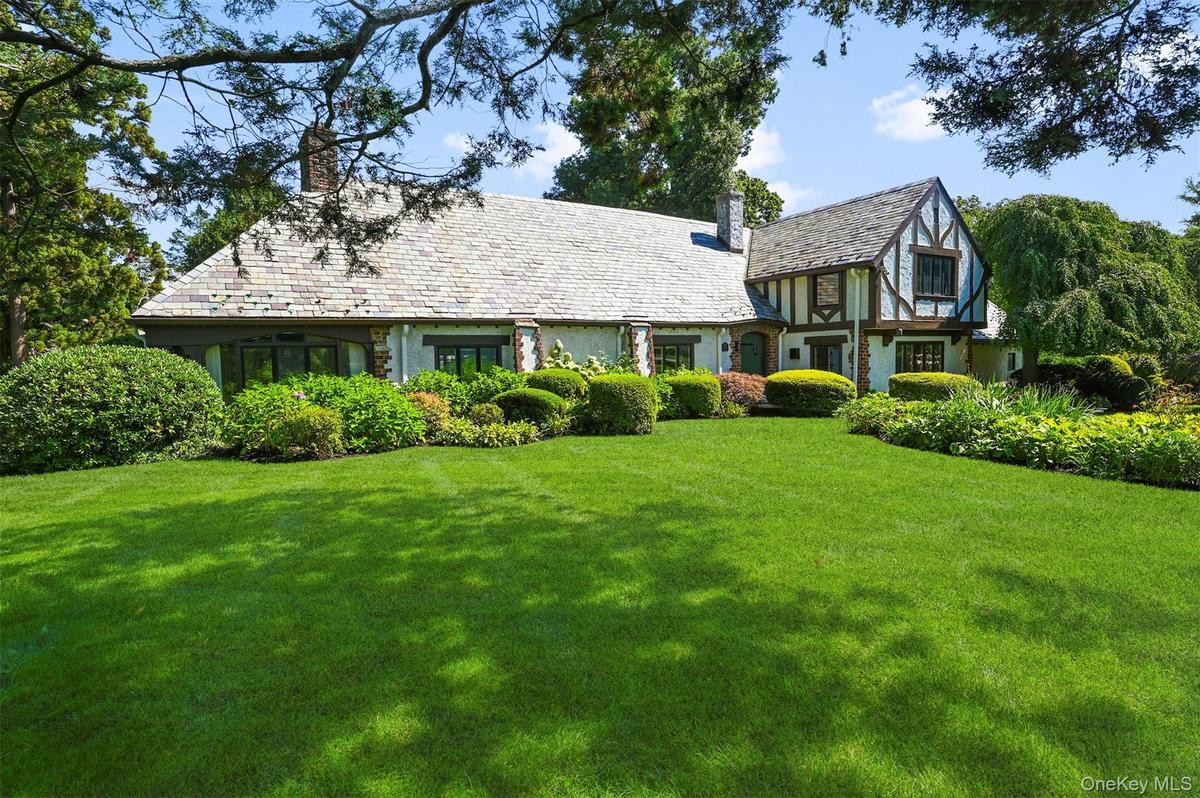
With curb appeal galore, this striking turn-key 4-bedroom, 4-bath home is set on nearly two-thirds of an acre along the coveted bicycle path in the desirable Orienta neighborhood of Mamaroneck. Featuring a stunning in-ground pool with expansive bluestone patio and lush, professionally landscaped grounds with mature perennial plantings and show-stopping hydrangeas, the property offers wonderful indoor-outdoor living and entertaining.
A welcoming entry foyer leads to the breathtaking two-story living room with vaulted, beamed ceiling, wood-burning fireplace and dramatic Juliet balcony. The handsome library overlooks the landscaped yard and features distinctive leaded-glass windows with bucolic scenes—an ideal and truly special home office.
Old-world charm blends seamlessly with today’s lifestyle in the spacious dine-in kitchen, which opens directly to the adjoining family room. The kitchen features a generous center island with cooktop, oven and seating for four, stainless steel appliances and radiant heated floors. Large windows and French doors in the dining area make it bright and airy and open directly to the bluestone patio and pool, creating a wonderful flow from indoors to out. A half wall creates definition between the family room and adjoining playroom while maintaining an open, connected feel. The playroom also offers direct access to the patio and pool. Just off the kitchen, the formal dining room features an oversized window overlooking the gorgeous frontyard. The attached two-car garage provides convenient direct access to the kitchen. A full bath completes the first floor.
The primary suite enjoys natural light from three exposures and features a custom-fitted walk-in closet. The spacious primary bath offers a dual-sink vanity, abundant storage cabinetry , soaking tub and a glass-enclosed shower. Three additional sunny, well-proportioned bedrooms - one en suite - plus a hall bath complete this level.
The enormous walk-out lower level offers approximately 1,100 square feet of versatile bonus space, plus utilities and ample storage, with direct access to the side yard. This additional space is not included in the home’s stated square footage.
A short stroll to Harbor Island Park and Marina, and close to Metro-North trains, FASNY and vibrant Mamaroneck Village, with its restaurants, shops, movie theater and library. Approximately 35 minutes to Manhattan. 430 Orienta Avenue brings together distinctive architectural character, abundant space and an exceptional setting.
Amenities
- Built-in Features
- Cathedral Ceiling(s)
- Cooktop
- Corner Lot
- Dishwasher
- Double Vanity
- Dryer
- Eat-in Kitchen
- Entrance Foyer
- First Floor Full Bath
- Formal Dining
- Gas Water Heater
- Kitchen Island
- Microwave
- Open Kitchen
- Original Details
- Primary Bathroom
- Rain Gutters
- Recessed Lighting
- Refrigerator
- Soaking Tub
- Storage
- Trash Collection Public
- Walk-In Closet(s)
- Washer

All information furnished regarding property for sale, rental or financing is from sources deemed reliable, but no warranty or representation is made as to the accuracy thereof and same is submitted subject to errors, omissions, change of price, rental or other conditions, prior sale, lease or financing or withdrawal without notice. International currency conversions where shown are estimates based on recent exchange rates and are not official asking prices.
All dimensions are approximate. For exact dimensions, you must hire your own architect or engineer.
