Boca Raton, FL 33432

Property

Ownership: For Sale
Type: Single Family
Rooms: 3
Bedrooms: 5 BR
Bathrooms: 5½
Pets: Pets Allowed
Lot Size: 0.2 Acres

Financials

Price:$3,479,000
Annual Taxes:$10,383.81
Deborah L. Ginsburg
150 Worth Ave, Palm Beach, FL 33480
Listing Courtesy of Tangent Realty Corp

Welcome to effortless luxury in the heart of Boca Raton.
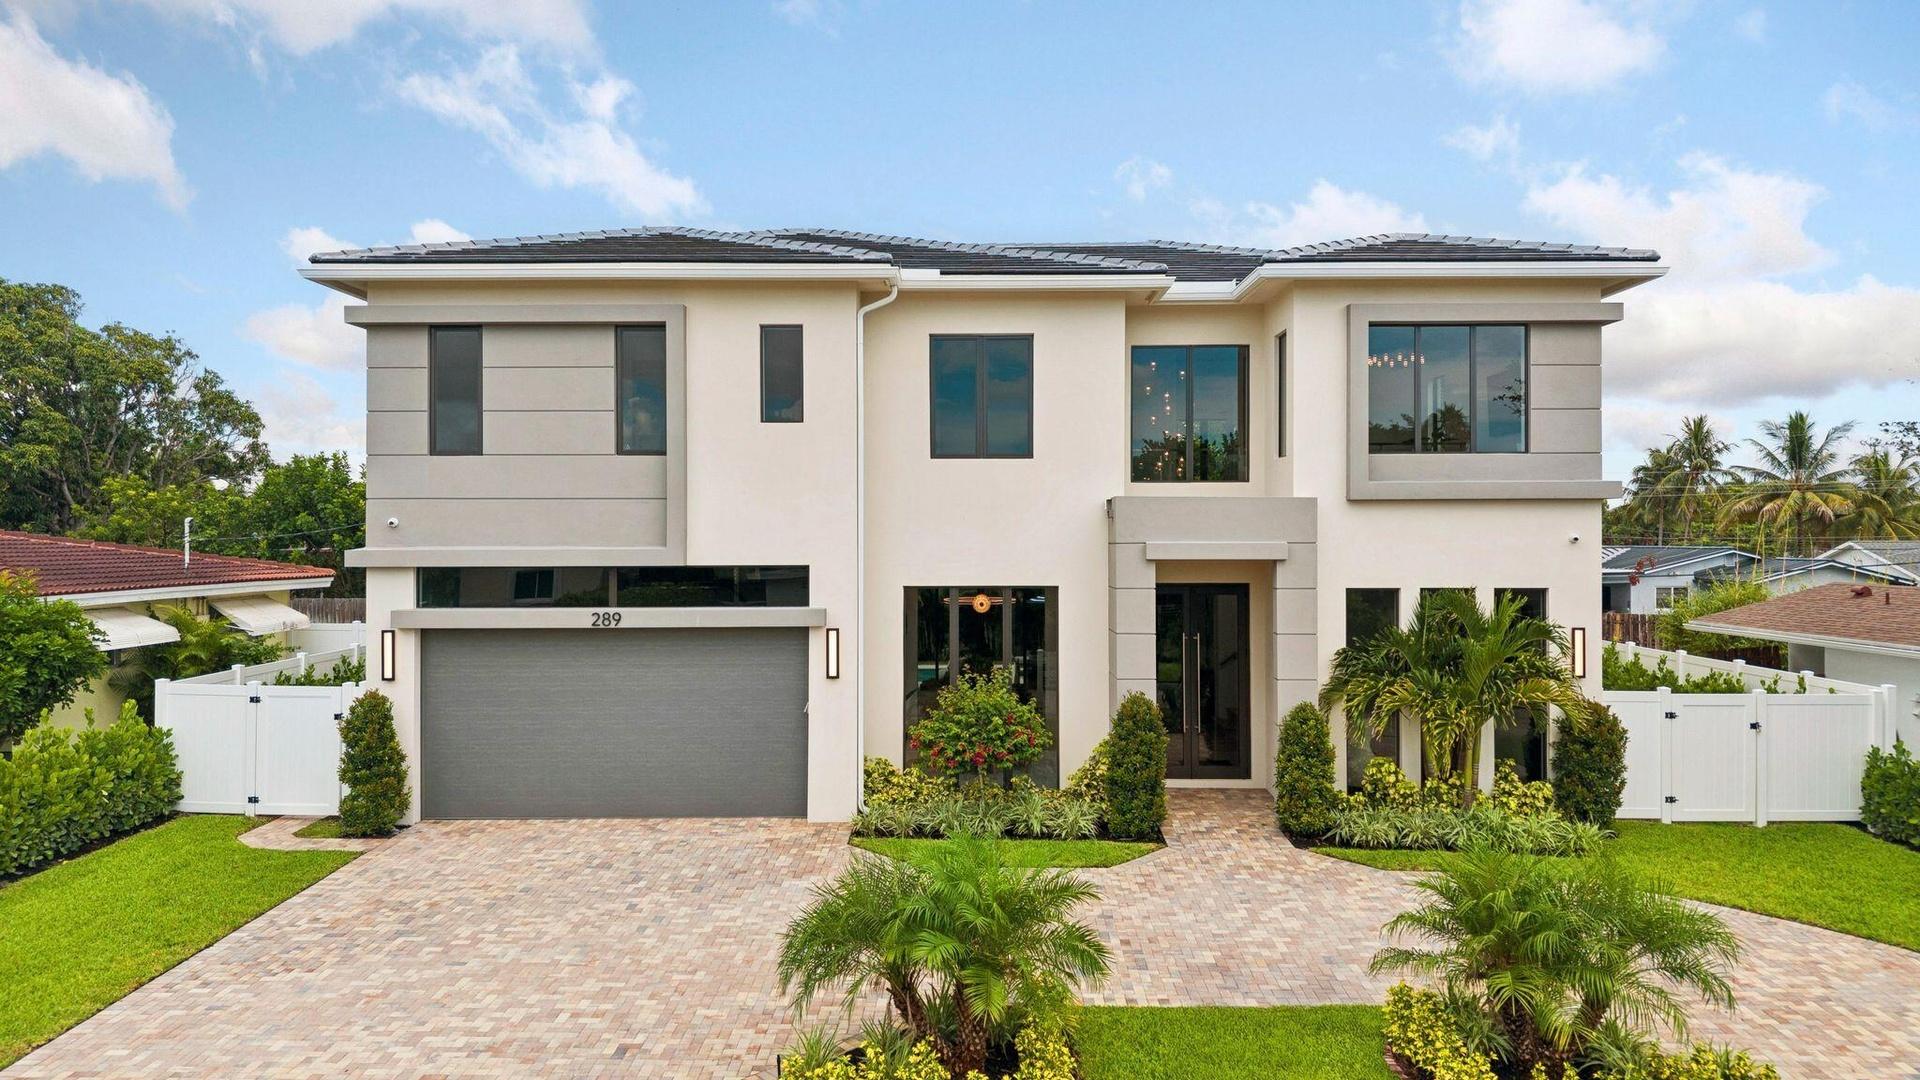
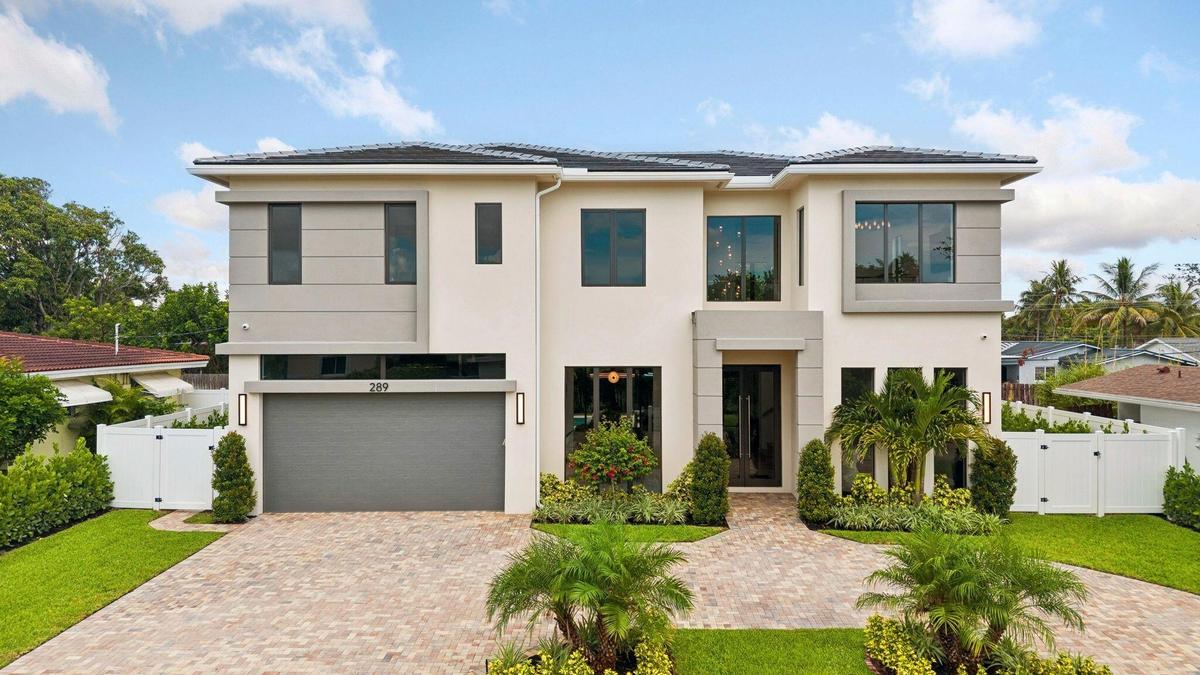
Two-story stucco facade, paver driveway, integrated garage, formal entry, and manicured landscaping

Two-story stucco facade, paver driveway, integrated garage, formal entry, and manicured landscaping

Two-story stucco facade, paver driveway, integrated garage, formal entry, and manicured landscaping
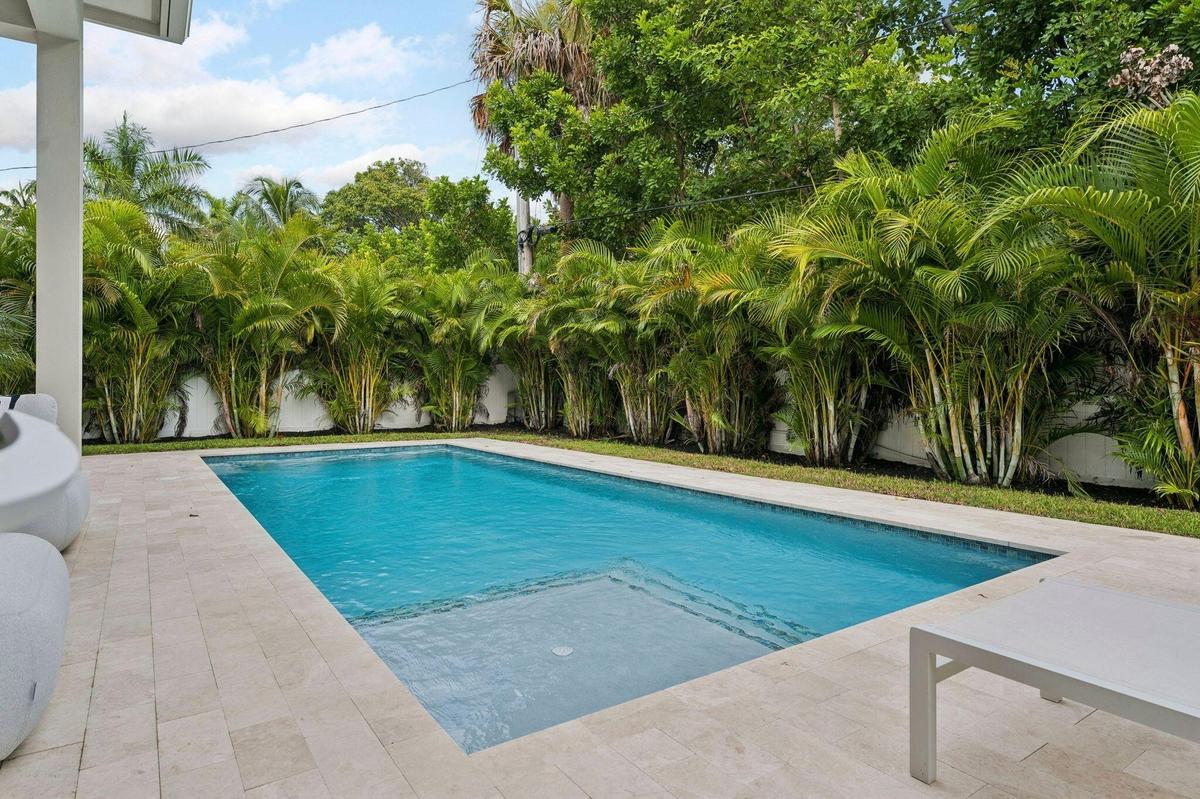
Rectangular swimming pool with integrated steps, surrounded by light-toned paver decking, and lush green landscaping
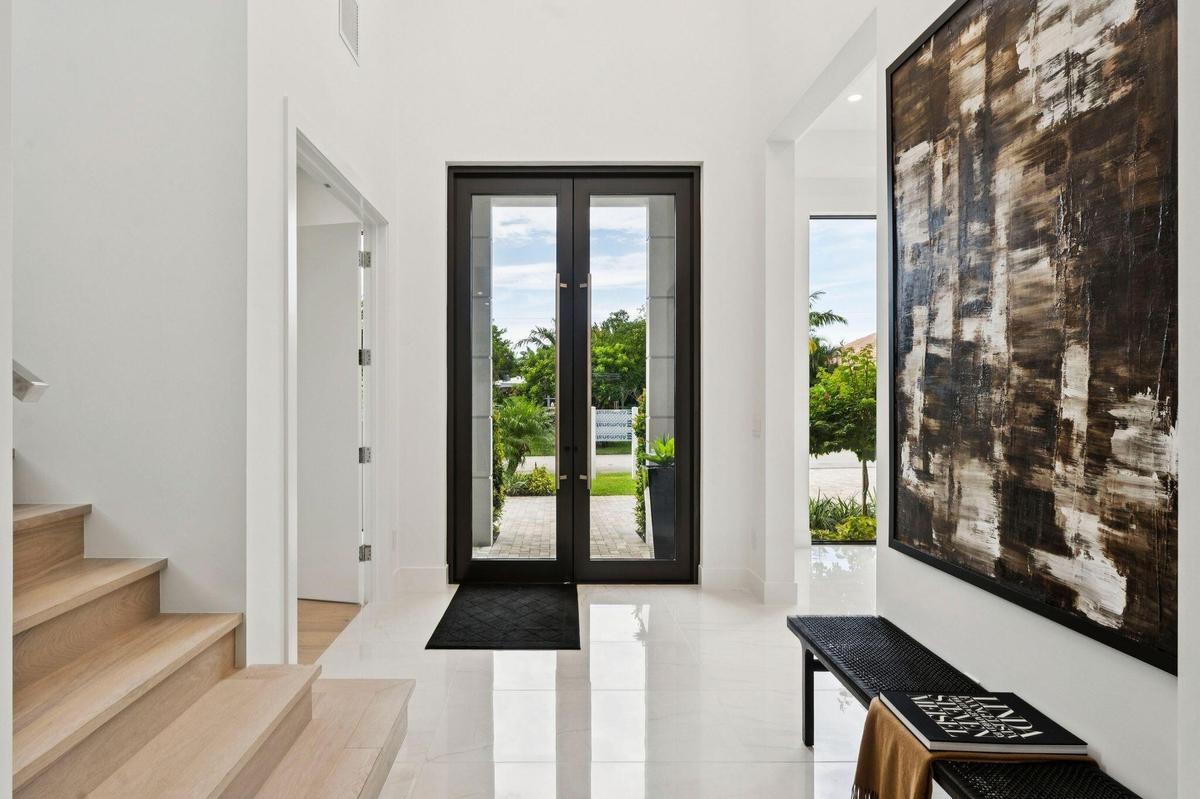
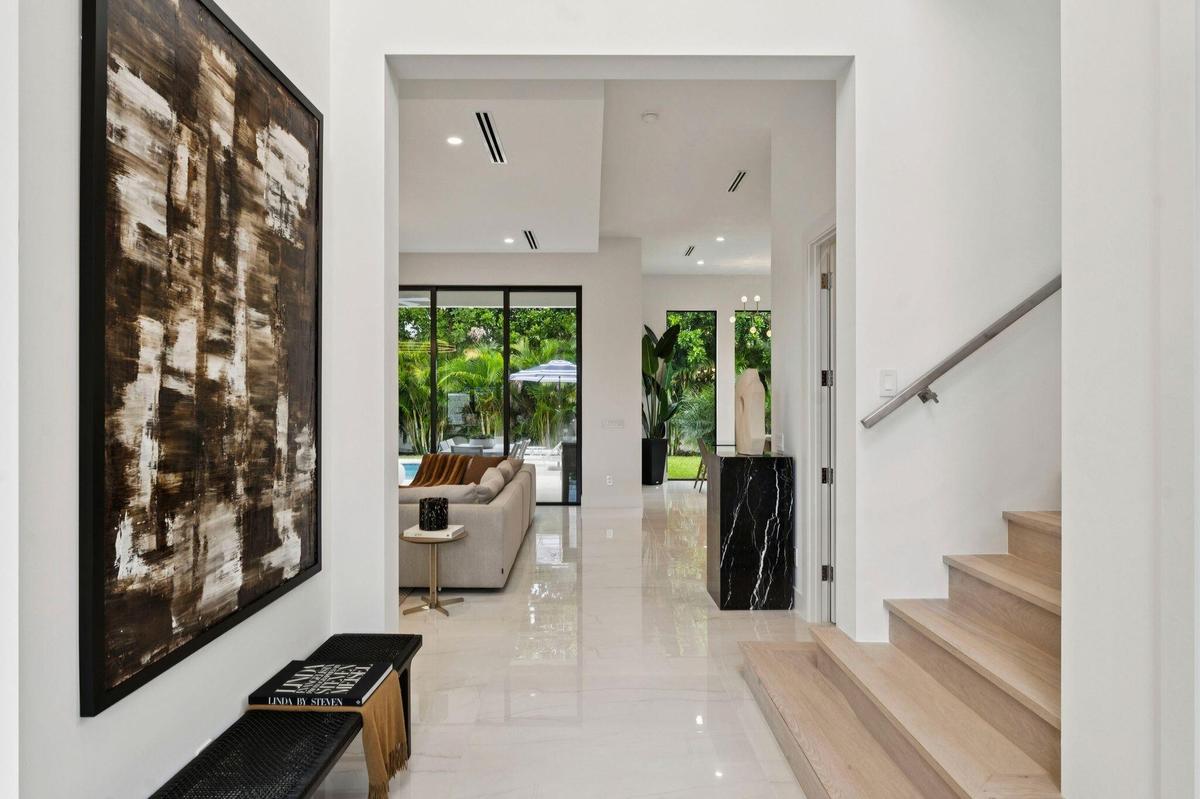
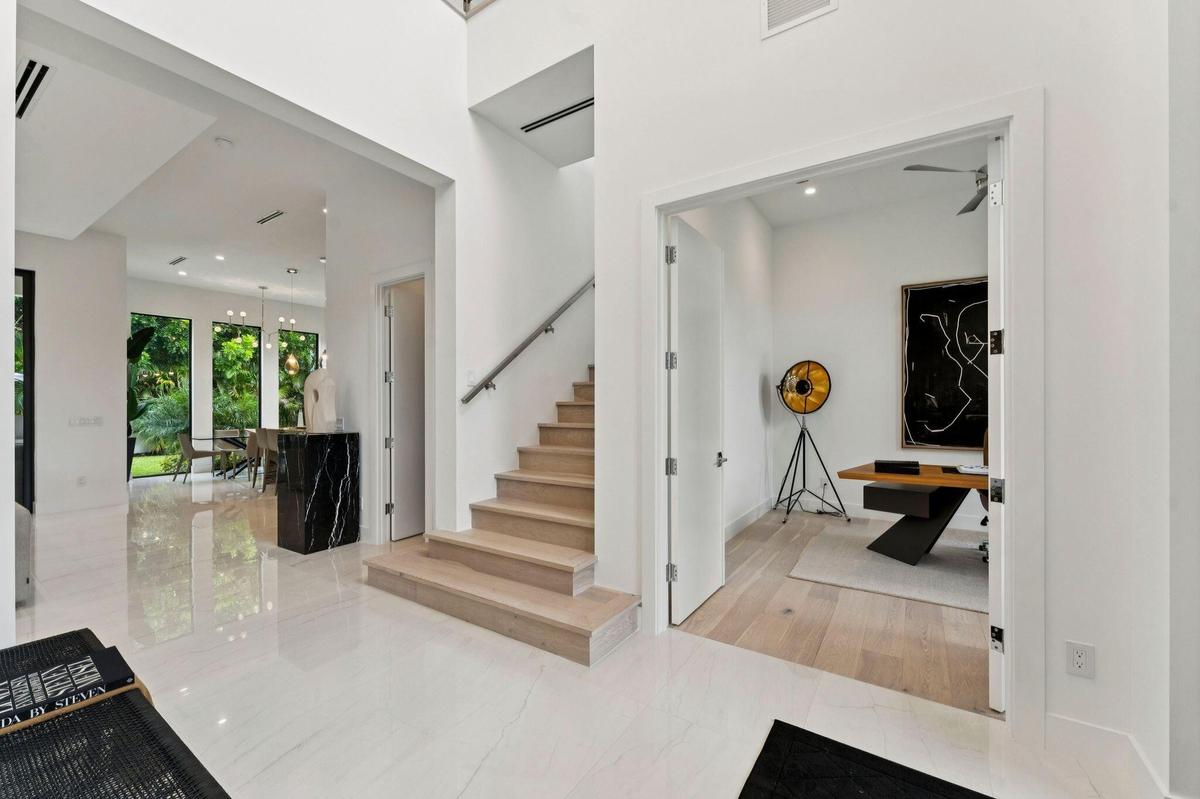
Entryway featuring double glass-paneled doors, wood-finish staircase, and polished tile flooring
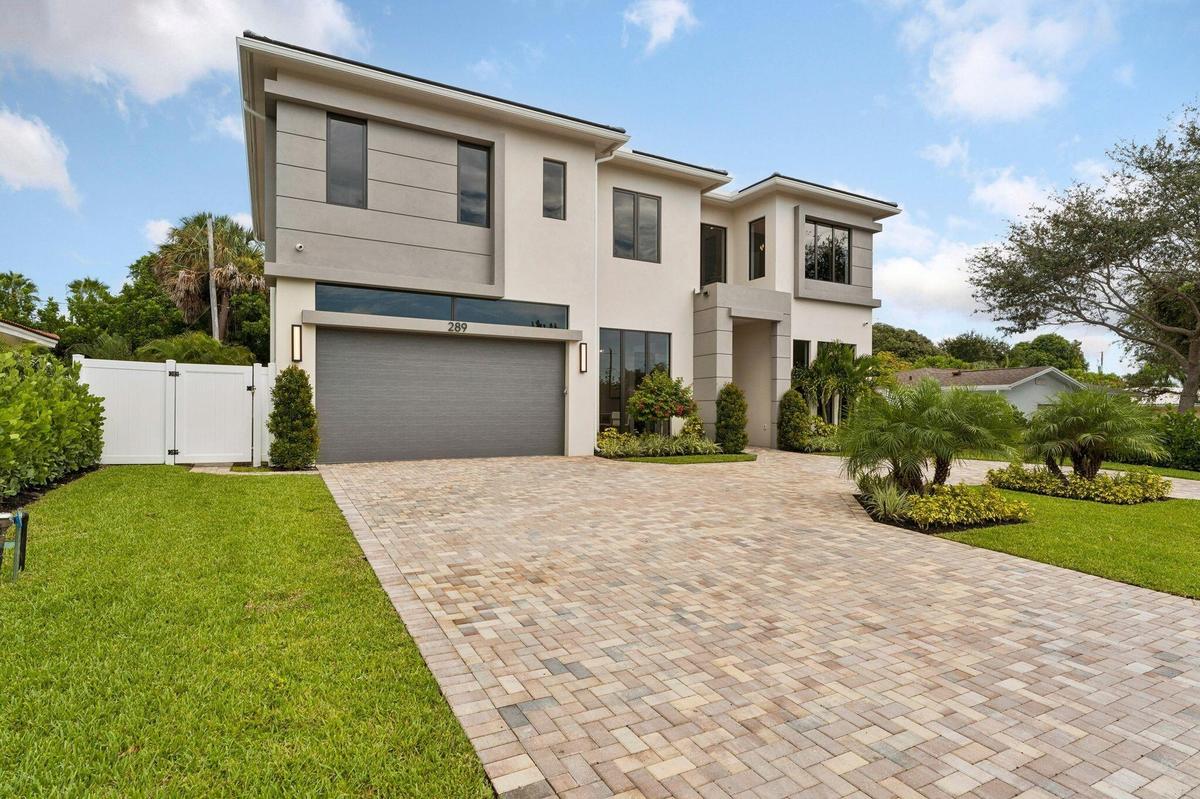
Contemporary two-story exterior with an attached garage, paver driveway, and a white privacy fence
White tile flooring, recessed lighting, and a modern wood staircase with a metal handrail
Open-concept interior featuring high ceilings, recessed lighting, expansive glass doors, and polished tile flooring
Polished tile flooring, a built-in staircase with a metal handrail, and high ceilings
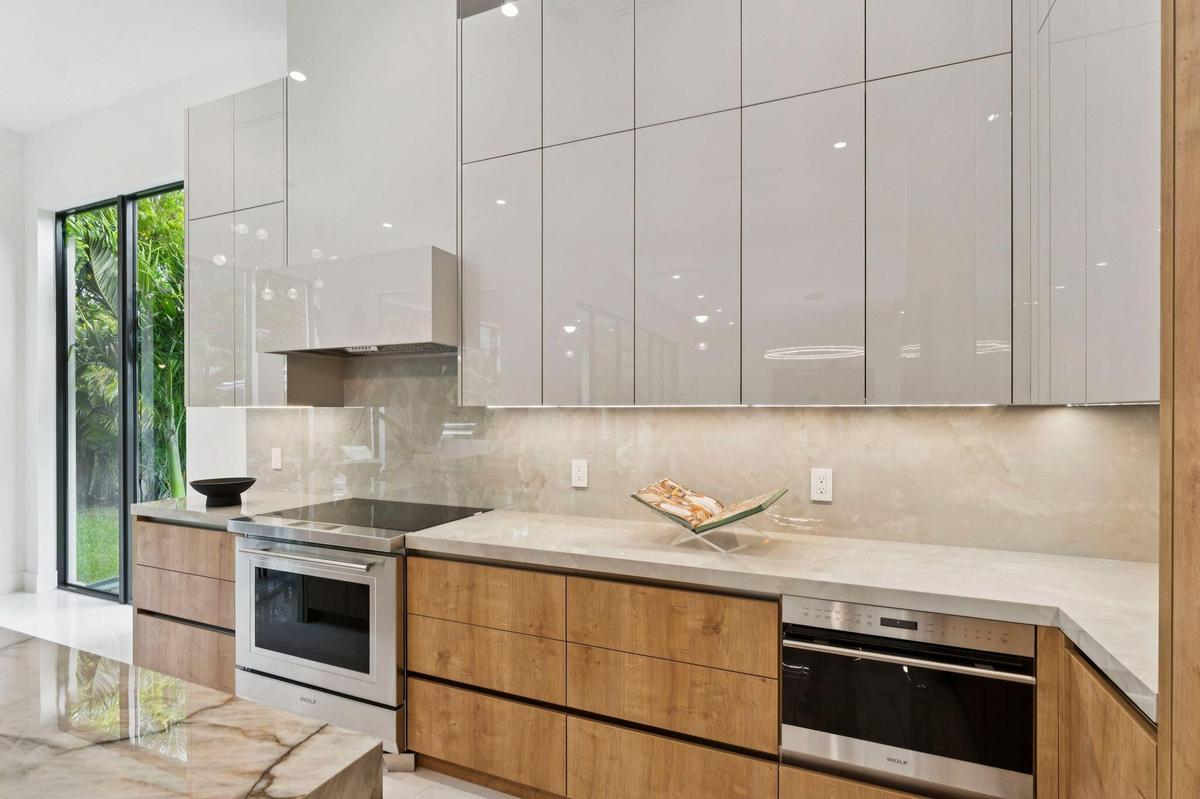
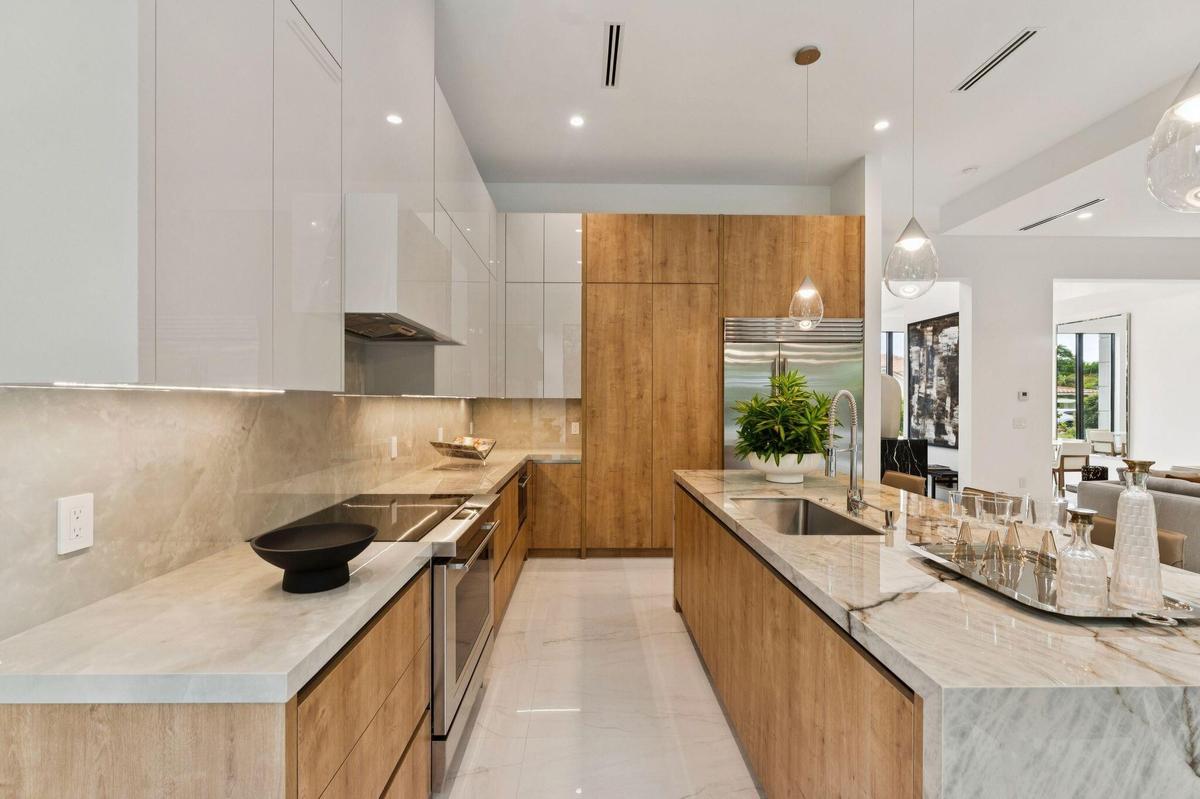
Sleek kitchen featuring light-toned upper cabinetry, wood-finish lower cabinetry, stone countertops, and integrated stainless steel appliances
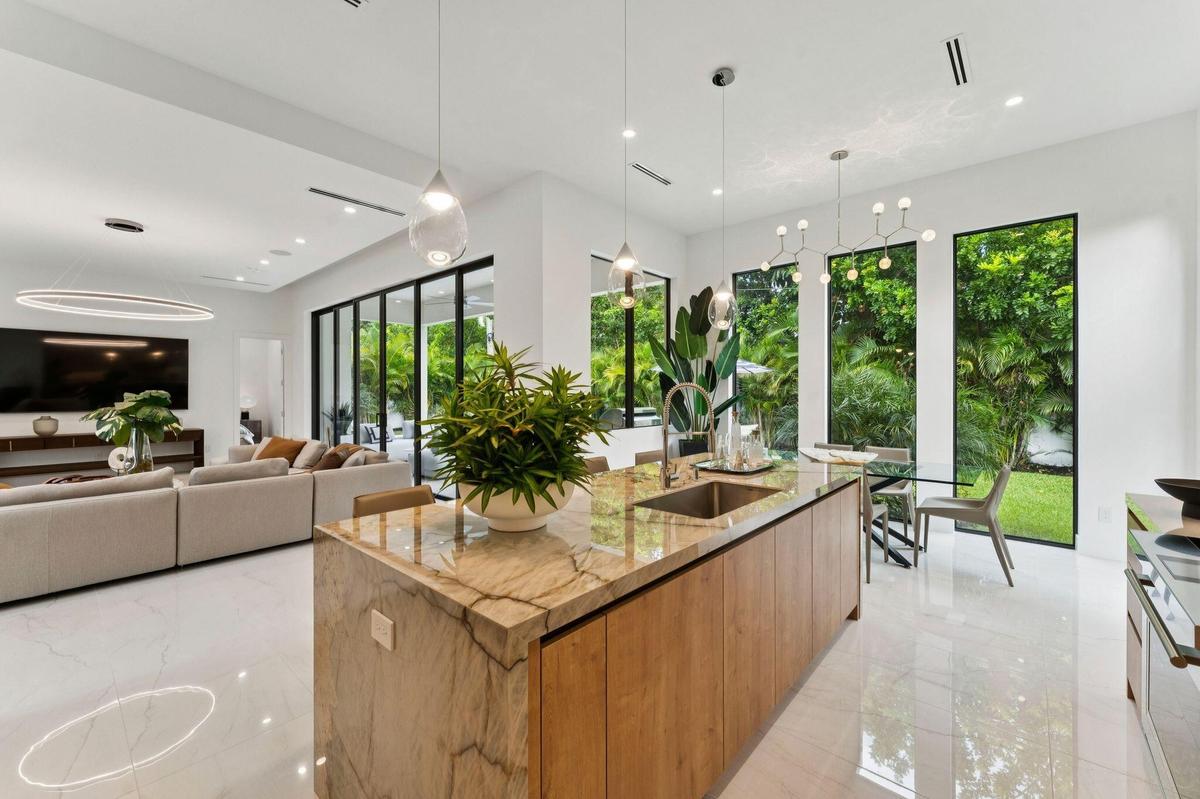
Expansive open-concept space featuring high ceilings, white tile flooring, and a large kitchen island with integrated sink
Contemporary kitchen featuring wood-finish cabinetry, white upper cabinets, integrated stainless steel appliances, a kitchen island with an undermount
Gourmet kitchen featuring wood-finish cabinetry, a large waterfall island with integrated sink, and pendant lighting
Kitchen featuring light wood-finish cabinetry, light stone countertops, integrated sink, and stainless steel refrigerator
Waterfall island with integrated seating, stainless steel refrigerator, gloss white cabinetry, wood-finish accent cabinetry, and pendant lighting
Modern kitchen featuring an expansive center island, integrated oven, glossy flat-panel cabinetry, and wood-finish lower cabinetry
Tall windows with black frames, white walls, light tile flooring, and a contemporary chandelier
White marble-finish flooring, floor-to-ceiling windows, and a tray ceiling with recessed lighting
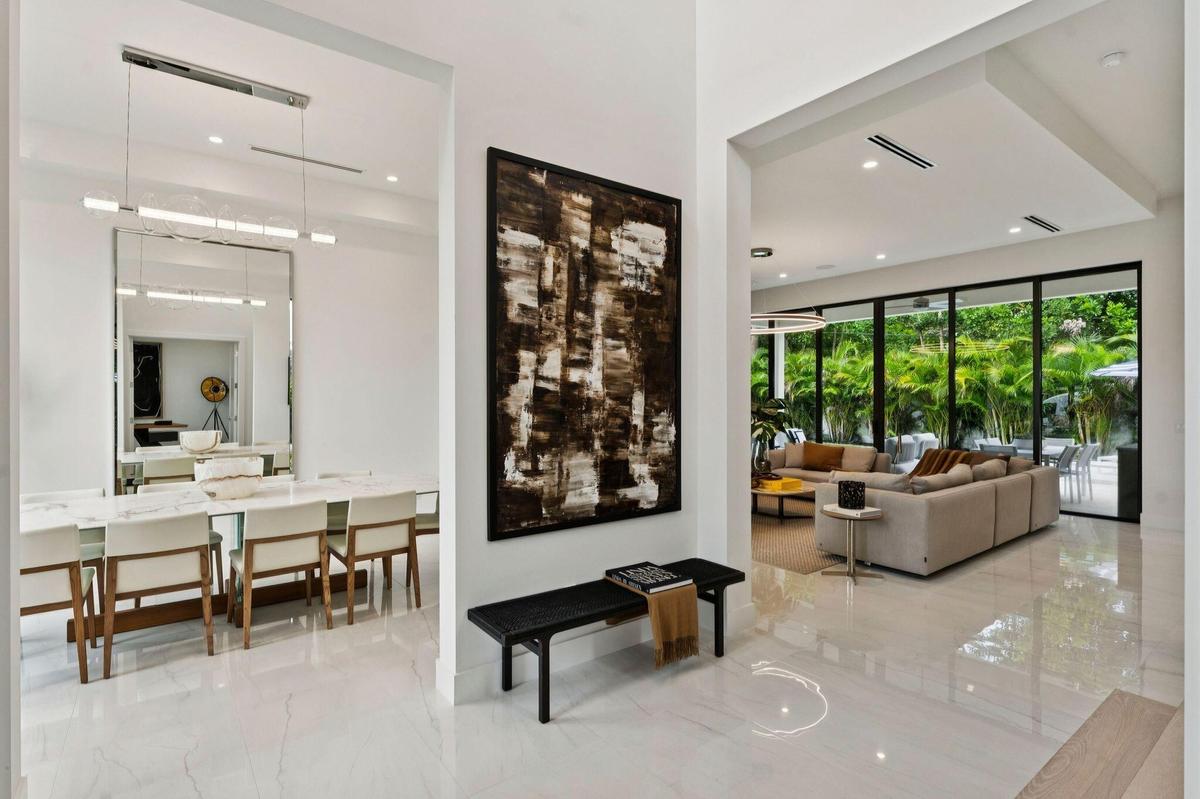
Open-concept dining area with a linear chandelier, large mirrored wall, and tile flooring
White tile flooring, recessed lighting, double entry doors, contemporary chandelier, built-in media console
Spacious living area featuring polished tile flooring, recessed lighting, and a contemporary circular chandelier
Expansive living area with large format tile flooring and recessed lighting
Open-concept living space featuring polished light-finish flooring, recessed and pendant lighting, and expansive glass sliding doors
Expansive outdoor living area with covered patio and swimming pool
Recessed lighting, light wood-finish flooring, tray ceiling, and large windows with black frames
Recessed ceiling with an integrated linear light fixture and a contemporary circular pendant
White marble-look flooring, dual vanity with undermount sinks and quartz countertops, back-lit mirrors, vanity lighting, and modern ring chandelier
Freestanding soaking tub with a floor-mounted faucet, glass-enclosed shower, and large format wall tiling
Light wood-finish flooring, full-height windows, a vertical slat headboard, recessed lighting, and a ceiling fan
Modern primary bathroom featuring a floating vanity with white cabinetry and wood-finish base, quartz countertop, illuminated mirror with integrated l
Glass-enclosed shower with integrated niche, modern vanity with an under-mount sink, sleek wall-mounted faucet, and an illuminated mirror
Backlit vanity mirror, single basin sink, white stone countertop, wood-finish vanity with white drawer fronts, and a modern toilet
White walls with three tall windows, light wood-finish flooring, recessed lighting, and a modern glass entry door
Vaulted ceiling with a ceiling fan, light wood-finish flooring, and multiple vertical windows
High ceilings, recessed lighting, and a contemporary chandelier illuminate this living area
Open-concept living area with high ceilings, recessed lighting, and large vertical windows
Light wood-finish flooring, glass and stainless steel railing, contemporary suspended lighting fixture, recessed ceiling lighting, and large windows
Modern vanity with an integrated sink, polished chrome faucet, illuminated mirror, and a contemporary toilet
Covered patio with large format tile flooring, a built-in outdoor grill station, and a ceiling fan
Expansive covered patio with recessed lighting and a ceiling fan, featuring a private swimming pool, tiled patio flooring, and lush landscaping
Spacious exterior featuring a rectangular pool, light-toned paver surround, covered patio with recessed lighting, and lush landscaping
Maximized outdoor lawn space on rear and side of home.
Expansive outdoor living area featuring a covered patio, built-in outdoor kitchen with grill, ceiling fan, and large sliding glass doors
Outdoor kitchen featuring a built-in stainless steel grill, integrated stainless steel appliances, stone countertop, undermount sink, and modern black
Rectangular swimming pool with integrated steps, surrounded by light-toned paving
Expansive outdoor space featuring a swimming pool, mature perimeter landscaping, manicured lawn, and a patterned paver driveway
Exterior featuring a tiled roof, white stucco facade, multiple windows, an outdoor swimming pool, and surrounding green landscaping
Two-story stucco facade, paver driveway, integrated garage, formal entry, and manicured landscapingRectangular swimming pool with integrated steps, surrounded by light-toned paver decking, and lush green landscapingEntryway featuring double glass-paneled doors, wood-finish staircase, and polished tile flooringContemporary two-story exterior with an attached garage, paver driveway, and a white privacy fenceWhite tile flooring, recessed lighting, and a modern wood staircase with a metal handrailOpen-concept interior featuring high ceilings, recessed lighting, expansive glass doors, and polished tile flooringPolished tile flooring, a built-in staircase with a metal handrail, and high ceilingsSleek kitchen featuring light-toned upper cabinetry, wood-finish lower cabinetry, stone countertops, and integrated stainless steel appliancesExpansive open-concept space featuring high ceilings, white tile flooring, and a large kitchen island with integrated sinkContemporary kitchen featuring wood-finish cabinetry, white upper cabinets, integrated stainless steel appliances, a kitchen island with an undermount

Description

Welcome to effortless luxury in the heart of Boca Raton. This brand-new, beautifully designed residence offers five bedrooms, five-and-a-half bathrooms, and a floor plan that is as functional as it is fabulous. Every bedroom feels like its own private retreat, complete with a luxurious ensuite bath and generous walk-in closet. A first-floor bedroom provides the perfect space for guests or anyone who appreciates the convenience of single-level living. Designed for the way you actually live, the home features a private office downstairs and a loft upstairs ready to become whatever your lifestyle demands—a media lounge, playroom, homework headquarters, or the ultimate place to unwind. The oversized dining room is equally versatile, offering plenty of space for elegant dinner parties, holiday celebrations, or even an impressive game room. At the center of it all is a true chef's kitchen that steals the show, featuring sleek contemporary cabinetry, Wolf and Sub-Zero appliances, quartz countertops, and an extra-large pantry that makes everyday living feel effortlessly organized. Formal and casual living spaces flow beautifully throughout the home, creating the perfect balance between sophisticated entertaining and relaxed living. Upstairs, the spacious loft adds yet another layer of flexibility, while the conveniently located laundry room means no more carrying baskets up and down the stairs. Four upstairs bedrooms, each ensuite, with a primary featuring two closets and a spa-inspired bath. Secondary rooms each feature built-out closets and private bathrooms. And the location? It's hard to beat. Ideally situated in sought-after Spanish Village, this exceptional home places you just moments from Downtown Boca Raton, the Brightline station, I-95, pristine beaches, world-class dining, shopping, and everything that makes East Boca living so special. Brand-new construction, thoughtful design, incredible flexibility, and a location that puts the best of Boca right at your doorstep—this is luxury living designed to be enjoyed.

Amenities

  • Cabana Bath
  • Cable Connected
  • Dishwasher
  • Dryer
  • Electricity Connected
  • Electric Range
  • Electric Water Heater
  • Freezer
  • Ice Maker
  • Kitchen Island
  • Microwave
  • Pantry
  • Refrigerator
  • Room For Pool
  • Smoke Detectors
  • Upstairs Living Area
  • Walk-In Closet(s)
  • Washer
  • Water Connected
  • Water Heater

All information furnished regarding property for sale, rental or financing is from sources deemed reliable, but no warranty or representation is made as to the accuracy thereof and same is submitted subject to errors, omissions, change of price, rental or other conditions, prior sale, lease or financing or withdrawal without notice. International currency conversions where shown are estimates based on recent exchange rates and are not official asking prices.

All dimensions are approximate. For exact dimensions, you must hire your own architect or engineer.