
Property
| Ownership: | For Sale |
|---|---|
| Type: | Single Family |
| Rooms: | 10 |
| Bedrooms: | 5 BR |
| Bathrooms: | 3 |
| Lot Size: | 3.3 Acres |
Financials
Listing Courtesy of Mondello Upstate Properties
Space, privacy, and possibility in the heart of Clinton Corners !

Description
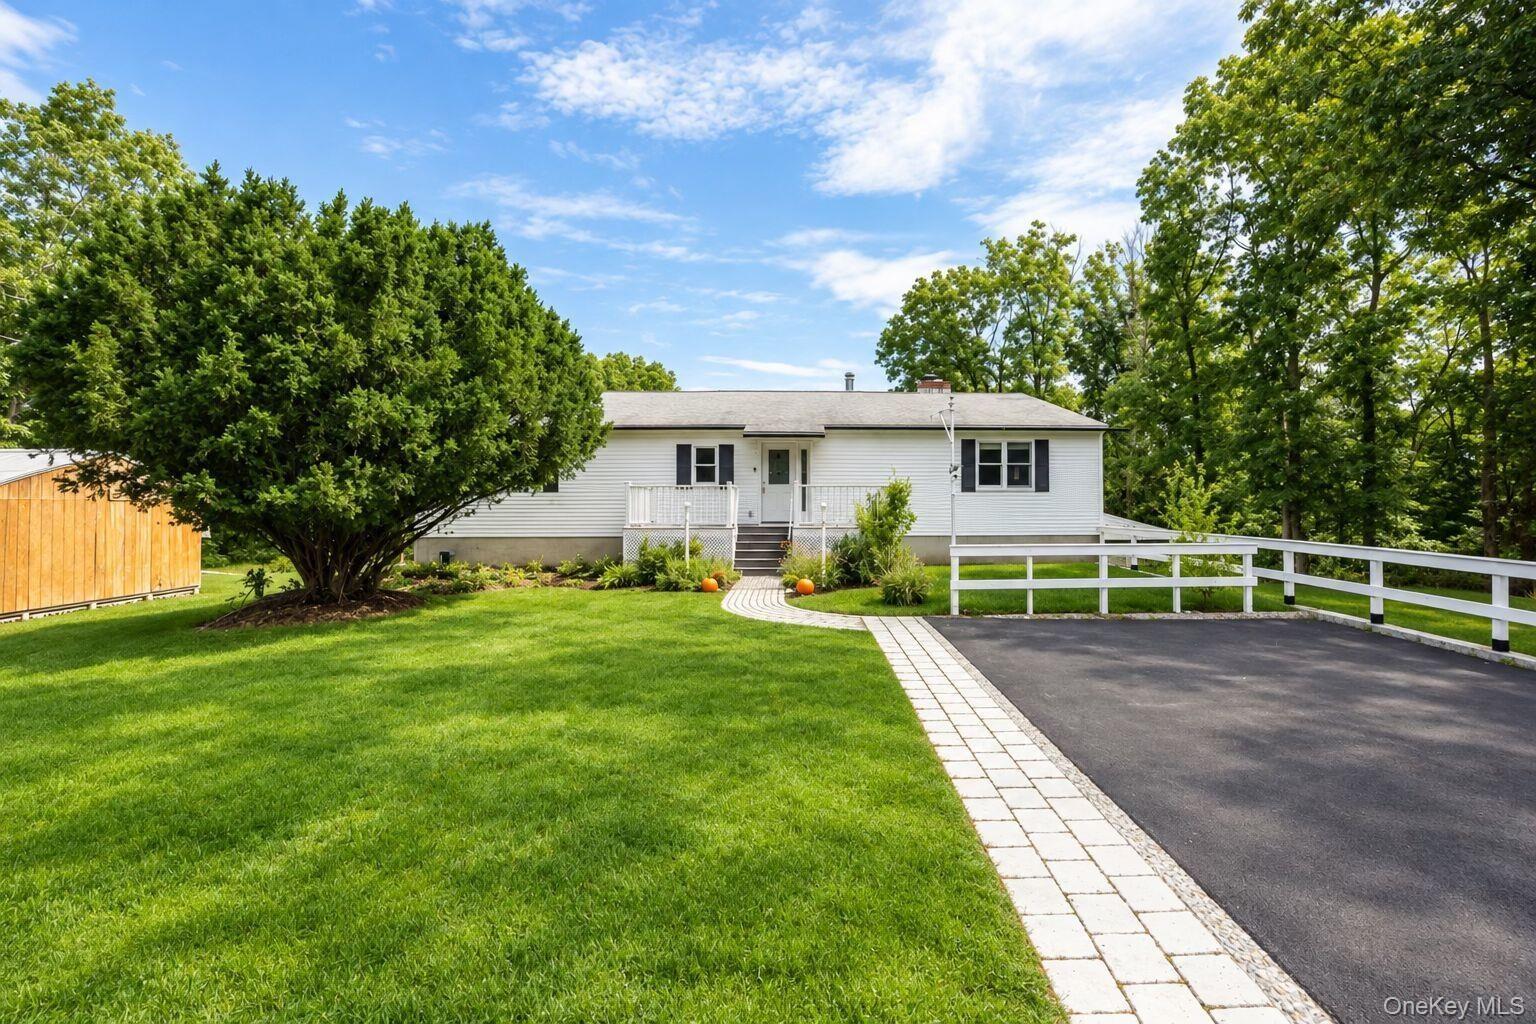
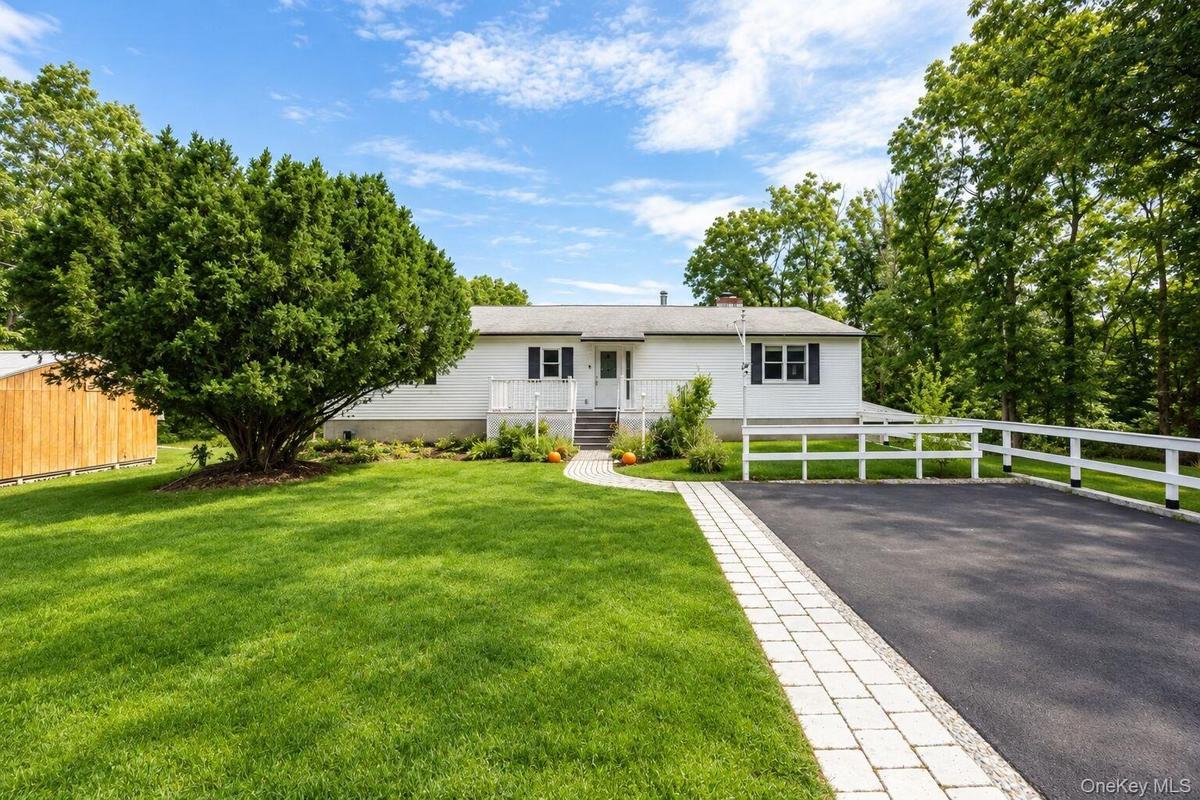
Space, privacy, and possibility in the heart of Clinton Corners! Set on approximately 3.3 acres, this expansive two-family home offers nearly 4,000 square feet of living space and an exceptional blend of versatility and Hudson Valley charm. The main residence features 3 bedrooms and 2 bathrooms, with a generous layout that lives larger than most homes.
A welcoming formal entry leads into an inviting open-concept living space where the kitchen, dining area, living room, and den flow seamlessly together—perfect for relaxed everyday living and effortless entertaining. Step outside onto the spacious deck for alfresco dining, sunset gatherings, or quiet mornings with coffee. Down the hall, two generously sized bedrooms accompany a private primary suite with its own ensuite bath.
The lower level offers an impressive 2-bedroom, 1-bath apartment with a large kitchen and living room, creating an ideal setup for guests, extended family, or rental income. A two-car garage and dedicated workshop space add even more functionality for hobbies, projects, and storage.
Outside, a storage shed and expansive green yard provide plenty of room for gardens, a pool, outdoor entertaining, or play. Whether envisioned as a full-time residence, weekend retreat, multi-generational home, or income-producing property, 226 Charwill Drive offers the space and flexibility to create your own Hudson Valley lifestyle.
Conveniently located just minutes from the Taconic State Parkway and approximately 90 minutes from NYC, with the villages of Rhinebeck and Millbrook only about 10 minutes away. Enjoy farm-to-table dining, boutique shopping, local farms, vineyards, and the many cultural and historical treasures that make the Hudson Valley such a special place to call home.
Amenities
- Built-in Features
- Dishwasher
- Dryer
- Entrance Foyer
- First Floor Bedroom
- First Floor Full Bath
- Garden
- In-Law Floorplan
- Living Room
- Open Floorplan
- Open Kitchen
- Primary Bathroom
- Range
- Refrigerator
- Storage
- Trash Collection Private
- Video Cameras
- Washer
- Wood Burning

All information furnished regarding property for sale, rental or financing is from sources deemed reliable, but no warranty or representation is made as to the accuracy thereof and same is submitted subject to errors, omissions, change of price, rental or other conditions, prior sale, lease or financing or withdrawal without notice. International currency conversions where shown are estimates based on recent exchange rates and are not official asking prices.
All dimensions are approximate. For exact dimensions, you must hire your own architect or engineer.
