
Property
| Ownership: | For Sale |
|---|---|
| Type: | Single Family |
| Rooms: | 7 |
| Bedrooms: | 3 BR |
| Bathrooms: | 2 |
| Lot Size: | 0.1 Acres |
Financials
Listing Courtesy of Sailing Home Realty of L I LLC
THIS IS THE ONE ! ! ! COMPLETELY RENOVATED FROM TOP TO BOTTOM !
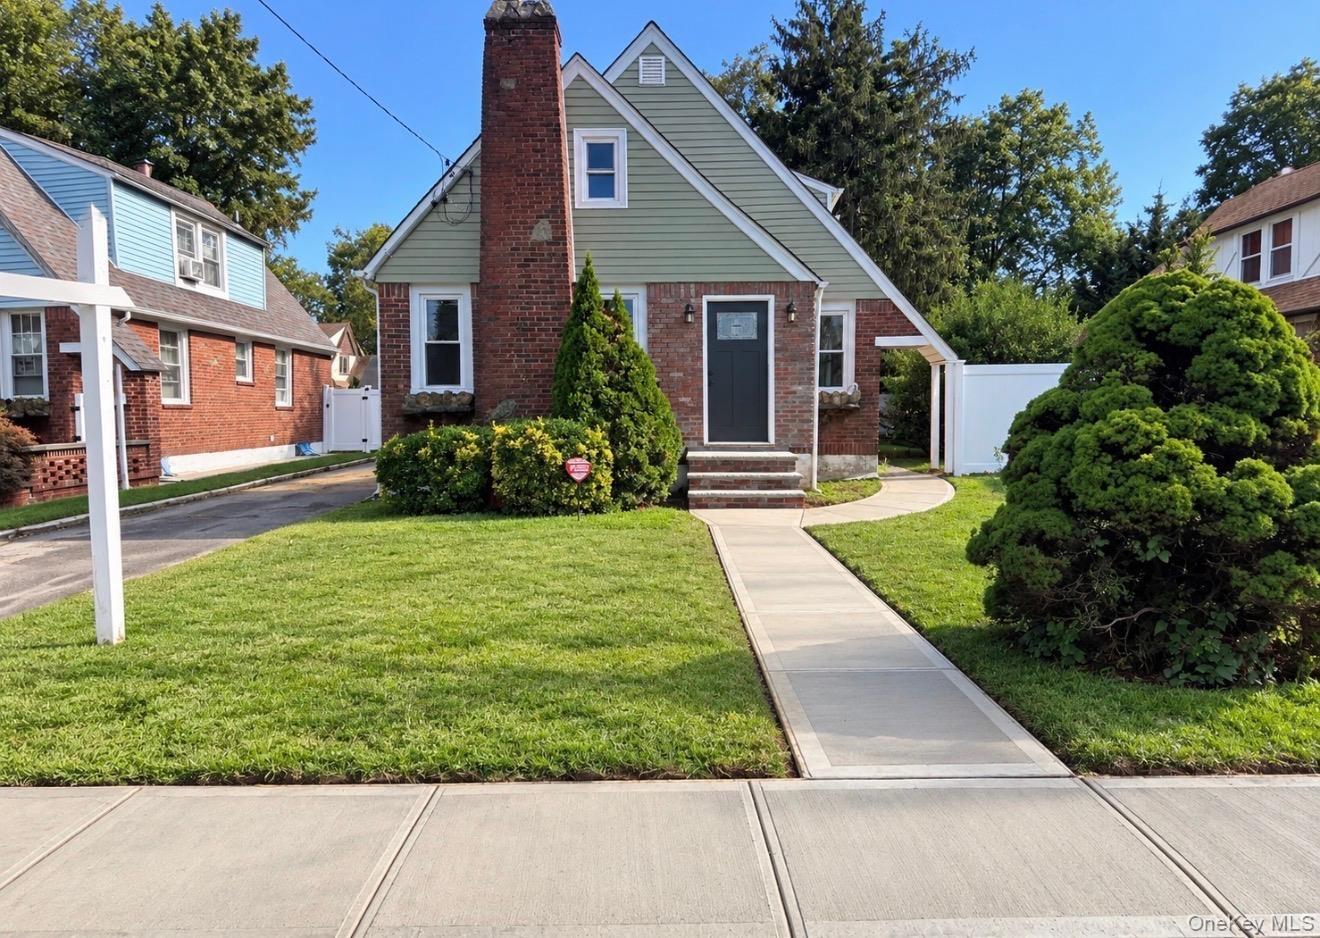
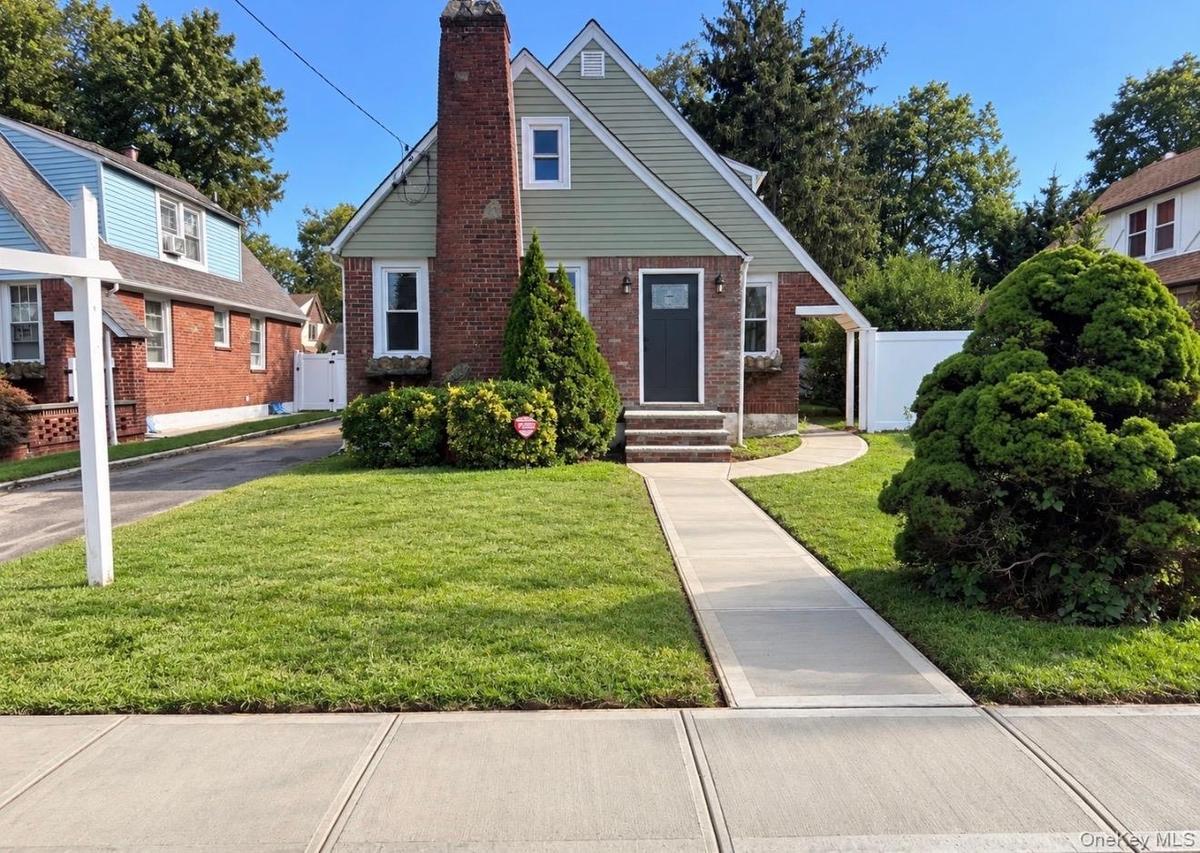
Tudor Style Cape


Description
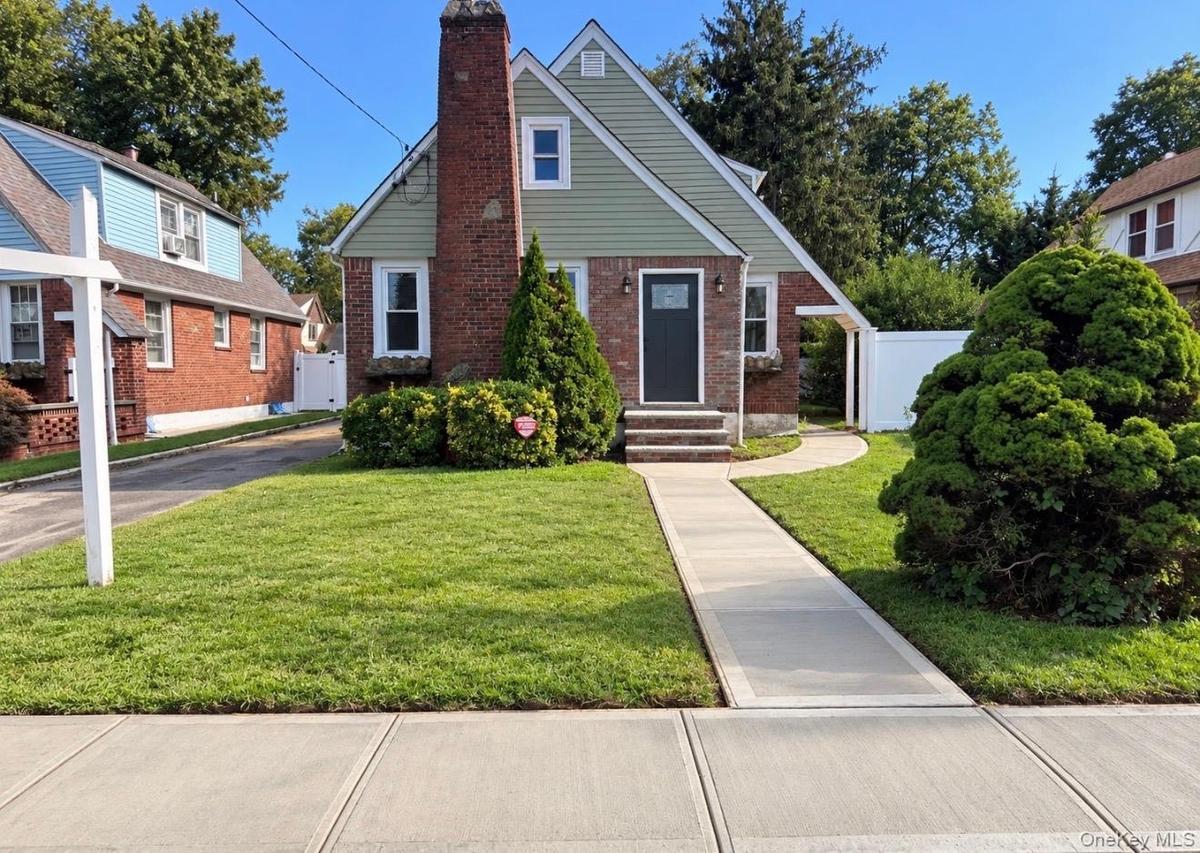
THIS IS THE ONE!!! COMPLETELY RENOVATED FROM TOP TO BOTTOM! ROOF, SIDING, WINDOWS, WALLS, FLOORING, KITCHEN & APPLIANCES, CUSTOM BATHS, RECESSED LIGHTING, WIRING, 200 Amp ELECTRIC, 6 ENERGY STAR RATED SPLIT UNITS FOR INDIVIDUALLY CONTROLLED AIR CONDITIONING & HEAT, FINISHED BASEMENT, FENCING, DRIVEWAY, WALKWAY, STOOP, SIDEWALK. ALL YOU NEED TO DO IS MOVE IN & ENJOY! THIS TASTEFULLY REDONE HOME IS SURE TO PLEASE! CLOSE TO SHOPPING, PUBLIC TRANSPORTATION, PARKWAY & MORE.
Amenities
- Back Yard
- Cable - Available
- Cathedral Ceiling(s)
- Dishwasher
- Double Pane Windows
- Electricity Connected
- First Floor Bedroom
- First Floor Full Bath
- Formal Dining
- Front Yard
- Gas Range
- Level
- Living Room
- Masonry
- Microwave
- Natural Gas Connected
- New Windows
- Open Floorplan
- Open Kitchen
- Private
- Quartz/Quartzite Counters
- Recessed Lighting
- Refrigerator
- Screens
- Sewer Connected
- Tilt Turn Windows
- Trash Collection Public
- Walk-In Closet(s)
- Water Connected
- Wood Burning

All information furnished regarding property for sale, rental or financing is from sources deemed reliable, but no warranty or representation is made as to the accuracy thereof and same is submitted subject to errors, omissions, change of price, rental or other conditions, prior sale, lease or financing or withdrawal without notice. International currency conversions where shown are estimates based on recent exchange rates and are not official asking prices.
All dimensions are approximate. For exact dimensions, you must hire your own architect or engineer.
