
Property
| Ownership: | Condo |
|---|---|
| Rooms: | 6 |
| Bedrooms: | 2 BR |
| Bathrooms: | 2 |
| Pets: | No Pets Allowed |
Open Houses
Contact for details !
Financials
Price:$4,700,000
Common charges:$2,148
Real estate tax:$4,074
Financing Allowed:90%
Minimum down:$470,000
Listing Courtesy of Brown Harris Stevens Residential Sales LLC
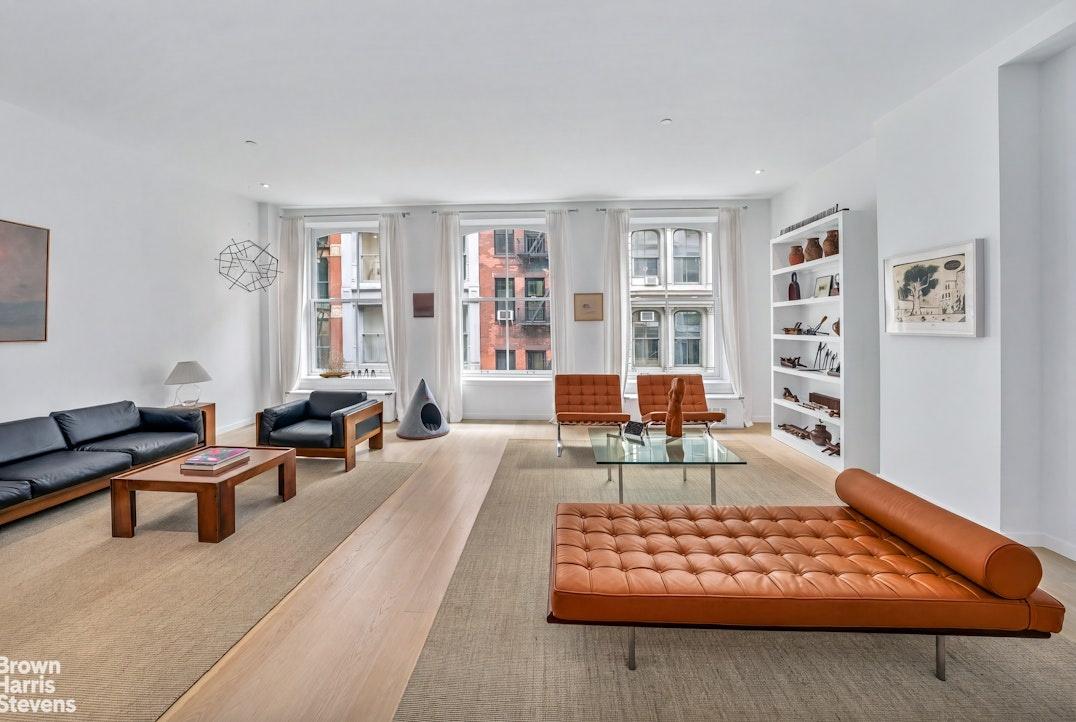
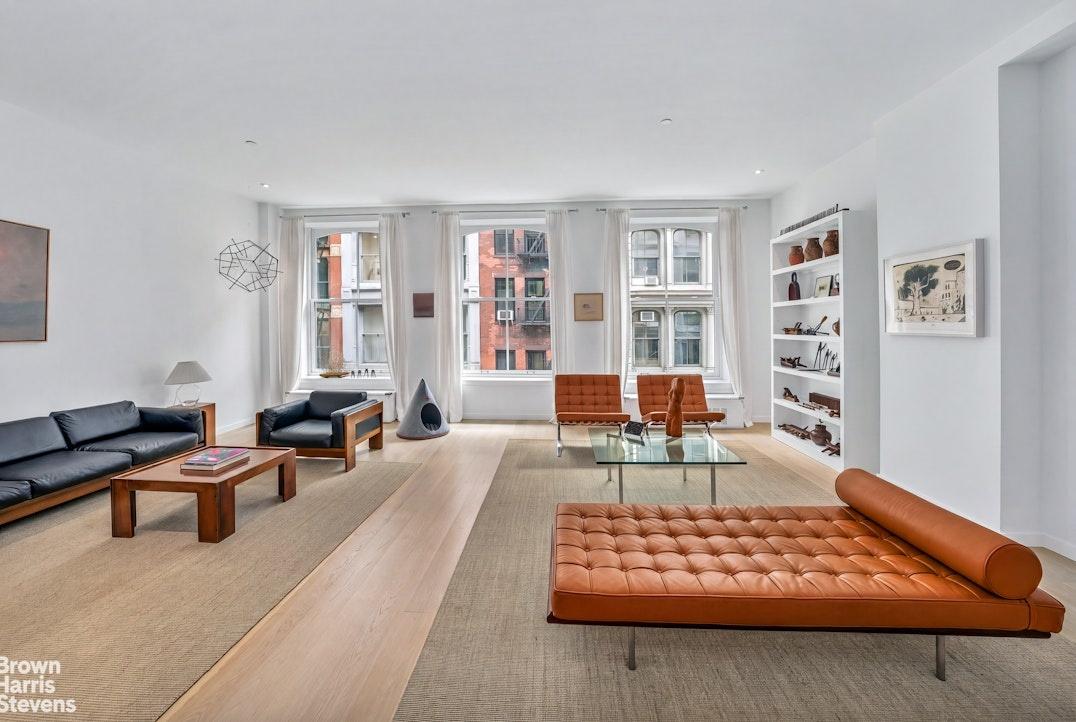
Luxurious, elegant and exquisite, sun drenched Condominium loft blending historic cast iron architecture with modern splendor on one of SoHo's most coveted cobblestone streets.


Description
Luxurious, elegant and exquisite, sun-drenched Condominium loft blending historic cast-iron architecture with modern splendor on one of SoHo's most coveted cobblestone streets. This perfectly placed historic marvel has an expansive floor-through with Eastern and Western exposures, light flooding
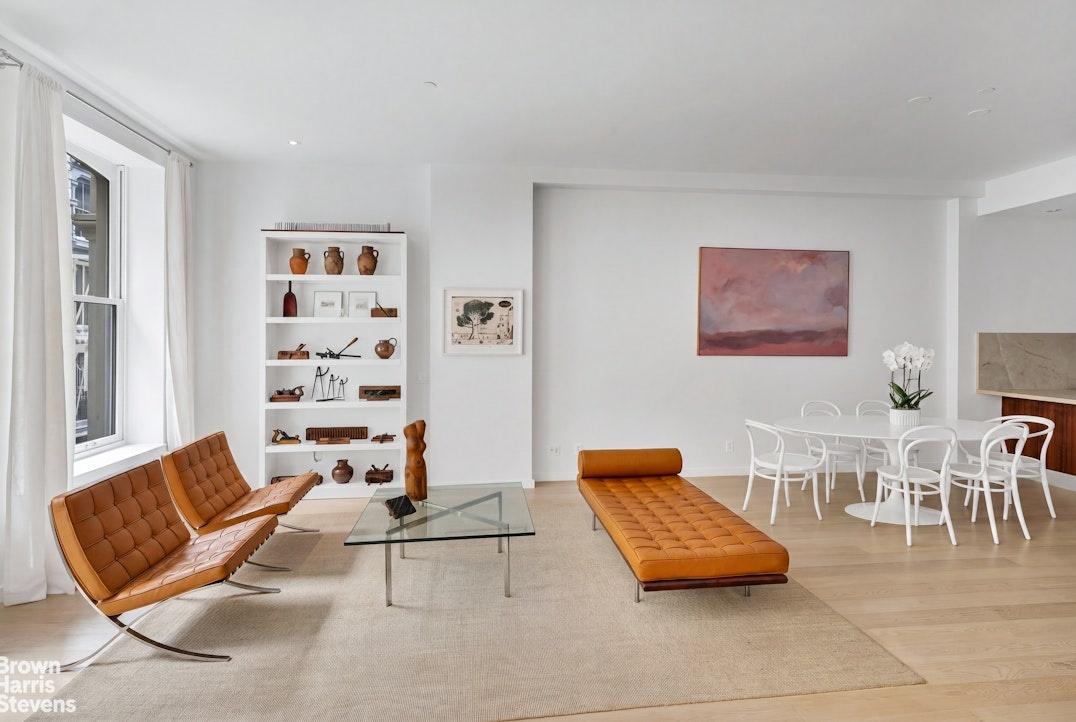
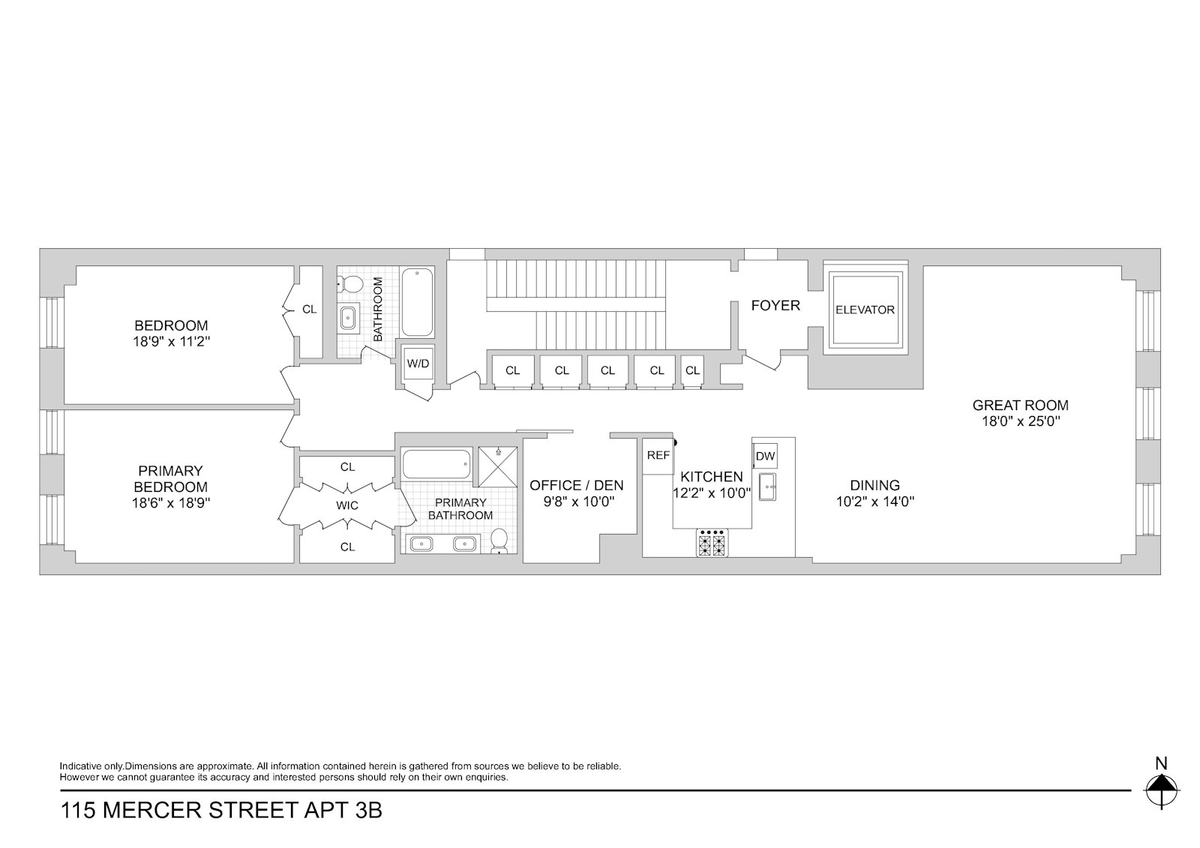
oversized windows, ceilings over 10', approximately 2,000 sf. ft., open-concept, spacious 2 bedroom, 2 bath + den/office. The spectacular open Great Room presents two large seating areas, exceptional space for entertaining and offers character, elegance and proportions you dream of from Historic SoHo with all the convenience of new construction.
An adjacent open custom French Walnut Chefs Kitchen has it all with Wolf gas range, Subzero refrigerator, Miele dishwasher, microwave, five seat breakfast
bar. A long hallway lined with five large custom closets. The home has central air and heat, Miele Washer/Dryer, plank 6" white oak floors, electric remote blackout shades in both bedrooms and custom lighting throughout.
The Primary Bath has a glamorous California walk-in closet with custom built-in cabinetry that leads into an en-suite spectacular Primary Bath with a double vanity, spa shower, and separate soaking tub. The Second Bath also is a Spa Bathroom.
There are two apartments per floor, 115 Mercer Street Condominium features a part-time doorman 9AM-5PM Monday-Friday, Keyscan, Video Intercom, Cable TV ready, Package Room, Private Storage. Convenient to public transportation. The neighborhood boasts unparalleled retail destinations and world class dining.
You won't find a better doorman or ownership team!
For appointments please provide 24hr. notice.
oversized windows, ceilings over 10', approximately 2,000 sf. ft., open-concept, spacious 2 bedroom, 2 bath + den/office. The spectacular open Great Room presents two large seating areas, exceptional space for entertaining and offers character, elegance and proportions you dream of from Historic SoHo with all the convenience of new construction.
An adjacent open custom French Walnut Chefs Kitchen has it all with Wolf gas range, Subzero refrigerator, Miele dishwasher, microwave, five seat breakfast
bar. A long hallway lined with five large custom closets. The home has central air and heat, Miele Washer/Dryer, plank 6" white oak floors, electric remote blackout shades in both bedrooms and custom lighting throughout.
The Primary Bath has a glamorous California walk-in closet with custom built-in cabinetry that leads into an en-suite spectacular Primary Bath with a double vanity, spa shower, and separate soaking tub. The Second Bath also is a Spa Bathroom.
There are two apartments per floor, 115 Mercer Street Condominium features a part-time doorman 9AM-5PM Monday-Friday, Keyscan, Video Intercom, Cable TV ready, Package Room, Private Storage. Convenient to public transportation. The neighborhood boasts unparalleled retail destinations and world class dining.
You won't find a better doorman or ownership team!
For appointments please provide 24hr. notice.
Amenities
Alarm System; Digital TV;
- Washer / Dryer
- Elevator
- Part Time Doorman
Neighborhood
More listings:

RLS Data display by Nest Seekers LLC.
All information furnished regarding property for sale, rental or financing is from sources deemed reliable, but no warranty or representation is made as to the accuracy thereof and same is submitted subject to errors, omissions, change of price, rental or other conditions, prior sale, lease or financing or withdrawal without notice. International currency conversions where shown are estimates based on recent exchange rates and are not official asking prices.
All dimensions are approximate. For exact dimensions, you must hire your own architect or engineer.
