
Property
| Ownership: | For Sale |
|---|---|
| Type: | Single Family |
| Rooms: | 7 |
| Bedrooms: | 2 BR |
| Bathrooms: | 2½ |
| Lot Size: | 0.0 Acres |
Financials
Listing Courtesy of RE/MAX Benchmark Realty Group
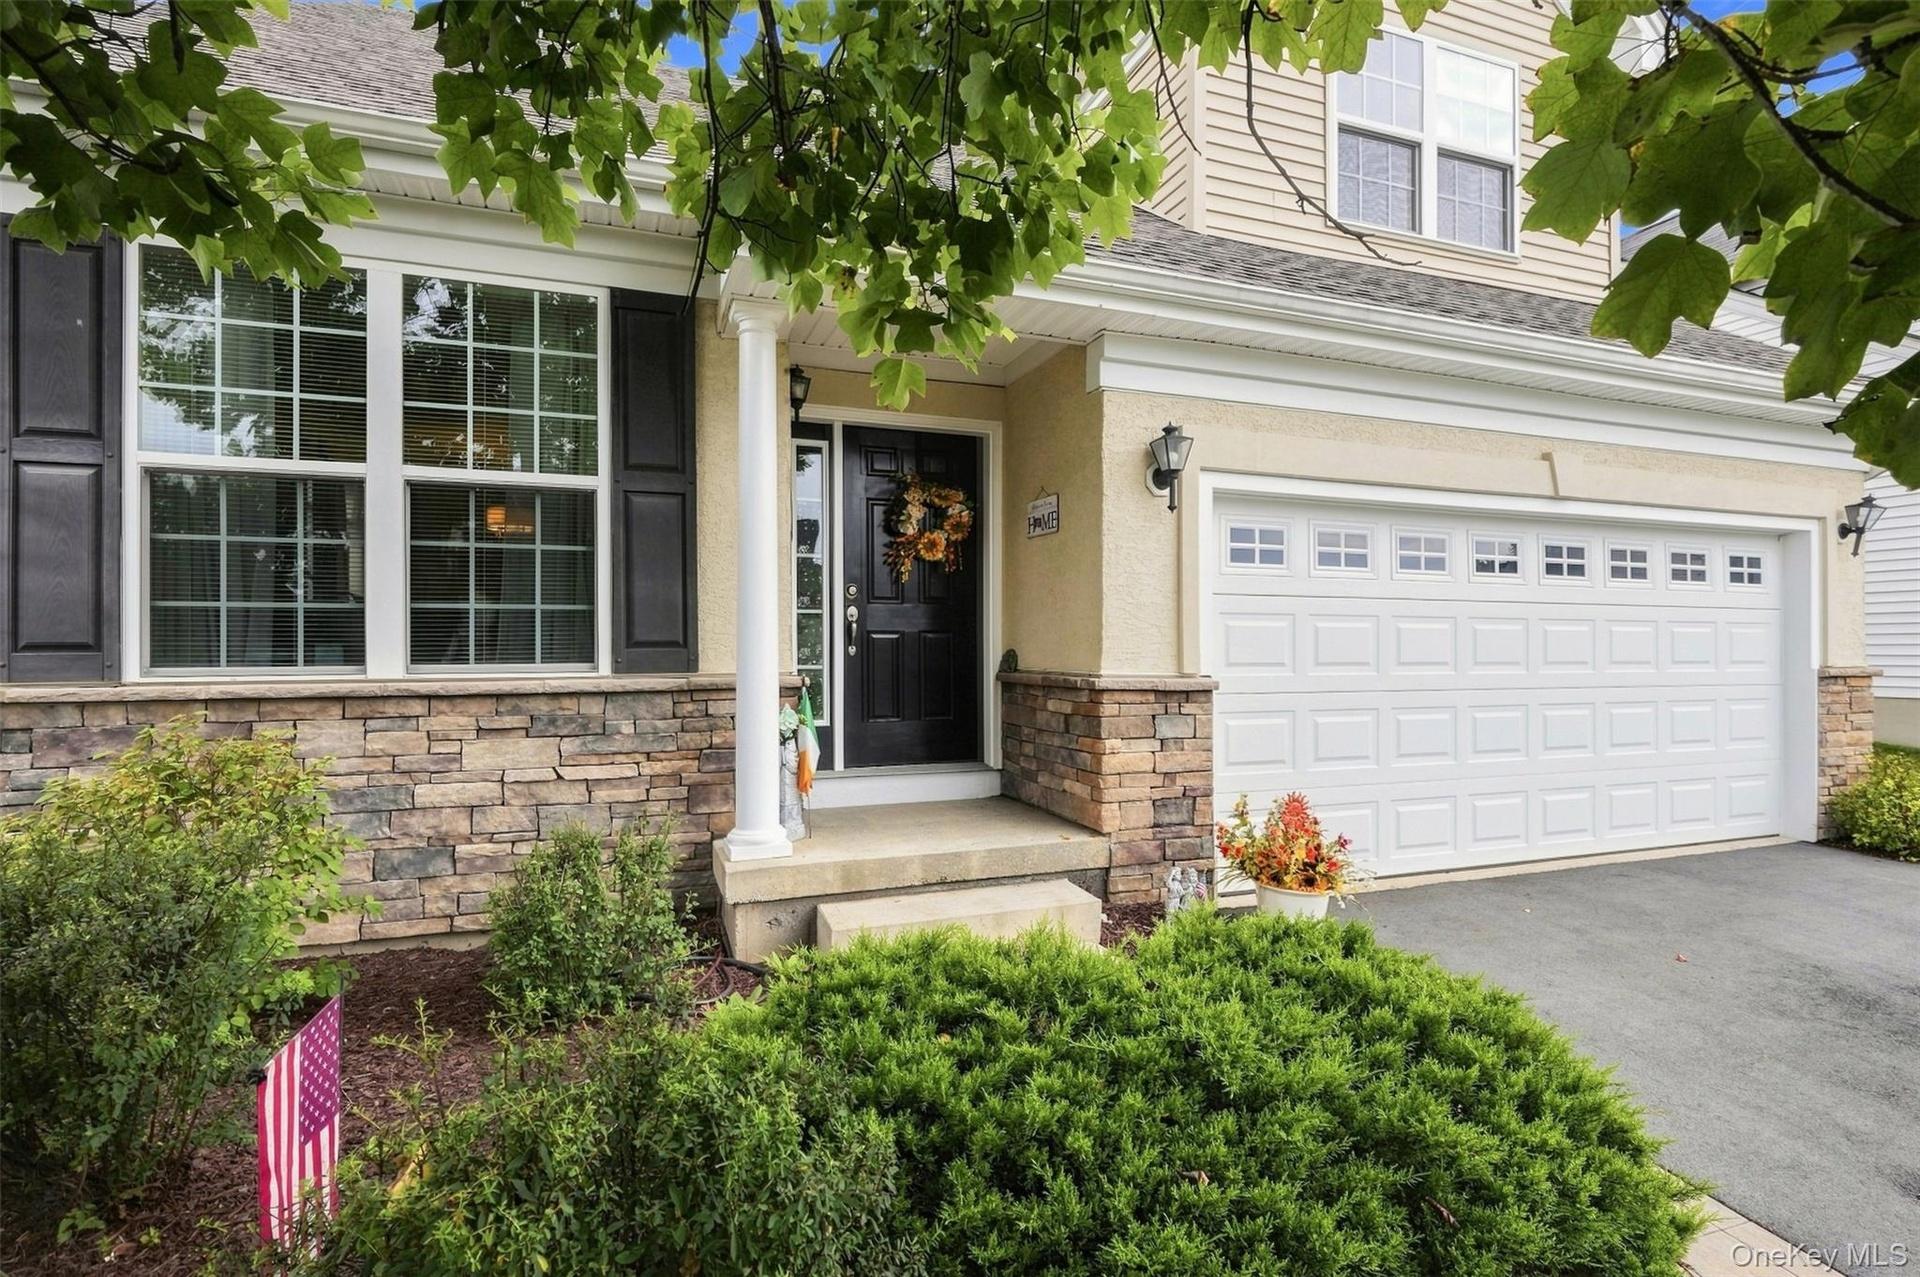
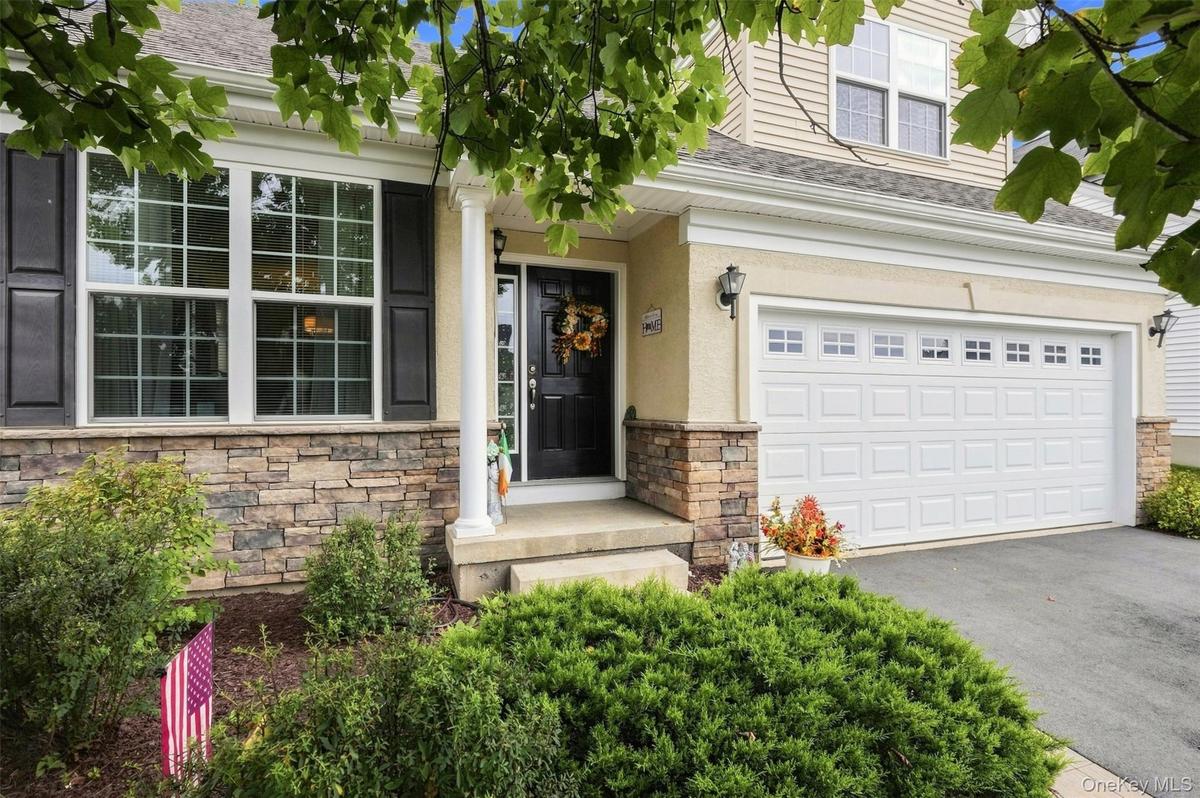
Enjoy the ease of main level living with the bonus of a beautifully designed second floor in Wildflower at Wallkill, a gated 55 active adult community.

Description
Enjoy the ease of main-level living with the bonus of a beautifully designed second floor in Wildflower at Wallkill, a gated 55+ active-adult community. Offering approximately 2,400 square feet, this spacious two-bedroom, two-and-a-half-bath home features an open, comfortable floor plan designed for both everyday living and entertaining.
The main level welcomes you with generous living and dining areas filled with natural light and custom trim. At the heart of the home, the kitchen features granite countertops, custom backsplash, abundant cabinetry and an impressive nine-foot island with plenty of room for seating. Just beyond, a comfortable family room with a natural gas fireplace creates a warm gathering space and flows easily into the kitchen. Also located on the main level is the primary bedroom suite, offering the convenience of true one-level living. Upstairs, guests can enjoy their own private area with a second bedroom, full bath and a versatile flex space—perfect for a sitting area, home office, hobby space or quiet retreat. The private rear patio provides a lovely spot for morning coffee, gardening or relaxing outdoors. An attached two-car garage adds everyday convenience. Life at Wildflower at Wallkill extends well beyond the front door. Residents enjoy a gated community with indoor and outdoor pools, clubhouse, tennis and pickleball courts, exercise classes, organized trips and an active calendar of social activities. Shopping, restaurants, medical offices and everyday conveniences are all just minutes away.
Amenities
- Blinds
- Ceiling Fan(s)
- Clubhouse
- Dishwasher
- Double Vanity
- Dryer
- Electricity Connected
- First Floor Bedroom
- Fitness Center
- Gas
- Gas Oven
- Gas Range
- Gas Water Heater
- Gated
- Granite Counters
- Level
- Mailbox
- Master Downstairs
- Microwave
- Natural Gas Connected
- Open Floorplan
- Pool
- Private
- Recessed Lighting
- Refrigerator
- Sewer Connected
- Sidewalks
- Stainless Steel Appliance(s)
- Tennis Court(s)
- Trash Collection Private
- Walk-In Closet(s)
- Washer
- Water Connected
- Wooded

All information furnished regarding property for sale, rental or financing is from sources deemed reliable, but no warranty or representation is made as to the accuracy thereof and same is submitted subject to errors, omissions, change of price, rental or other conditions, prior sale, lease or financing or withdrawal without notice. International currency conversions where shown are estimates based on recent exchange rates and are not official asking prices.
All dimensions are approximate. For exact dimensions, you must hire your own architect or engineer.
