
Property
| Ownership: | Fee Simple |
|---|---|
| Type: | Single Family |
| Bedrooms: | 4 BR |
| Bathrooms: | 3 |
| Pets: | Pets Allowed |
| Lot Size: | 0.2 Acres |
Financials
Price:$529,000
Annual Taxes:$7,240.87
Common charges:$74
Listing Courtesy of JV SOUTHERN REAL ESTATE LLC
Better Than New ! Extensively Updated 4 Bedroom, 3 Bath Home with a New Roof, New A C Exceptional Outdoor Living.

Description
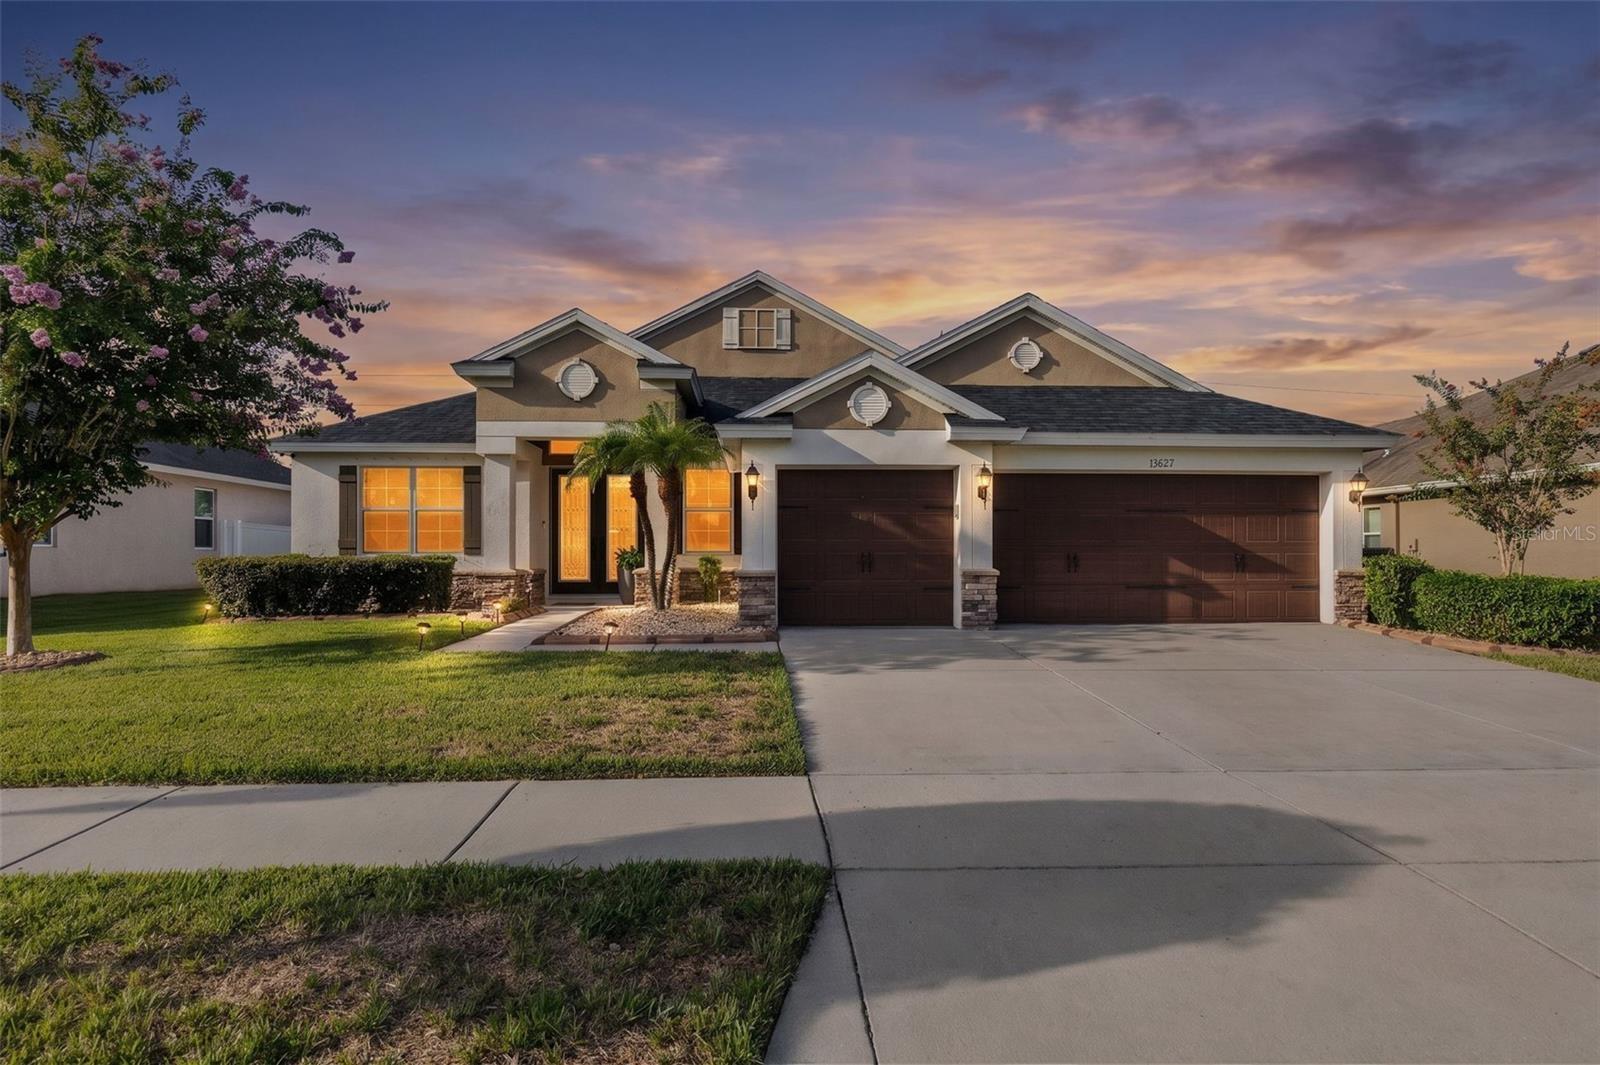
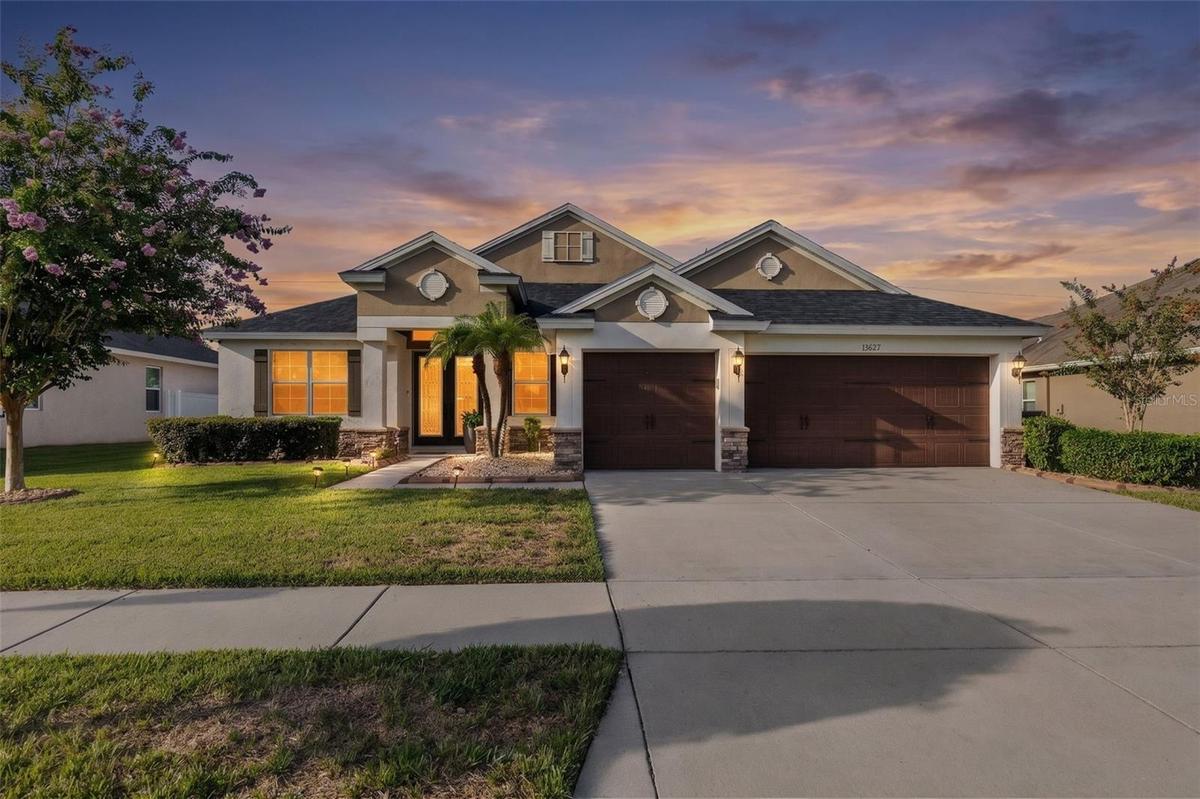
Better Than New! Extensively Updated 4 Bedroom, 3 Bath Home with a New Roof, New A/C & Exceptional Outdoor Living. Welcome to this beautifully elevated single story home in the well established South Fork community. Offering 2,595 square feet, 4 bedrooms, 3 full bathrooms, and a 3 car garage, this move in ready home sits on a 9,583 square foot fenced homesite and has been extensively upgraded with quality improvements that provide both peace of mind and modern style. Inside, the generously sized three way split floor plan offers formal living and dining rooms, an expansive family room, and a beautifully elevated kitchen designed for both everyday living and entertaining. The owner's suite serves as a personal sanctuary, while the remodeled guest bath adds comfort and style for family and visitors alike. Step outside to enjoy the inviting screened lanai, overlooking the fully fenced backyard, designed for entertaining, grilling, relaxing, or enjoying Florida's beautiful weather year round. Located inside the preferred South Fork community, residents enjoy resort style amenities including a community pool, clubhouse, playgrounds, walking trails, and convenient access to I 75, US 301, the Selmon Expressway, shopping, dining, and top rated schools. With nearly every major system updated, this exceptional home offers the perfect combination of style, comfort, and peace of mind. Simply move in and start enjoying everything this beautiful home has to provide. Major Upgrades: New Roof (2025) New A/C System (2025) Large Screened Lanai/Enclosure (2025) Upgraded Irrigation System (2025) Upgraded Smart Thermostat (2025) Quartz Countertops (2023) Kitchen Cabinets Professionally Painted (2023) Primary Bathroom Custom Frameless Estate Glass Walk In Shower (2023) Guest Bathroom Custom Frameless Estate Glass Walk In Shower (2023). Additional Upgrades: Fresh Interior Paint (2023) New Carpet (2023) Custom Drapery & Roman Shades (2023) (Primary bedroom and nursery drapery panels do not convey.) Updated Lighting & Ceiling Fans (2023) New Door Hardware Throughout (2023) New Sinks & Faucets Throughout (2023) Kitchen Tile Backsplash (2023) Living Room Ceiling Surround Sound System (2023) Water Softener Installed (2023)
Amenities
- Basketball Court
- Bb Hs Internet Available
- Cable Connected
- Ceiling Fans(S)
- Cooktop
- Drapes
- Dryer
- Eat-in Kitchen
- Electricity Connected
- Fire Alarm
- Hurricane Shutters
- Lighting
- Microwave
- Open Floorplan
- Park
- Playground
- Pool
- Primary Bedroom - Main Floor
- Private Mailbox
- Range
- Refrigerator
- Shades
- Sidewalk
- Sidewalks
- Split Bedroom
- Street Lights
- Thermostat
- Tray Ceiling(s)
- Underground Utilities
- Walk-In Closet(s)
- Washer
- Water Connected
- Water Softener
All information furnished regarding property for sale, rental or financing is from sources deemed reliable, but no warranty or representation is made as to the accuracy thereof and same is submitted subject to errors, omissions, change of price, rental or other conditions, prior sale, lease or financing or withdrawal without notice. International currency conversions where shown are estimates based on recent exchange rates and are not official asking prices.
All dimensions are approximate. For exact dimensions, you must hire your own architect or engineer.
