
Property
| Ownership: | Multi-Family |
|---|---|
| Rooms: | 11 |
| Bedrooms: | Studio |
Financials
Price:$1,825,000
Real estate tax:$9,576
Listing Courtesy of Compass
Welcome to 235 Arlington Avenue, a rare, fully renovated Victorian two family on one of Cypress Hills' most distinctive corners.








Description
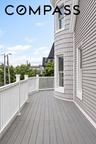
Welcome to 235 Arlington Avenue, a rare, fully renovated Victorian two-family on one of Cypress Hills' most distinctive corners. A shingled Queen Anne turret and conical roof crown the façade, a wrap-around balcony floats above the entry, and a detached two-car garage with a private upper studio anchors the rear of a deep, sun-filled yard.
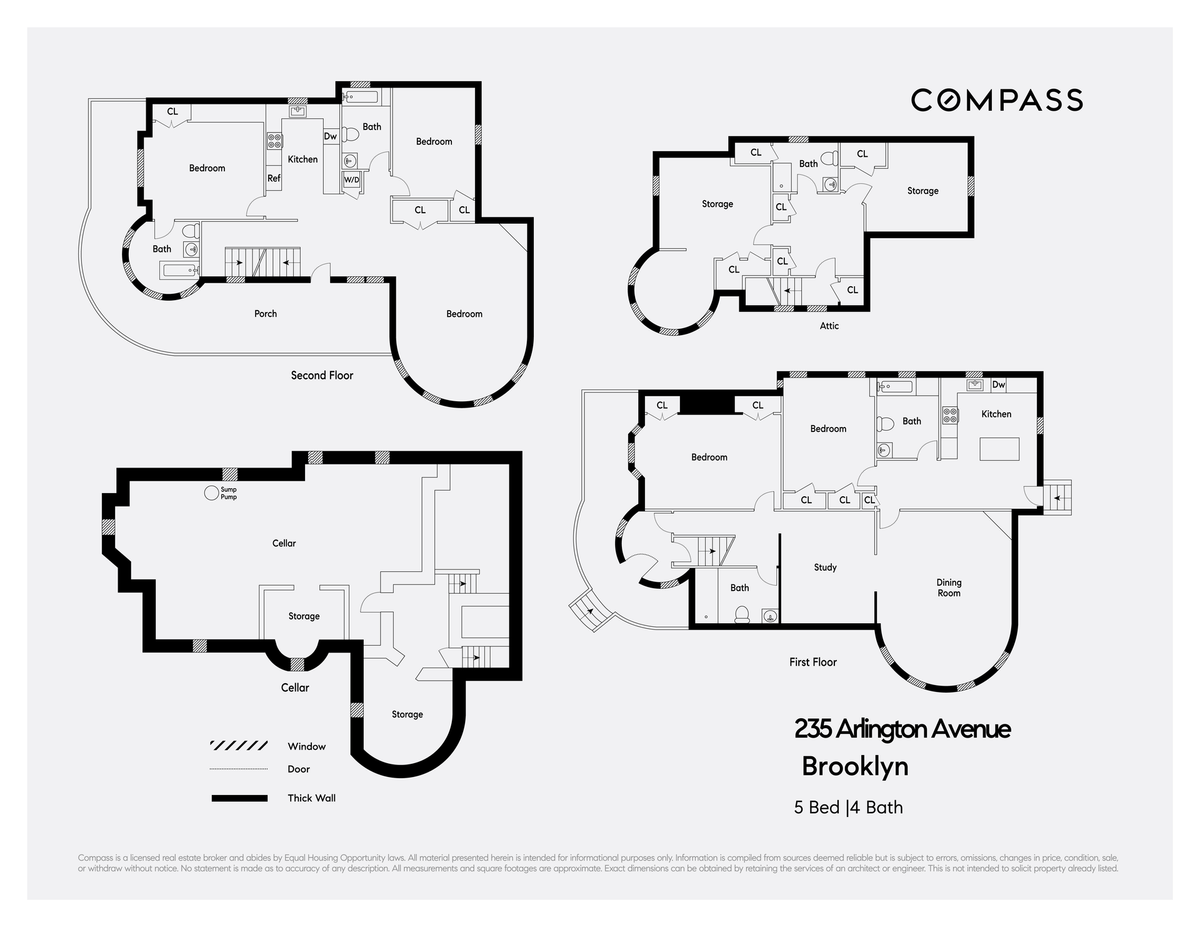
Configured as a legal two-family, the property pairs an owner's duplex above with a full-floor home below, plus a finished basement, a rare Brooklyn garage, and a separately accessible studio over the garage flexibility for income, extended family, or a private guest floor.
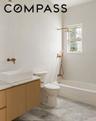
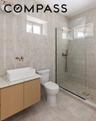
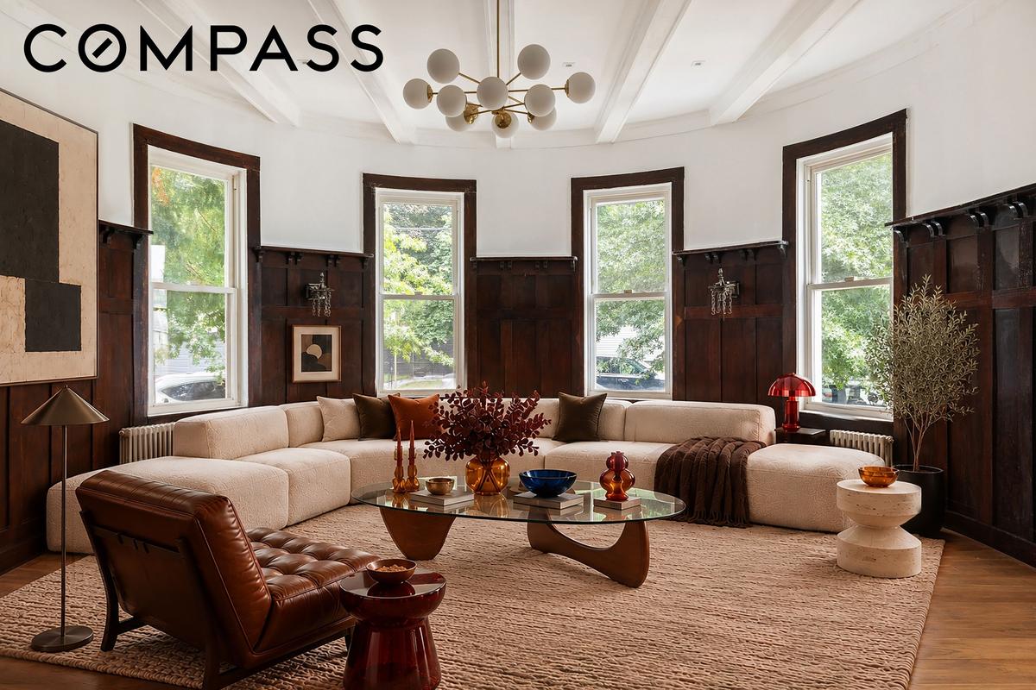
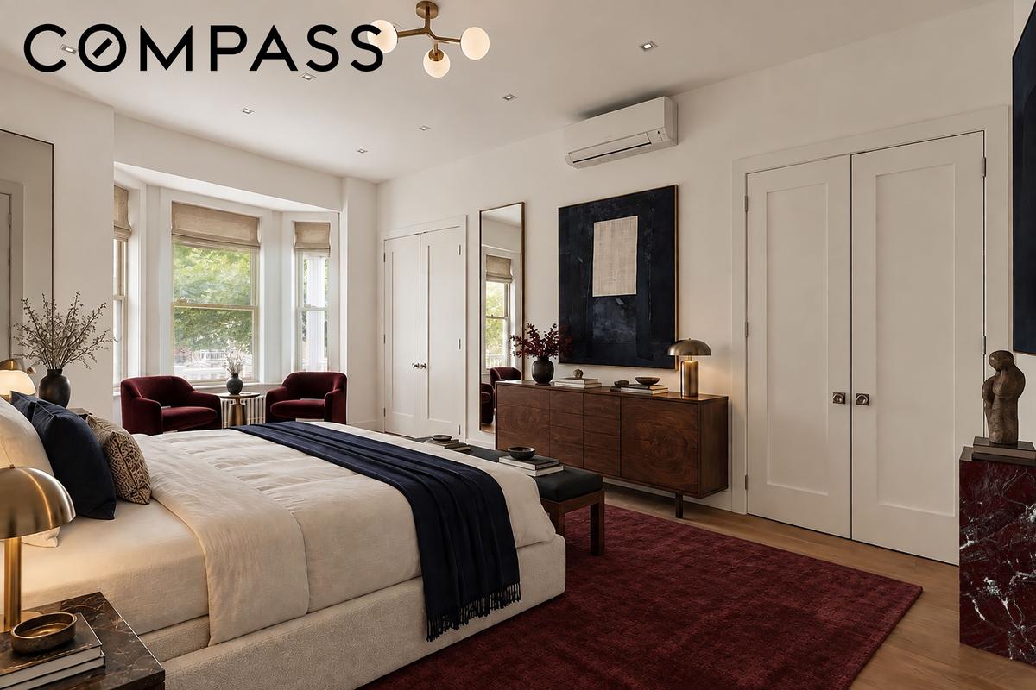
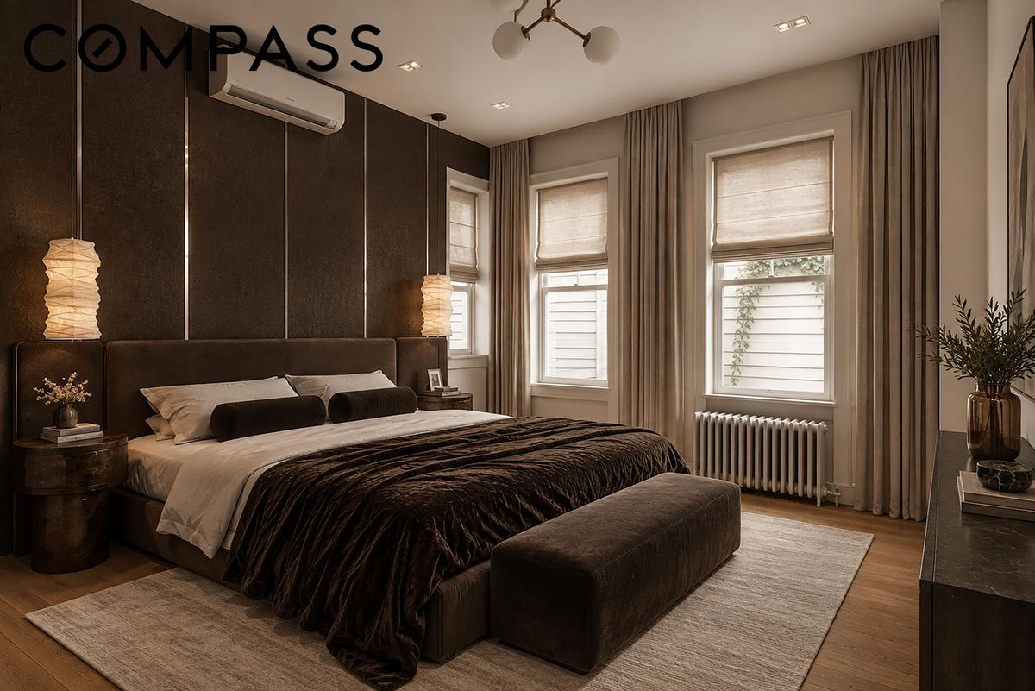
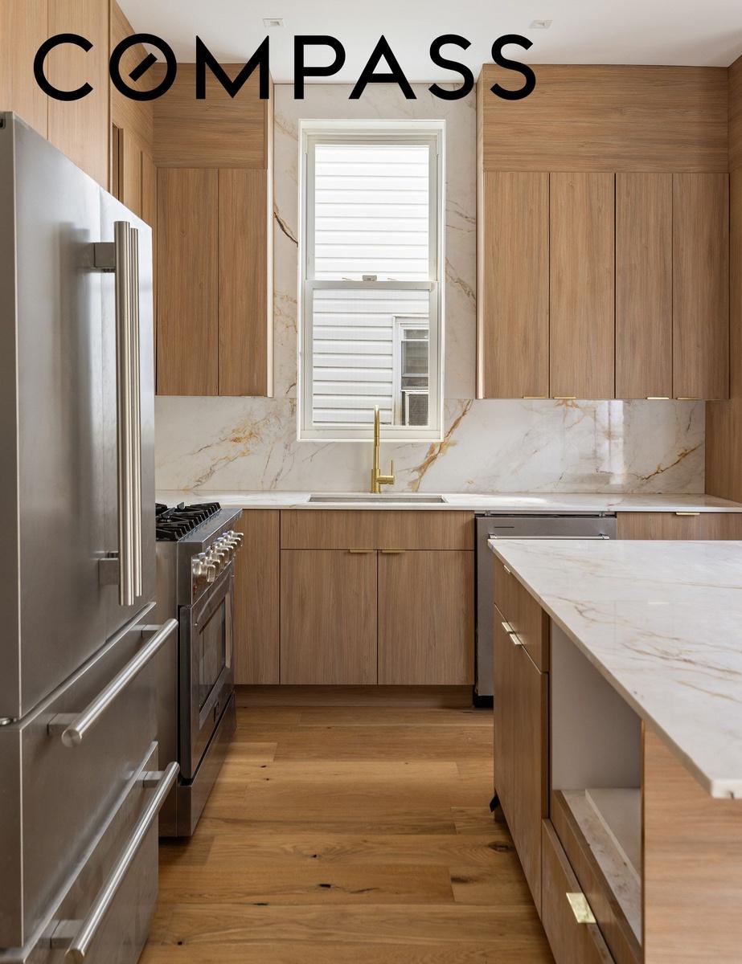
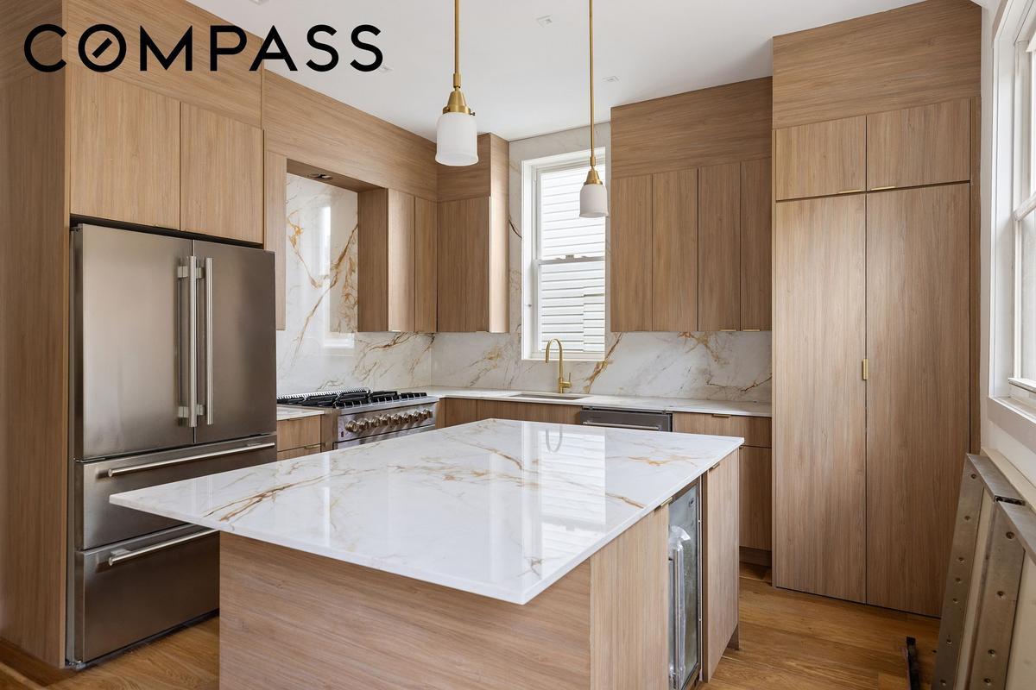
The upper duplex is a light-filled four-bedroom, three-bath home with soaring ceilings, wide-plank white oak floors, and deep original moldings throughout. The kitchen features rift-cut white oak cabinetry to the ceiling, a full-height marble slab backsplash, brushed brass fixtures, and a professional gas range. A jewel-box turret room wraps in a full curve of windows and opens directly to the wrap-around balcony. Bedrooms are generously scaled with bay windows, deep closets, and zoned mini-splits, and the spa baths feature vertical stack tile, honed marble floors, floating oak vanities, and aged-brass tapware, including a primary with a glass-enclosed walk-in rain shower.
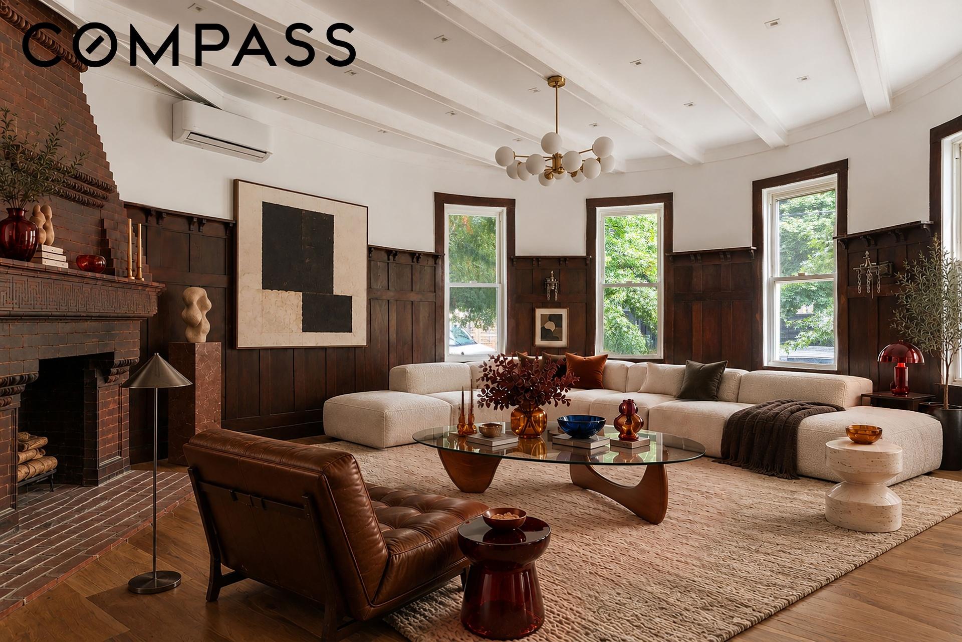
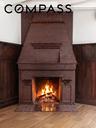
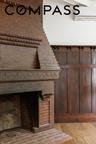
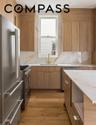
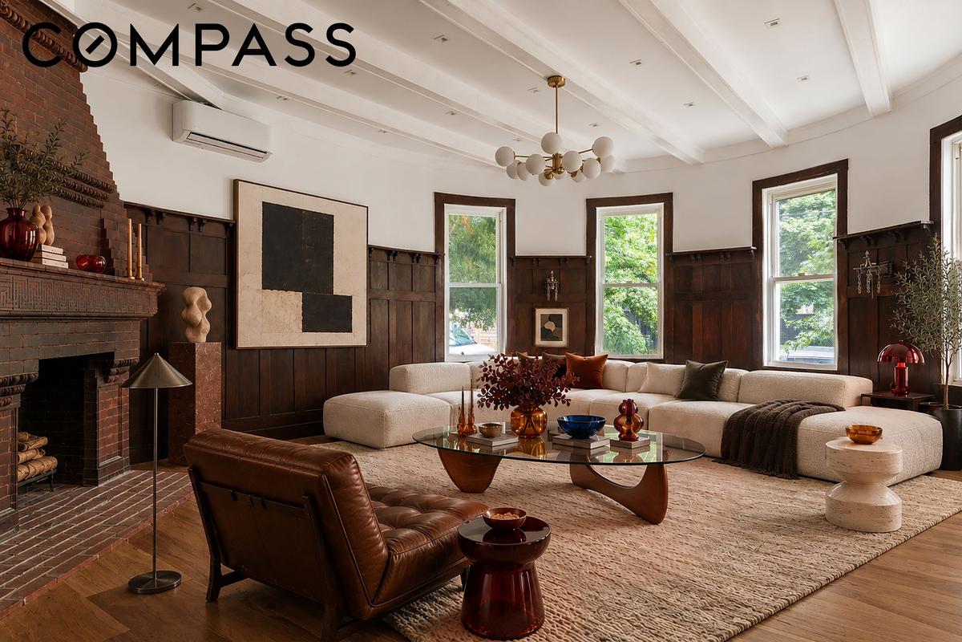
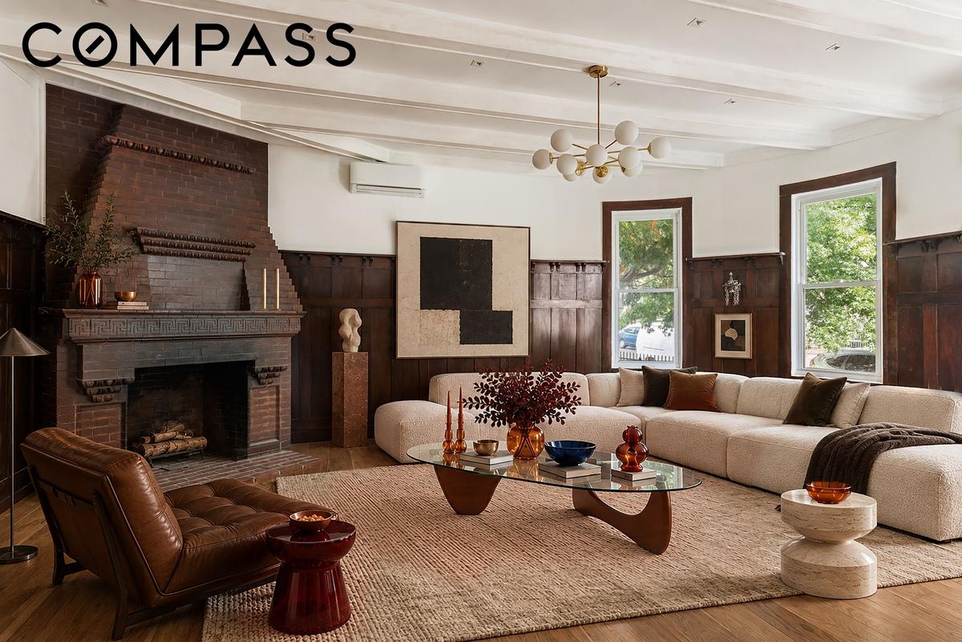
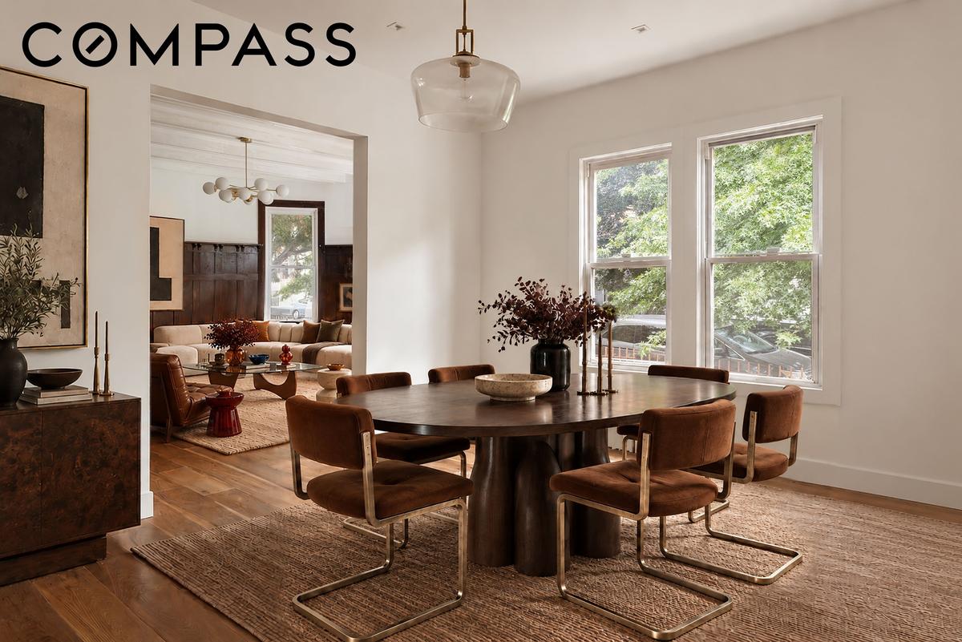
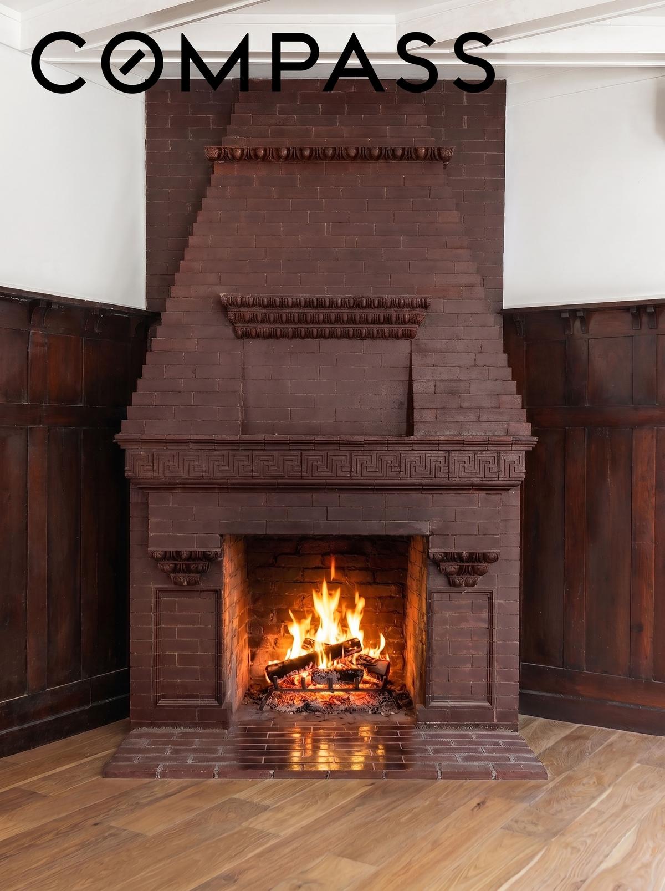
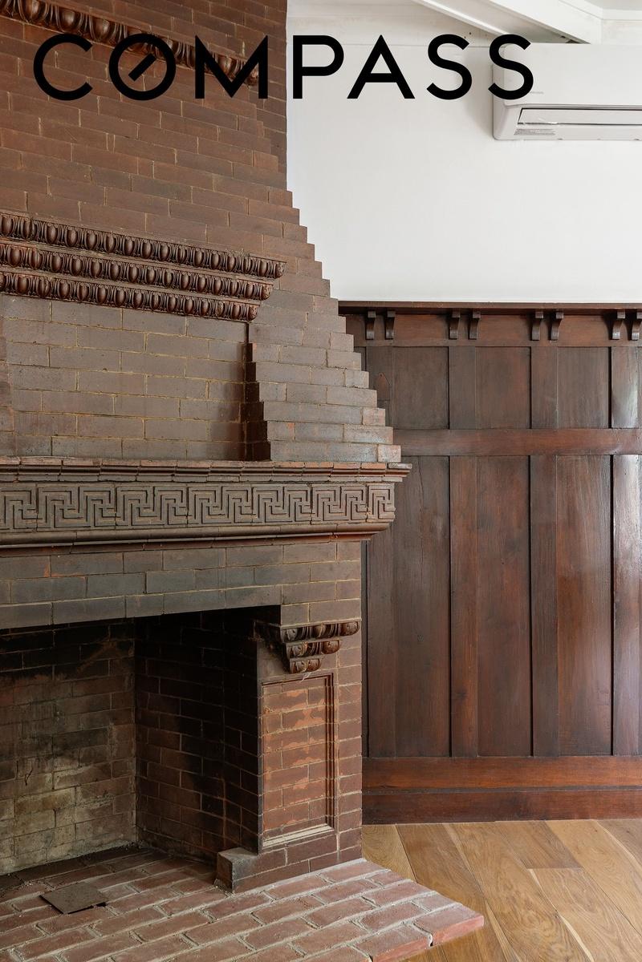
The first floor lives as a full two-bedroom, two-bath home with true architectural character anchored by a hand-carved wood-paneled dining room framed by a beamed ceiling and pocket entry, and two original fireplaces: a monumental Roman-brick hearth with a Greek-key mantel and carved corbels, and an ornate cast-iron mantel with a beveled overmantel mirror. The chef's kitchen is a true design statement, with rift-cut white oak cabinetry, a full Calacatta slab backsplash, a waterfall island with integrated beverage fridge, brushed brass fixtures, and a professional gas range. Two full baths, in-unit laundry hookups, and direct access to private outdoor space at the rear round out the floor. A finished basement adds flexible, high-ceilinged square footage below.
Outside, the wrap-around balcony, deep private yard, and detached two-car garage with finished upper studio complete a rare amenity package.
Set on a corner lot in Cypress Hills a leafy, low-rise enclave of Victorian and Queen Anne homes the property is blocks from Highland Park, minutes to the J and Z at Cleveland Street, and easy on/off the Jackie Robinson Parkway, Belt Parkway, and JFK.
Don’t miss out on this exceptional opportunity. Contact us today for a private viewing of this truly exceptional home.
Amenities
Garage;
- Garage
Neighborhood
More listings:

RLS Data display by Nest Seekers LLC.
All information furnished regarding property for sale, rental or financing is from sources deemed reliable, but no warranty or representation is made as to the accuracy thereof and same is submitted subject to errors, omissions, change of price, rental or other conditions, prior sale, lease or financing or withdrawal without notice. International currency conversions where shown are estimates based on recent exchange rates and are not official asking prices.
All dimensions are approximate. For exact dimensions, you must hire your own architect or engineer.
