
Property
| Ownership: | For Sale |
|---|---|
| Type: | Single Family |
| Rooms: | 6 |
| Bedrooms: | 3 BR |
| Bathrooms: | 2½ |
| Lot Size: | 0.2 Acres |
Financials
Listing Courtesy of Phases & Spaces R E LLC
Welcome to 90 Conklin St, a mint, move in ready 3 bedroom 2 1 2 bath expanded ranch in a prime incorporated village location, offering a thoughtfully remodeled interior, flexible ...

Description
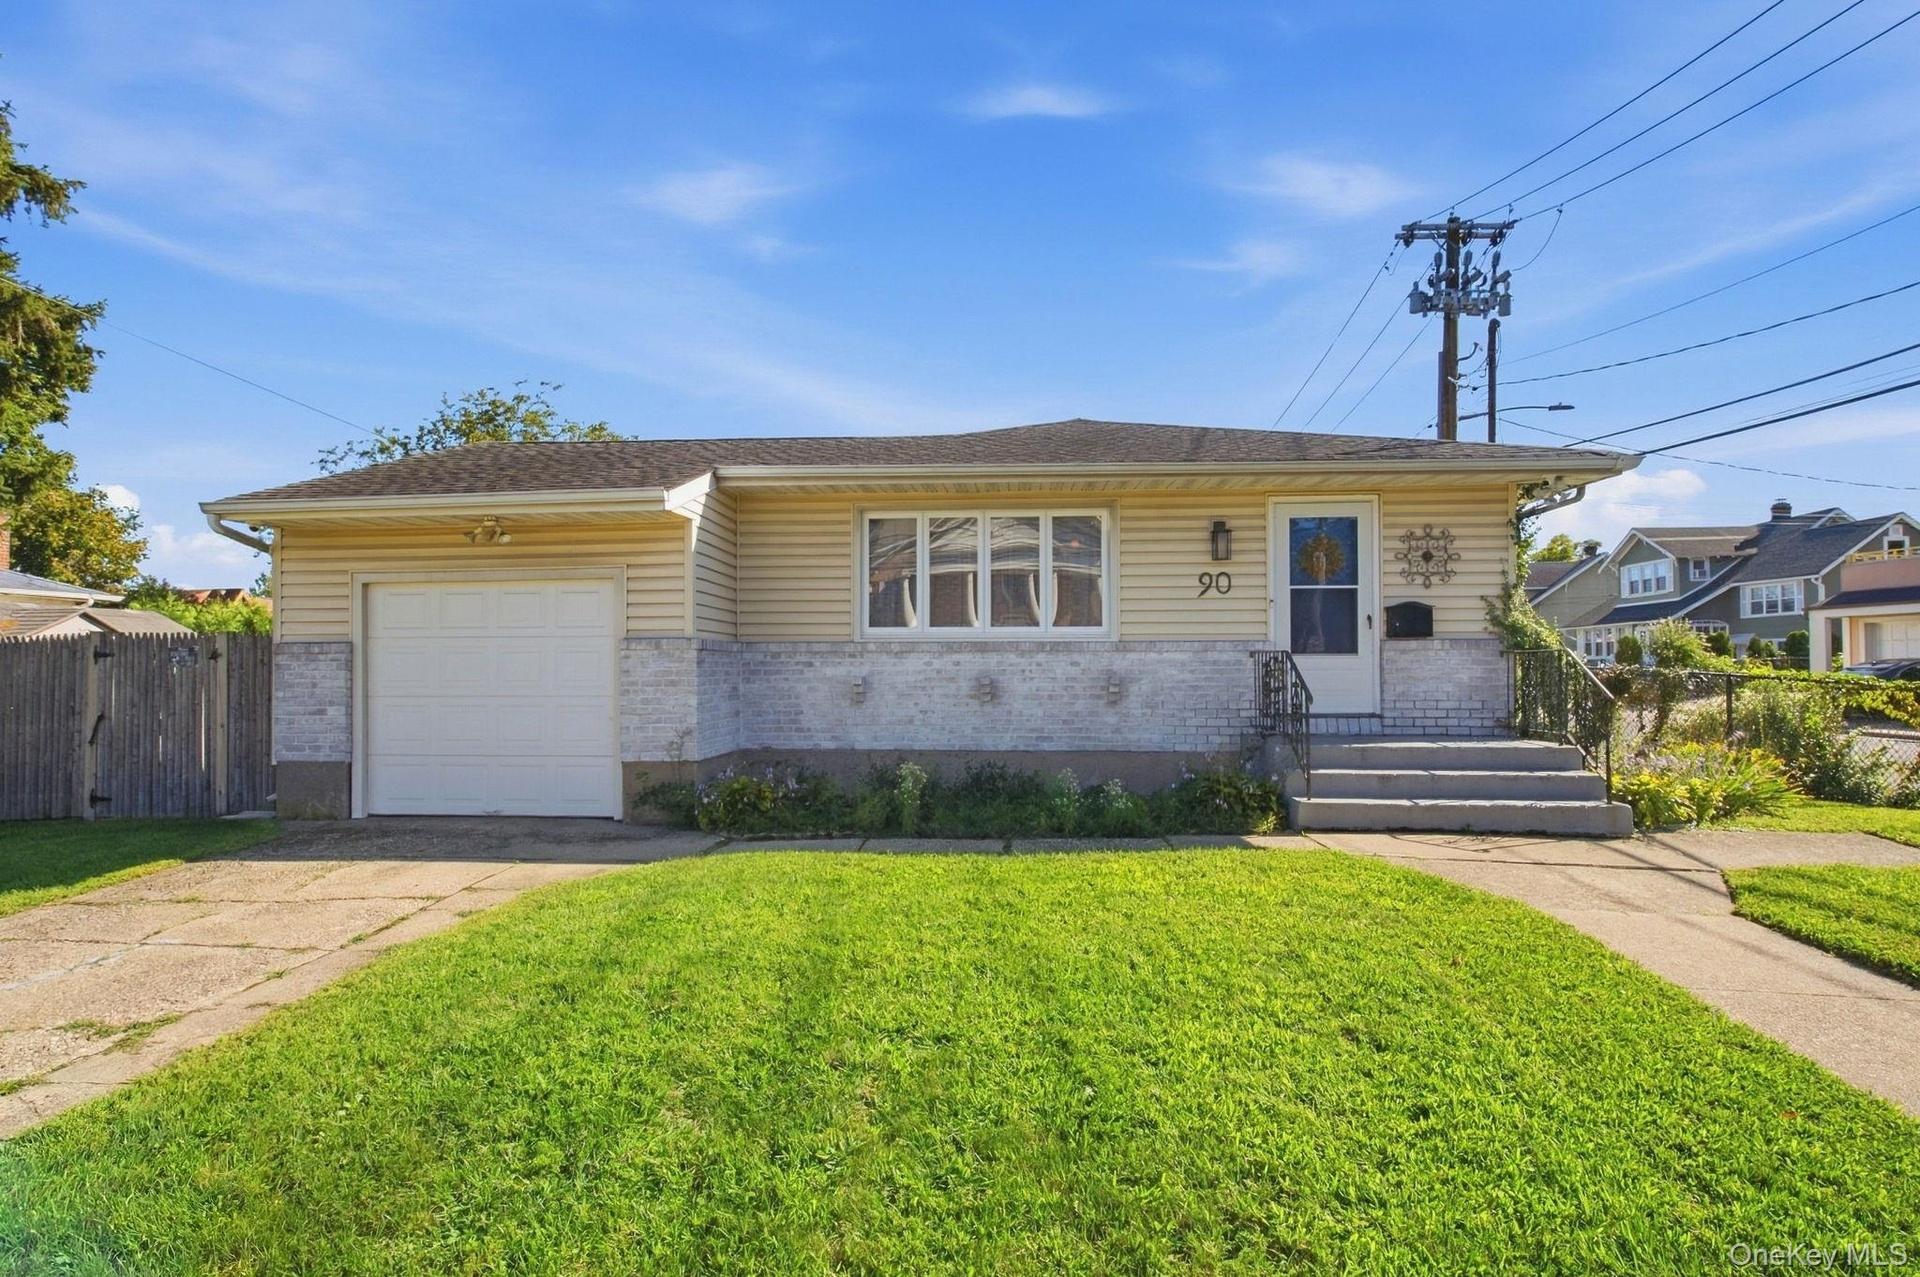
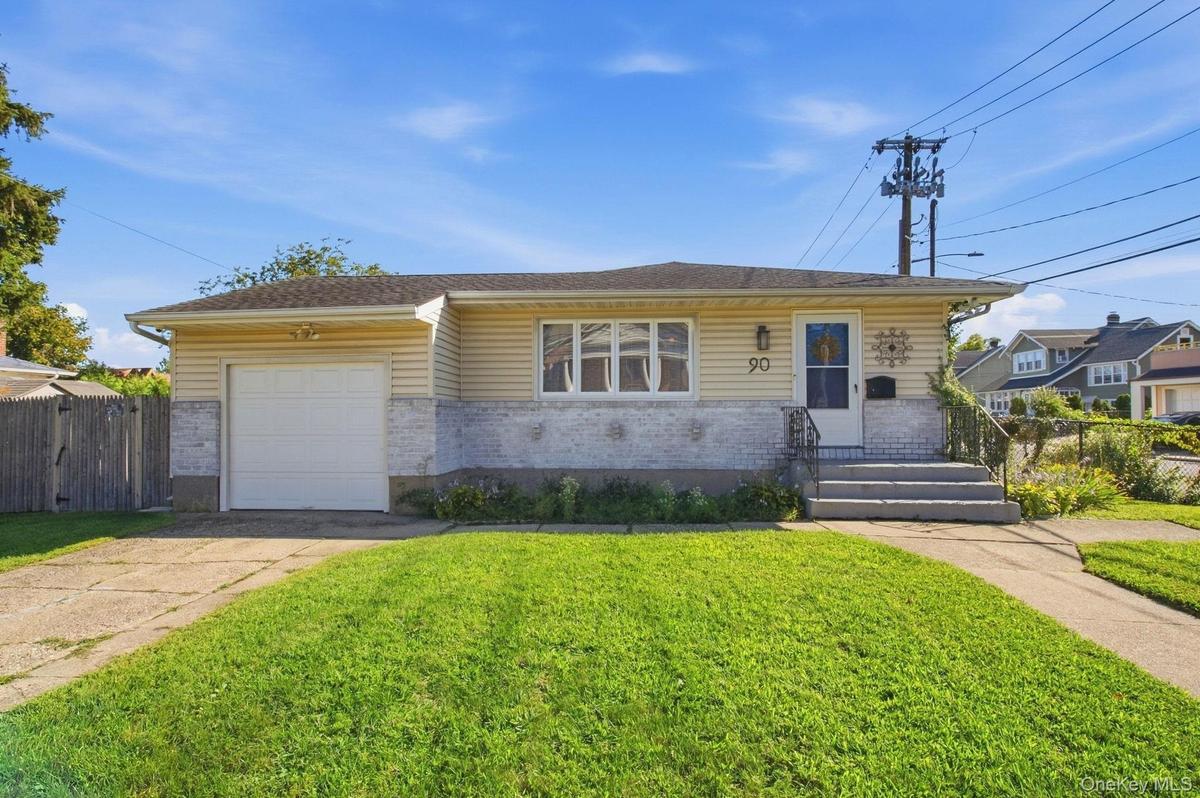
Welcome to 90 Conklin St, a mint, move in ready 3 bedroom 2 1/2 bath expanded ranch in a prime incorporated-village location, offering a thoughtfully remodeled interior, flexible living spaces , and convenient access to town, shopping, and the railroad.
The home was completely gutted and remodeled approximately 8 years ago, including new insulation, sheetrock, windows and updated systems.
Quick Highlights
- Expanded ranch with 3 bedrooms and 2.5 baths
- Open-concept layout with updated kitchen
- Finished walk-out basement with den, full bath & egress window for a potential mother/daughter setup with proper permits.
- Private fenced backyard with patio
- Two driveways plus flexible office/bedroom space with separate entrance.
- Leased solar panels bring significant electric savings (some months may result in money back)
The main level features handsome hand-scraped hickory hardwood floors, a formal dining room/living room, and a beautiful kitchen with quartz counters, breakfast counter, farm sink, high-power exhaust hood, open shelving, and upgraded appliances. A converted garage provides additional family or living space with a dry bar, while the rear entrance opens to a large foyer/mudroom and a half bath, ideal for a home office or possible professional use with proper permits.
The finished walk-out basement adds a family room, bonus room, full bath, utility area, egress window. Options are available with both central air and split units for added comfort and flexibility. Outside, enjoy a private fenced yard, patio, two driveways, and attractive brick-and-vinyl exterior.
Possible professional use with proper permits. Buyer to verify.
Close to town, shopping, and the railroad, providing practical convenience for both local buyers and those relocating. Schedule a showing to experience the layout and flexibility in person.
Amenities
- Breakfast Bar
- Cable Connected
- Ceiling Fan(s)
- Corner Lot
- Dishwasher
- Disposal
- Dry Bar
- Dryer
- Electricity Connected
- Entrance Foyer
- Exhaust Fan
- First Floor Bedroom
- First Floor Full Bath
- Front Yard
- Natural Woodwork
- Near Public Transit
- Near Shops
- Oil Water Heater
- Open Floorplan
- Other
- Oven
- Range
- Recessed Lighting
- Refrigerator
- Security System
- Sewer Connected
- Stainless Steel Appliance(s)
- Stone Counters
- Trash Collection Public
- Washer
- Washer/Dryer Hookup
- Water Connected

All information furnished regarding property for sale, rental or financing is from sources deemed reliable, but no warranty or representation is made as to the accuracy thereof and same is submitted subject to errors, omissions, change of price, rental or other conditions, prior sale, lease or financing or withdrawal without notice. International currency conversions where shown are estimates based on recent exchange rates and are not official asking prices.
All dimensions are approximate. For exact dimensions, you must hire your own architect or engineer.
