
Property
| Ownership: | Fee Simple |
|---|---|
| Type: | Unknown |
| Bedrooms: | 3 BR |
| Bathrooms: | 3½ |
| Pets: | Pets Allowed |
| Lot Size: | 3.9 Acres |
Financials
Price:$3,350,000
Annual Taxes:$41,415.02
Common charges:$900
Listing Courtesy of COASTAL GATEWAY REAL ESTATE GR
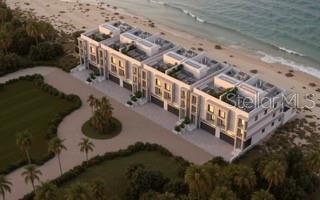
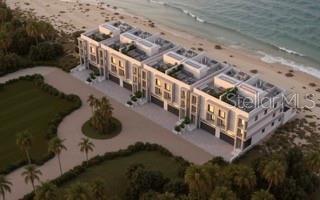
Under Construction. Brand New Construction Nestled along the pristine Atlantic shoreline, Coquina Beach Villas offers an ultra exclusive enclave of just 13 brand new, five level residences.

Description
Under Construction. Brand-New Construction
Nestled along the pristine Atlantic shoreline, Coquina Beach Villas offers an ultra-exclusive enclave of just 13 brand-new, five-level residences. This distinctive south-facing villa occupies its own private, freestanding stack, entirely separate from the neighboring stacks and buildings. The result is more windows, greater natural light, enhanced privacy, and a level of exclusivity unlike any other residence within the community. Masterfully designed by top waterfront specialists, these luxury residences seamlessly blend contemporary sophistication with timeless coastal charm, offering a private elevator servicing every floor and forever-preserved natural views bordering the 425-acre Washington Oaks Gardens State Park to the south.
The home’s vertical floor plan has been thoughtfully engineered for optimal flow and effortless luxury living. Level 1 opens with a two-car garage complete with dedicated storage and direct entry to your private residential elevator and staircase.
Level 2 serves as the main living domain, boasting dramatic 20-foot ceilings, expansive hurricane-impact windows and sliders, and a gourmet chef’s kitchen equipped with a jumbo slab island, double ovens, and a gas range. This main living area transitions directly to a private outdoor terrace featuring a swimming pool, summer kitchen, and outdoor fireplace—an ideal setting for relaxing or entertaining in complete privacy.
Designed for optimal comfort and privacy, Level 3 features two guest bedroom ensuites, gallery space, and private balconies framed by abundant natural light and coastal surroundings. Level 4 is entirely dedicated to the primary suite sanctuary, creating an incredible sense of scale and seclusion with its own private balcony.
Topping off the residence on Level 5 is an expansive 1,600+ square-foot private rooftop terrace ready to be transformed into your custom open-air sanctuary or ultimate entertainment lounge. Every level is crafted for elevated indoor-outdoor living, with the residence’s detached design allowing for additional windows, multiple exposures, and an exceptional connection to the surrounding coastal landscape.
Buyers also have a rare opportunity to personalize high-end finishes and selections for a limited time. Call today for a tour!
Amenities
- Balcony
- Bar Fridge
- Built-in Features
- Cable - Available
- Community Mailbox
- Dishwasher
- Disposal
- Dryer
- Electricity Connected
- Electric Water Heater
- Elevator
- Gas
- Gated
- Gated Community No Guard
- Gulf Ocean Full
- Heated
- High ceiling
- In County
- Insert
- Irrigation Reclaimed Water
- Landscaped
- Living Room
- Microwave
- Near Golf Course
- Near Marina
- Other
- Outdoor Grill
- Outdoor Kitchen
- Outdoor Shower
- Outside
- Paved
- Primarybedroom Upstairs
- Private
- Private Entrance
- Public
- Range
- Range Hood
- Refrigerator
- Sewer Connected
- Sidewalks
- Solid Surface Counters
- Solid Wood Cabinets
- Split Bedroom
- Storm Window(s)
- Tankless Water Heater
- Underground Utilities
- Walk-In Closet(s)
- Washer
- Water
- Water Connected
- Wine Refrigerator
All information furnished regarding property for sale, rental or financing is from sources deemed reliable, but no warranty or representation is made as to the accuracy thereof and same is submitted subject to errors, omissions, change of price, rental or other conditions, prior sale, lease or financing or withdrawal without notice. International currency conversions where shown are estimates based on recent exchange rates and are not official asking prices.
All dimensions are approximate. For exact dimensions, you must hire your own architect or engineer.
