
Property
| Ownership: | For Sale |
|---|---|
| Type: | Single Family |
| Rooms: | 6 |
| Bedrooms: | 3 BR |
| Bathrooms: | 2 |
| Lot Size: | 0.3 Acres |
Financials
Listing Courtesy of Leesa Byrnes Realty Inc
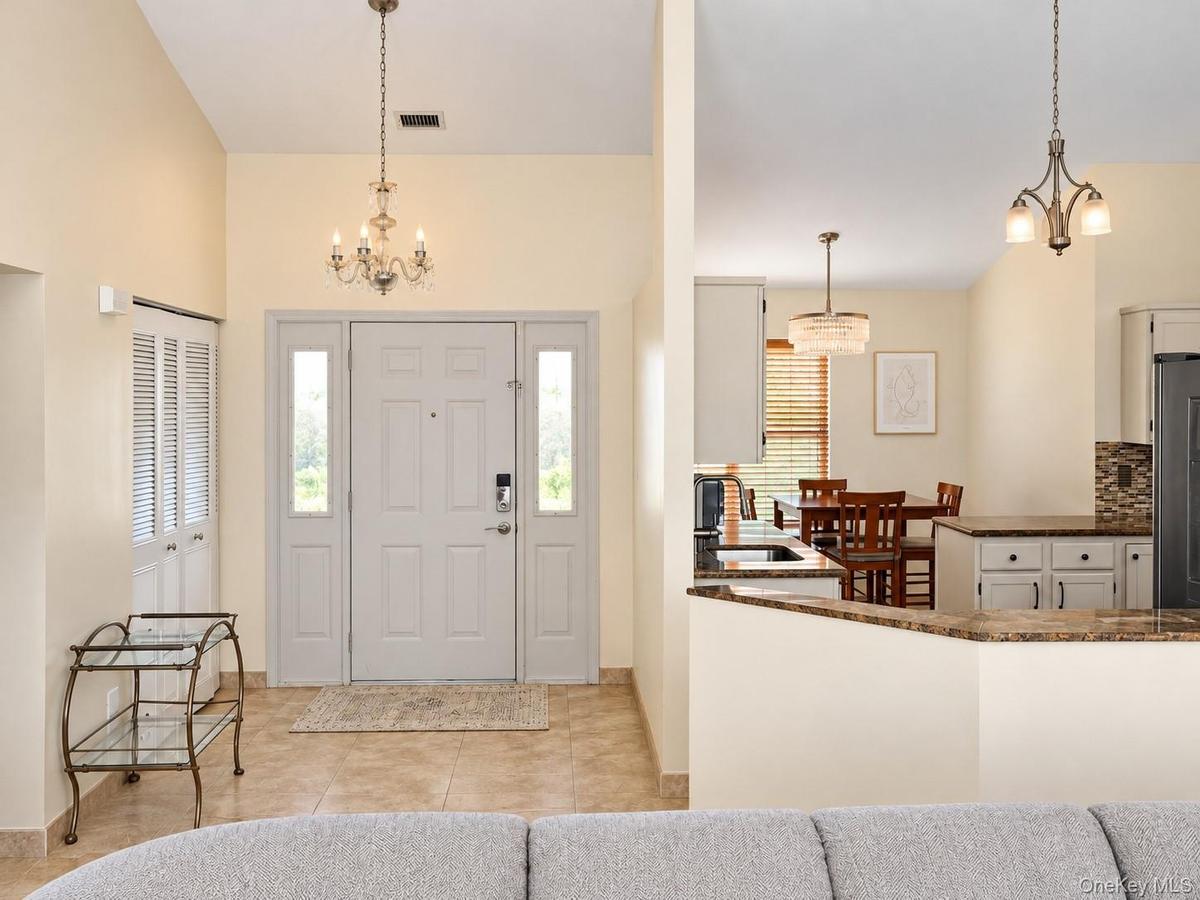
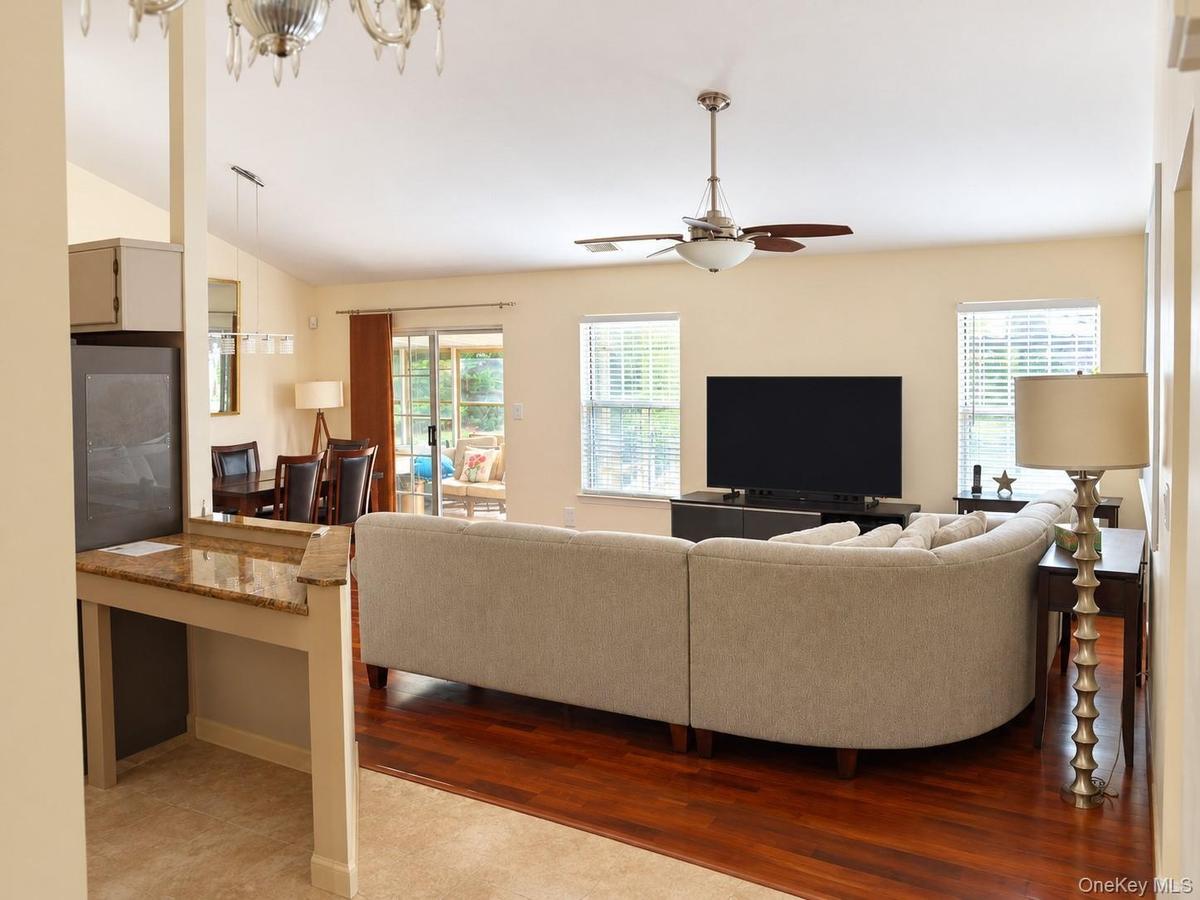
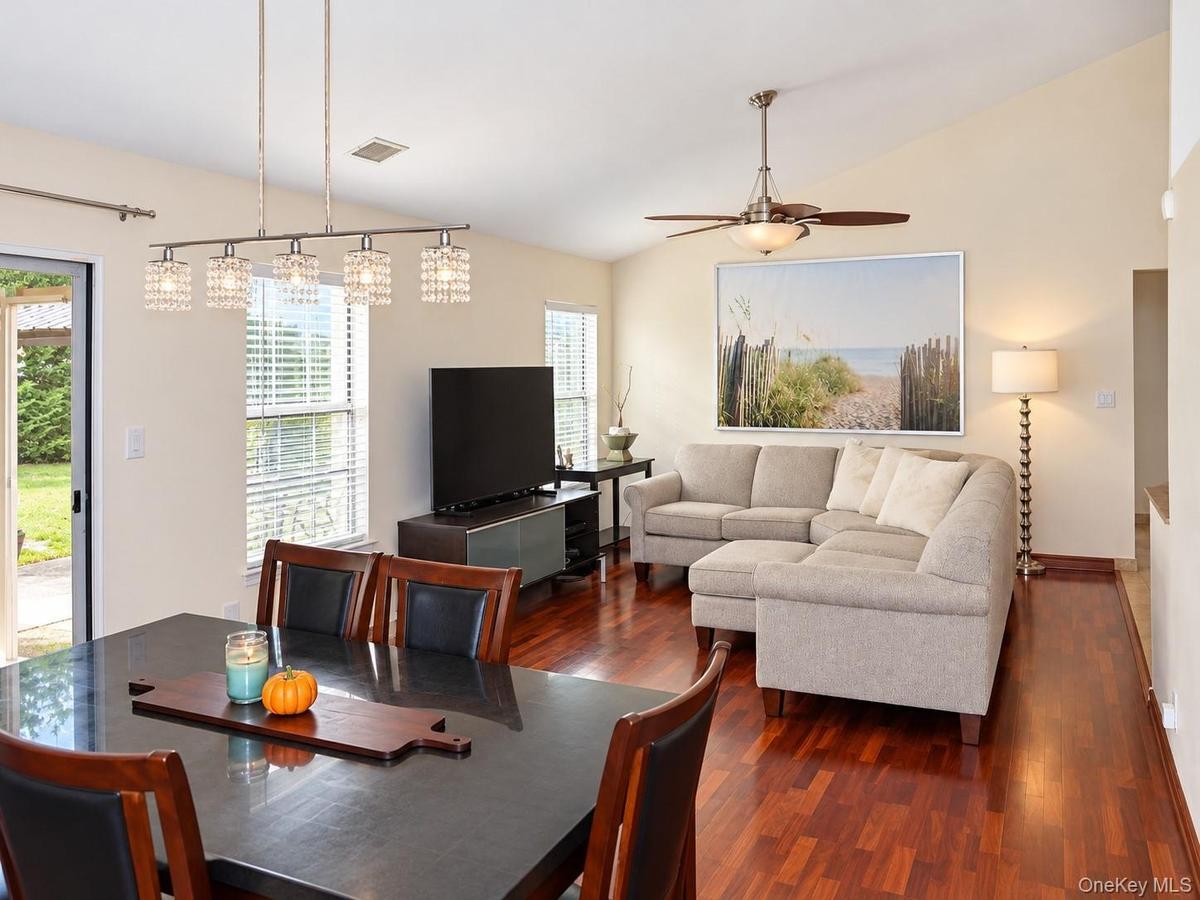
Step into a spacious entryway with high ceilings the leads into the living and dining rooms.
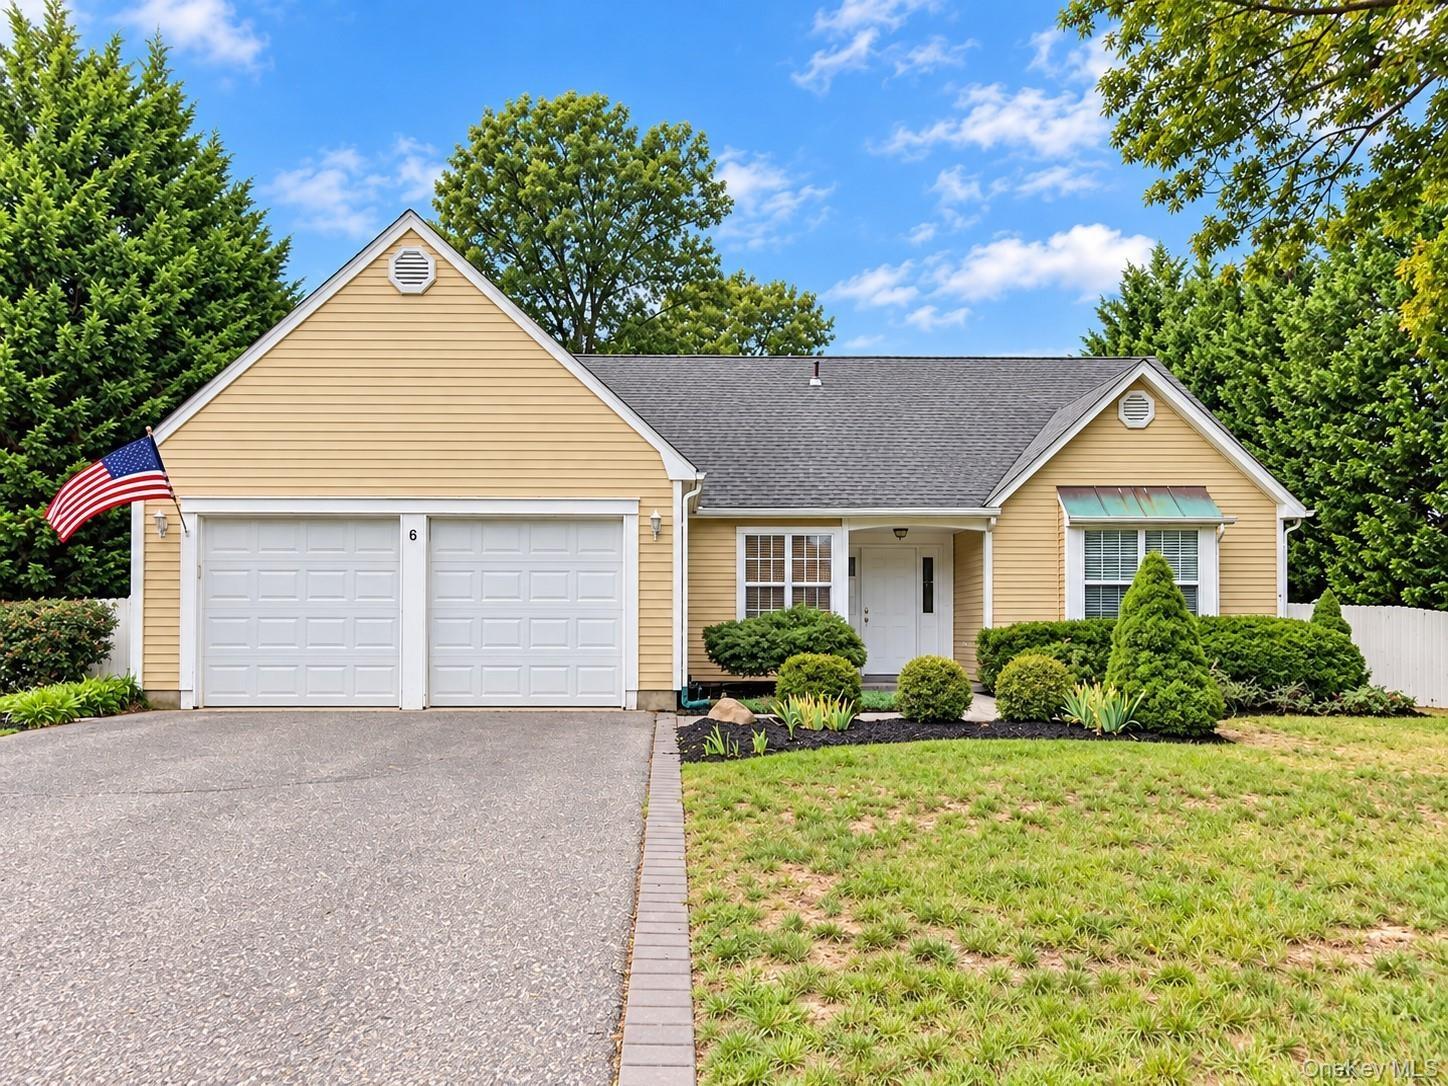
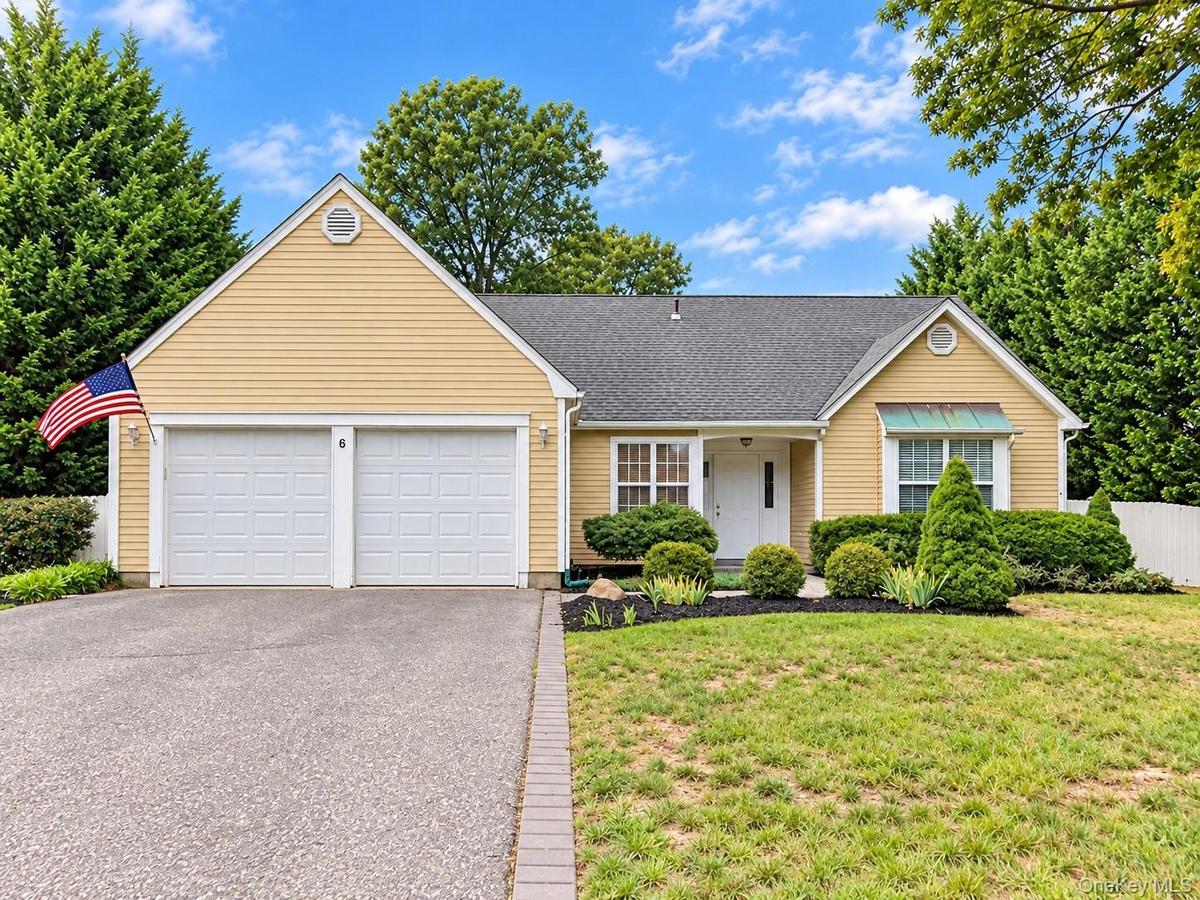
Yellow siding exterior with a dark shingle roof





Description
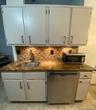
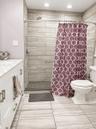
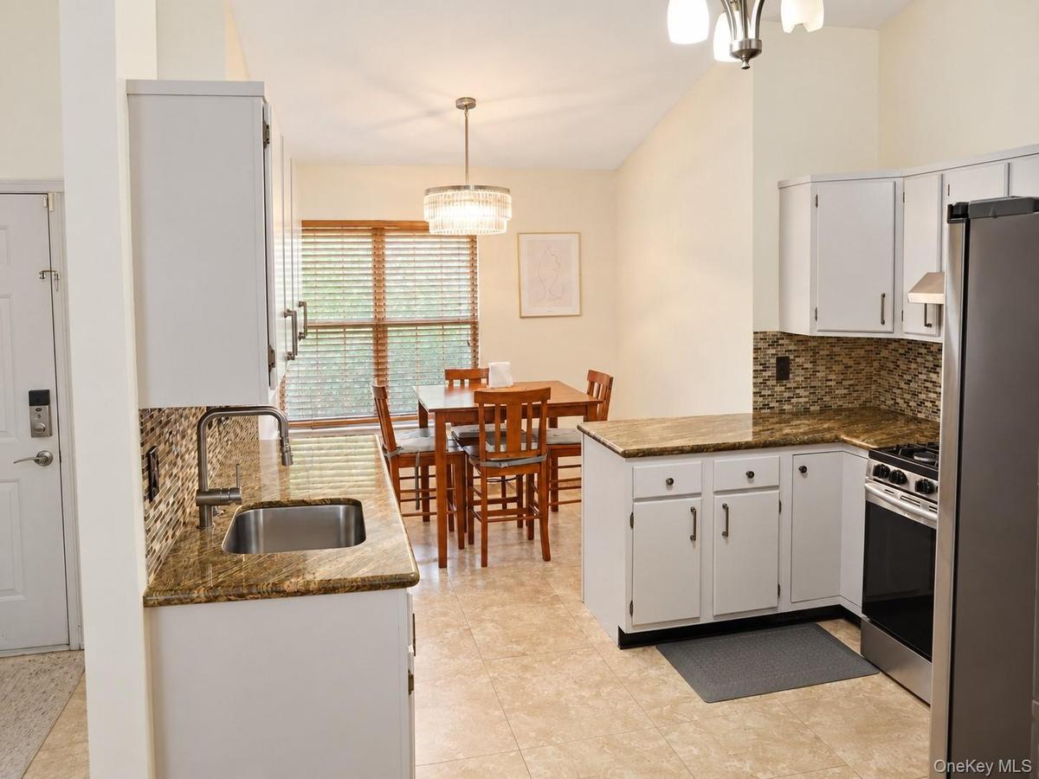
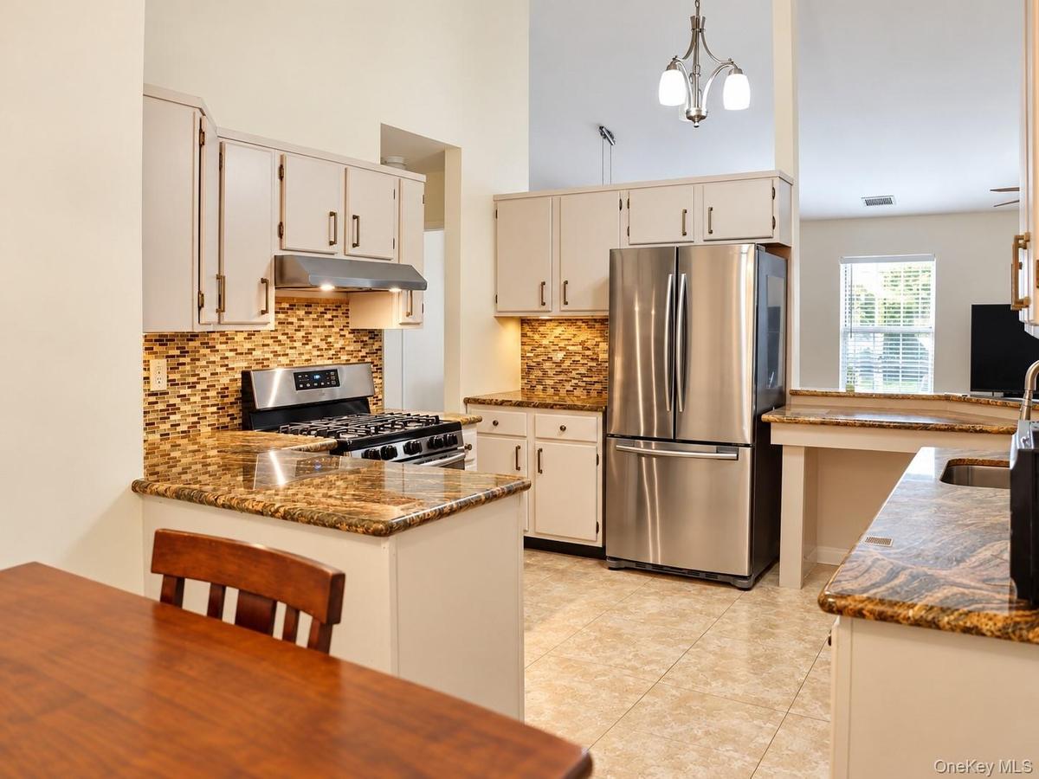
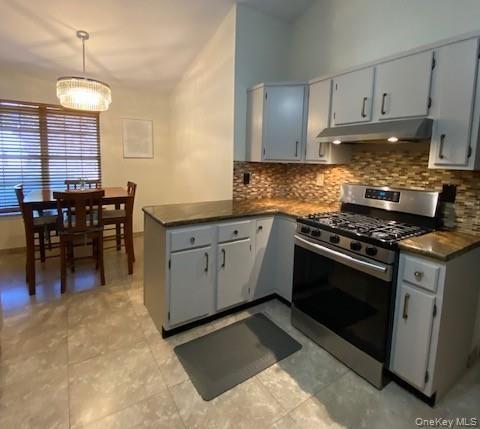
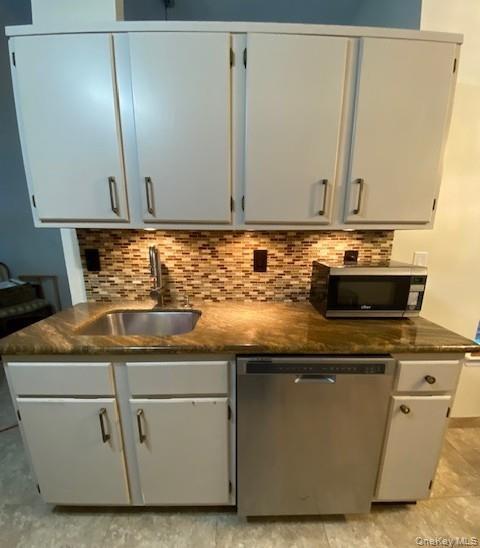
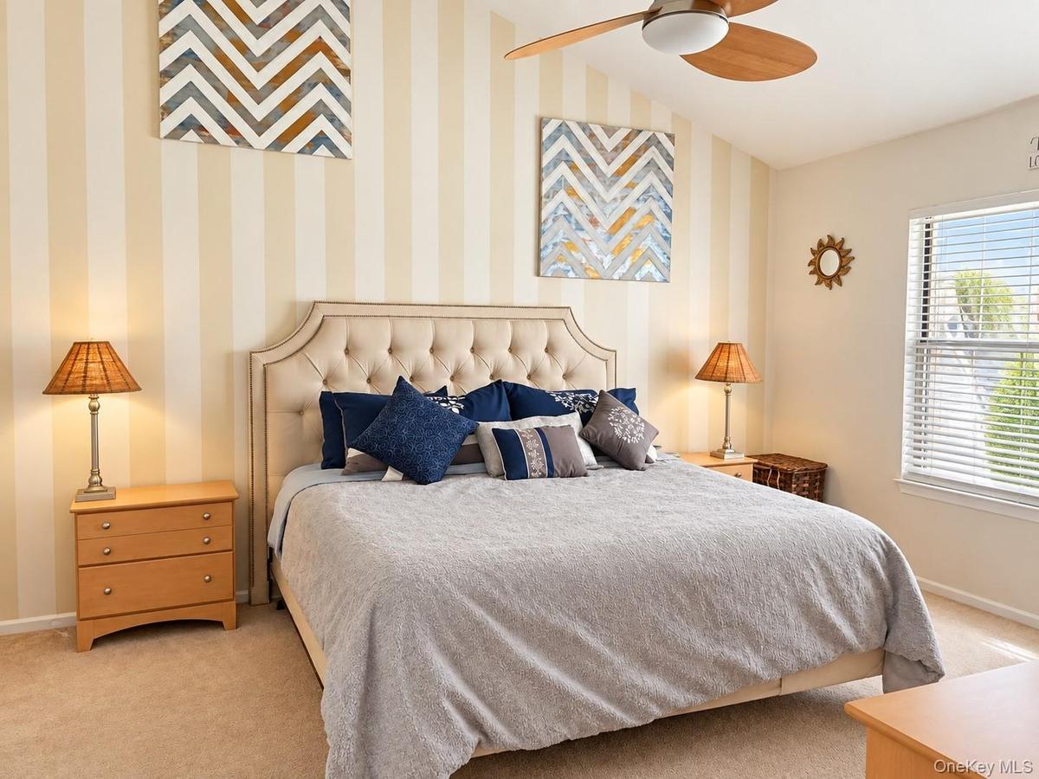
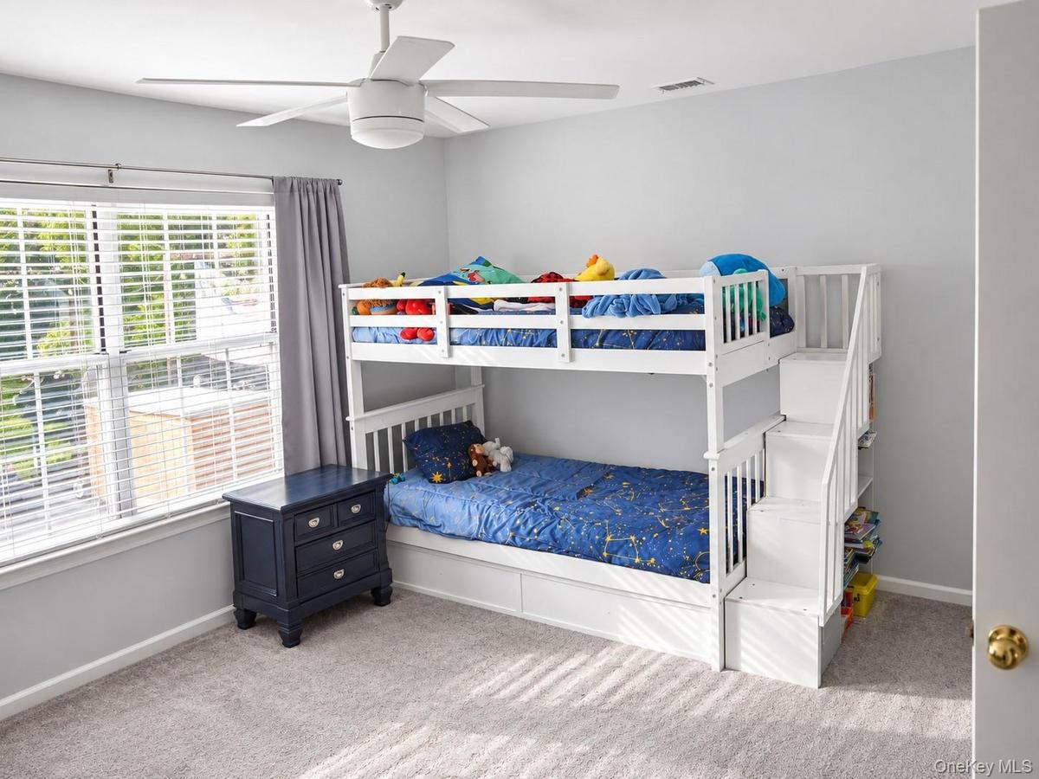
Step into a spacious entryway with high ceilings the leads into the living and dining rooms. The well-appointed kitchen features stainless steel appliances and a breakfast nook. This thoughtfully laid-out ranch offers a primary bedroom with a private bathroom and walk-in closet on one side of the home, with two additional bedrooms and a full bathroom with a tub on the other side. Spacious closets throughout provide ample storage.
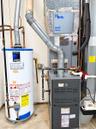
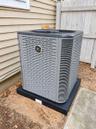
An attached three-season room leads to the fenced backyard, where mature trees offer privacy. Additional features include an attached two-car garage, a brand-new heating and cooling system, in-ground sprinklers, a laundry room and pull-down stairs to the attic. Gas, underground utilities, public sewers and a young roof complete this well designed home
Amenities
- Aluminum Frames
- Back Yard
- Cable - Available
- Electricity Available
- First Floor Bedroom
- First Floor Full Bath
- Gas Water Heater
- Natural Gas Available
- Oven
- Private
- Range
- Refrigerator
- Sewer Available
- Stainless Steel Appliance(s)
- Trash Collection Public
- Water Available

All information furnished regarding property for sale, rental or financing is from sources deemed reliable, but no warranty or representation is made as to the accuracy thereof and same is submitted subject to errors, omissions, change of price, rental or other conditions, prior sale, lease or financing or withdrawal without notice. International currency conversions where shown are estimates based on recent exchange rates and are not official asking prices.
All dimensions are approximate. For exact dimensions, you must hire your own architect or engineer.
