
Property
| Ownership: | For Sale |
|---|---|
| Type: | Single Family |
| Rooms: | 9 |
| Bedrooms: | 3 BR |
| Bathrooms: | 2 |
| Lot Size: | 0.1 Acres |
Financials
Listing Courtesy of Pius Realty Ltd
RARE NEW CONSTRUCTION in Huntington s coveted Southdown Harbor Heights beach community.

Description
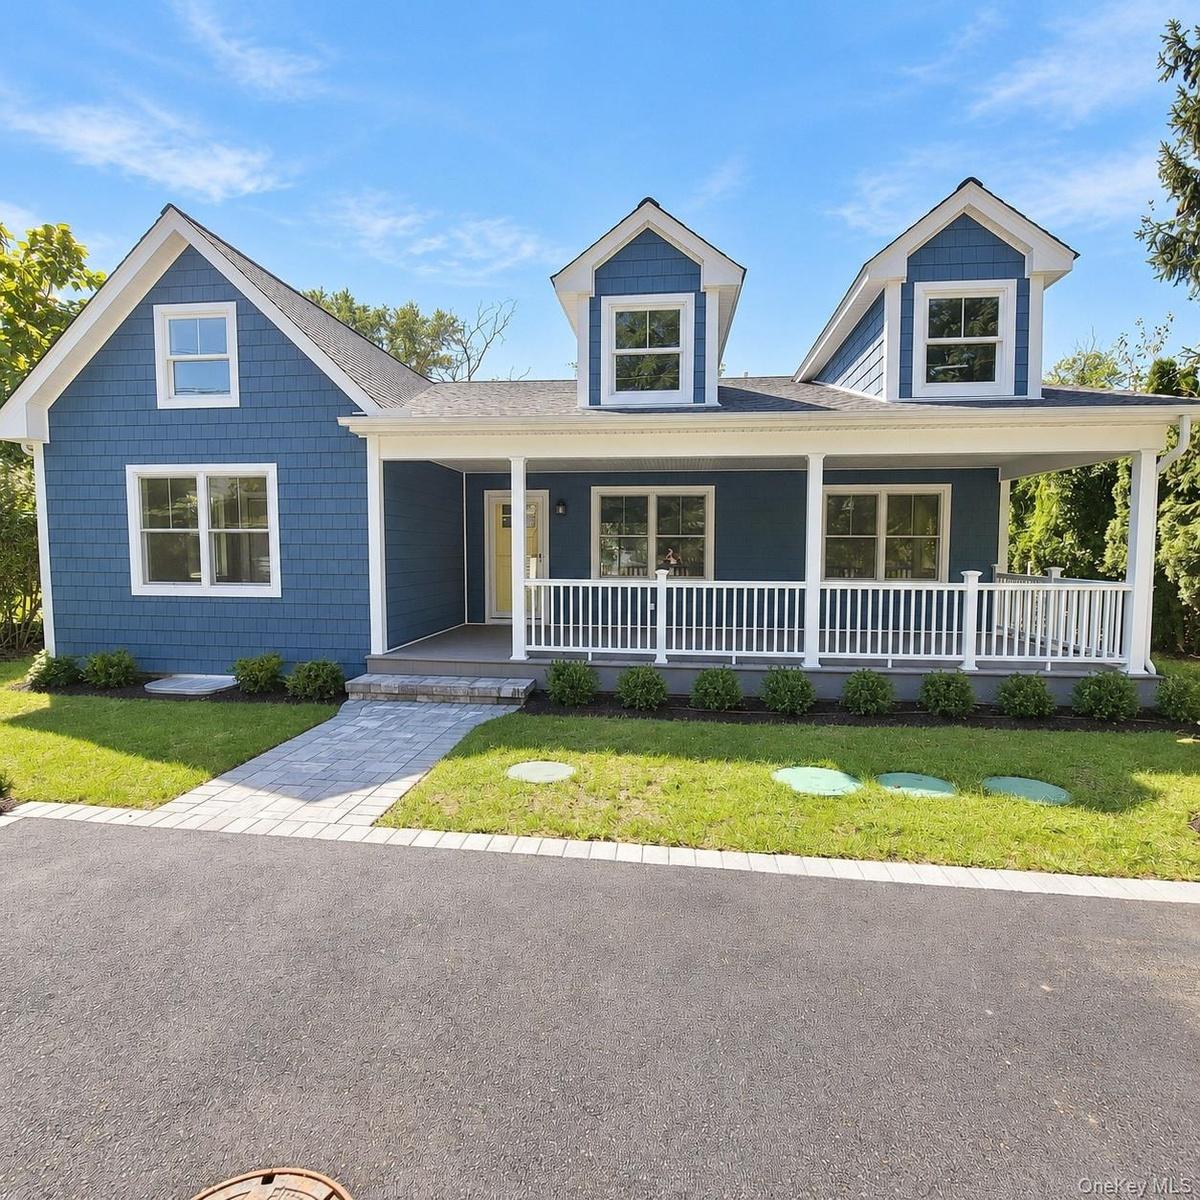
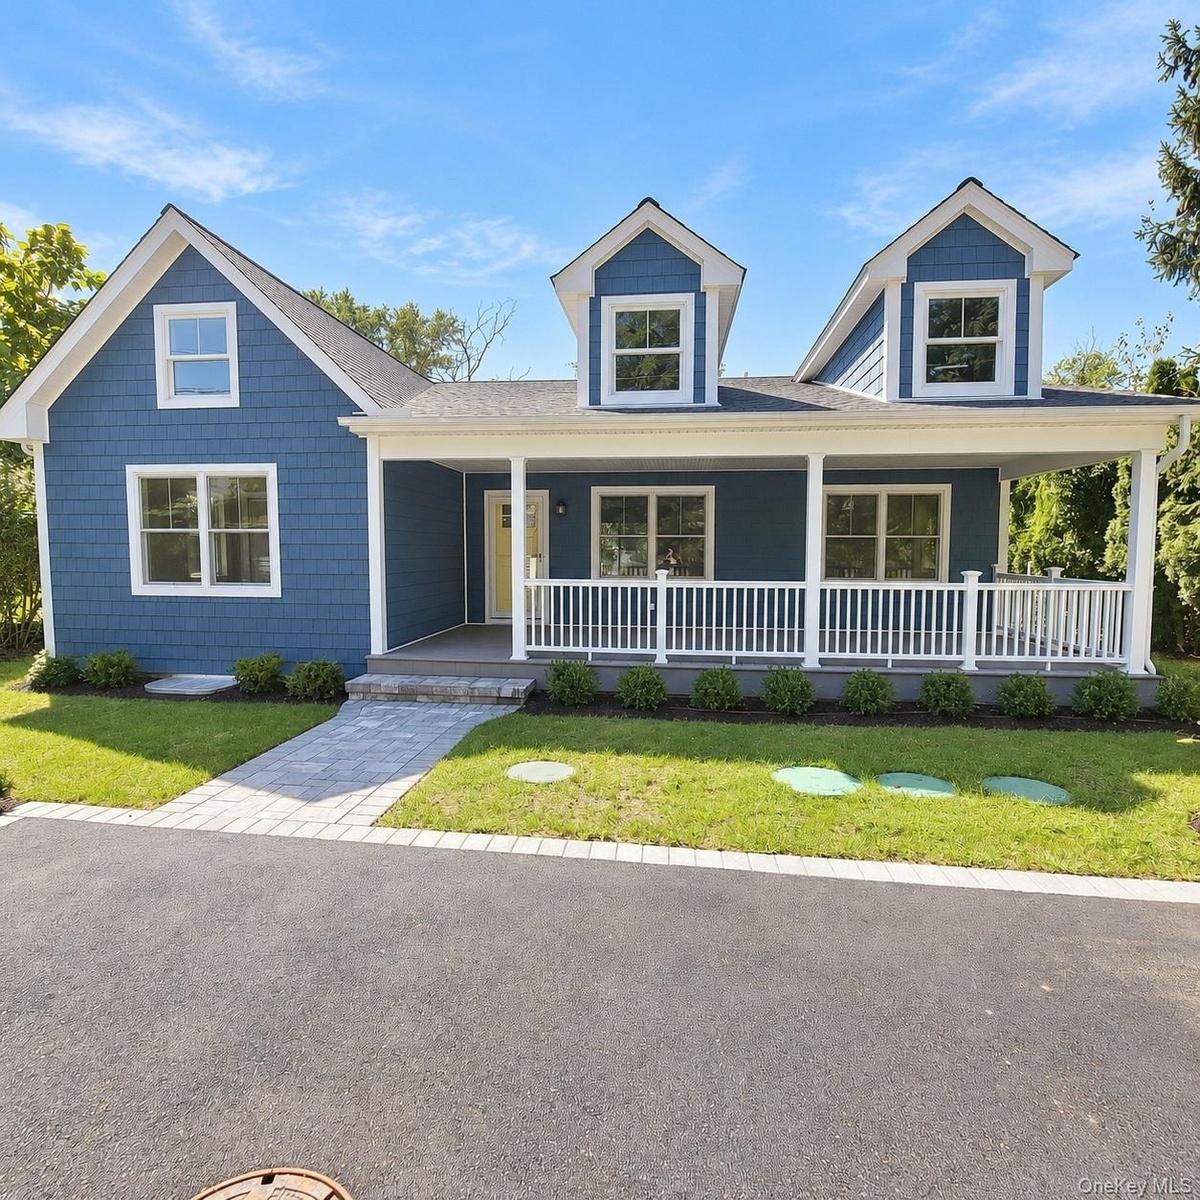
RARE NEW CONSTRUCTION in Huntington’s coveted Southdown / Harbor Heights beach community. Offering beautifully designed, low-maintenance single-level living in a private, secluded setting, this 3-bedroom, 2-bath ranch features an open, light-filled layout with a cathedral kitchen and great room, private primary suite, first-floor laundry, and Bruce hickory hardwood flooring throughout. The well-appointed kitchen features high-quality cabinetry, quartz countertops, a decorative mosaic ceramic tile backsplash, a substantial 4’ x 6’ center island with seating, gas cooking, exterior-vented range hood, and built-in drawer microwave.
More than 600 square feet of covered front and rear porches extend the home’s living space outdoors, creating inviting areas for relaxing, dining, and entertaining. Both are finished with Timber Tech composite decking and low-maintenance vinyl railings. A full unfinished basement with 8-foot ceilings extends beneath the entire footprint of the home and provides substantial storage with both interior and exterior access. A detached 1-1/2 car garage, upgraded paver walkways and driveway, Innovative/Alternative (I/A) septic system, and modern high-efficiency dual-fuel heating and cooling add to the home’s quality and ease of ownership.
Set on a private lane, shared by only three homes, 5 Lane G enjoys a quiet, tucked-away setting with convenient access to Huntington Village’s exceptional array of parks, shopping restaurants, nightlife, entertainment, and everyday amenities. The property is eligible for membership in the Harbor Heights Park Association, providing association access to Huntington Harbor and related community amenities upon payment of applicable annual dues and subject to association rules and requirements.
With its thoughtful design, quality finishes, and exceptional setting, 5 Lane G offers a rare combination of new construction, character, and location.
Amenities
- Back Yard
- Cable - Available
- Cathedral Ceiling(s)
- Chefs Kitchen
- Crown Molding
- Dishwasher
- Double Pane Windows
- Dryer
- Eat-in Kitchen
- Electricity Connected
- ENERGY STAR Qualified Appliances
- ENERGY STAR Qualified Door(s)
- ENERGY STAR Qualified Windows
- Exhaust Fan
- First Floor Bedroom
- First Floor Full Bath
- Front Yard
- Gas Oven
- Gas Range
- Gas Water Heater
- Gated
- Kitchen Island
- Landscaped
- Lighting
- Low Flow Plumbing Fixtures
- Mailbox
- Master Downstairs
- Microwave
- Natural Gas Connected
- Neighborhood
- New Windows
- Open Floorplan
- Open Kitchen
- Other
- Park
- Primary Bathroom
- Quartz/Quartzite Counters
- Rain Gutters
- Recessed Lighting
- Recreation Facilities
- Refrigerator
- Screens
- Skylights
- Smart Thermostat
- Stainless Steel Appliance(s)
- Storage
- Storm Doors
- Trash Collection Public
- Underground Utilities
- Walk-In Closet(s)
- Washer
- Water Connected
- Wood Frames

All information furnished regarding property for sale, rental or financing is from sources deemed reliable, but no warranty or representation is made as to the accuracy thereof and same is submitted subject to errors, omissions, change of price, rental or other conditions, prior sale, lease or financing or withdrawal without notice. International currency conversions where shown are estimates based on recent exchange rates and are not official asking prices.
All dimensions are approximate. For exact dimensions, you must hire your own architect or engineer.
