
Property
| Ownership: | Condo |
|---|---|
| Rooms: | 4 |
| Bedrooms: | 2 BR |
| Bathrooms: | 2 |
| Pets: | No Pets Allowed |
Open Houses
Contact for details !
Financials
Price:$2,225,000
Common charges:$1,649
Real estate tax:$1,878
Financing Allowed:90%
Minimum down:$222,500
Listing Courtesy of The Corcoran Group
Residence 37B is a stunning high floor corner two bedroom, two bathroom home offering 1, 330 square feet of beautifully designed living space at the incredibly popular 11 Hoyt in ...


Description
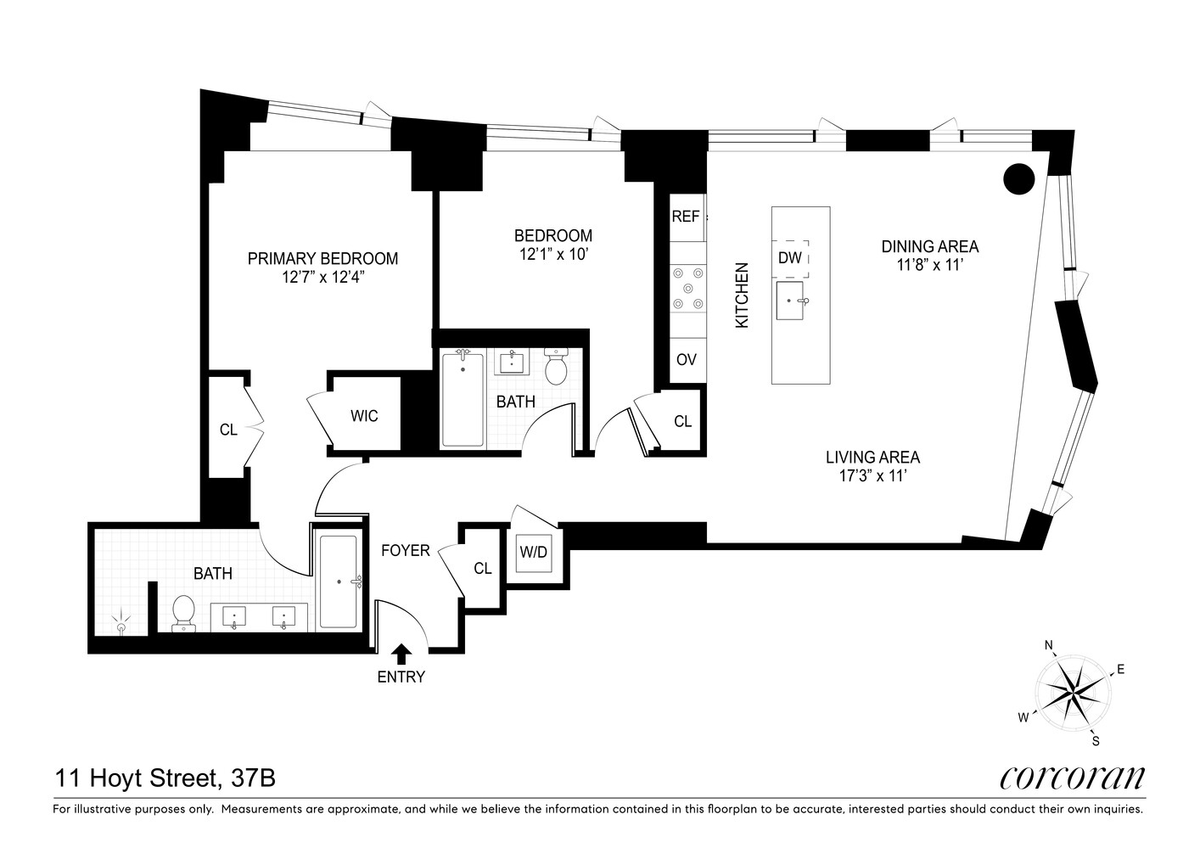
Residence 37B is a stunning high-floor corner two-bedroom, two-bathroom home offering 1,330 square feet of beautifully designed living space at the incredibly popular 11 Hoyt in prime Downtown Brooklyn. With generous proportions, sophisticated finishes, and incredible views from its elevated position, this exceptional residence offers a rare combination of space, light, and luxury.
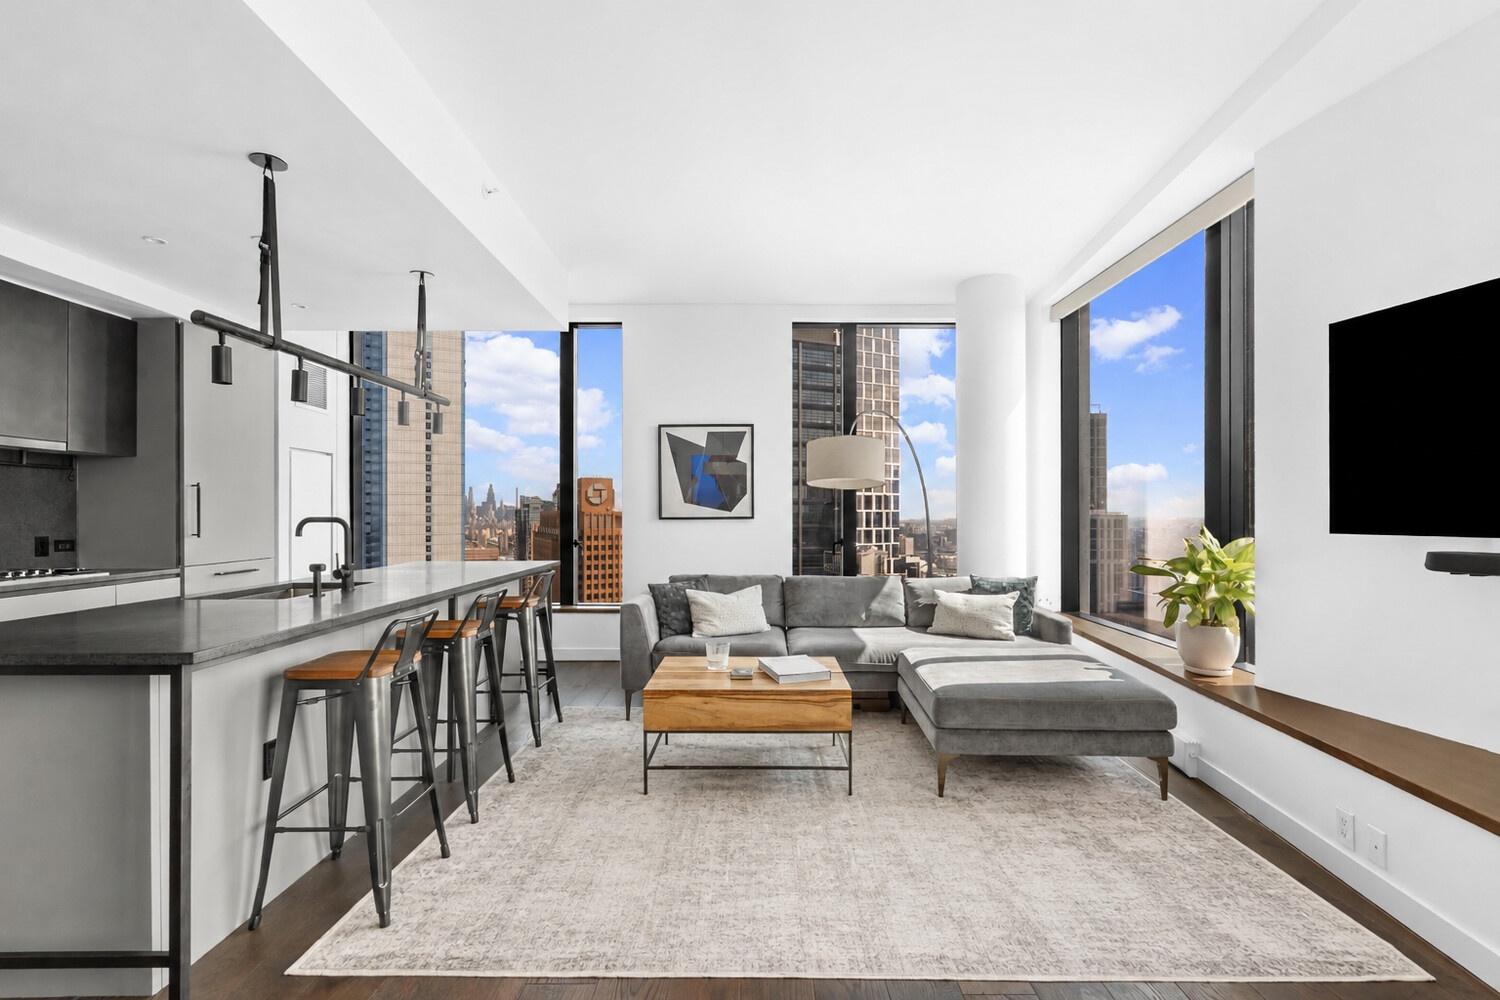
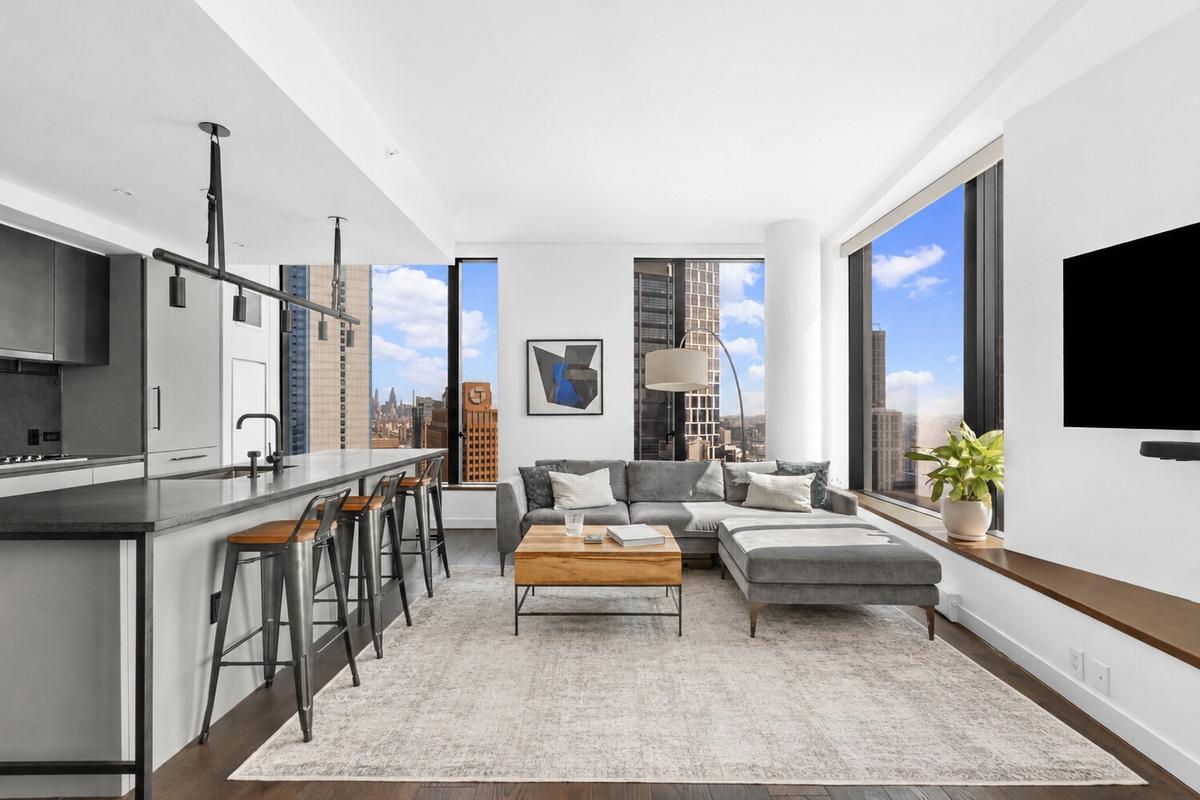
A grand entry gallery sets the tone upon arrival, leading into an expansive living and dining area framed by oversized windows and soaring 10' ceilings. As a high-floor corner residence, the home is filled with natural light while offering sweeping views across Brooklyn and beyond. Oversized bay window seats add both charm and functionality, creating inviting spaces to relax or entertain.
The huge open kitchen is one of the home's standout features, offering abundant storage including a large pantry. Outfitted with high-end Bosch appliances, including a vented hood over the gas cooktop and a speed oven, the kitchen features gray satin lacquer cabinetry with blackened steel accents, honed Italian lava stone countertops and backsplash, and a substantial island ideal for entertaining and everyday living.
The spacious primary suite comfortably accommodates a king-sized bed and features two closets, including a walk-in closet. The beautifully appointed five-fixture en-suite bath offers radiant heated marble flooring, a double vanity, separate step-in shower, and deep soaking tub. The second bedroom is also generous in scale with excellent closet space, while a second full bathroom completes the bedroom wing.
Additional highlights include dark oak flooring, WiFi-enabled smart thermostats controlling multi-zone central air and heat, an in-unit washer and dryer, custom window treatments throughout, and a Latch smart entry door lock.
Designed by Jeanne Gang's Studio Gang with interiors by Michaelis Boyd and landscape architecture by Hollander Design, 11 Hoyt offers residents unparalleled amenities including a 27,000 square foot elevated private park with multiple barbeque grills, a state-of-the-art fitness center with Peloton bikes, yoga, cardio and strength training rooms, a squash court and 75-foot saltwater pool, outdoor hot tub, children's playroom and playground, co-working lounge, cinema, double-height Sky Lounge, multiple game spaces, and a private dog run.
All of this is located within blocks of the 2/3/4/5/A/C/G/F trains and moments from The Fresh Grocer, Brooklyn Fare, as well as City Point featuring Alamo Drafthouse Cinema, Trader Joe's, Target, McNally Jackson Books, DeKalb Market Hall plus the shopping and dining along Atlantic Avenue and Smith Street.
A grand entry gallery sets the tone upon arrival, leading into an expansive living and dining area framed by oversized windows and soaring 10' ceilings. As a high-floor corner residence, the home is filled with natural light while offering sweeping views across Brooklyn and beyond. Oversized bay window seats add both charm and functionality, creating inviting spaces to relax or entertain.
The huge open kitchen is one of the home's standout features, offering abundant storage including a large pantry. Outfitted with high-end Bosch appliances, including a vented hood over the gas cooktop and a speed oven, the kitchen features gray satin lacquer cabinetry with blackened steel accents, honed Italian lava stone countertops and backsplash, and a substantial island ideal for entertaining and everyday living.
The spacious primary suite comfortably accommodates a king-sized bed and features two closets, including a walk-in closet. The beautifully appointed five-fixture en-suite bath offers radiant heated marble flooring, a double vanity, separate step-in shower, and deep soaking tub. The second bedroom is also generous in scale with excellent closet space, while a second full bathroom completes the bedroom wing.
Additional highlights include dark oak flooring, WiFi-enabled smart thermostats controlling multi-zone central air and heat, an in-unit washer and dryer, custom window treatments throughout, and a Latch smart entry door lock.
Designed by Jeanne Gang's Studio Gang with interiors by Michaelis Boyd and landscape architecture by Hollander Design, 11 Hoyt offers residents unparalleled amenities including a 27,000 square foot elevated private park with multiple barbeque grills, a state-of-the-art fitness center with Peloton bikes, yoga, cardio and strength training rooms, a squash court and 75-foot saltwater pool, outdoor hot tub, children's playroom and playground, co-working lounge, cinema, double-height Sky Lounge, multiple game spaces, and a private dog run.
All of this is located within blocks of the 2/3/4/5/A/C/G/F trains and moments from The Fresh Grocer, Brooklyn Fare, as well as City Point featuring Alamo Drafthouse Cinema, Trader Joe's, Target, McNally Jackson Books, DeKalb Market Hall plus the shopping and dining along Atlantic Avenue and Smith Street.
Amenities
Driveway; Garage; Pool; Sauna; Facility Kitchen; Nursery; Lounge; Private Storage For Fee; Cinema Room;
- Washer / Dryer
- Air Conditioning
- Basement
- Elevator
- Full service
- Garage
- Pool
Neighborhood
More listings:

RLS Data display by Nest Seekers LLC.
All information furnished regarding property for sale, rental or financing is from sources deemed reliable, but no warranty or representation is made as to the accuracy thereof and same is submitted subject to errors, omissions, change of price, rental or other conditions, prior sale, lease or financing or withdrawal without notice. International currency conversions where shown are estimates based on recent exchange rates and are not official asking prices.
All dimensions are approximate. For exact dimensions, you must hire your own architect or engineer.
