
15 Central Park West Apt: 6G
New York, NY 10023
| Cross street: | West 61st Street |
|---|
Property
| Ownership: | Condo |
|---|---|
| Rooms: | 4 |
| Bedrooms: | 2 BR |
| Bathrooms: | 2 |
| Pets: | Pets Allowed |
Financials
Price:$6,995,000
Maintenance:$4,750
Real estate tax:$3,210
Financing Allowed:90%
Minimum down:$699,500
Listing Courtesy of ENGEL & VOLKERS NEW YORK CITY
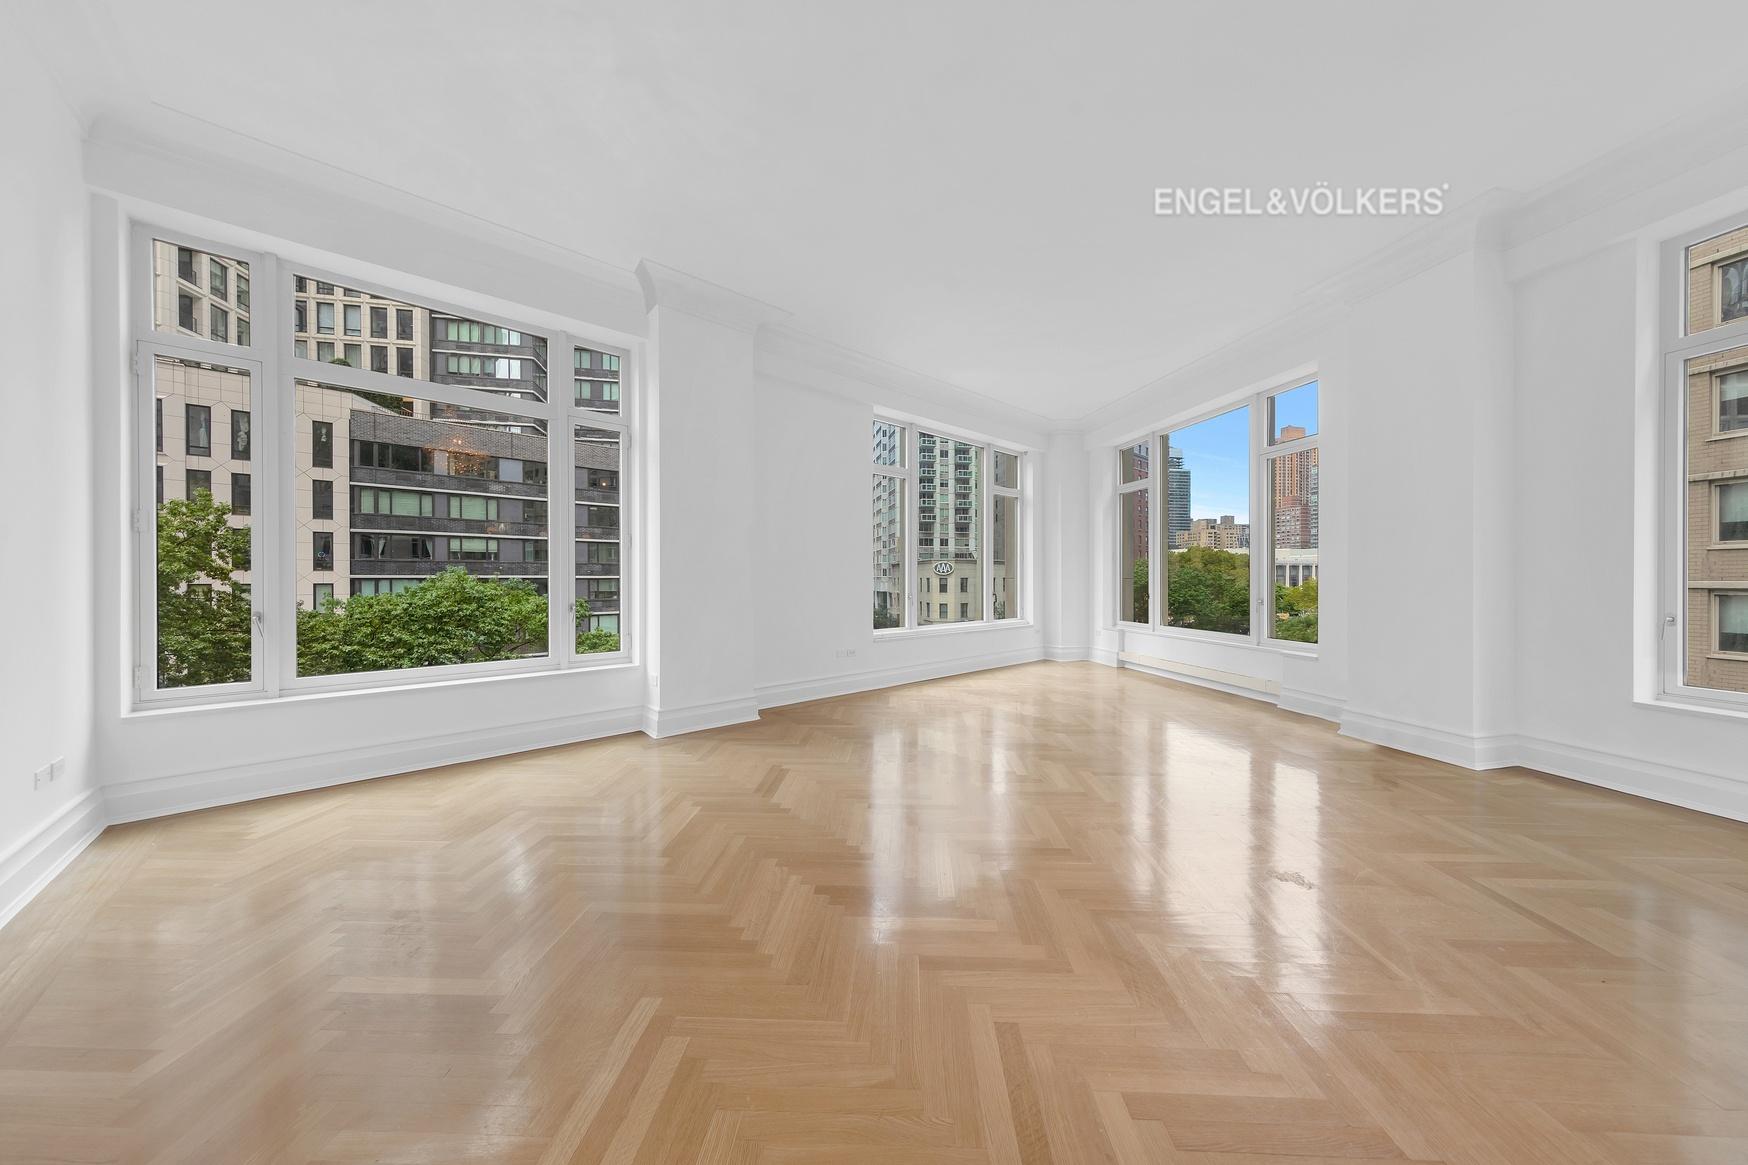
Residence 6G is a 1, 757 square foot two bedroom, two bathroom home at 15 Central Park West, complemented by a 349 square foot private terrace.


Description
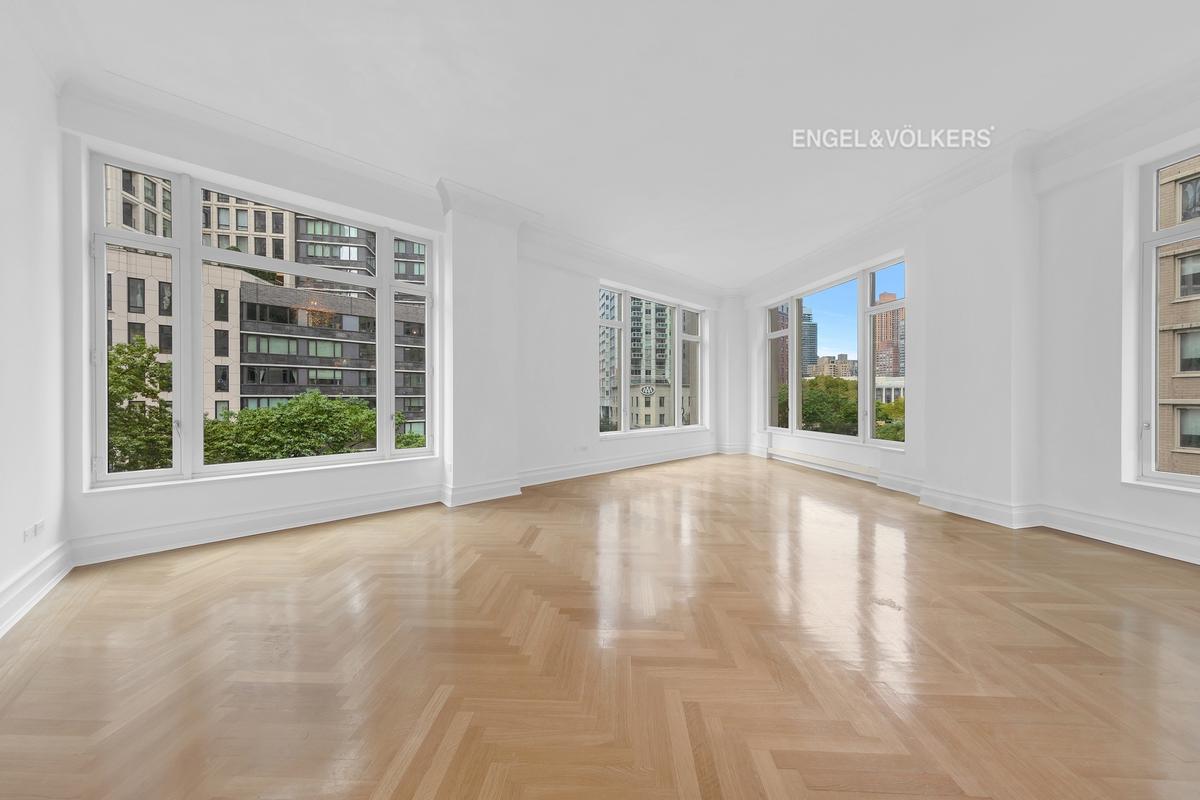
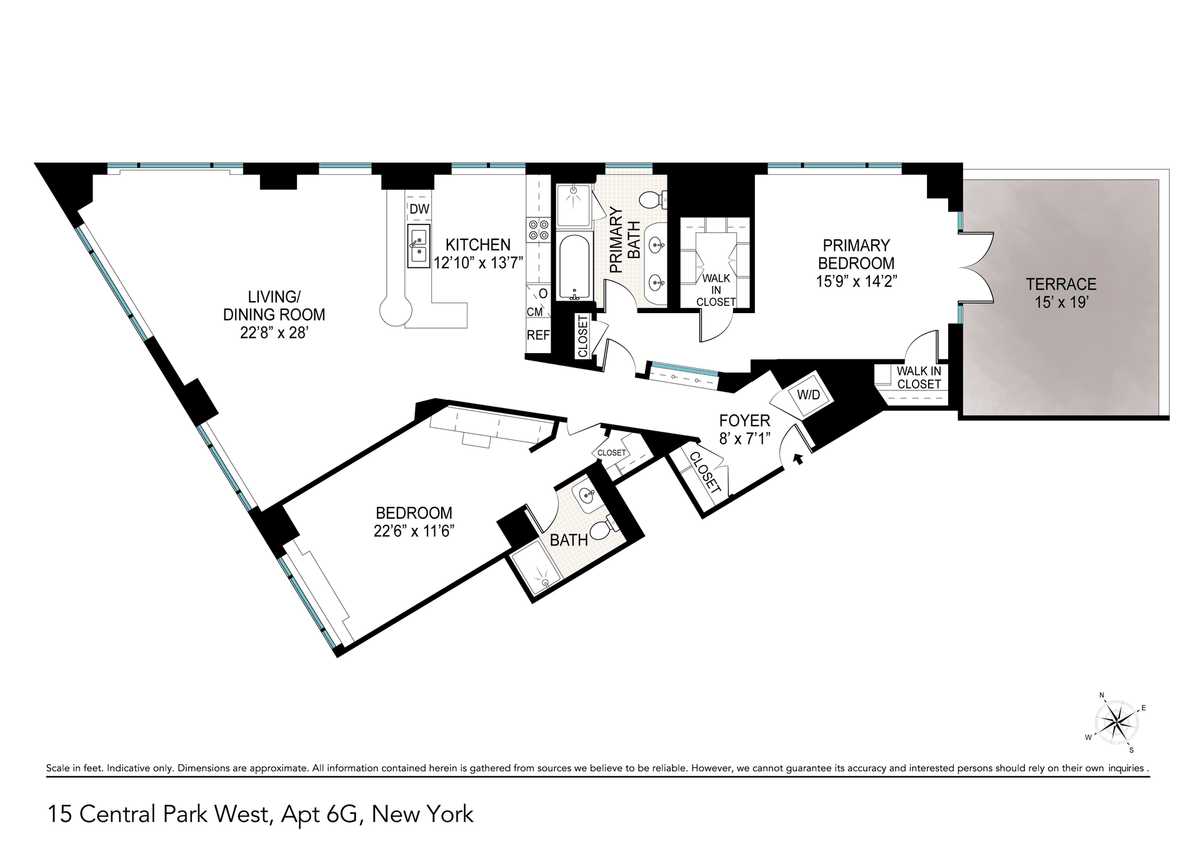
Residence 6G is a 1,757-square-foot two-bedroom, two-bathroom home at 15 Central Park West, complemented by a 349-square-foot private terrace. With soaring 11'1" ceilings and north, west, and east exposures, the residence offers exceptional light, generous proportions, and the rare luxury of private outdoor space.
The expansive living and dining room is framed by oversized windows with western views over tree-lined Broadway and northern views toward Lincoln Center. Oak herringbone floors, crown moldings, and the home’s impressive ceiling height enhance the scale and elegance of the space.
The open chef’s kitchen features marble countertops and custom cabinetry, opening seamlessly to the expansive living and dining areas.
The corner primary suite enjoys north and east exposures and features three closets, including two walk-in closets. Double doors open directly onto the expansive private terrace, with views toward Central Park. The windowed marble primary bath is appointed with a double vanity, soaking tub, separate glass-enclosed shower, and radiant heated floors. The generously proportioned second bedroom offers ample closet space and is served by a full bath.
Additional features include an entry foyer, in-residence washer and dryer, central air conditioning, oak herringbone floors, crown moldings, and abundant closet space throughout.
Designed by Robert A.M. Stern, 15 Central Park West is widely regarded as one of Manhattan’s most prestigious addresses. The building offers a distinguished level of residents-only service, security, and privacy—delivering an elevated standard of park-side living. Residents enjoy access to a private restaurant with in-home dining, a 14,000-square-foot fitness center with a 75-foot sky-lit saltwater lap pool, a library, and a newly remodeled amenity floor featuring a club room, screening room, reading room, conference room, catering kitchen, and landscaped terrace, and full-time staff providing exceptional service.
Amenities
Bike Room; Driveway; Garage; Courtyard; Garden; Fitness Room; Pool; Sauna; Laundry Room On Every Floor; Valet; Nursery; Lounge; Billiards Room; Party Room; Roof Deck; Private Storage; Wine Cellar; Business Center; Cinema Room;
- Washer / Dryer
- Attended Elevator
- Courtyard
- Elevator
- Fitness Facility
- Full service
- Garage
- Garden
- Laundry Room
- Pool
- Roof Deck
Neighborhood

More listings:

RLS Data display by Nest Seekers LLC.
All information furnished regarding property for sale, rental or financing is from sources deemed reliable, but no warranty or representation is made as to the accuracy thereof and same is submitted subject to errors, omissions, change of price, rental or other conditions, prior sale, lease or financing or withdrawal without notice. International currency conversions where shown are estimates based on recent exchange rates and are not official asking prices.
All dimensions are approximate. For exact dimensions, you must hire your own architect or engineer.
