
Property
| Ownership: | Fee Simple |
|---|---|
| Type: | Single Family |
| Bedrooms: | 5 BR |
| Bathrooms: | 4 |
| Pets: | Pets Allowed |
| Lot Size: | 0.3 Acres |
Financials
Price:$899,000
Annual Taxes:$15,420
Common charges:$750
Listing Courtesy of CENTURY 21 BILL NYE REALTY
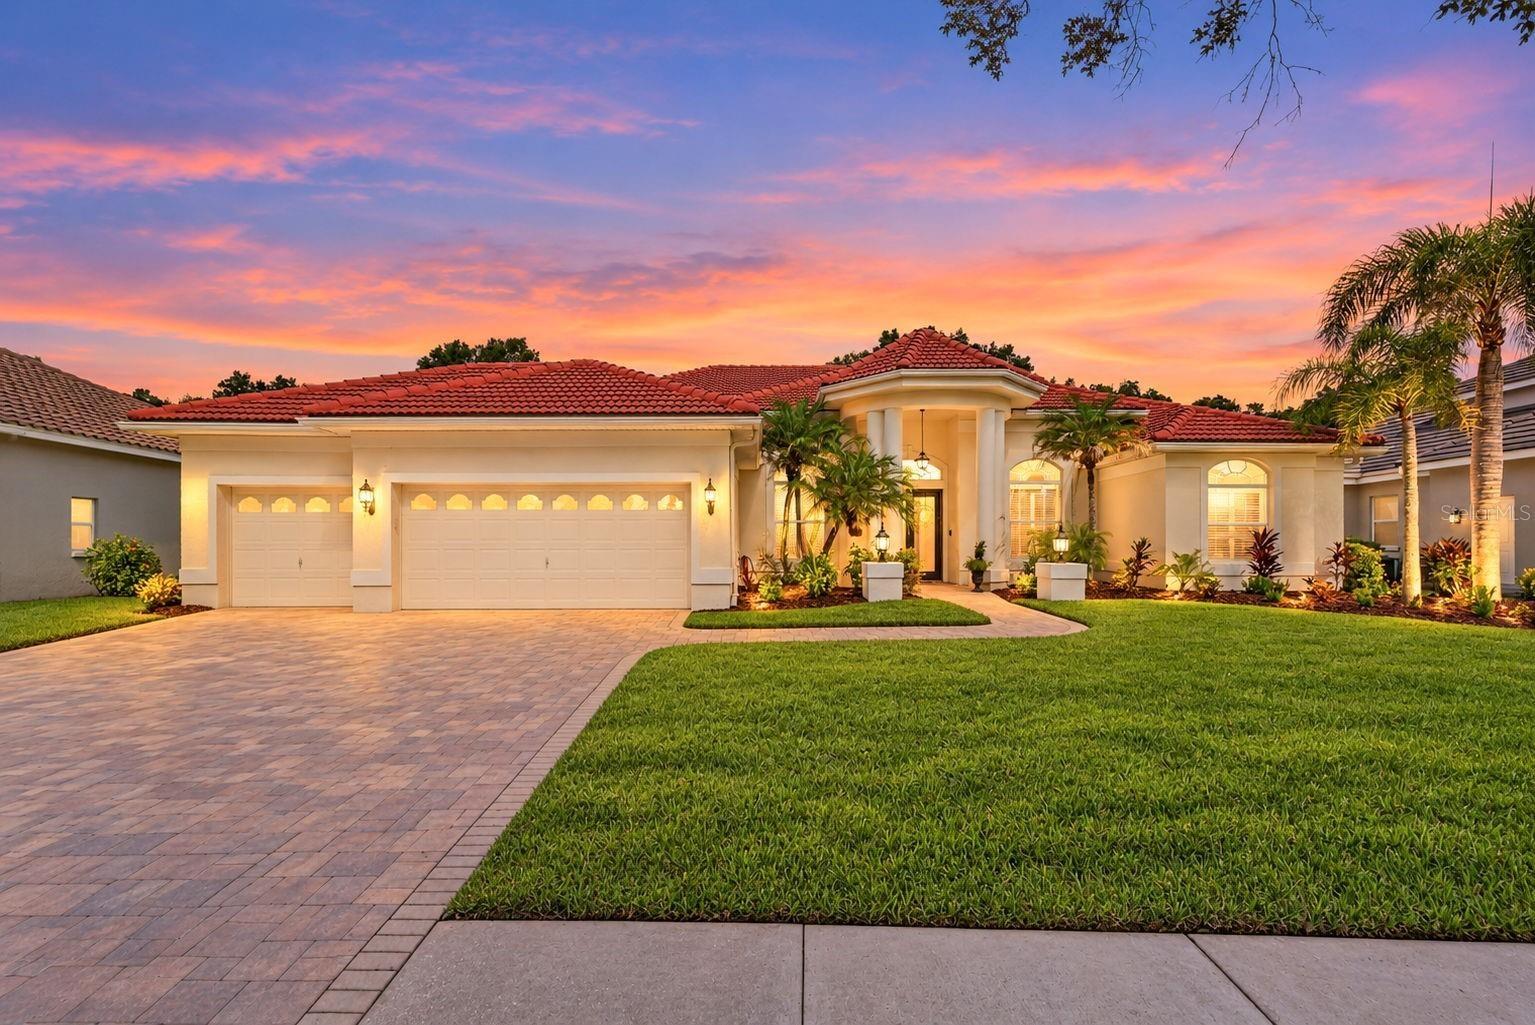
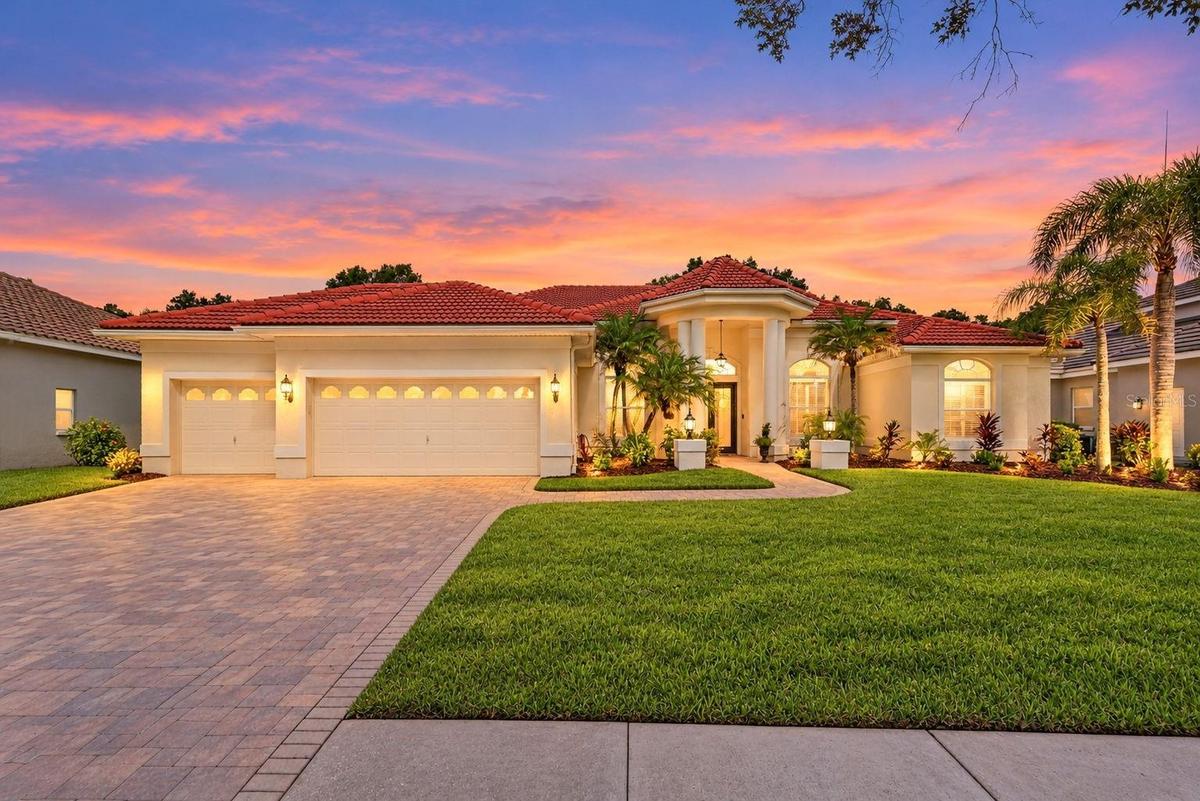
Welcome to this beautiful Hunter s Green home, ideally situated behind the gates of coveted Osprey Pointe Village.

Description
Welcome to this beautiful Hunter’s Green home, ideally situated behind the gates of coveted Osprey Pointe Village. Offering 4 bedrooms plus a private office that could easily serve as a 5th bedroom, 4 bathrooms, a 3-car garage, heated pool and spa, and an expansive fully fenced yard overlooking peaceful conservation, this home is designed for comfortable Florida living and effortless entertaining.
The thoughtfully designed split-bedroom floor plan provides privacy and flexibility. The spacious primary suite is tucked away on one side of the home and offers plenty of room for a sitting area, a dual-sided walk-in closet, and a beautifully appointed bath with dual vanities, a walk-in shower, and garden tub. Two additional bedrooms share a bath on the opposite side of the home, with a pocket door creating a private guest or family wing. A separate en-suite bedroom offers even more privacy and features an updated walk-in shower and beautiful Spanish tile flooring.
At the heart of the home, the updated kitchen opens seamlessly to the family room and overlooks the pool and conservation beyond. The kitchen features a five-burner gas cooktop, stainless steel appliances, granite countertops, rich wood cabinetry, and a separate coffee bar. The adjoining family room is filled with natural light and showcases vaulted ceilings, beautiful windows, custom built-in cabinetry that complements the kitchen, and a gas fireplace.
A separate dining room provides an elegant setting for dinner parties, holiday gatherings, or everyday entertaining, while the updated laundry room offers abundant cabinetry and exceptional storage.
Step outside to one of the home’s most impressive features—a private outdoor retreat designed to enjoy Florida living year-round. Brick pavers surround the sparkling heated pool and spa, while generous covered and shaded areas provide plenty of space for outdoor dining and lounging. Beyond the pool, the oversized fully fenced yard and tranquil conservation backdrop create a wonderful sense of privacy.
Living in Hunter’s Green means enjoying much more than a beautiful home. Residents have access to an impressive array of community amenities, including bike lanes, playgrounds, tennis and pickleball courts, basketball, volleyball, soccer and baseball facilities, a jogging trail with a 15-station exercise circuit, and a dedicated dog park. Just outside the community, Flatwoods Nature Park offers a scenic 7-mile loop for biking, walking, and enjoying the outdoors.
Optional membership to Hunter’s Green Country Club provides access to an 18-hole Tom Fazio-designed golf course, along with premier tennis and athletic facilities. The community is also conveniently located near I-75, Moffitt Cancer Center, AdventHealth, The Shops at Wiregrass, Tampa Premium Outlets, dining, shopping, and more.
With its spacious floor plan, beautifully updated living spaces, exceptional outdoor retreat, and private conservation setting, this Osprey Pointe home offers an outstanding opportunity to enjoy one of Tampa’s most established gated communities.
Amenities
- Basketball Court
- Blinds
- Built-in Features
- Built-In Oven
- Cable - Available
- Ceiling Fans(S)
- City Limits
- Cooktop
- Crown Molding
- Deed Restrictions
- Dishwasher
- Disposal
- Dog Park
- Drapes
- Dryer
- Eat-in Kitchen
- Electricity Connected
- Electric Water Heater
- Exhaust Fan
- Fence Restrictions
- Fire Alarm
- Gas
- Gated
- Gated Community
- Gated Community Guard
- Golf
- Heated
- High ceiling
- Kitchen Family Room Combo
- Landscaped
- Microwave
- Natural Gas Connected
- Near Golf Course
- Open Floorplan
- Oversized Lot
- Park
- Paved
- Pickleball Courts
- Playground
- Primary Bedroom - Main Floor
- Private
- Rain Gutters
- Recreation Facilities
- Refrigerator
- Sewer Connected
- Sidewalk
- Sidewalks
- Smoke Detectors
- Solid Surface Counters
- Solid Wood Cabinets
- Split Bedroom
- Stone Counters
- Street Lights
- Tennis Court(s)
- Thermostat
- Tray Ceiling(s)
- Trees/Woods
- Underground Utilities
- Vehicle Restrictions
- Walk-In Closet(s)
- Washer
- Water Connected
- Window Treatments
All information furnished regarding property for sale, rental or financing is from sources deemed reliable, but no warranty or representation is made as to the accuracy thereof and same is submitted subject to errors, omissions, change of price, rental or other conditions, prior sale, lease or financing or withdrawal without notice. International currency conversions where shown are estimates based on recent exchange rates and are not official asking prices.
All dimensions are approximate. For exact dimensions, you must hire your own architect or engineer.
