3 Moline Court
North Hempstead, NY 11024

Property

Type: Single Family
Rooms: 14
Bedrooms: 6 BR
Bathrooms: 6½
Pets: Pets Allowed
Area: 8059 sq ft
Lot Size: 0.8 Acres

Financials

2415 Montauk Highway PO Box 742, Bridgehampton, NY 11932
Listing Courtesy of Daniel Gale Sothebys Intl Rlty

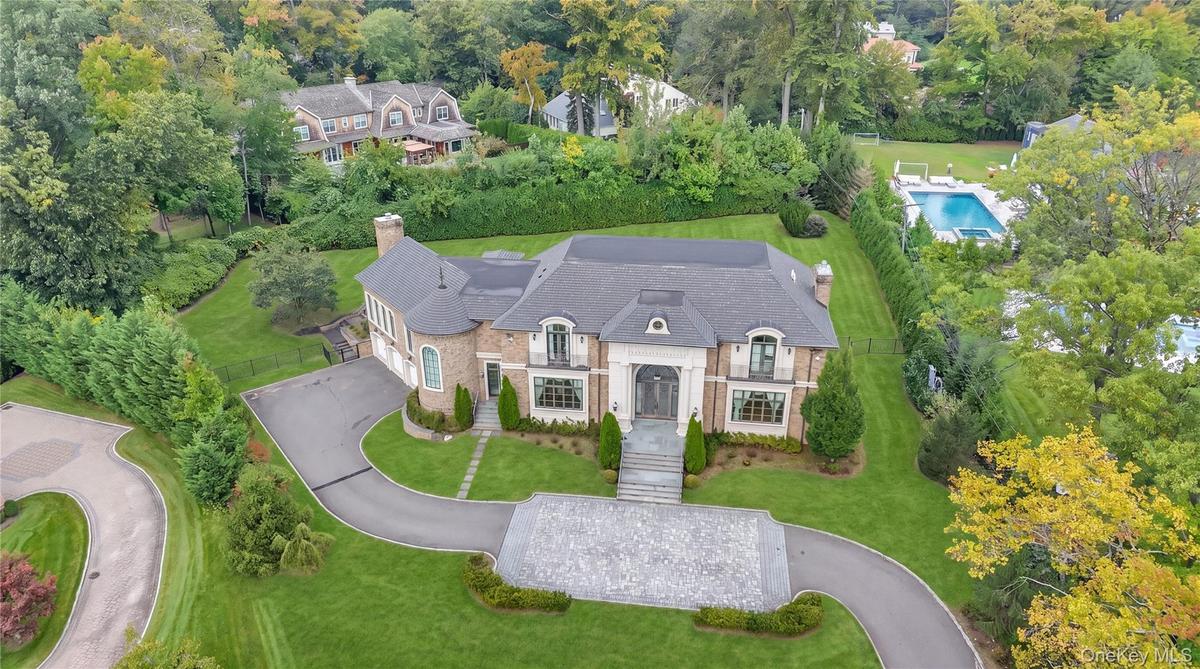
Privately positioned on a serene cul de sac in prestigious Kings Point, this distinguished Colonial estate presents an exceptional blend of timeless architecture, refined craftsmanship, and sophisticated modern living.
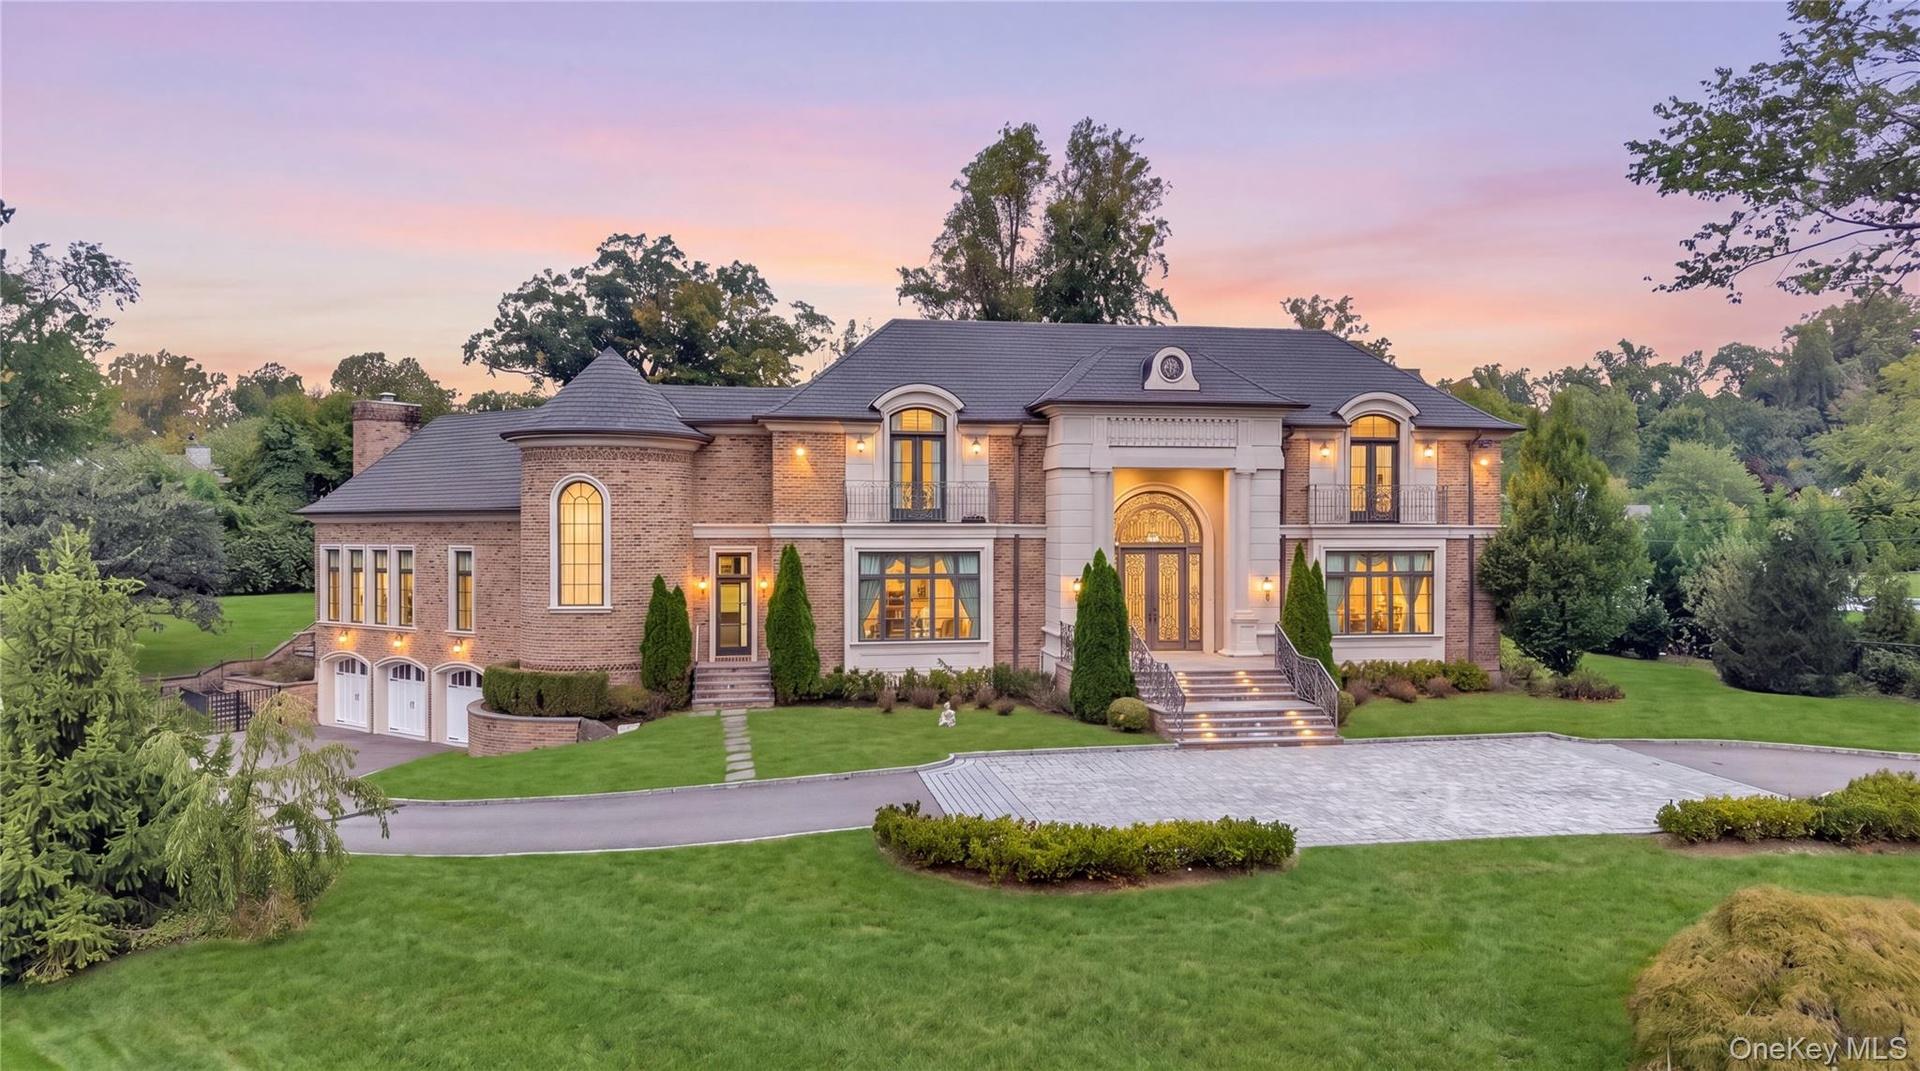
Brick and stone facade with a multi-car garage, tiered entrance stairs, and a paver driveway

Brick and stone facade with a multi-car garage, tiered entrance stairs, and a paver driveway

Brick and stone facade with a multi-car garage, tiered entrance stairs, and a paver driveway
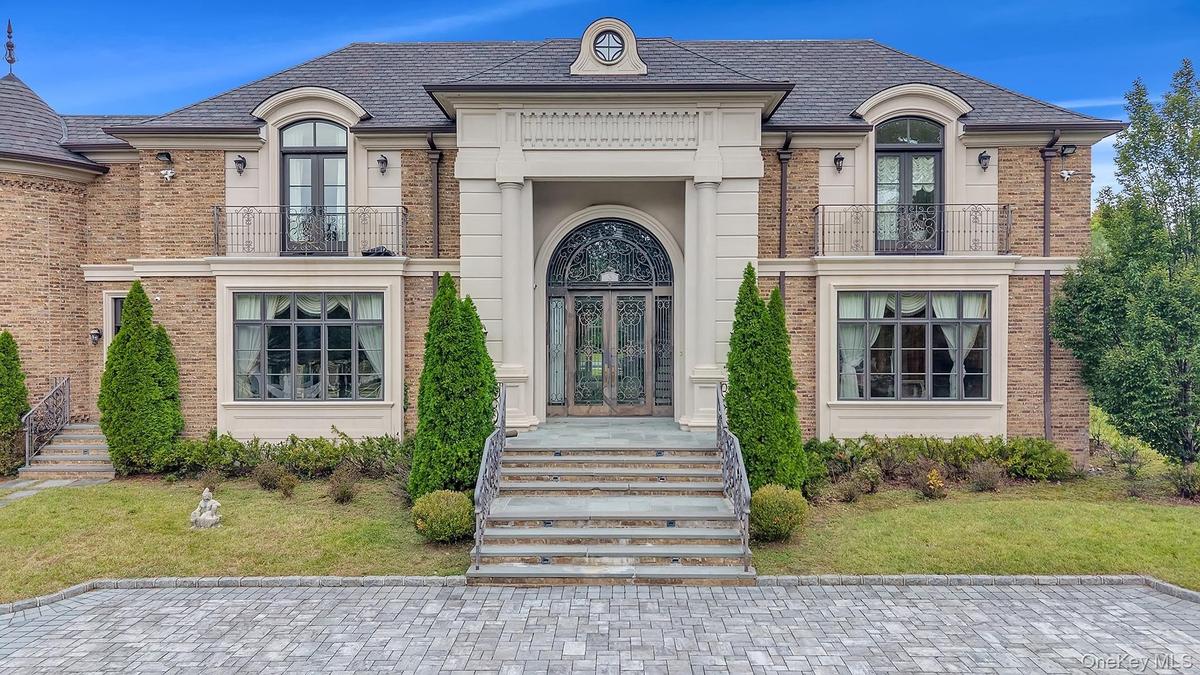
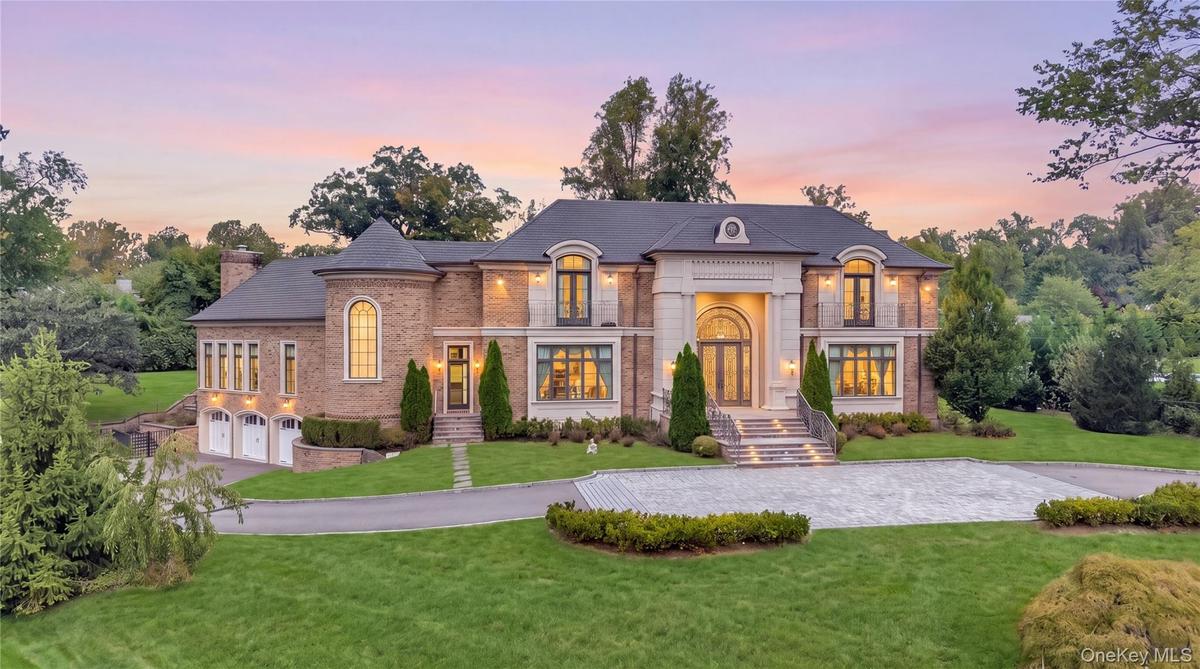
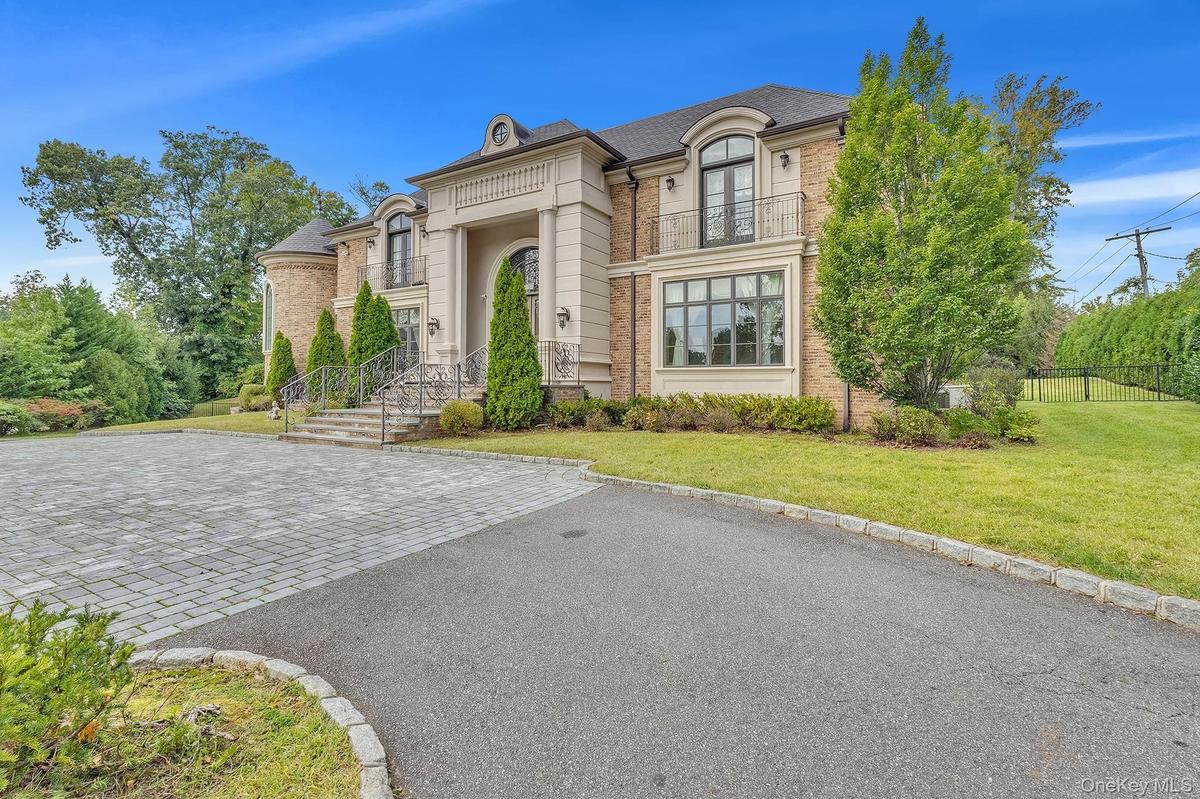
Stately residence featuring a paved driveway, stone steps with wrought iron railings, an arched entry, and a second-story balcony
Brick and stone exterior with a dark-pitched roof, circular paved driveway, and extensive green landscaping
Brick and stucco exterior with multiple arched windows, a grand arched entry, and a paver driveway
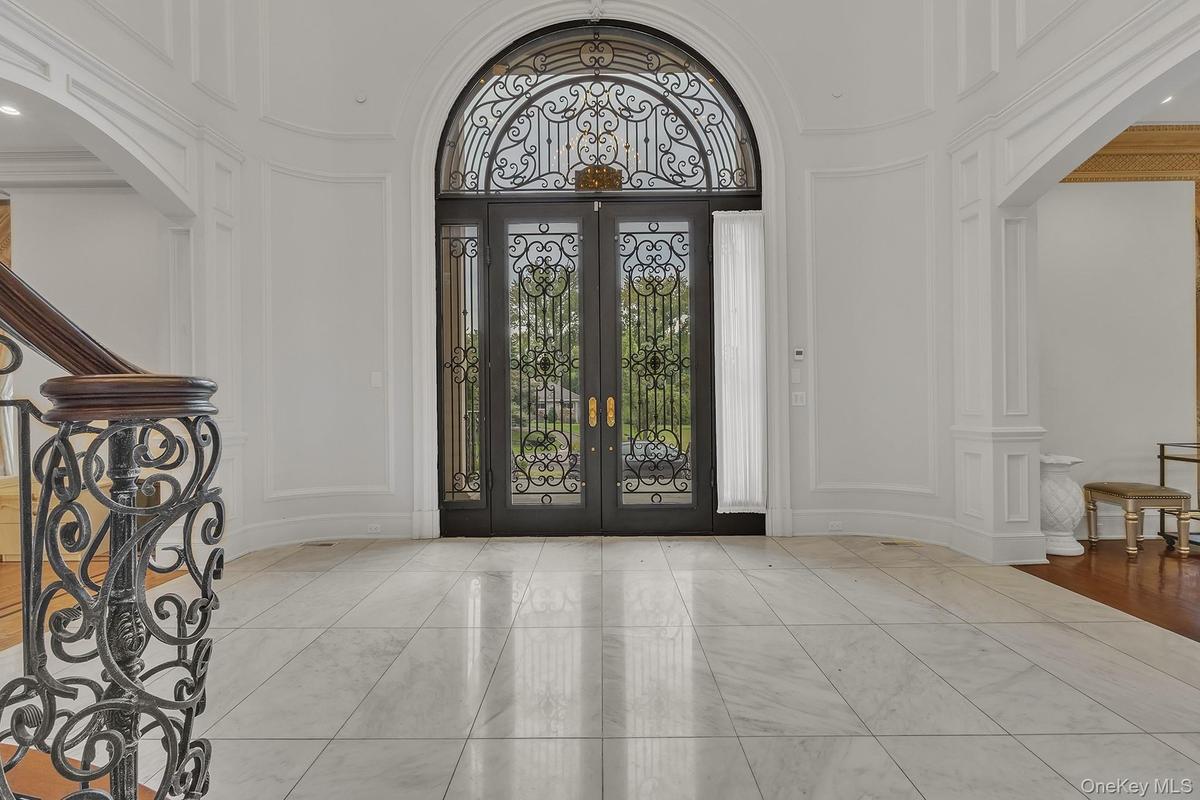
Arched double entry doors with intricate wrought iron detailing, large format tile flooring, curved walls with wainscoting, and a grand staircase feat
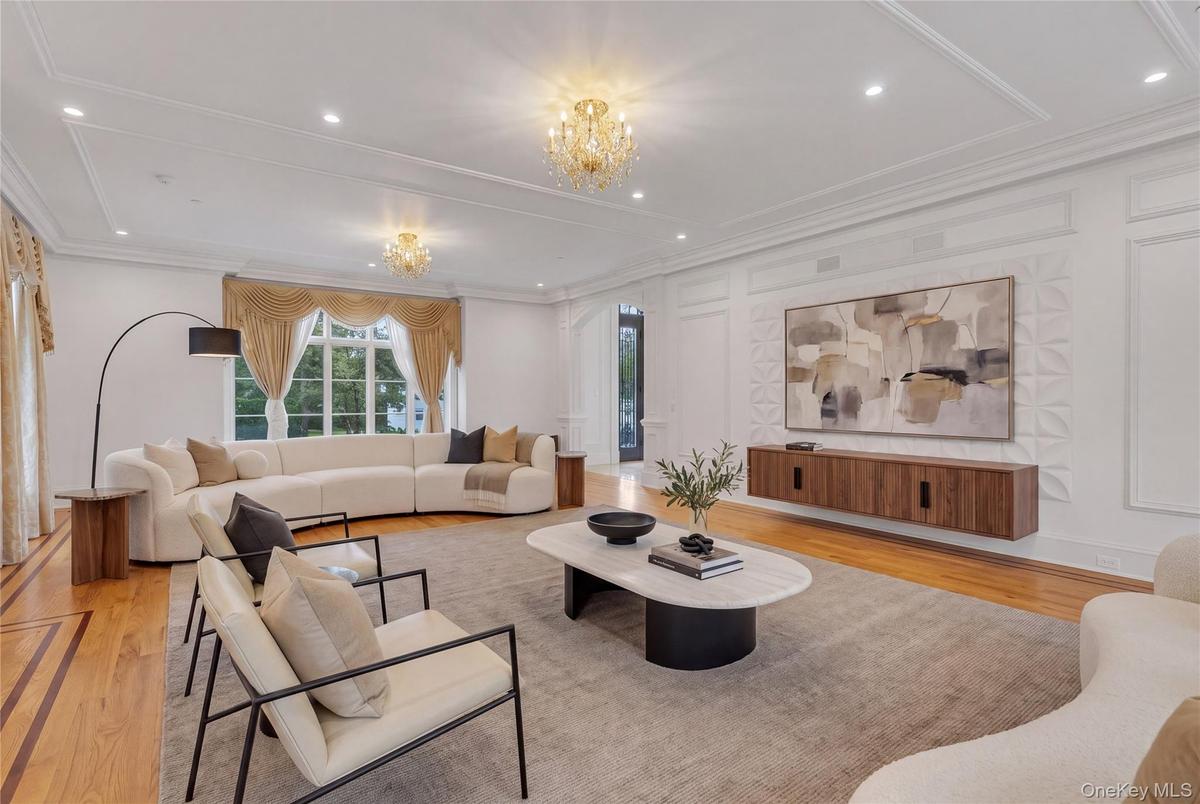
Hardwood flooring, decorative ceiling molding, recessed lighting, chandelier lighting, and a floating wall-mounted console
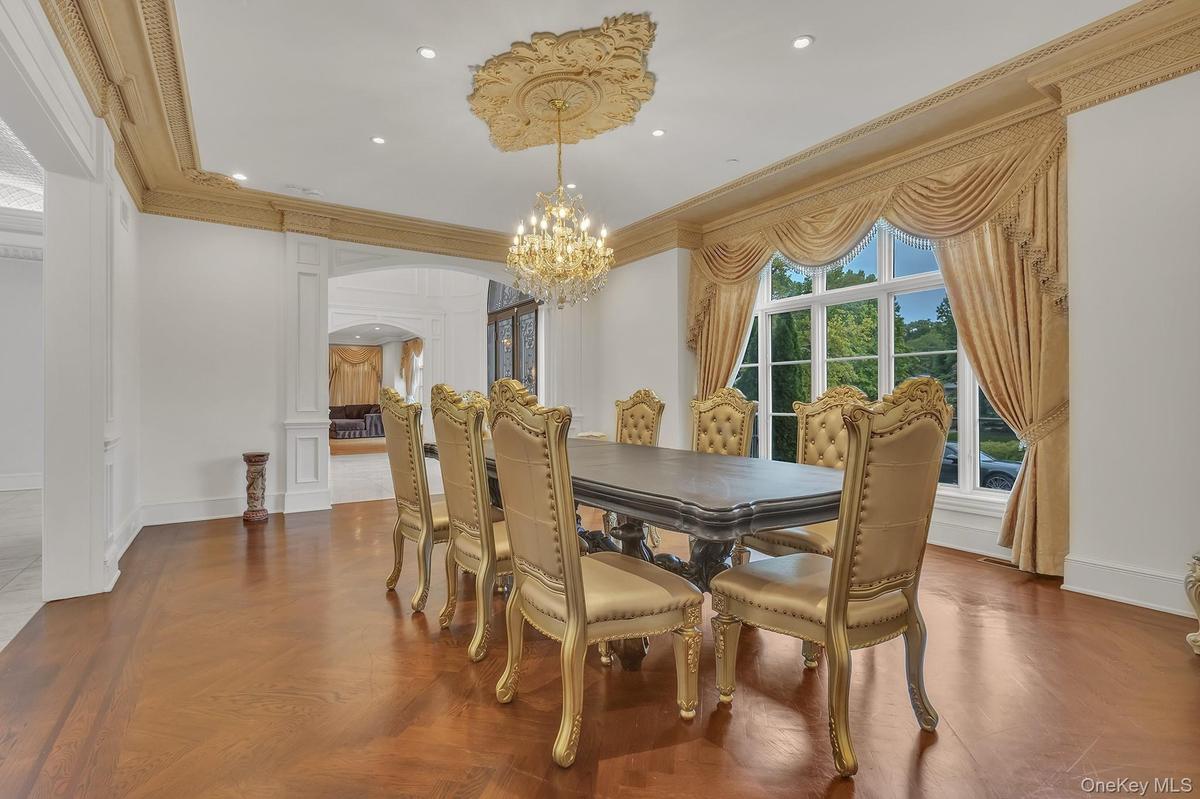
Ornate ceiling medallion and chandelier, decorative window valance, detailed crown molding, rich wood-finish flooring, and arched doorways
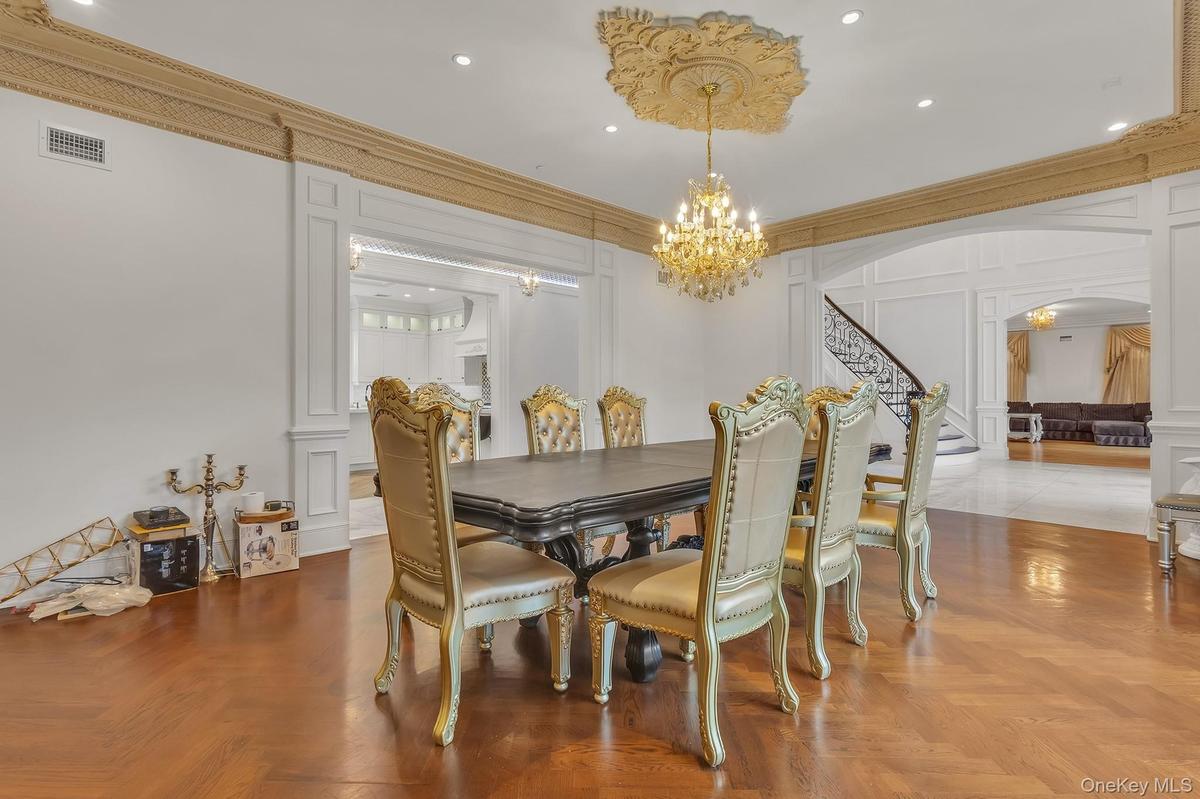
Hardwood flooring with a herringbone pattern, ornate ceiling medallion, crystal chandelier, decorative wall molding, and arched doorways
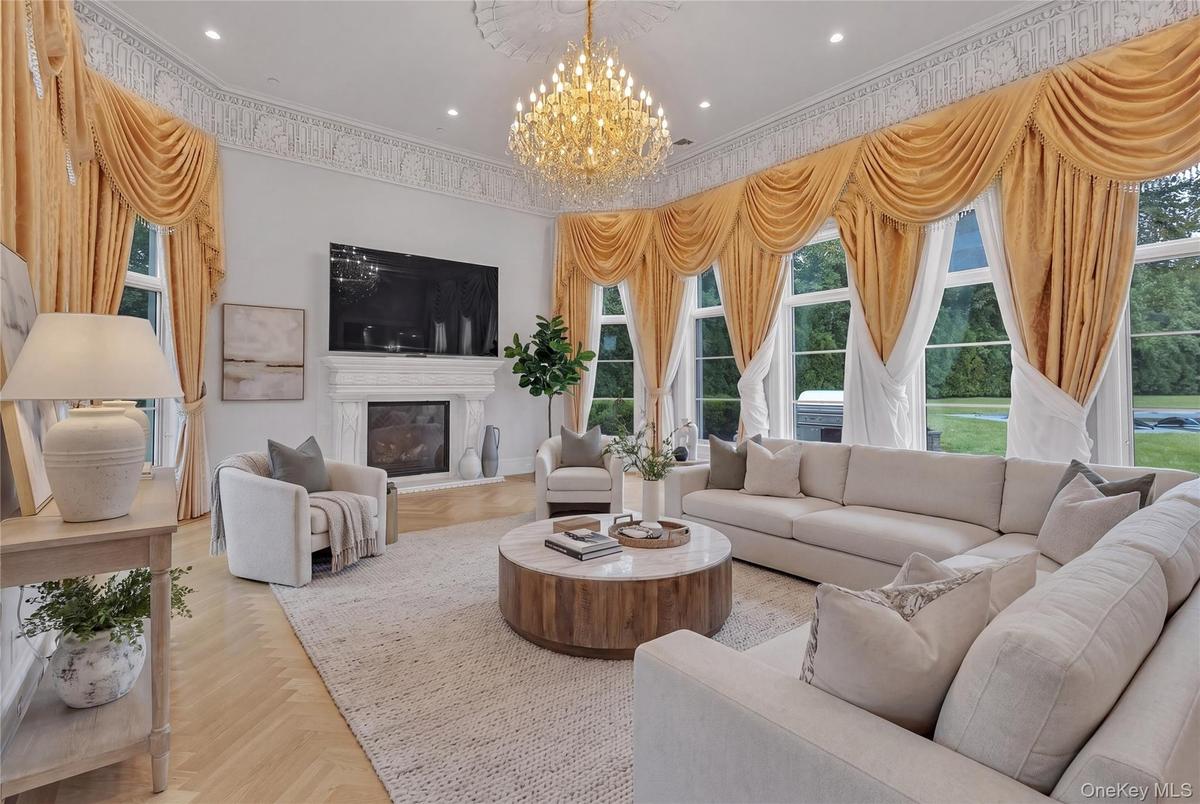
Spacious living area with herringbone wood-finish flooring, a grand fireplace, an ornate chandelier, and extensive windows
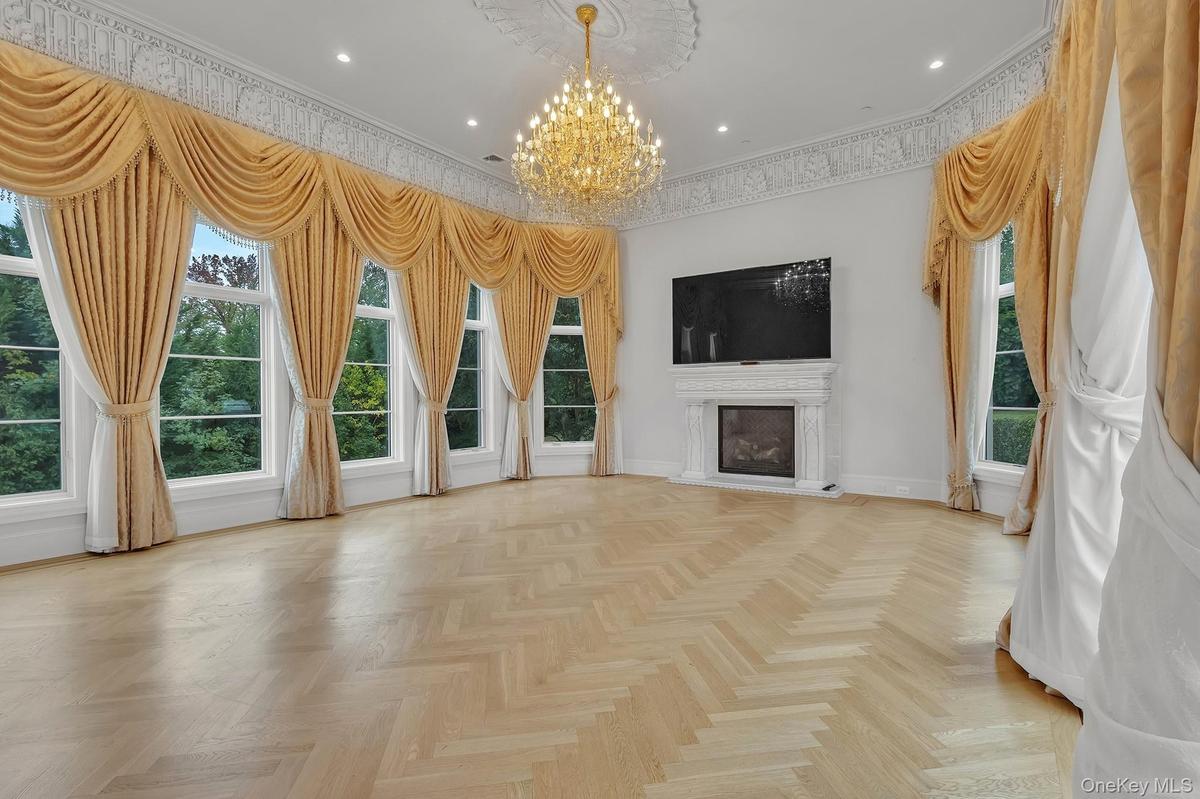
Herringbone wood-finish flooring, a decorative chandelier, and a white stone fireplace with a built-in television
Herringbone wood-finish flooring extending into a gourmet kitchen featuring white cabinetry, a center island, and integrated appliances
Kitchen featuring a large island with a countertop, white cabinetry with dark hardware, a subway tile backsplash, and wood-finish flooring
Gourmet kitchen with a large central island, integrated stainless steel appliances, and wood-finish herringbone flooring
Gourmet kitchen featuring a large central island, white cabinetry, wood-finish herringbone flooring, and a decorative ceiling with recessed lighting
Walk-in shower with clear glass enclosure, full-height tile surround, and mosaic tile shower pan
Hardwood flooring, crown molding, and neutral wall tones
Wood-paneled interior with built-in control panel, integrated lighting, and a wood-finish handrail
Wood-paneled elevator with recessed lighting, an integrated control panel, and a wood-finish floor
Recessed lighting, wood-finish flooring, tray ceiling, chandelier, and crown molding
Freestanding soaking tub, floor-to-ceiling French doors, glass-enclosed shower with body sprayers, herringbone tile flooring, and integrated dual vani
White vanity with gold-finish fixtures, a freestanding soaking tub, herringbone tile flooring, and French doors with an arched transom
Dual vanity with white countertops, decorative cabinetry, and polished fixtures
Hardwood flooring throughout, featuring a coffered ceiling with a chandelier and recessed lighting
Hardwood flooring, crown molding, tray ceiling with recessed lighting, and a window with custom drapery
Hardwood flooring with a natural finish, recessed lighting, crown molding, and a built-in storage door
Spacious room featuring light-toned tile flooring, recessed ceiling lighting, and a white color palette
Spacious interior featuring recessed lighting, light-toned tile flooring, white walls, and a large interior window
White walls paired with a single-pane window, and light-toned tile flooring
Glass-enclosed shower with a window, white vanity with a rectangular sink, and a framed mirror
Floating vanity with integrated sink, gold-finish framed mirror, paneled wainscoting, decorative wallpaper, and chandelier-style sconces
Brick exterior featuring a turret and multiple arched garage doors
Three vehicle bays with arched window panels, equipped with automatic garage door openers and overhead strip lighting
Spacious garage featuring a durable concrete floor, bright overhead lighting, and white walls
Expansive green lawn surrounding a residential structure with an outdoor patio, a swimming pool, and mature trees
Brick exterior residence with a shingle roof, expansive lawn, inground swimming pool, and stone pool decking
Brick and stone facade with a multi-car garage, tiered entrance stairs, and a paver drivewayStately residence featuring a paved driveway, stone steps with wrought iron railings, an arched entry, and a second-story balconyBrick and stone exterior with a dark-pitched roof, circular paved driveway, and extensive green landscapingBrick and stucco exterior with multiple arched windows, a grand arched entry, and a paver drivewayArched double entry doors with intricate wrought iron detailing, large format tile flooring, curved walls with wainscoting, and a grand staircase featHardwood flooring, decorative ceiling molding, recessed lighting, chandelier lighting, and a floating wall-mounted consoleOrnate ceiling medallion and chandelier, decorative window valance, detailed crown molding, rich wood-finish flooring, and arched doorwaysHardwood flooring with a herringbone pattern, ornate ceiling medallion, crystal chandelier, decorative wall molding, and arched doorwaysSpacious living area with herringbone wood-finish flooring, a grand fireplace, an ornate chandelier, and extensive windowsHerringbone wood-finish flooring, a decorative chandelier, and a white stone fireplace with a built-in television

Description

Privately positioned on a serene cul-de-sac in prestigious Kings Point, this distinguished Colonial estate presents an exceptional blend of timeless architecture, refined craftsmanship, and sophisticated modern living. A grand entry sets the tone for beautifully scaled interiors, where elegant millwork, hardwood floors, architectural detailing, and fireplaces create an atmosphere of understated luxury. Designed for both gracious entertaining and effortless everyday living, the residence offers an impressive collection of formal and informal spaces, including an elegant dining room, expansive family room, private home office, guest accommodations, and thoughtfully designed recreational areas. The chef’s kitchen serves as the heart of the home, appointed with premium appliances, generous preparation space, and a sun-filled breakfast area overlooking the grounds. An elevator provides convenient access throughout the residence, while the full walk-out lower level extends the living experience with versatile spaces for recreation, fitness, relaxation, and entertaining, complemented by amenities including a sauna and wet bar. Outdoors, beautifully landscaped grounds create a private retreat centered around an in-ground pool and generous areas for outdoor dining and entertaining. Radiant heat, central air conditioning, a whole-house generator, sprinkler system, built-in BBQ, and an attached three-car garage further enhance comfort and convenience. A rare opportunity to enjoy privacy, scale, and refined estate living in one of Kings Point’s most desirable residential settings.

Amenities

  • Dishwasher
  • Dryer
  • Eat-in Kitchen
  • Electricity Connected
  • Elevator
  • Entrance Foyer
  • Formal Dining
  • Microwave
  • Natural Gas Connected
  • Refrigerator
  • Walk-In Closet(s)
  • Washer

Long Island MLS

All information furnished regarding property for sale, rental or financing is from sources deemed reliable, but no warranty or representation is made as to the accuracy thereof and same is submitted subject to errors, omissions, change of price, rental or other conditions, prior sale, lease or financing or withdrawal without notice. International currency conversions where shown are estimates based on recent exchange rates and are not official asking prices.

All dimensions are approximate. For exact dimensions, you must hire your own architect or engineer.