
Property
| Ownership: | Fee Simple |
|---|---|
| Type: | Single Family |
| Bedrooms: | 4 BR |
| Bathrooms: | 3 |
| Pets: | Pets Allowed |
| Lot Size: | 0.4 Acres |
Financials
Price:$650,000
Annual Taxes:$8,195.47
Common charges:$894
Listing Courtesy of LION'S GROUP REALTY, LLC
REMODELED POOL HOME on a LARGE.

Description
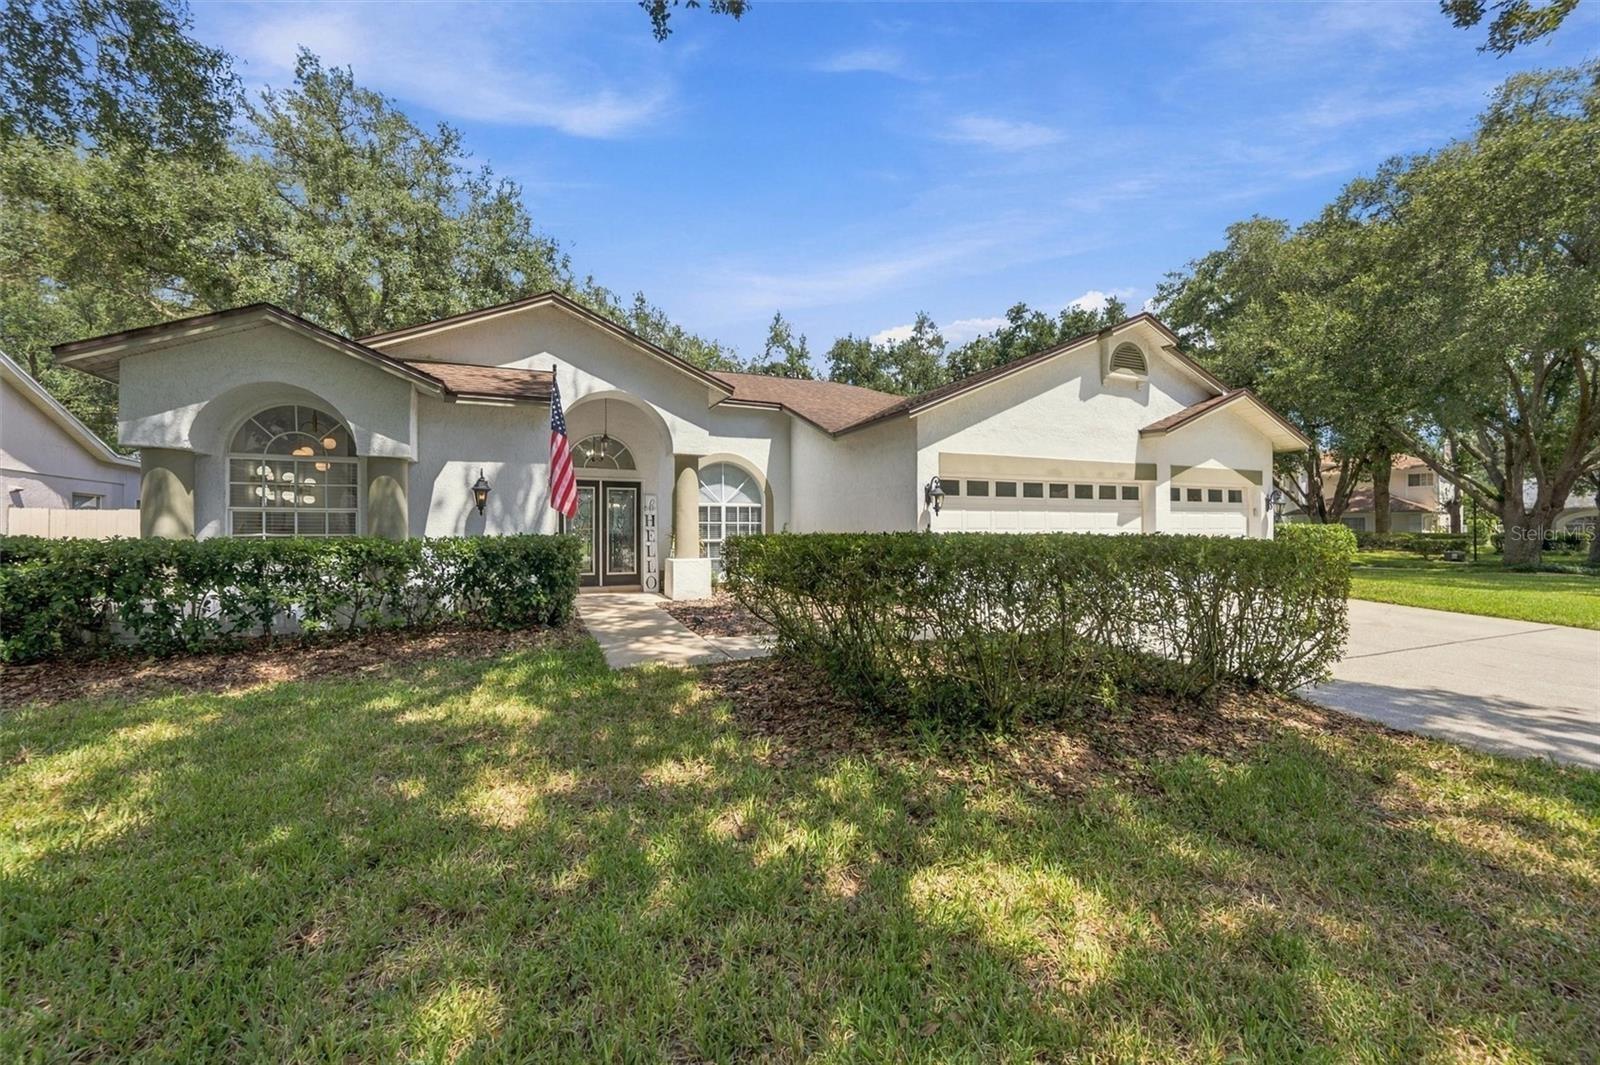
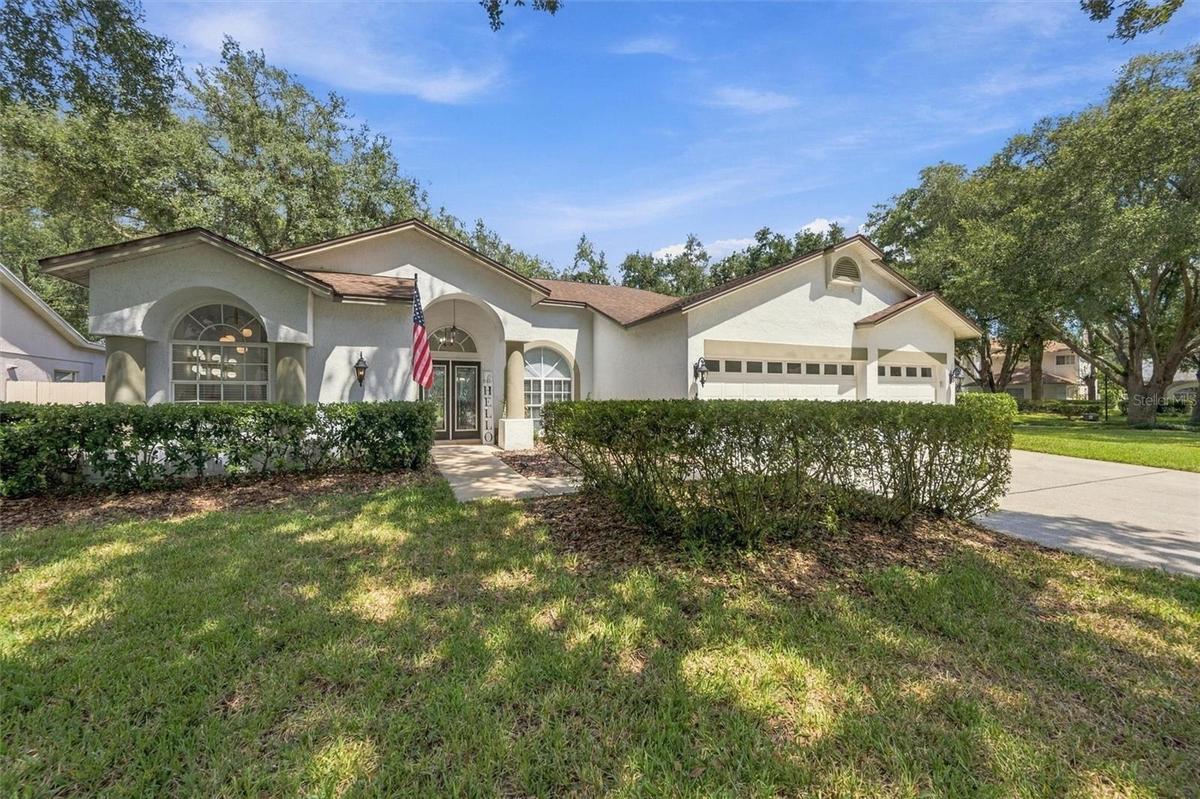
REMODELED POOL HOME on a LARGE .34-ACRE CORNER LOT in the 24-hour guard-gated community of Hunter’s Green! This beautifully updated 4-bedroom, 3-bath home offers 2,505 square feet, a dedicated office, desirable 3-way split floor plan and the hard-to-find combination of a screened pool with substantial additional backyard space. Step inside and the difference is immediately apparent. Custom arches, updated flooring, fresh interior paint, designer lighting and thoughtful architectural details create a polished, move-in-ready interior. At the heart of the home is a stunning remodeled kitchen designed for both everyday living and entertaining, featuring quartz countertops, a large center island, shaker cabinetry with 42-inch uppers and glass accents, custom backsplash and hood, gold-tone hardware, pot filler, 5-burner gas cooktop, built-in oven and microwave, Samsung Bespoke appliances, dry bar and a walk-in pantry with glass door. The kitchen opens to a spacious living area with a wood-burning fireplace, custom built-ins and direct views of the screened pool and covered outdoor living area. Sliding doors create an easy connection between indoors and out, while the large .34-acre corner homesite offers a private pool plus plenty of usable yard surrounded by mature landscaping. The primary suite is a retreat of its own with dual closets and a beautifully redesigned bath featuring a freestanding soaking tub, dual vanities, designer fixtures and an impressive oversized walk-in shower with multiple shower heads, handhelds, built-in seating and custom tilework. Three additional bedrooms are thoughtfully positioned within the split floor plan, while the separate office provides dedicated work-from-home space without sacrificing a bedroom. Additional features include an oversized garage, whole-home water filtration, newer electric water heater, attic fans, indoor/outdoor speaker system, partially fenced yard and included washer and dryer. Located within established Hunter’s Green, residents enjoy a gated New Tampa setting with tree-lined streets and community recreation including parks, playgrounds, tennis, basketball, sand volleyball, soccer and baseball facilities, with additional country club amenities and membership opportunities available. Convenient to I-75, shopping, dining, medical facilities and everything New Tampa and Wesley Chapel have to offer. **Move-in ready, beautifully remodeled, pool, large corner lot and a floor plan that works. This is the Hunter’s Green home buyers have been waiting for.**
Amenities
- Basketball Court
- Bb Hs Internet Available
- Built-In Oven
- Cable - Available
- Ceiling Fans(S)
- City Limits
- Cooktop
- Corner Lot
- Deed Restrictions
- Dishwasher
- Disposal
- Dog Park
- Dry Bar
- Dryer
- Eat-in Kitchen
- Electricity Available
- Electricity Connected
- Electric Water Heater
- Fitness Center
- Gated
- Gated Community Guard
- Golf
- In Ground
- Irregular Lot
- Landscaped
- Living Room
- Microwave
- Natural Gas Available
- Natural Gas Connected
- Paved
- Phone Available
- Playground
- Pool
- Primary Bedroom - Main Floor
- Range Hood
- Refrigerator
- Sewer Available
- Sewer Connected
- Sidewalk
- Sidewalks
- Tennis Court(s)
- Thermostat
- Trees/Woods
- Walk-In Closet(s)
- Washer
- Water Available
- Water Connected
- Water Filtration System
- Wood Burning
All information furnished regarding property for sale, rental or financing is from sources deemed reliable, but no warranty or representation is made as to the accuracy thereof and same is submitted subject to errors, omissions, change of price, rental or other conditions, prior sale, lease or financing or withdrawal without notice. International currency conversions where shown are estimates based on recent exchange rates and are not official asking prices.
All dimensions are approximate. For exact dimensions, you must hire your own architect or engineer.
