
Property
| Ownership: | For Sale |
|---|---|
| Type: | Single Family |
| Rooms: | 8 |
| Bedrooms: | 4 BR |
| Bathrooms: | 3 |
| Lot Size: | 1 Acres |
Financials
Listing Courtesy of RE/MAX Benchmark Realty Group
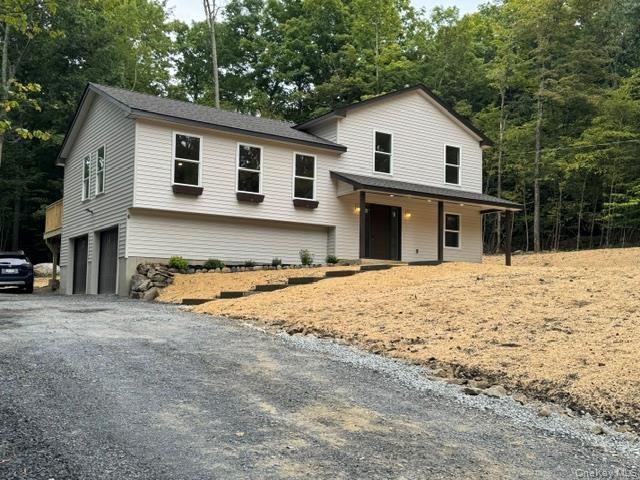
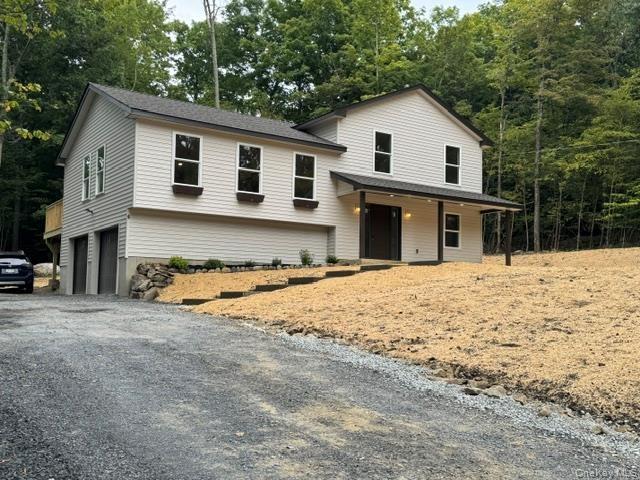
NEW CONSTRUCTION IN THE VALLEY CENTRAL SCHOOL DISTRICT READY TO MOVE IN.

Description
NEW CONSTRUCTION IN THE VALLEY CENTRAL SCHOOL DISTRICT—READY TO MOVE IN. This affordable, practical four-bedroom home offers three full bathrooms, more than 2,000 square feet of living space, central air, a propane fireplace, a two-car garage, and a newly graded and seeded one-acre lot. Concrete walkways lead to a covered front porch and an inviting main entrance. Inside, the spacious foyer provides direct access to the family room featuring a propane fireplace with ceramic-tile accents, a wood mantel, recessed lighting, and a sliding door to the backyard. Nearby are a full bathroom with ceramic-tile flooring and a tub, plus a private first-floor bedroom. A few steps up, the next level opens to an impressive floor plan with 12-foot ceilings, abundant natural light, and recessed lighting. The kitchen includes an island, pantry, quartz countertops, soft-close drawers and cabinet doors, under-cabinet lighting, all appliances, and a propane range. The second floor has full bathroom with a tub and ceramic-tile flooring, along with two cozy bedrooms with hardwood floors. The primary bedroom features hardwood flooring, a lighted walk-in closet, and a private bathroom with a ceramic-tile shower and flooring. The home also offers three heating zones—one on each level—central air throughout, and a spacious two-car garage with automatic openers. Coming soon more photos with kitchen appliances.
Amenities
- Back Yard
- Basement
- Cable - Available
- Cathedral Ceiling(s)
- Chefs Kitchen
- Dishwasher
- Electricity Connected
- Entrance Foyer
- Family Room
- First Floor Bedroom
- First Floor Full Bath
- Formal Dining
- Front Yard
- Gas
- Gas Oven
- Gas Range
- High ceiling
- Kitchen Island
- Landscaped
- Near Golf Course
- New Windows
- Open Floorplan
- Open Kitchen
- Other
- Oven
- Pantry
- Part Wooded
- Phone Available
- Primary Bathroom
- Propane
- Quartz/Quartzite Counters
- Range
- Refrigerator
- Soaking Tub
- Trees/Woods
- Walk-In Closet(s)
- Washer/Dryer Hookup

All information furnished regarding property for sale, rental or financing is from sources deemed reliable, but no warranty or representation is made as to the accuracy thereof and same is submitted subject to errors, omissions, change of price, rental or other conditions, prior sale, lease or financing or withdrawal without notice. International currency conversions where shown are estimates based on recent exchange rates and are not official asking prices.
All dimensions are approximate. For exact dimensions, you must hire your own architect or engineer.
