
Property
| Furnished: | YES |
|---|---|
| Ownership: | Fee Simple |
| Type: | Single Family |
| Bedrooms: | 4 BR |
| Bathrooms: | 4½ |
| Pets: | Pets Allowed |
| Lot Size: | 0.1 Acres |
Financials
Price:$1,795,000
Annual Taxes:$1,400
Common charges:$3,060
Listing Courtesy of ILIA MARTINEZ & ASSOCIATES
Newly constructed in 2024, this turnkey two level residence is located within Riviera Parkview, a gated community in Bayamón.

Description
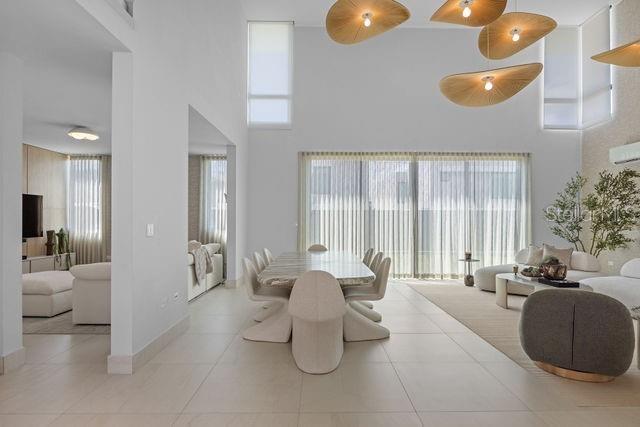
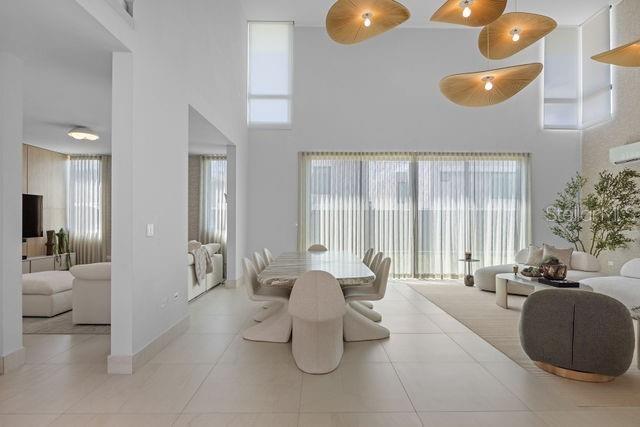
Newly constructed in 2024, this turnkey two-level residence is located within Riviera Parkview, a gated community in Bayamón. Set on a 450 square meter and lot offering 3,500 sq ft of living space, the home features 4 bedrooms, 4 full bathrooms and one half bathroom, thoughtfully designed for both everyday living and entertaining.
The residence features costum designed interiors throughout, high ceilings, an open concept layout, porcelain flooring and stone counter tops. The kitchen is equipped with build-in appliances, including an oven and wine refrigerator, and connects seamlessly with the home's living and dining areas. Each bedroom offers a custom design walk-in closet, wile additional spaces include formal living and dining rooms, a family room with the flexibility to accommodate an in=law suite, and dedicated storage.
Designed with comfort and resilience in mind, the property offers concrete construction, a full-power generator, solar water heater, cistern, individual split units throughout, a fenced lot and an attached 2 car garage. Approved plans, design and permits for a terrace and swimming pool are included with the sale, offering the next owner the opportunity to complete these additions without restarting a permitting process.
Residents of Riviera enjoy controlled access and community amenities including an infinity pool, fitness center, activity room and tennis club and facilities. HOA $3,060 annually.
Amenities
- Built-In Oven
- Dishwasher
- Disposal
- Dryer
- Eat-in Kitchen
- Electricity Connected
- Freezer
- Gated Community
- High ceiling
- L Dining
- Lighting
- Living Room/Dining Room Combo
- Microwave
- Open Floorplan
- Other
- Primarybedroom Upstairs
- Private Mailbox
- Rain Barrel Cistern(S)
- Refrigerator
- Secured Garage Parking
- Sidewalk
- Solar Hot Water
- Stone Counters
- Tennis Court(s)
- Walk-In Closet(s)
- Washer
- Water Connected
- Wine Refrigerator
All information furnished regarding property for sale, rental or financing is from sources deemed reliable, but no warranty or representation is made as to the accuracy thereof and same is submitted subject to errors, omissions, change of price, rental or other conditions, prior sale, lease or financing or withdrawal without notice. International currency conversions where shown are estimates based on recent exchange rates and are not official asking prices.
All dimensions are approximate. For exact dimensions, you must hire your own architect or engineer.
