
Property
| Ownership: | For Sale |
|---|---|
| Type: | Single Family |
| Rooms: | 7 |
| Bedrooms: | 4 BR |
| Bathrooms: | 3 |
| Lot Size: | 0.2 Acres |
Financials
Listing Courtesy of Compass Greater NY LLC
Welcome to this sun filled, picturesque home, perfectly situated on a beautifully landscaped 9000 sq.
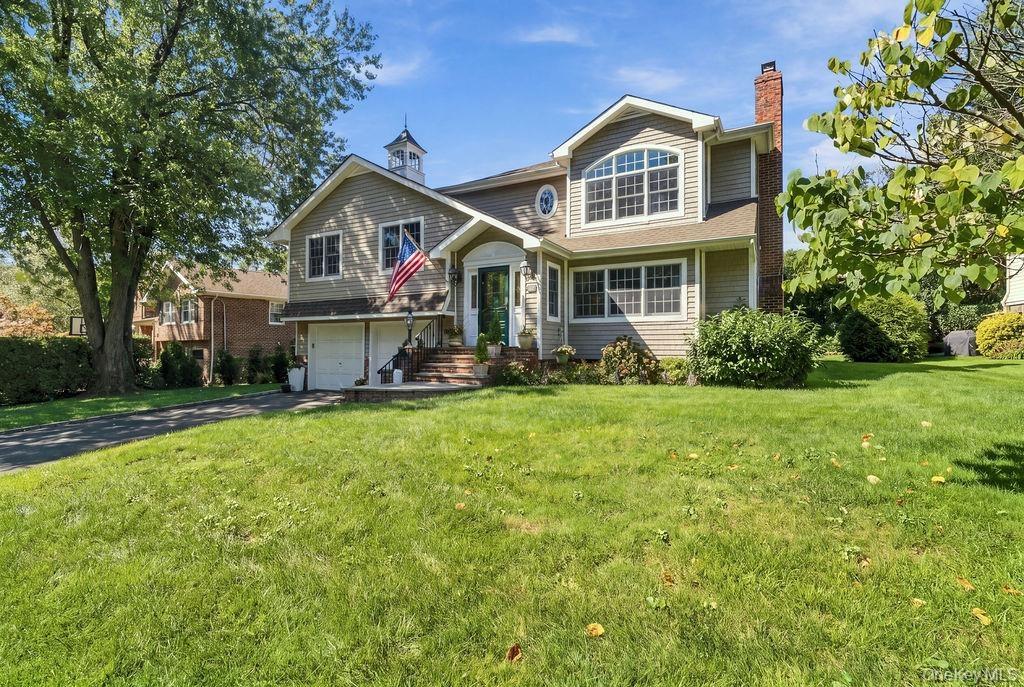
Magnificent curb appeal

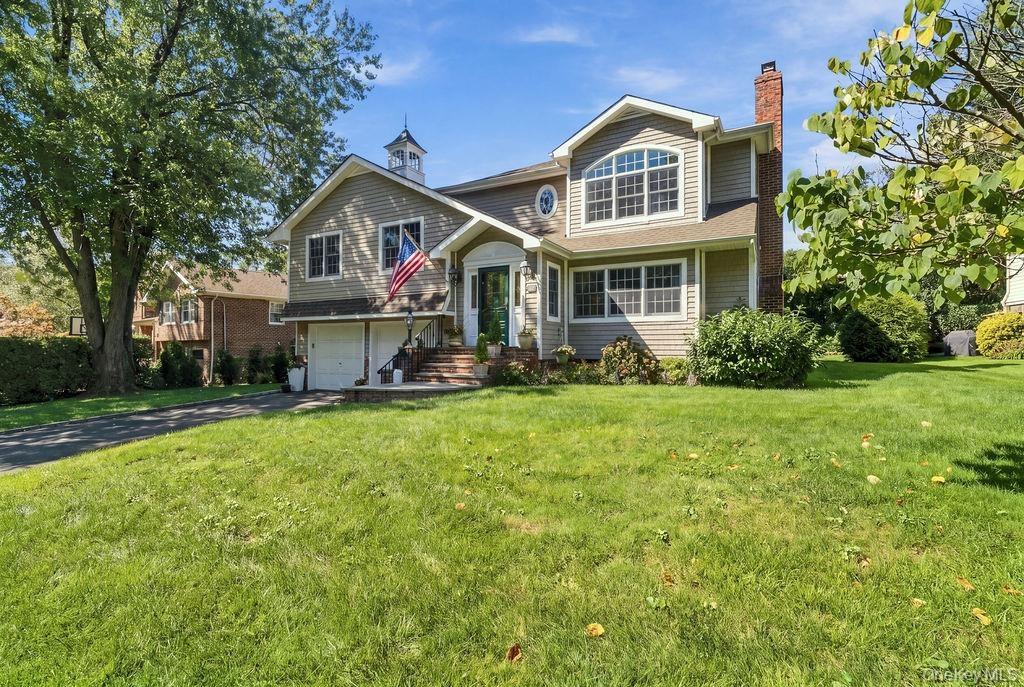
Description
Welcome to this sun-filled, picturesque home, perfectly situated on a beautifully landscaped 9000 sq. ft. property in the incorporated Village of Plandome Heights. This stylish 4-bedroom, 3 full bath stunning residence has been meticulously maintained, and offers 2900 sq. ft. of thoughtfully designed living space. The inviting foyer greets your guests as they enter a generous-size living room with an abundance of windows and an elegant gas fireplace. The main floor has a wonderful circular flow that leads to an expansive chef's kitchen, featuring Bosch appliances, double wall oven, hardwood floors, radiant heating , and a huge center island, complete with wine fridge. All the beauty of the outdoors comes in, as sliding glass doors open to a raised deck that overlooks the lush, private, tree-lined yard. Upstairs on the second level there are three spacious bedrooms, one of which offers the privacy of its own ensuite bath. There is also an additional hall bath that has been completely renovated. The entire third level is a spectacular primary suite highlighted by a magnificent palladium window, lofty ceilings, radiant heated floors, and 2 walk-in custom closets. Unwind in the luxury of a spa-like bath, including a whirlpool tub, two separate vanities, and marble countertops. For entertainment and relaxation there is a large lower-level family room that opens to a lovely flagstone patio. Additionally, there is an attached 2-car garage, 3 zones of heat and central air, a sprinkler system, and water filtration system. Conveniently located close to shopping, dining, major highways, and the LIRR. Come discover the best of North Shore living!
Amenities
- Back Yard
- Bath
- Ceiling Fan(s)
- Chandelier
- Convection Oven
- Crown Molding
- Dishwasher
- Double Vanity
- Dryer
- Eat-in Kitchen
- Entrance Foyer
- Exhaust Fan
- Gas
- Gas Grill
- Gas Range
- Gas Water Heater
- High ceiling
- His and Hers Closets
- Kitchen Island
- Living Room
- Microwave
- Natural Gas Connected
- Open Floorplan
- Open Kitchen
- Primary Bathroom
- Recessed Lighting
- Refrigerator
- Stainless Steel Appliance(s)
- Stone Counters
- Storage
- Trash Collection Public
- Washer
- Washer/Dryer Hookup
- Water Purifier Owned
- Wine Refrigerator

All information furnished regarding property for sale, rental or financing is from sources deemed reliable, but no warranty or representation is made as to the accuracy thereof and same is submitted subject to errors, omissions, change of price, rental or other conditions, prior sale, lease or financing or withdrawal without notice. International currency conversions where shown are estimates based on recent exchange rates and are not official asking prices.
All dimensions are approximate. For exact dimensions, you must hire your own architect or engineer.
