
Property
| Ownership: | For Sale |
|---|---|
| Type: | Single Family |
| Rooms: | 7 |
| Bedrooms: | 3 BR |
| Bathrooms: | 3 |
| Lot Size: | 0.2 Acres |
Financials
Listing Courtesy of Goldilocks Real Estate
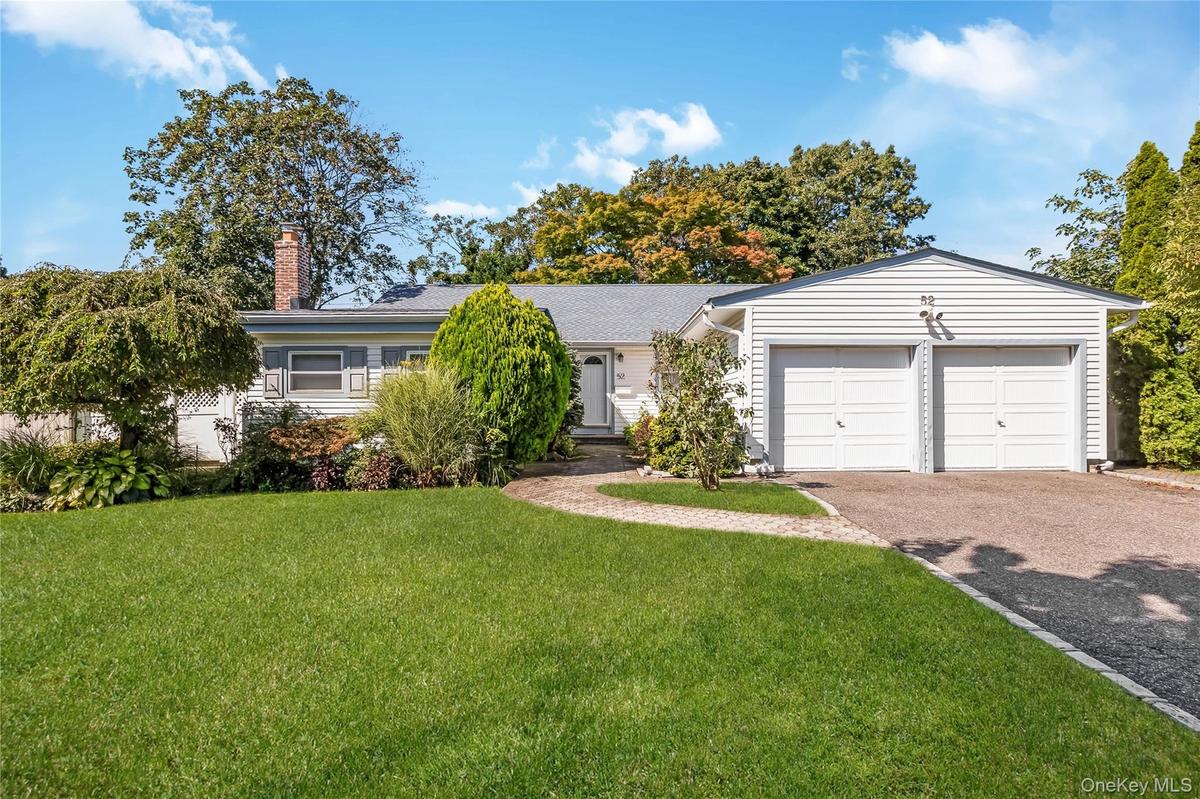
Welcome to this exceptional expanded ranch nestled in the desirable Seton Hills section of Old Bethpage, within the acclaimed Plainview Old Bethpage School District.
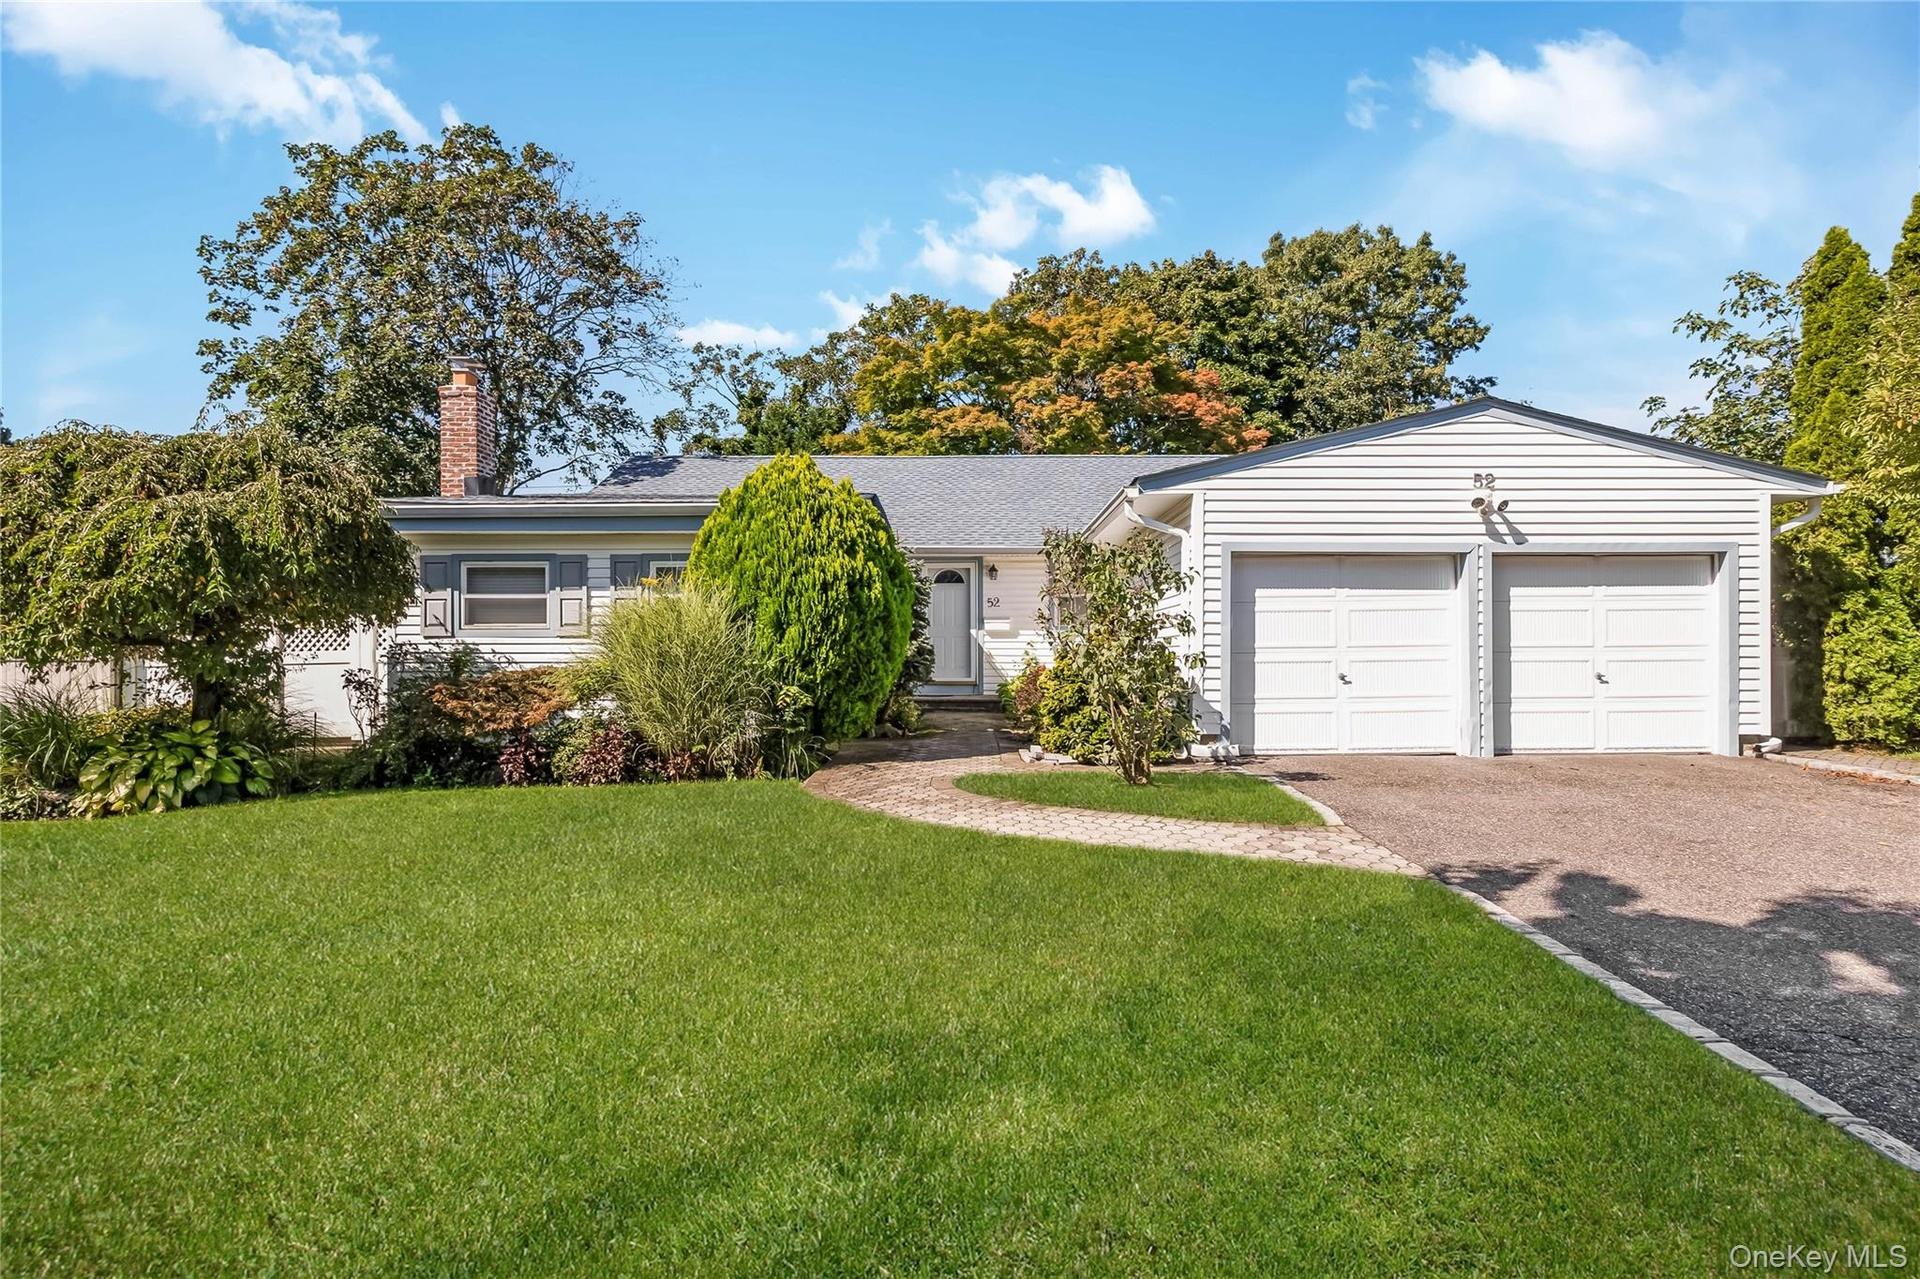
Welcome Home to this Just Right expanded Ranch in the desirable Seton Hills section of Old Bethpage. Grass virtually enhanced

Description
Welcome to this exceptional expanded ranch nestled in the desirable Seton Hills section of Old Bethpage, within the acclaimed Plainview-Old Bethpage School District. Thoughtfully designed for comfortable living and entertaining, this spacious, extended three-bedroom, three-full-bath home offers an abundance of space, versatility, and exciting possibilities.
The generously expanded primary suite offers a private retreat, featuring two custom wic, an additional closet, and a beautifully appointed full en-suite bath complete with a private water closet. The main living area features a spacious dining area, creating an inviting setting for gatherings and everyday living.
A welcoming den with a beautiful wood-burning fireplace provides the perfect space to relax, unwind, or entertain.
The full partially finished basement dramatically expands the living possibilities and features a summer kitchen, full bathroom, potential 4th bedroom and convenient walkout access to the yard, with possible egress. This versatile lower level is ideal for recreation, entertaining, extended living, or creating a comfortable multi-generational space. The combination of flexible living areas and three full baths provides tremendous potential to accommodate a variety of lifestyles.
Recent improvements include a full-house generator, new gas furnace and water heater, new central air compressor, and smart thermostat. Abundant storage throughout adds to the home’s functionality.
Ideally located near highly regarded schools, parks, major highways, places of worship, restaurants, shopping, and everyday conveniences. This is a rare Golden opportunity to own a spacious and versatile home in one of Old Bethpage’s most desirable neighborhoods, with the flexibility to personalize and create the home you’ve envisioned.
Virtual Tour: https://tours.onefinedaymedia.com/idx/338666
Amenities
- Cable - Available
- Dishwasher
- Double Vanity
- Dryer
- Eat-in Kitchen
- Electricity Available
- Electricity Connected
- Entrance Foyer
- Family Room
- First Floor Bedroom
- First Floor Full Bath
- Formal Dining
- Gas Cooktop
- Gas Oven
- Gas Water Heater
- Granite Counters
- His and Hers Closets
- Kitchen Island
- Masonry
- Master Downstairs
- Microwave
- Natural Gas Available
- Natural Gas Connected
- Pantry
- Phone Available
- Primary Bathroom
- Recessed Lighting
- Refrigerator
- Sewer Available
- Sewer Connected
- Stainless Steel Appliance(s)
- Stone Counters
- Storage
- Trash Collection Public
- Walk-In Closet(s)
- Walk Through Kitchen
- Washer
- Washer/Dryer Hookup
- Water Available
- Water Connected
- Wood Burning

All information furnished regarding property for sale, rental or financing is from sources deemed reliable, but no warranty or representation is made as to the accuracy thereof and same is submitted subject to errors, omissions, change of price, rental or other conditions, prior sale, lease or financing or withdrawal without notice. International currency conversions where shown are estimates based on recent exchange rates and are not official asking prices.
All dimensions are approximate. For exact dimensions, you must hire your own architect or engineer.
