
Property
| Ownership: | Fee Simple |
|---|---|
| Type: | Single Family |
| Bedrooms: | 4 BR |
| Bathrooms: | 4½ |
| Lot Size: | 0.1 Acres |
Financials
Price:$2,849,000
Annual Taxes:$11,960.08
Listing Courtesy of COMPASS FLORIDA LLC
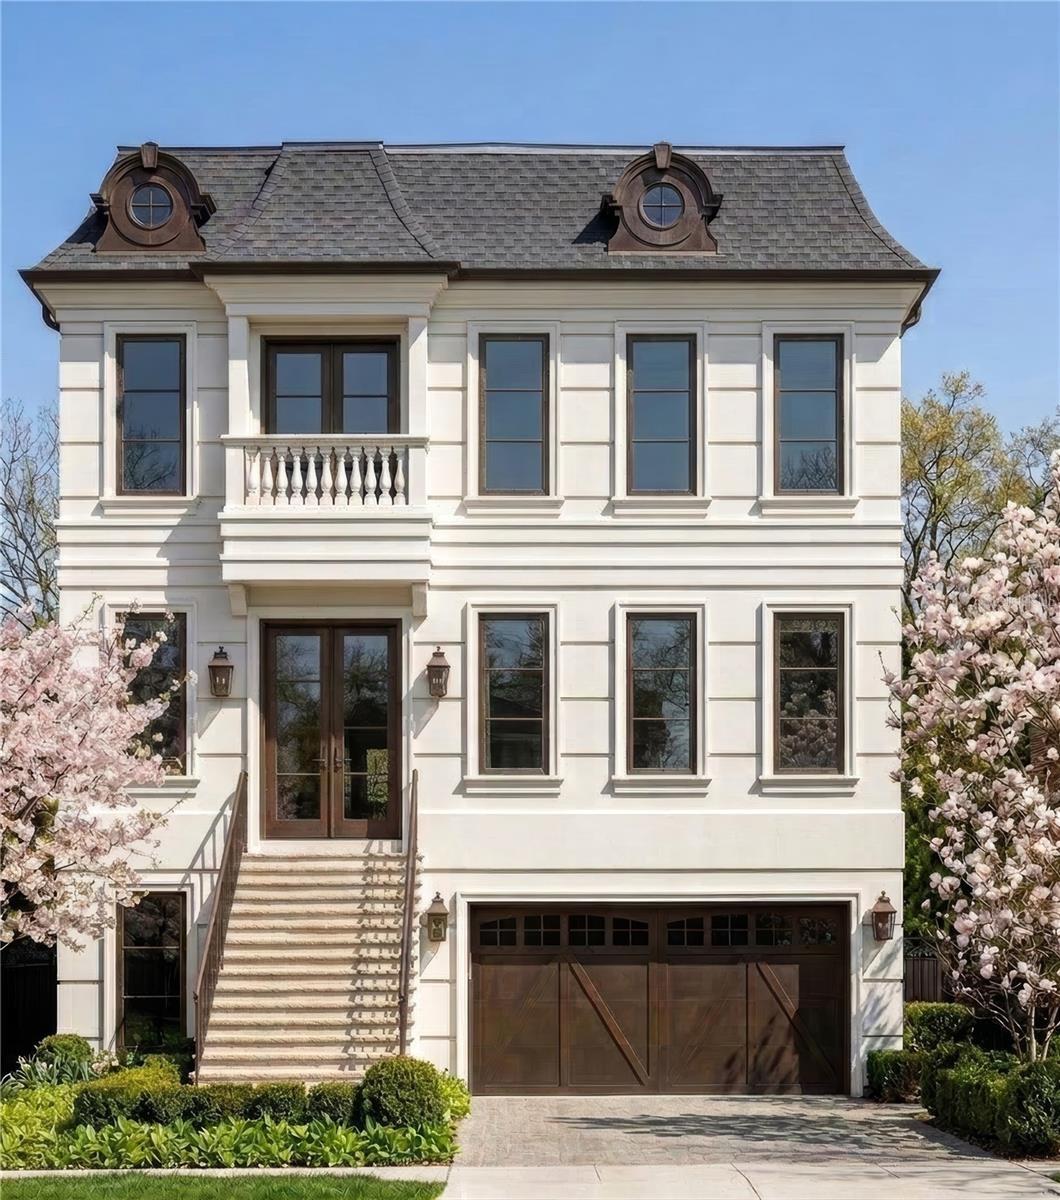
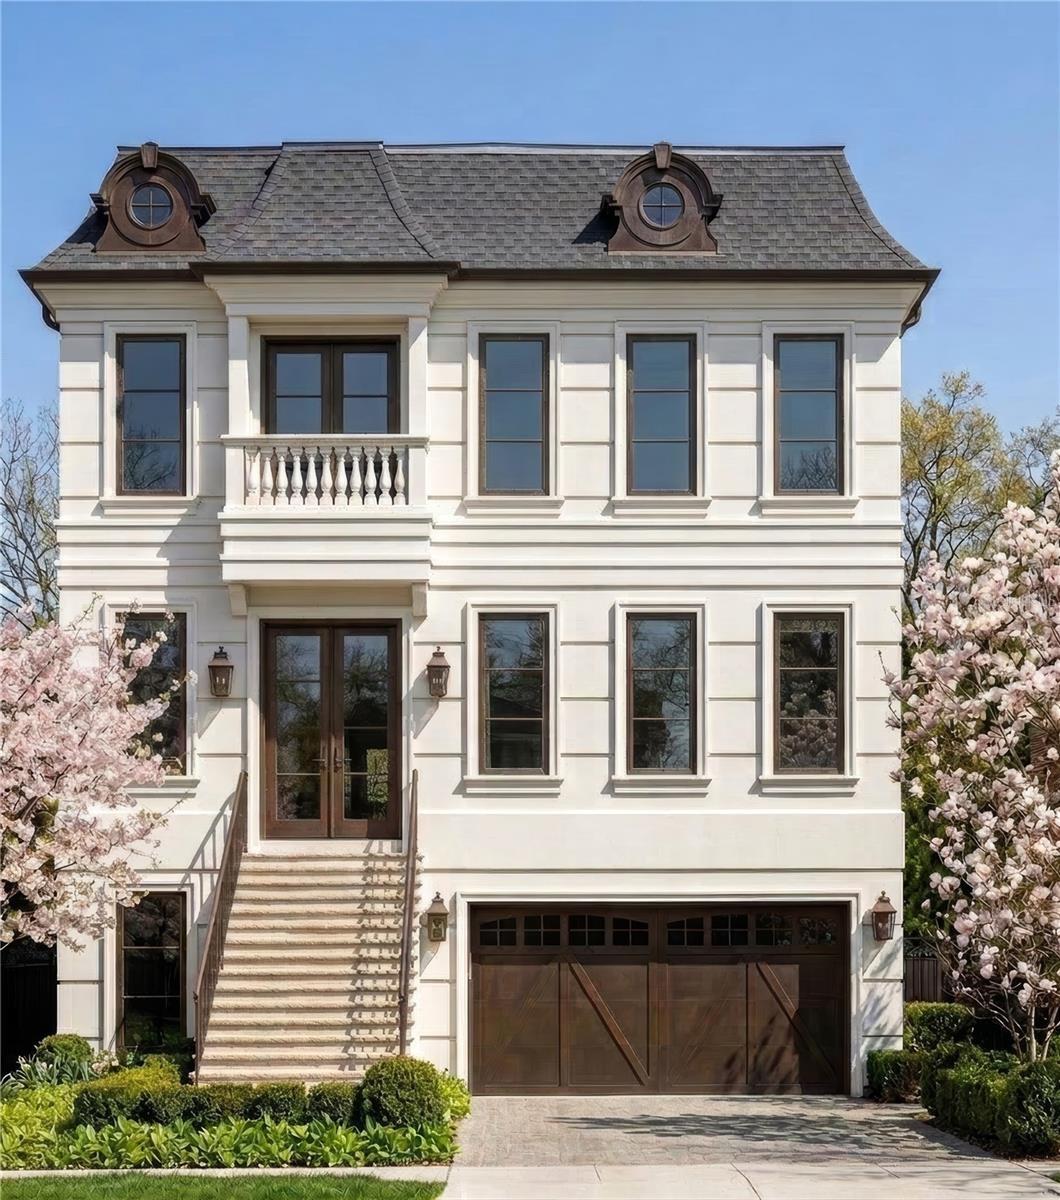
Under Construction. Discover an extraordinary custom French Inspired residence built by Tampa Bay Quality Builders on Davis Islands, offering 6, 504 square feet under roof and 4, 034 square feet ...
Description
Under Construction. Discover an extraordinary custom French Inspired residence built by Tampa Bay Quality Builders on Davis Islands, offering 6,504 square feet under roof and 4,034 square feet of air-conditioned living space, with an impressive 5+ car garage and private elevator serving every floor. Designed for both sophisticated entertaining and effortless everyday living, this exceptional home combines timeless materials, expansive spaces, and an impressive collection of high-end amenities. From the moment you enter, wide-plank white oak hardwood flooring and soaring 11'4" ceilings on the first floor create an immediate sense of warmth and grandeur. The thoughtfully designed floor plan offers four bedrooms plus a dedicated office and 41⁄2 baths, providing flexibility for family, guests, and working from home. A whole-house generator offers added peace of mind, while the home's 17-foot first-floor elevation provides an additional level of safety. At the heart of the home is a spectacular chef's kitchen, designed for serious cooking and entertaining. The kitchen features two side-by-side 30-inch Wolf gas ovens, creating an impressive 60-inch cooking suite with two ovens, complemented by a 54-inch Sub-Zero refrigerator/freezer. A spacious walk-in butler's pantry/scullery takes the kitchen experience to another level with a secondary sink, dishwasher, refrigerator, and ice maker all perfect for entertaining, catering, and keeping the main kitchen pristine. The outdoor living spaces are equally impressive. A sparkling pool and hot tub create a private resort-like retreat, while the outdoor kitchen, with a built-in gas grill, makes entertaining effortless year-round. A truly remarkable custom home in one of Tampa's most sought-after neighborhoods.
Amenities
- Cathedral Ceiling(s)
- Dishwasher
- Disposal
- Elevator
- High ceiling
- Microwave
- Open Floorplan
- Outdoor Grill
- Primarybedroom Upstairs
- Public
- Range
- Range Hood
- Refrigerator
- Stone Counters
- Vaulted Ceiling(s)
- Walk-In Closet(s)
All information furnished regarding property for sale, rental or financing is from sources deemed reliable, but no warranty or representation is made as to the accuracy thereof and same is submitted subject to errors, omissions, change of price, rental or other conditions, prior sale, lease or financing or withdrawal without notice. International currency conversions where shown are estimates based on recent exchange rates and are not official asking prices.
All dimensions are approximate. For exact dimensions, you must hire your own architect or engineer.
