
Property
| Ownership: | Fee Simple |
|---|---|
| Type: | Single Family |
| Bedrooms: | 3 BR |
| Bathrooms: | 2 |
| Pets: | Pets Allowed |
| Lot Size: | 0.2 Acres |
Financials
Price:$585,000
Annual Taxes:$5,664.89
Listing Courtesy of KELLER WILLIAMS REALTY AT THE PARKS
This house comes with a REDUCED RATE through the seller's preferred lender.

Description
**This house comes with a REDUCED RATE through the seller's preferred lender. This is a lender-paid rate buydown that reduces the buyer's interest rate and monthly payment.**
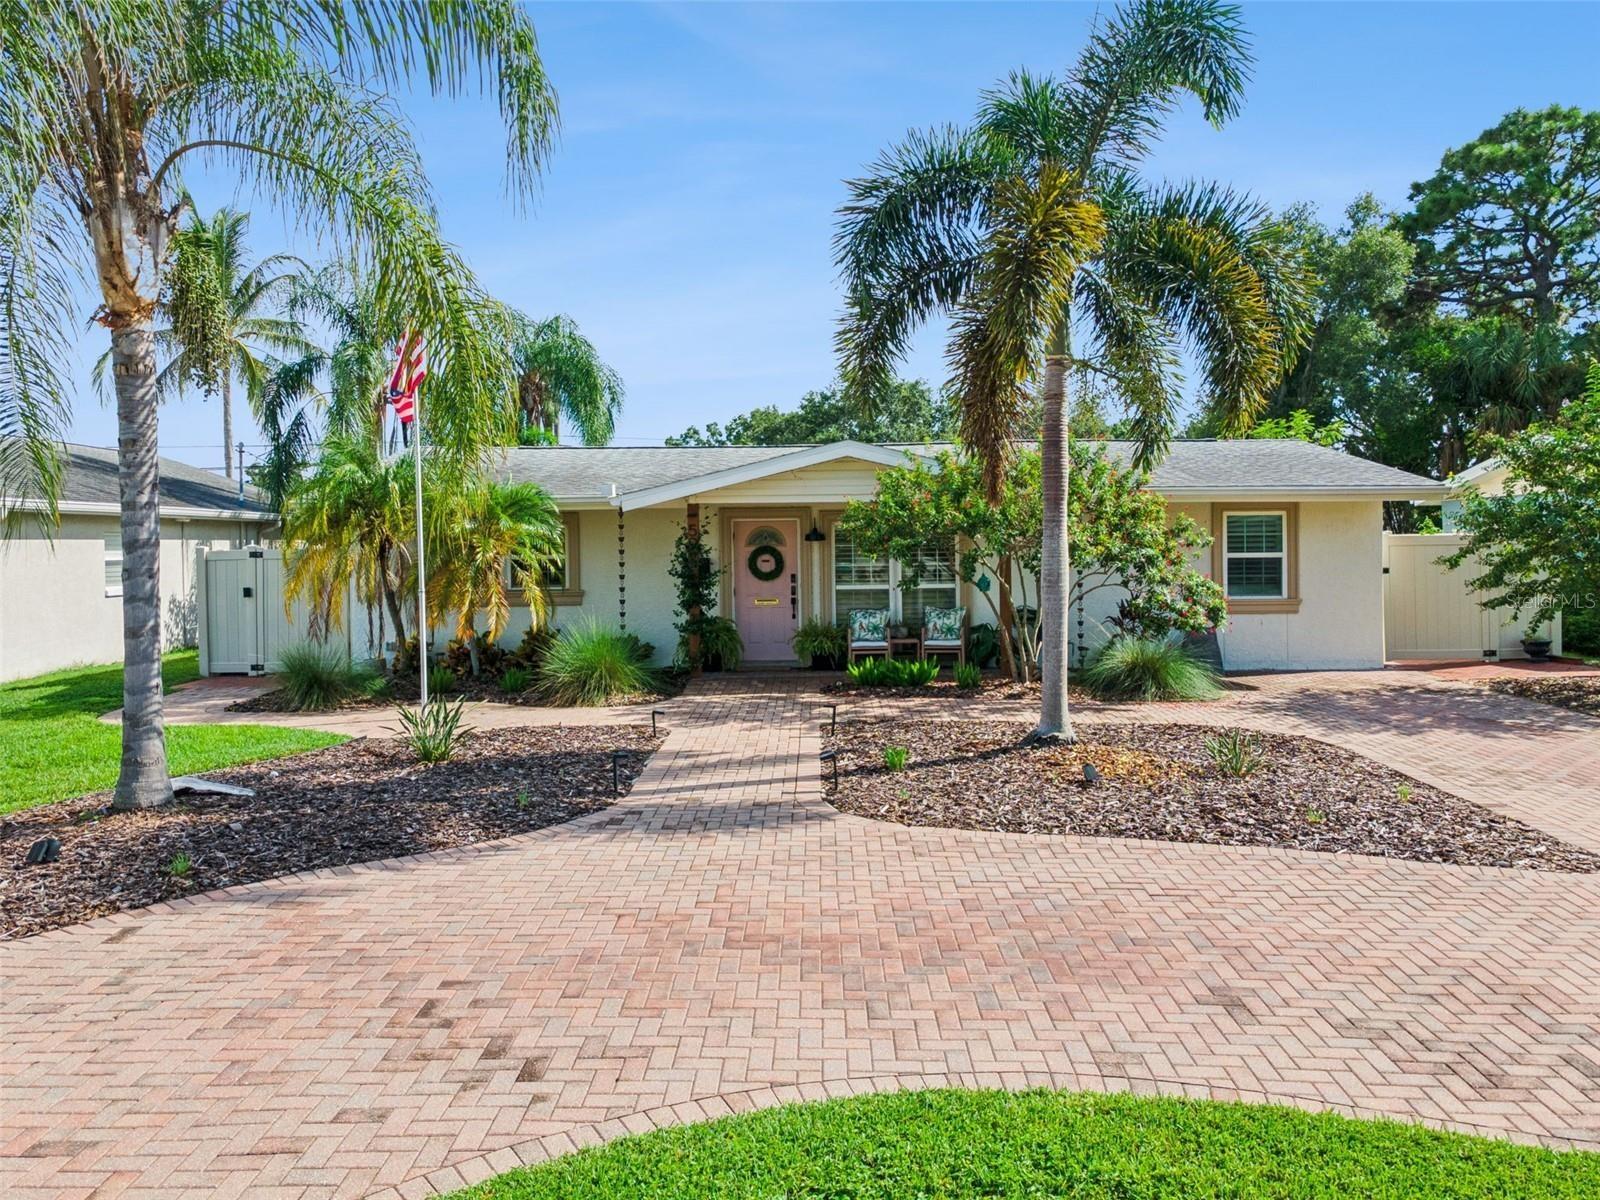
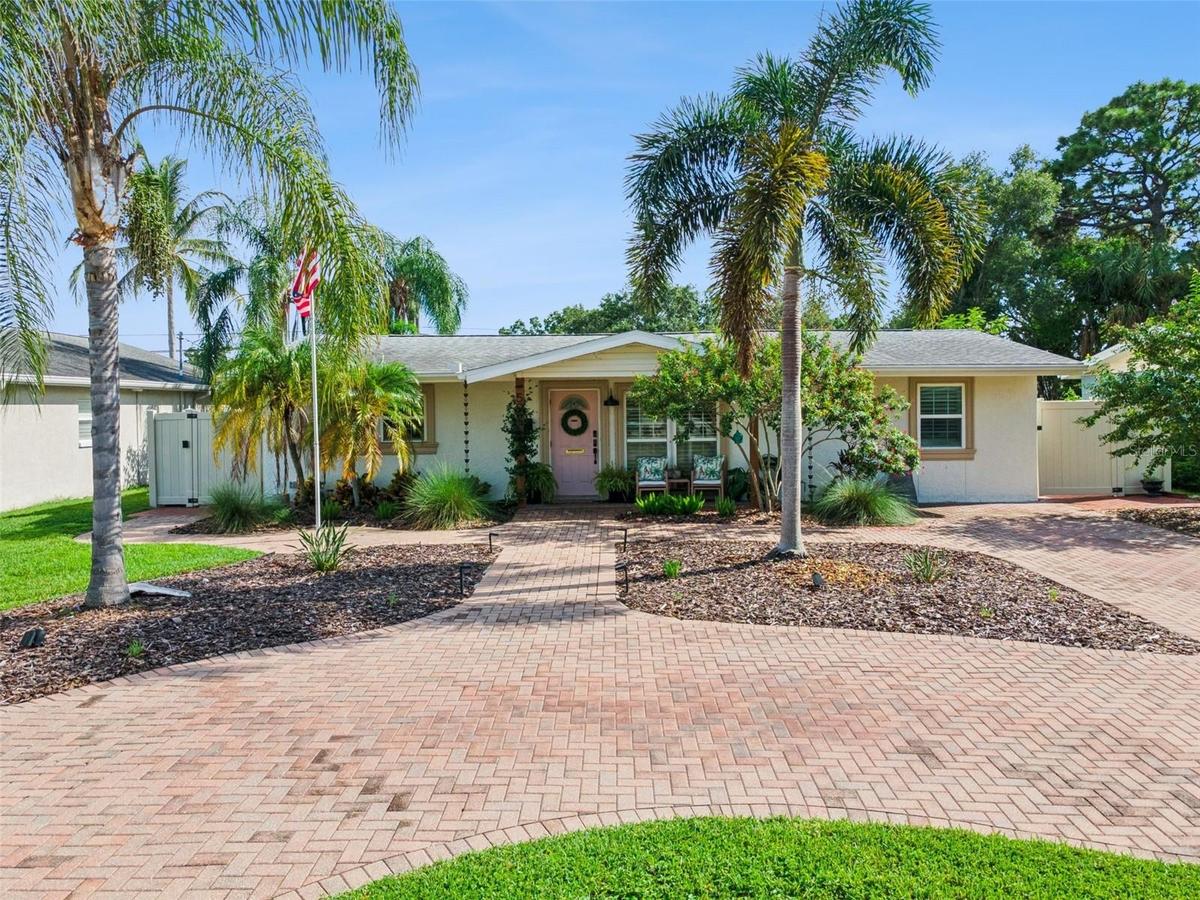
Welcome to 592 43rd Ave NE in St. Petersburg, a 3-bedroom, 2-bath home offering an open floor plan, inviting indoor spaces, and a backyard designed for enjoying the Florida lifestyle. Located in the Snell Shores Manor area, the home provides a residential setting with convenient access to Downtown St. Petersburg and the surrounding waterfront communities.
Inside, the open-concept layout creates a natural connection between the kitchen and main gathering areas, complemented by light wood-look flooring and abundant natural light. A sunroom provides additional living space surrounded by windows, making it an ideal spot for casual dining, relaxing, reading, or entertaining. Three bedrooms and two full bathrooms offer flexibility for family, guests, or a home office.
The backyard serves as an extension of the living space with a private in-ground pool, pool deck, and patio, providing multiple areas for lounging, outdoor dining, and entertaining. The private yard offers additional room to personalize with landscaping, gardening, or recreational space, while an outdoor fire pit creates another gathering spot for evenings at home.
Situated in northeast St. Petersburg, the property is close to neighborhood shopping, dining, parks, and waterfront recreation. Crisp Park is nearby, while Downtown St. Petersburg and its restaurants, cultural attractions, waterfront parks, and entertainment are within convenient reach
Amenities
- Ceiling Fans(S)
- Dishwasher
- Dryer
- Eat-in Kitchen
- Electricity Connected
- Fire Pit
- Garden
- Landscaped
- Lighting
- Microwave
- Open Floorplan
- Paved
- Pool
- Private yard
- Range
- Refrigerator
- Shutters
- Split Bedroom
- Trees/Woods
- Walk-In Closet(s)
- Washer
All information furnished regarding property for sale, rental or financing is from sources deemed reliable, but no warranty or representation is made as to the accuracy thereof and same is submitted subject to errors, omissions, change of price, rental or other conditions, prior sale, lease or financing or withdrawal without notice. International currency conversions where shown are estimates based on recent exchange rates and are not official asking prices.
All dimensions are approximate. For exact dimensions, you must hire your own architect or engineer.
