175 25th Road Apt: 2701
Miami, FL 33129

Property

Type: Condo
Bedrooms: 4 BR
Bathrooms: 4½
Pets: Pets Allowed
Area: 2743 sq ft

Financials

Rent:$27,500
Deborah L. Ginsburg
150 Worth Ave, Palm Beach, FL 33480
Listing Courtesy of Serhant

This exceptional corner residence offers 4 bedrooms, 4.
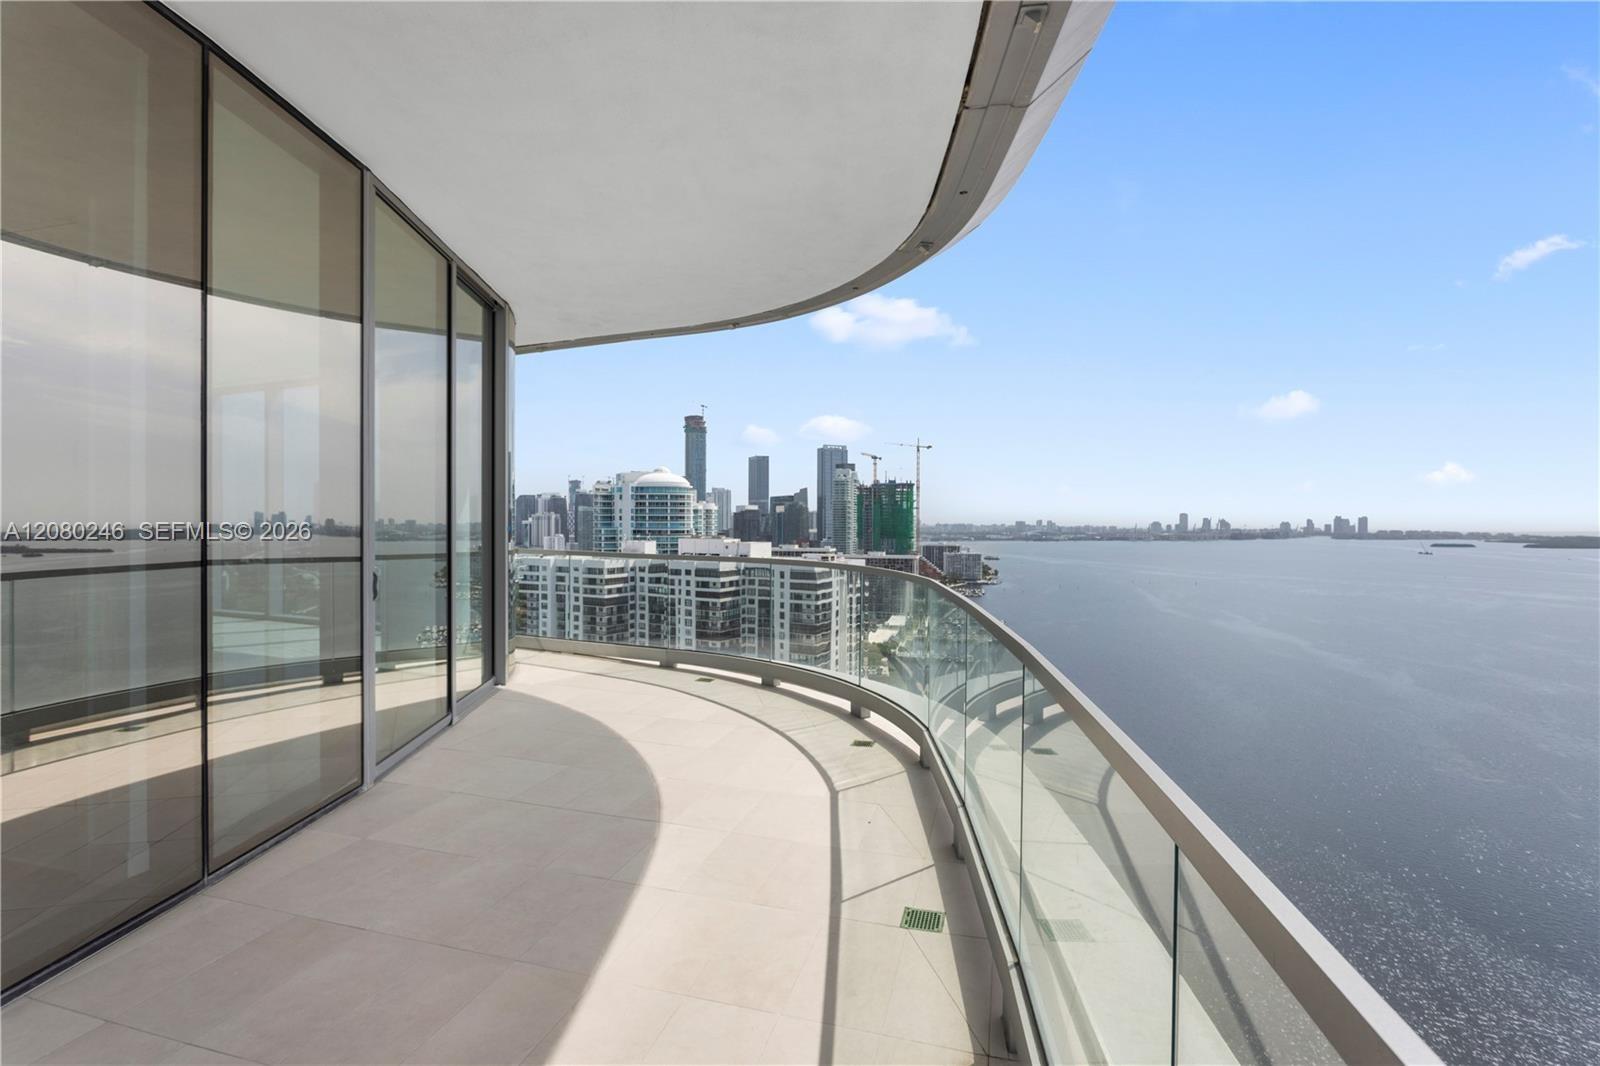
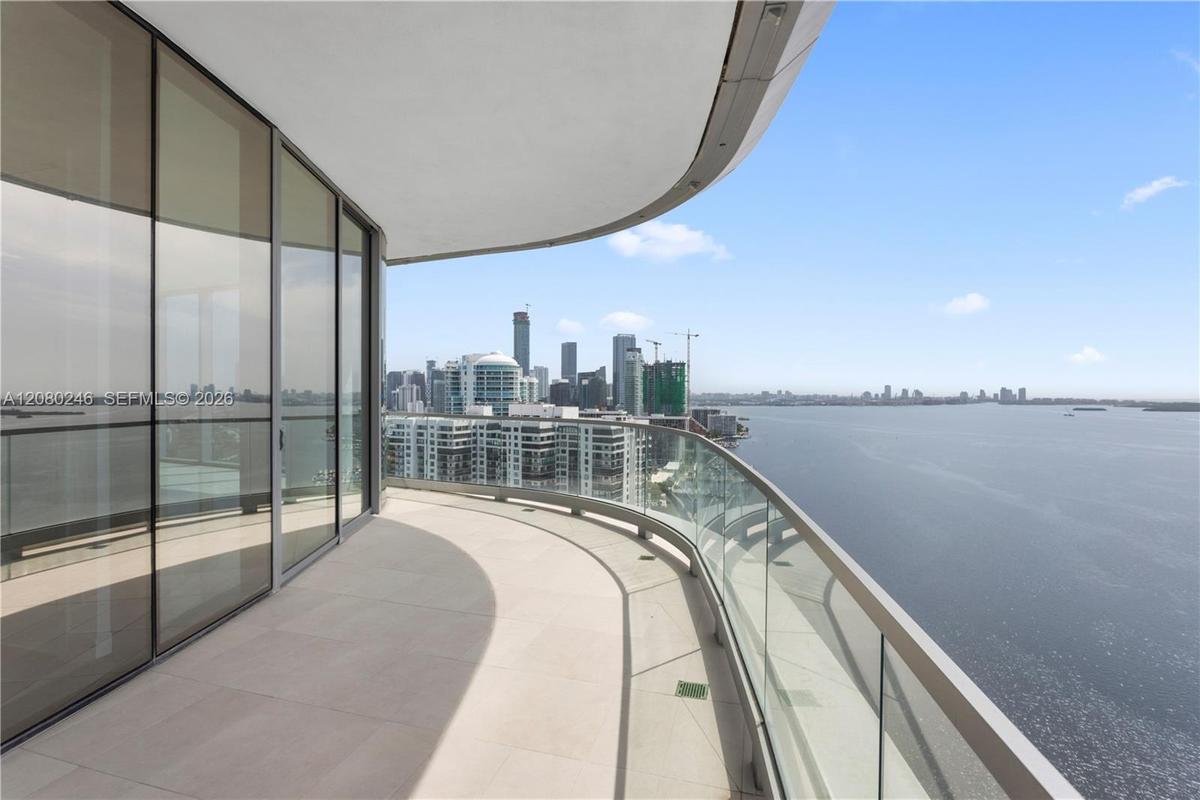
Curved balcony featuring large-format tile flooring and a frameless glass railing with metallic top rail, overlooking the bay and urban skyline

Curved balcony featuring large-format tile flooring and a frameless glass railing with metallic top rail, overlooking the bay and urban skyline

Curved balcony featuring large-format tile flooring and a frameless glass railing with metallic top rail, overlooking the bay and urban skyline
Curved private balcony featuring large-format tile flooring, expansive floor-to-ceiling glass paneling, and a structural glass railing overlooking the
Private covered balcony featuring glass panel railing, concrete flooring, and frosted glass privacy partition
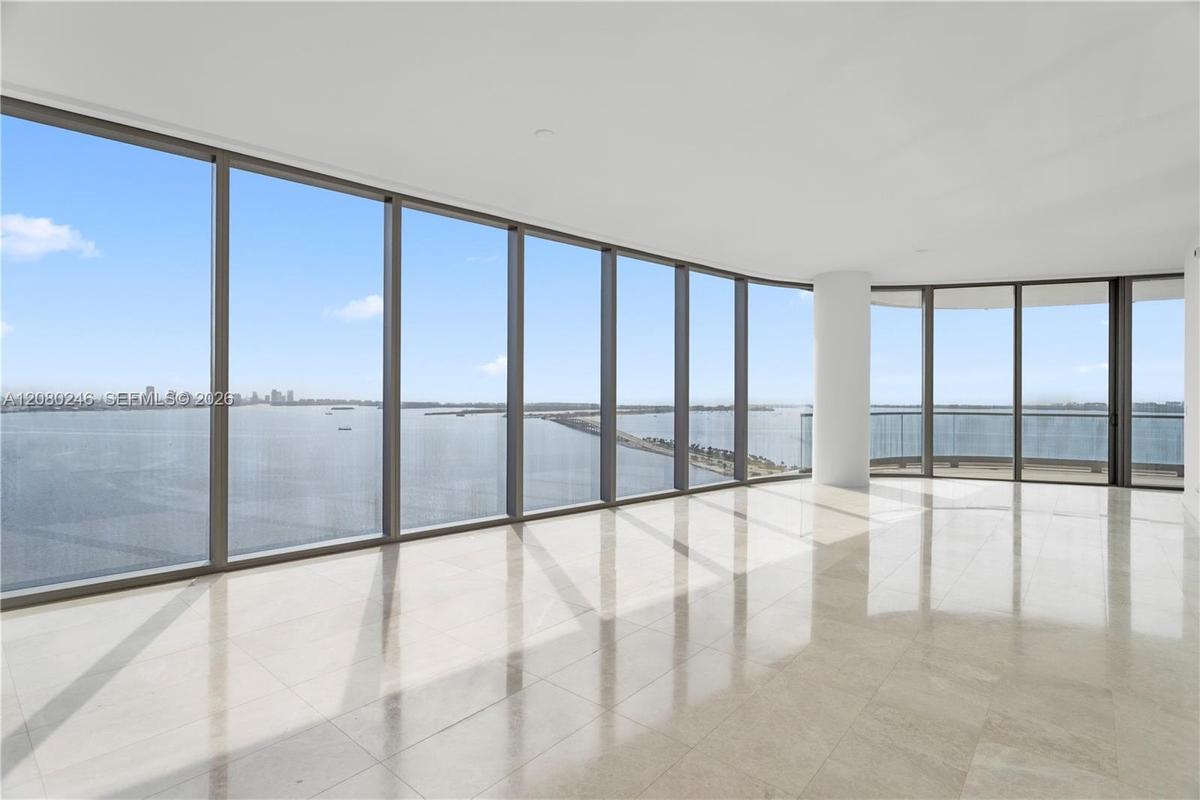
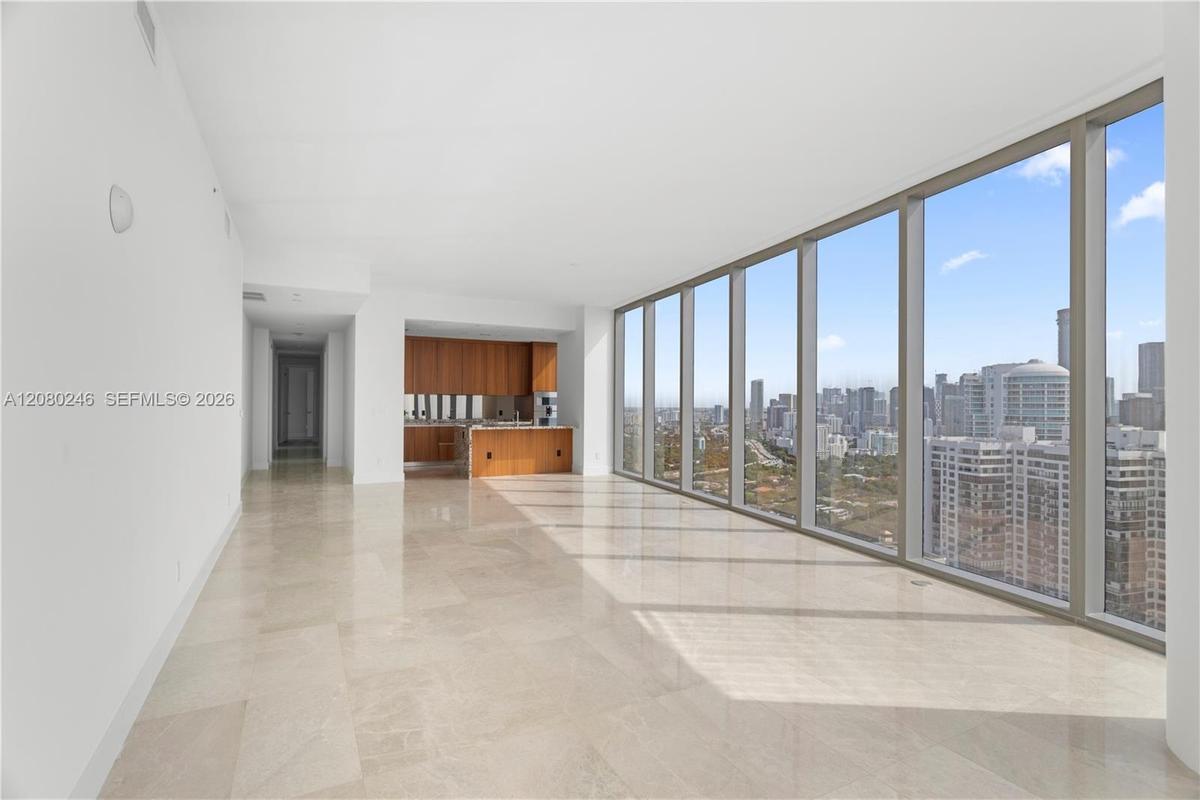
Floor-to-ceiling windows, polished stone flooring, and structural columns with an expansive water backdrop
Floor-to-ceiling windows, polished stone flooring, and expansive water backdrop
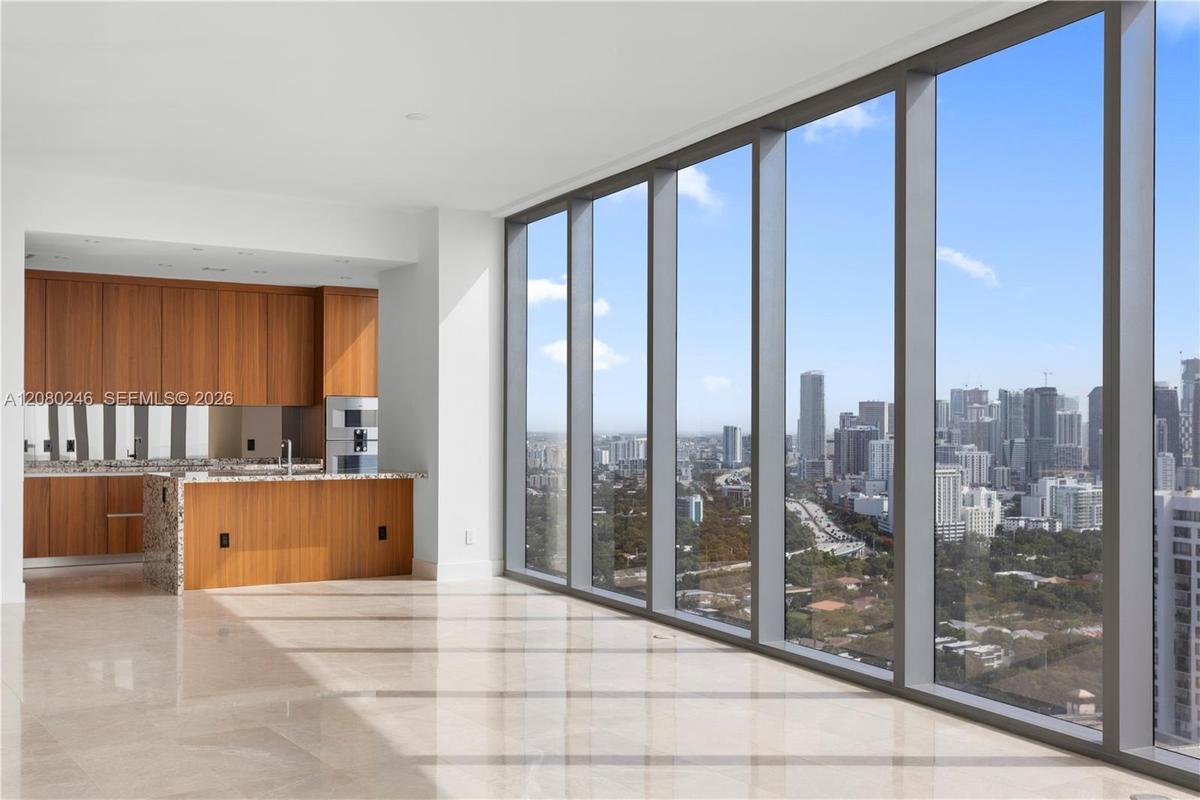
Floor-to-ceiling windows with expansive water and cityscape scenery, polished stone flooring, and recessed ceiling lighting
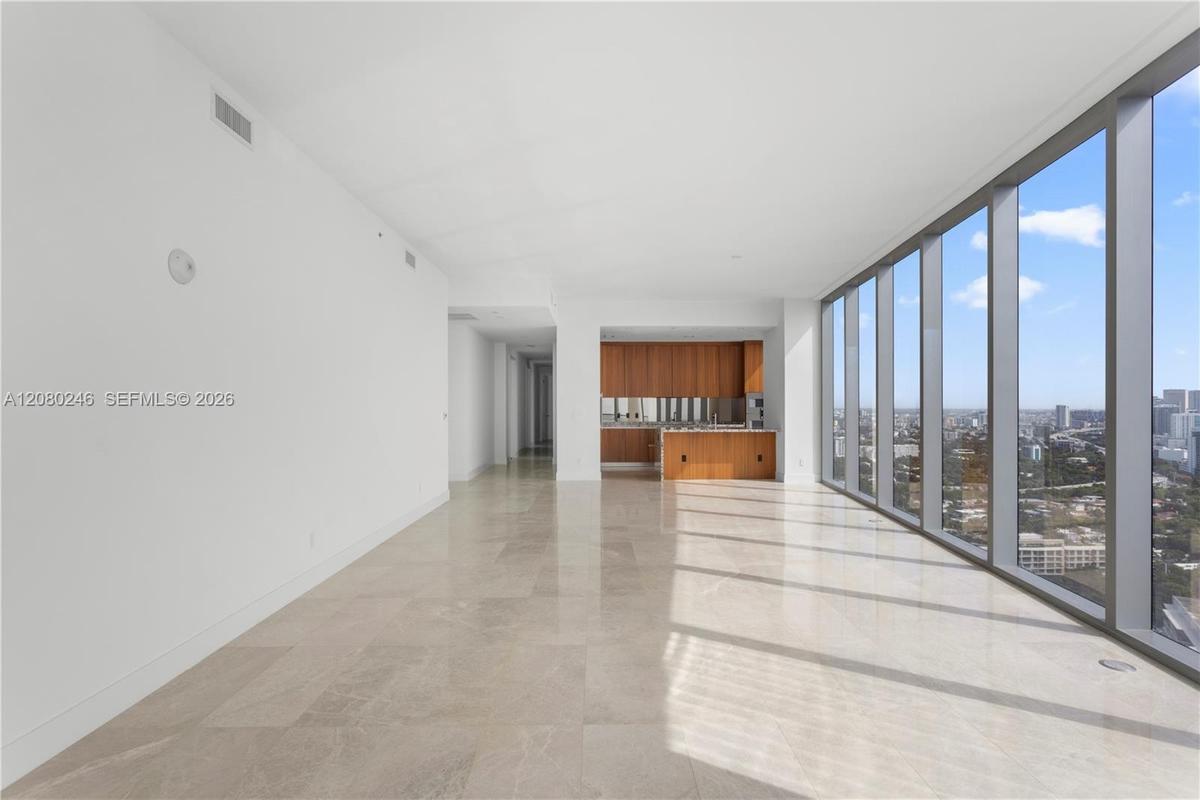
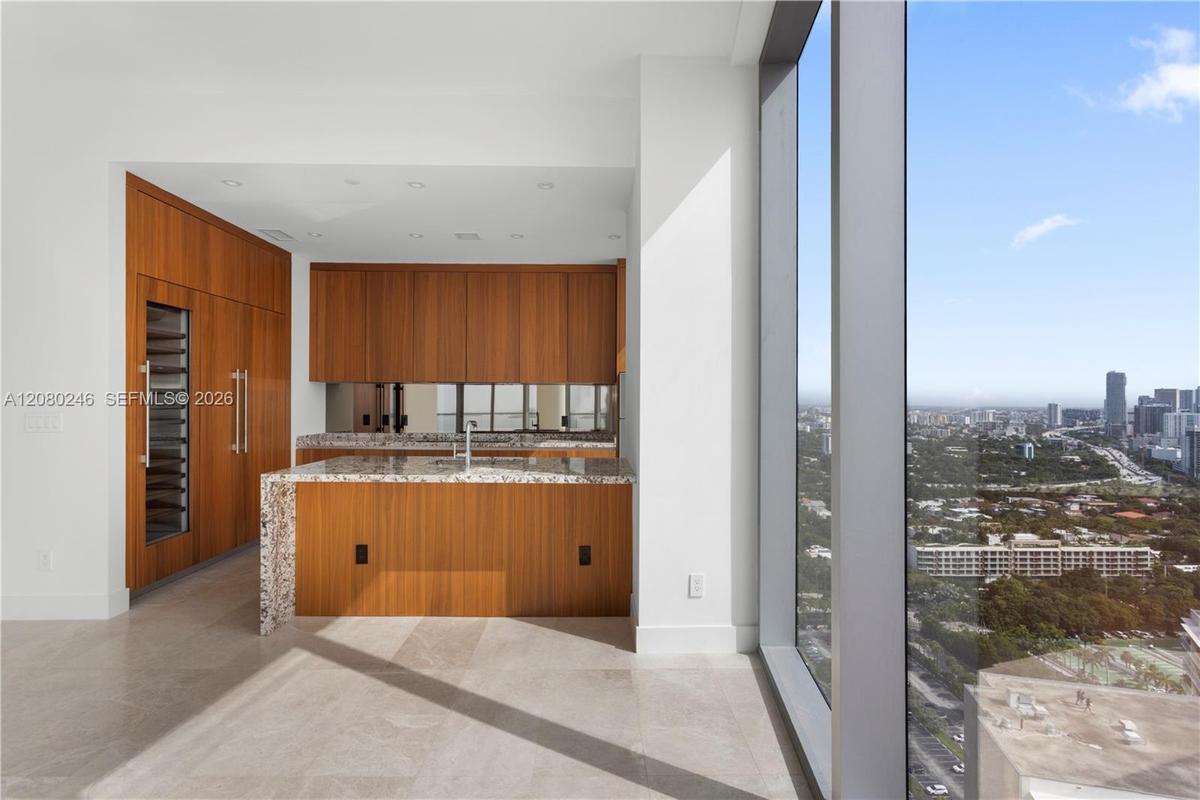
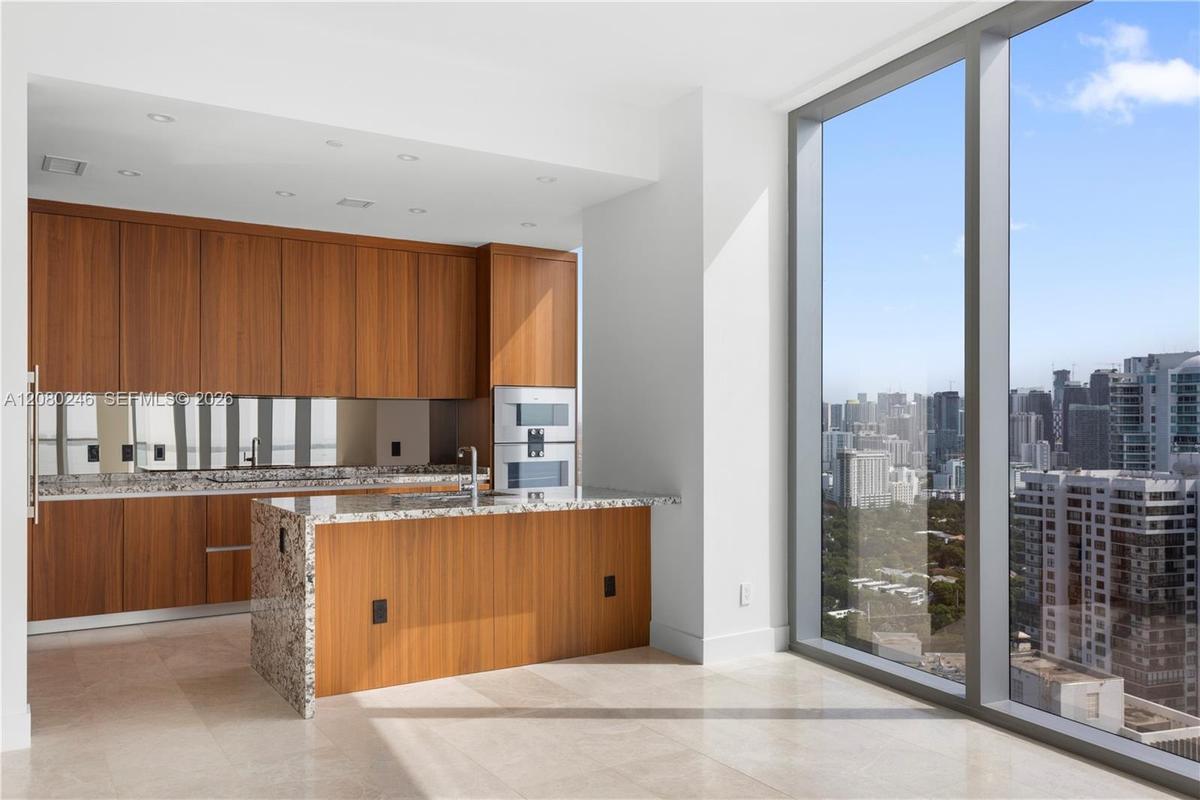
Kitchen featuring flat-panel wood cabinetry, stone-topped island, and recessed ceiling lighting, complemented by expansive floor-to-ceiling windows an
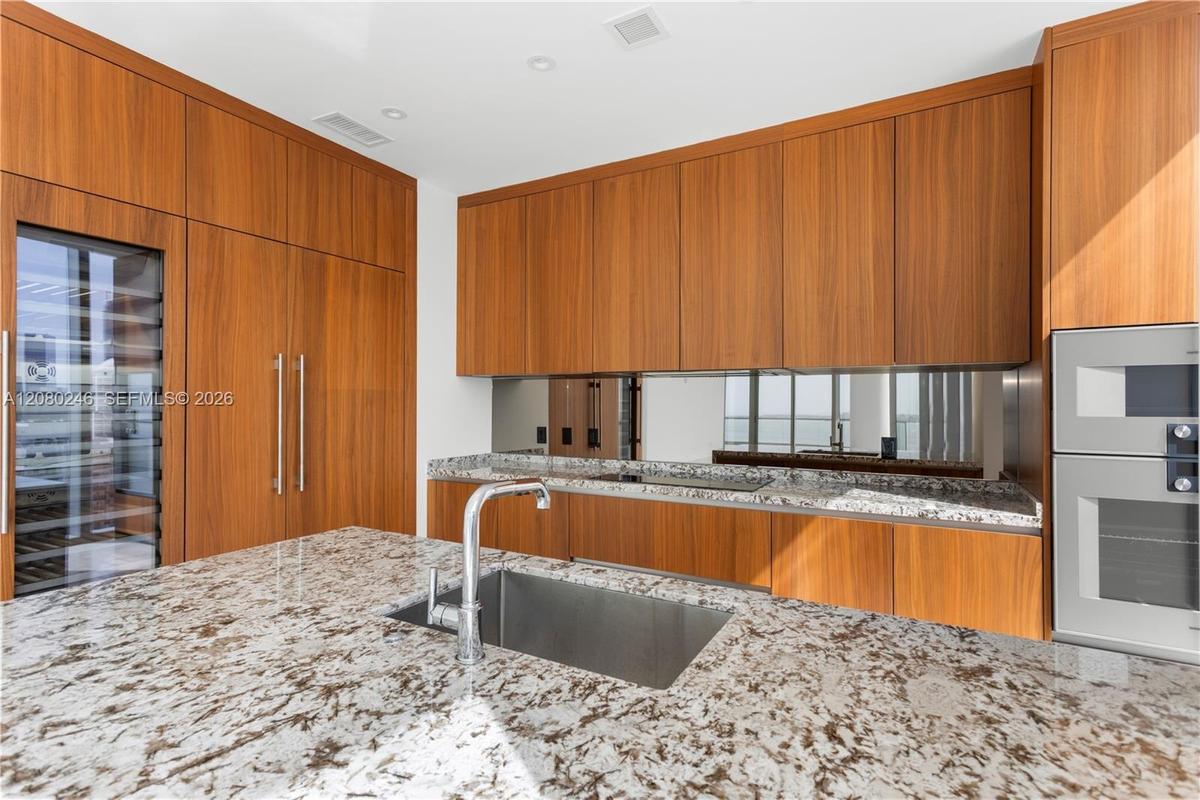
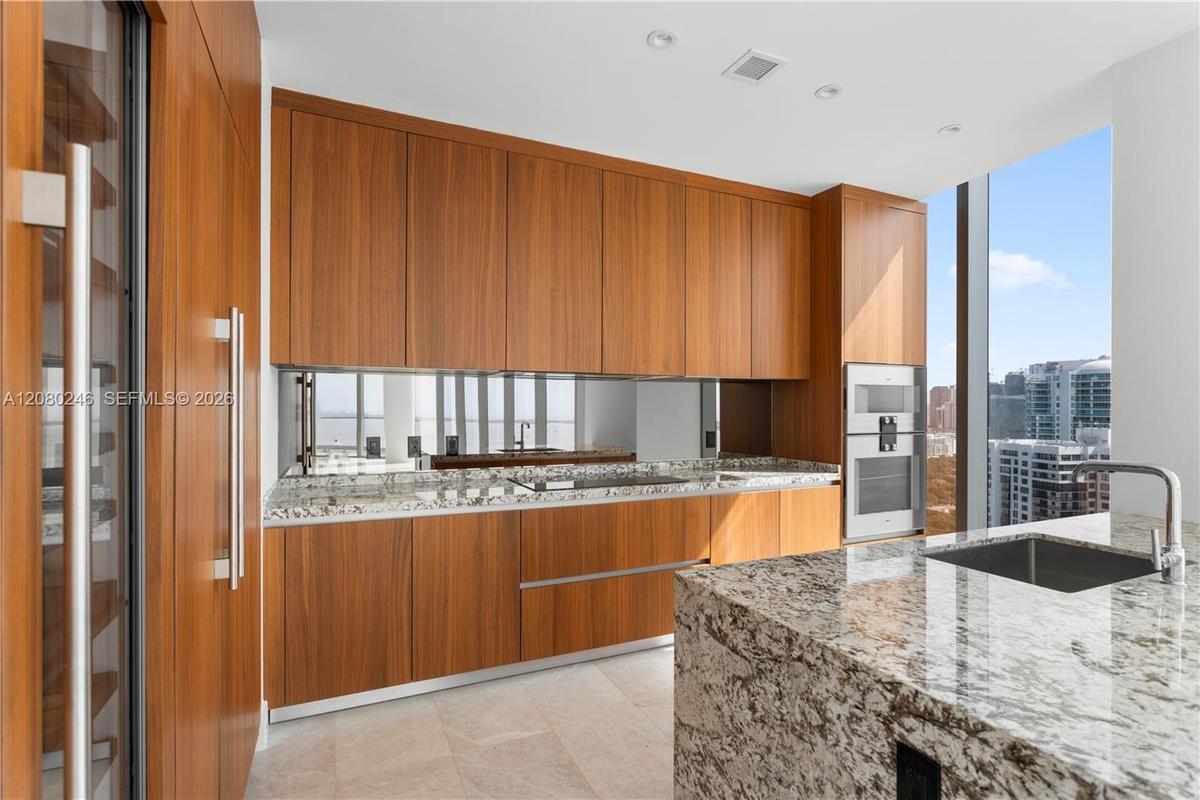
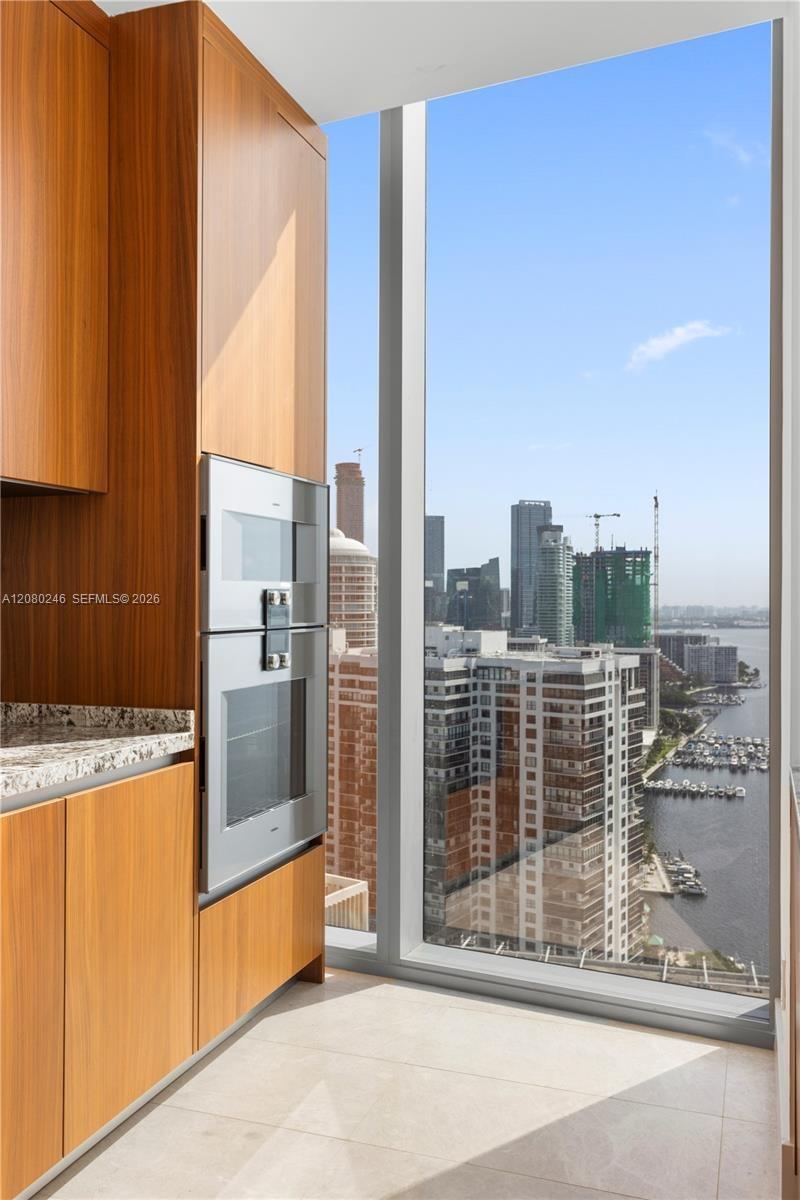
Custom wood-veneer cabinetry, stone countertops with waterfall edge, mirrored backsplash, built-in wall oven and microwave, and floor-to-ceiling windo
Kitchen featuring full-height wood cabinetry, integrated wine refrigeration, stone countertops, undermount stainless steel sink with high-arc faucet,
Custom wood-finish cabinetry, stone countertops, floor-to-ceiling windows, stainless steel undermount sink, and built-in glass cooktop
Custom floating wood-finish vanity with a stone countertop, integrated sink, textured stone accent wall, and wall-mounted vanity lighting
Floor-to-ceiling sliding glass doors, stone flooring, and expansive glass balcony railing with water scenery
Floor-to-ceiling glass sliding doors, private balcony, neutral large-format tile flooring, and smooth-finish white walls
Floor-to-ceiling glass doors, private balcony with glass railing, and large-format tile flooring
Spacious room featuring high ceilings, neutral wall finishes, and polished tile flooring
Custom walk-in closet featuring floor-to-ceiling wood cabinetry, built-in drawer units, integrated shelf lighting, and stone flooring
Floating wood-finish vanity with stone countertop, dual undermount sinks, full-width wood-framed mirror, frameless glass-enclosed walk-in shower, and
Floating wood-finish vanity with stone countertop, dual integrated sinks, floor-to-ceiling stone tile flooring, and matching stone surround soaking tu
Floor-to-ceiling windows featuring expansive urban and water panoramas, vaulted ceilings, and light-toned tile flooring
Floor-to-ceiling windows featuring panoramic water and cityscape scenery, complemented by light-toned tile flooring
Bathroom featuring a glass-enclosed shower with large-format tile surround, stone-topped vanity, and floor-to-ceiling windows providing expansive wate
Walk-in shower with glass enclosure, large-format tile surround, stone-top vanity with undermount sink, and oversized wall mirror
Covered balcony featuring expansive glass panel railings, floor-to-ceiling windows, tiled flooring, and water-inclusive horizon scenery
Curved balcony featuring glass panel railings, tile flooring, and floor-to-ceiling curved glass exterior wall
Floor-to-ceiling windows featuring panoramic city and water scenery, complemented by light-toned neutral wall finishes and large-format flooring
Floor-to-ceiling windows featuring panoramic water scenery, complemented by a glass balcony railing and large-format light-toned flooring
Bathroom featuring a stone-topped vanity with an integrated basin, a walk-in shower with floor-to-ceiling tile, a glass shower door, recessed lighting
Floor-to-ceiling glass sliding doors, private balcony, neutral large-format tile flooring, and urban water scenery
Bathroom featuring white flat-panel cabinetry, stone-surface countertop with an integrated sink, rectangular wall-mounted mirror, and tile flooring
Bathroom featuring a glass-enclosed shower with large-format tile surround, stone-top vanity with a rectangular undermount sink, large framed wall mir
Shower enclosure featuring large-format light-toned stone wall tile, mosaic stone floor tile, a glass door, and a chrome rainfall showerhead with matc
Utility space featuring stacked appliances, built-in cabinetry, under-mount sink with gooseneck faucet, and hard-surface flooring
Curved balcony featuring large-format tile flooring and a frameless glass railing with metallic top rail, overlooking the bay and urban skylineCurved private balcony featuring large-format tile flooring, expansive floor-to-ceiling glass paneling, and a structural glass railing overlooking thePrivate covered balcony featuring glass panel railing, concrete flooring, and frosted glass privacy partitionFloor-to-ceiling windows, polished stone flooring, and structural columns with an expansive water backdropFloor-to-ceiling windows, polished stone flooring, and expansive water backdropFloor-to-ceiling windows with expansive water and cityscape scenery, polished stone flooring, and recessed ceiling lightingKitchen featuring flat-panel wood cabinetry, stone-topped island, and recessed ceiling lighting, complemented by expansive floor-to-ceiling windows anCustom wood-veneer cabinetry, stone countertops with waterfall edge, mirrored backsplash, built-in wall oven and microwave, and floor-to-ceiling windoKitchen featuring full-height wood cabinetry, integrated wine refrigeration, stone countertops, undermount stainless steel sink with high-arc faucet, Custom wood-finish cabinetry, stone countertops, floor-to-ceiling windows, stainless steel undermount sink, and built-in glass cooktop

Description

This exceptional corner residence offers 4 bedrooms, 4.5 baths, 2,743 SF of interior living space, and a 483 SF private terrace with stunning Biscayne Bay and Miami skyline views. Private elevator entry, 10'8" ceilings, floor-to-ceiling impact glass, an open-concept layout, Gaggenau appliances, a spacious primary suite with spa-inspired baths, and a dedicated laundry room complete this elegant home. Designed by Adrian Smith + Gordon Gill, Una features world-class amenities including bayfront and lap pools, full-service spa, state-of-the-art fitness center, owners' lounge, theater, children's playroom, 24-hour concierge, valet. Una residents are granted exclusive access to Grand Bay Beach Club conveniently located in Key Biscayne. Una Ideally located minutes from Brickell, Coconut Grove, Downtown Miami, Key Biscayne, and Miami International Airport. Unique developer-customized 01-line featuring an open, unobstructed entry with sweeping views of the bay and kitchen, plus the relocation towards the entrance of the guest bath that eliminated the service hallway for a more spacious and functional layout.
Amenities

  • Balcony
  • Bay
  • Dishwasher
  • Disposal
  • Dryer
  • Elevator
  • Elevators
  • Fire Alarm
  • Fitness Center
  • Hobby Room
  • Lobby Attended
  • Microwave
  • Other
  • Refrigerator
  • Sauna
  • Spa/Hot Tub
  • Washer
  • Water

All information furnished regarding property for sale, rental or financing is from sources deemed reliable, but no warranty or representation is made as to the accuracy thereof and same is submitted subject to errors, omissions, change of price, rental or other conditions, prior sale, lease or financing or withdrawal without notice. International currency conversions where shown are estimates based on recent exchange rates and are not official asking prices.

All dimensions are approximate. For exact dimensions, you must hire your own architect or engineer.