
Property
| Ownership: | For Sale |
|---|---|
| Type: | Single Family |
| Rooms: | 15 |
| Bedrooms: | 7 BR |
| Bathrooms: | 9 |
| Lot Size: | 5.2 Acres |
Financials
Listing Courtesy of Houlihan Lawrence Inc.
A rare opportunity to reimagine one of Harrison s most distinctive estates.

Description
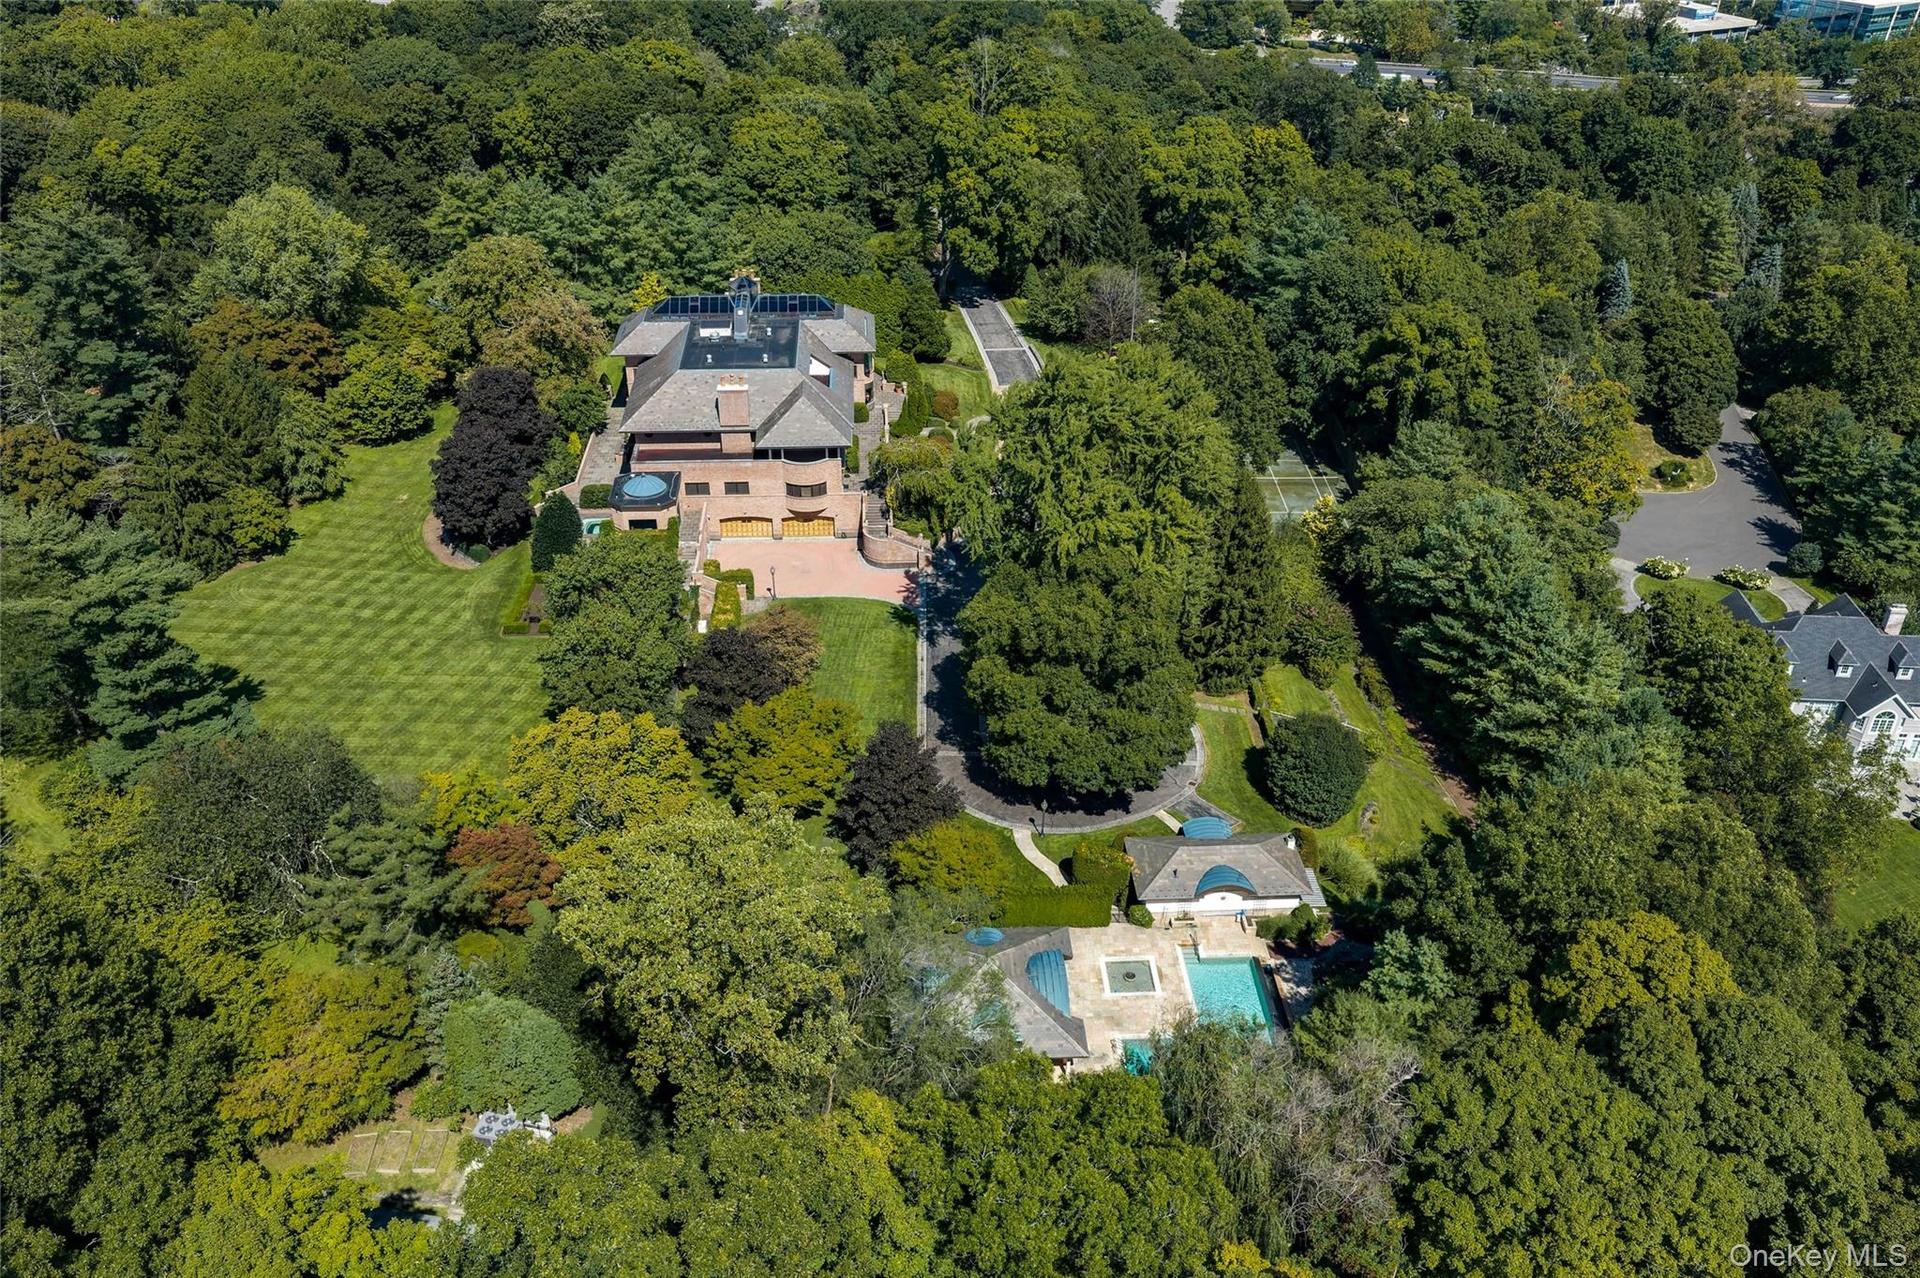
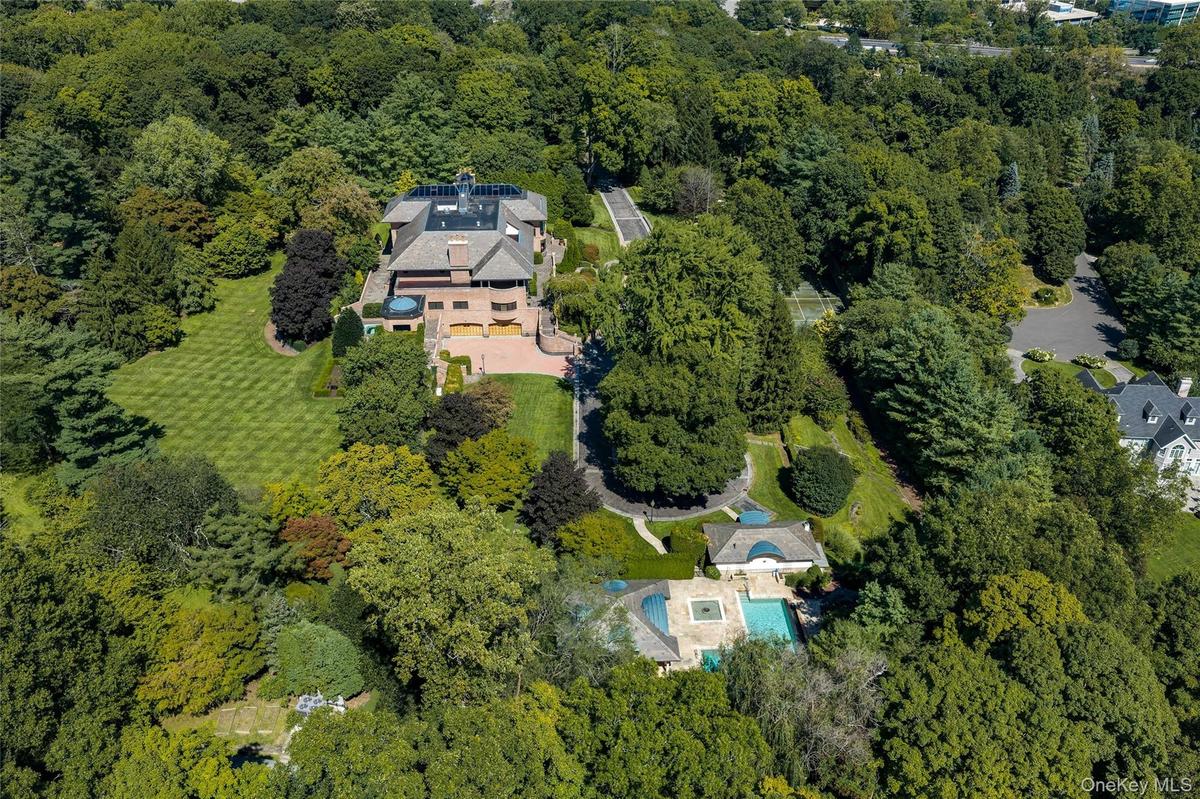
A rare opportunity to reimagine one of Harrison’s most distinctive estates. Set on 5.21 beautifully landscaped acres, this custom-built brick residence offers exceptional scale and complete privacy—all just minutes from downtown Rye, the Metro-North train station and major highways. Ideal for an end user with the vision and resources to renovate and maintain a true estate, the property may also present an intriguing opportunity for a builder or developer to explore redevelopment or subdivision potential, subject to municipal approvals and independent due diligence. Offering more than 10,000 square feet across the first and second floors not including the livable bouns space on third floor, plus an approximately 2,000-square-foot lower level, the home is centered around a dramatic front-to-back atrium with soaring ceilings, marble floors and walls of glass. The expansive first floor features formal living and dining rooms, a richly paneled library, chef’s kitchen with breakfast areas, spectacular great room with fireplace and wet bar, and a private two-bedroom guest wing. Upstairs, the palatial primary suite includes a fireplace, radiant-heated sunroom, two marble bathrooms, extensive fitted wardrobes and distant Long Island Sound views. Additional ensuite bedrooms, an office or optional bedroom, upper-level laundry and a third-floor guest or recreation suite offer exceptional flexibility. The lower level includes a full bowling alley, gym, wine cellar, workshop, additional bedroom suite and access to the attached seven-car garage. The resort-like grounds feature a heated infinity pool, pool house, separate guest house, full clay tennis court, indoor-outdoor Jacuzzi, expansive patios, rolling lawns and magnificent mature trees. An elevator, generator, multi-zone heating and air conditioning, heated driveway areas, security system and irrigation complete this truly one-of-a-kind Harrison estate.
Amenities
- Awnings
- Back Yard
- Balcony
- Bedroom
- Built-in Features
- Cathedral Ceiling(s)
- Chefs Kitchen
- City
- Cooktop
- Dishwasher
- Disposal
- Double Vanity
- Dryer
- Eat-in Kitchen
- Electricity Connected
- Elevator
- Entrance Foyer
- Family Room
- First Floor Bedroom
- First Floor Full Bath
- Formal Dining
- Front Yard
- Garden
- Granite Counters
- High ceiling
- His and Hers Closets
- Juliet Balcony
- Kitchen Island
- Landscaped
- Level
- Lighting
- Living Room
- Microwave
- Near School
- Near Shops
- Neighborhood
- Other
- Oven
- Panoramic
- Pantry
- Primary Bathroom
- Private
- Range
- Refrigerator
- Security Lights
- Security System
- Sewer Connected
- Split Possible
- Sprinklers In Front
- Sprinklers In Rear
- Storage
- Tennis Court(s)
- Trash Collection Public
- Video Cameras
- Views
- Walk-In Closet(s)
- Washer
- Water
- Water Connected
- Wet Bar

All information furnished regarding property for sale, rental or financing is from sources deemed reliable, but no warranty or representation is made as to the accuracy thereof and same is submitted subject to errors, omissions, change of price, rental or other conditions, prior sale, lease or financing or withdrawal without notice. International currency conversions where shown are estimates based on recent exchange rates and are not official asking prices.
All dimensions are approximate. For exact dimensions, you must hire your own architect or engineer.
