
Property
| Ownership: | For Sale |
|---|---|
| Type: | Single Family |
| Rooms: | 13 |
| Bedrooms: | 6 BR |
| Bathrooms: | 6½ |
| Area: | 5500 sq ft |
| Lot Size: | 1.1 Acres |
Financials
Listing Courtesy of Douglas Elliman Real Estate
1768 Majors Path, Southampton, NY NEW CONSTRUCTION LUXURY ESTATE PRIVATE TENNIS COURT CRESTRON SMART HOME HEATED SALTWATER GUNITE POOL RESORT STYLE LIVING EXCEPTIONAL SUMMER RENTAL POTENTIAL Experience the ultimate Hamptons ...


Description
1768 Majors Path, Southampton, NY
NEW-CONSTRUCTION LUXURY ESTATE | PRIVATE TENNIS COURT | CRESTRON SMART HOME | HEATED SALTWATER GUNITE POOL | RESORT-STYLE LIVING | EXCEPTIONAL SUMMER RENTAL POTENTIAL
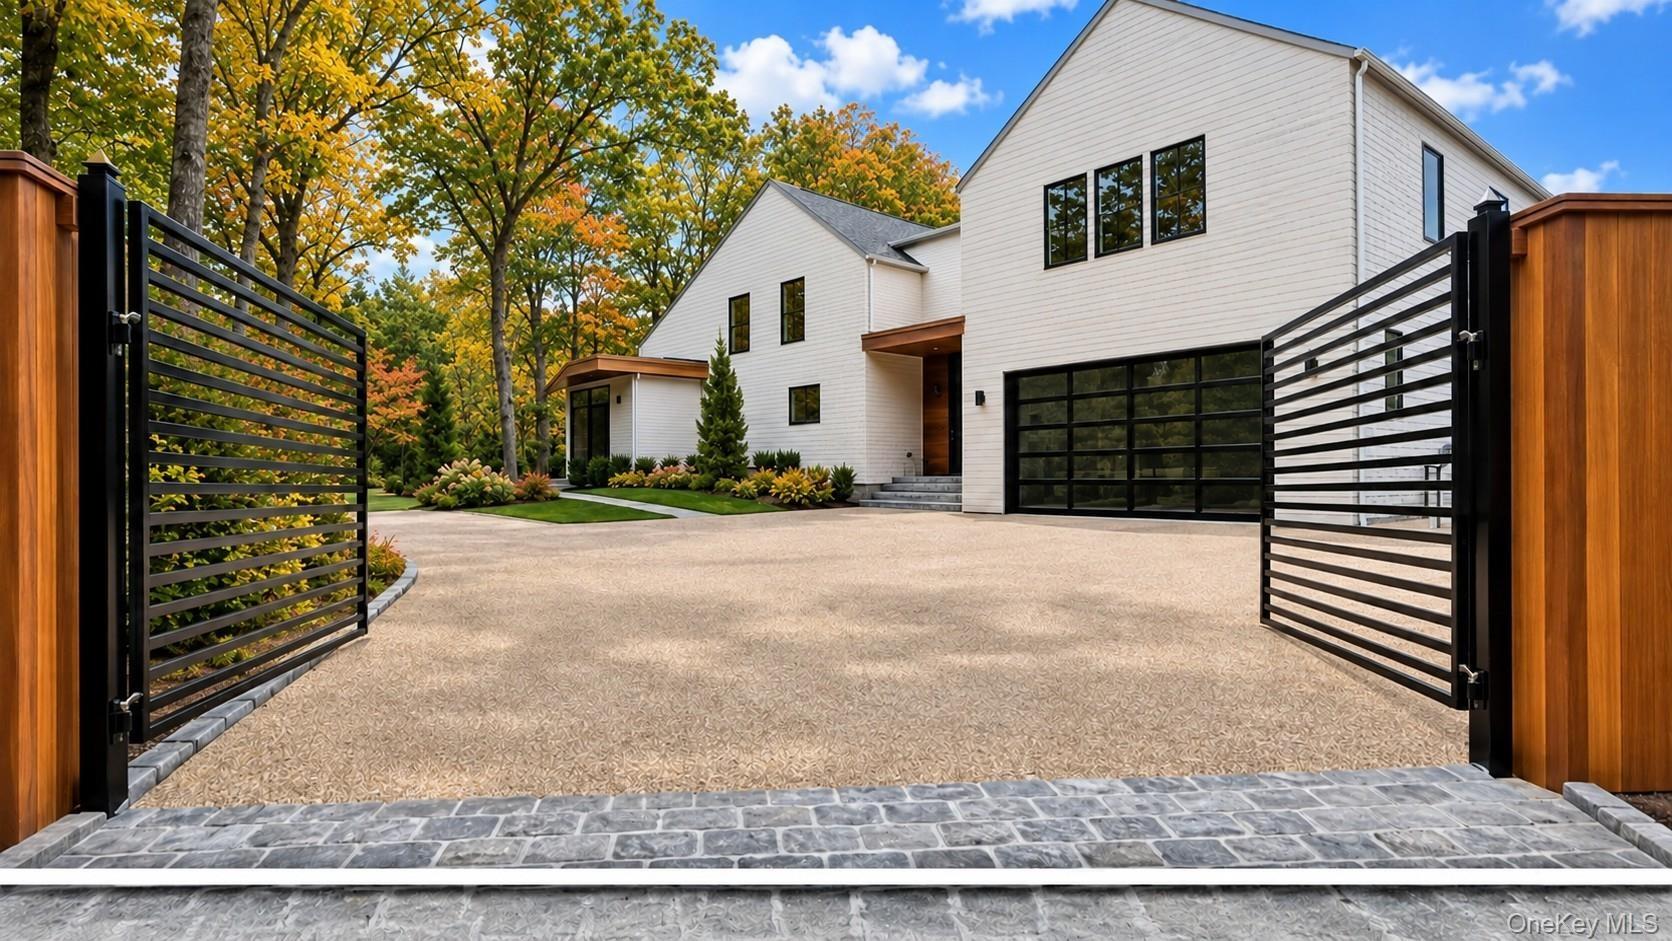
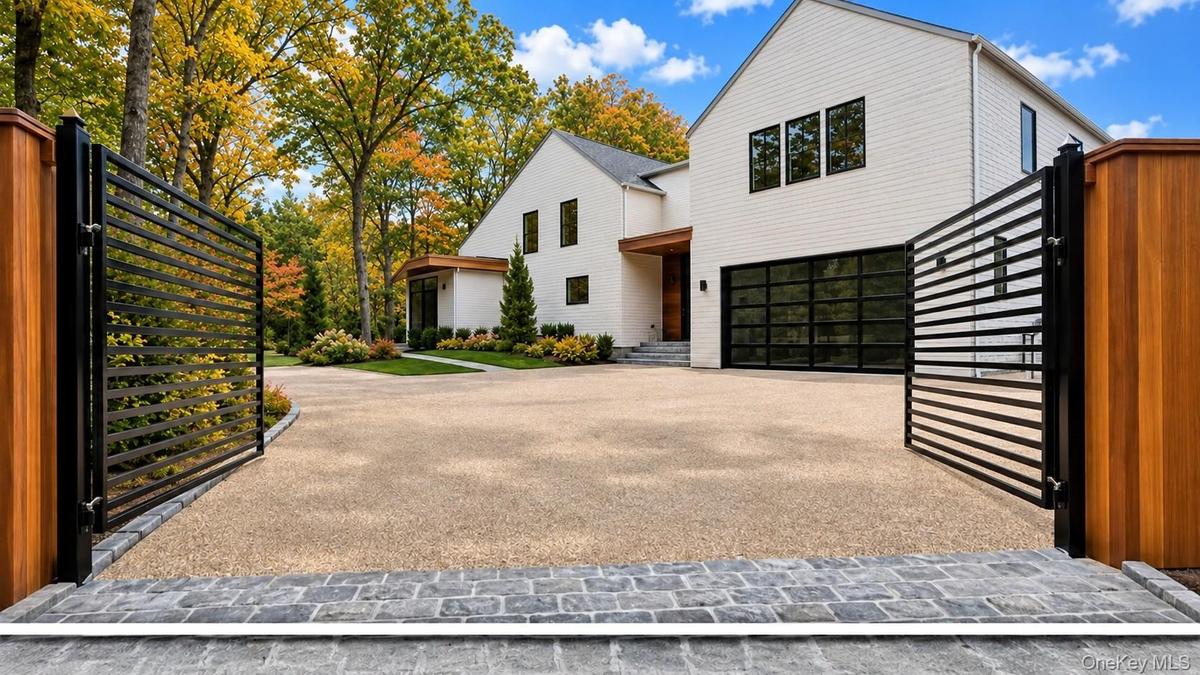
Experience the ultimate Hamptons lifestyle at 1768 Majors Path, an exceptional new-construction luxury estate in Southampton, NY, combining sophisticated architecture, cutting-edge smart-home technology, and world-class resort-style amenities.
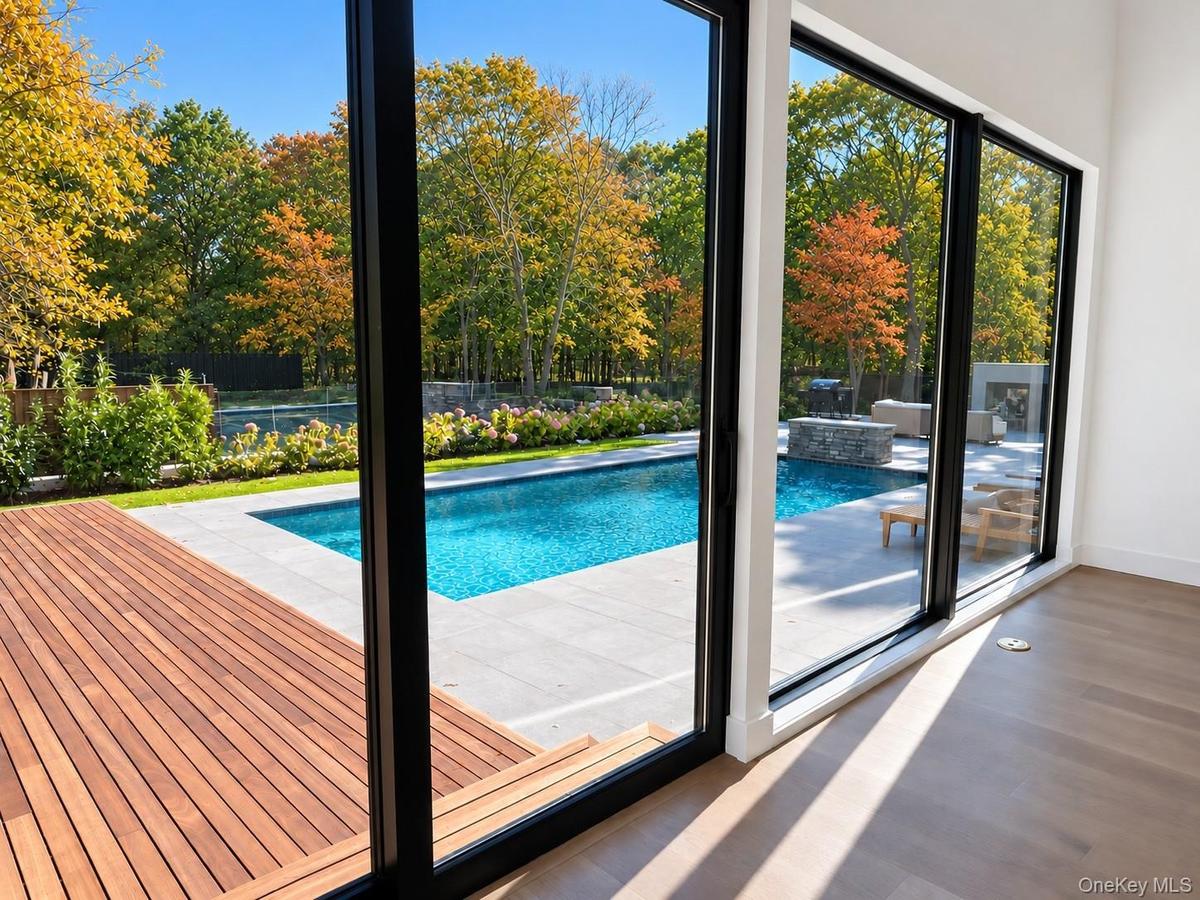
Set on 1.07 beautifully landscaped acres, this extraordinary residence offers approximately 5,500 square feet across three levels, with 6 bedrooms, 7 bathrooms, a private tennis court, a heated saltwater Gunite pool, an attached pool house, an outdoor kitchen, an indoor red-light sauna, and an attached two-car heated garage.
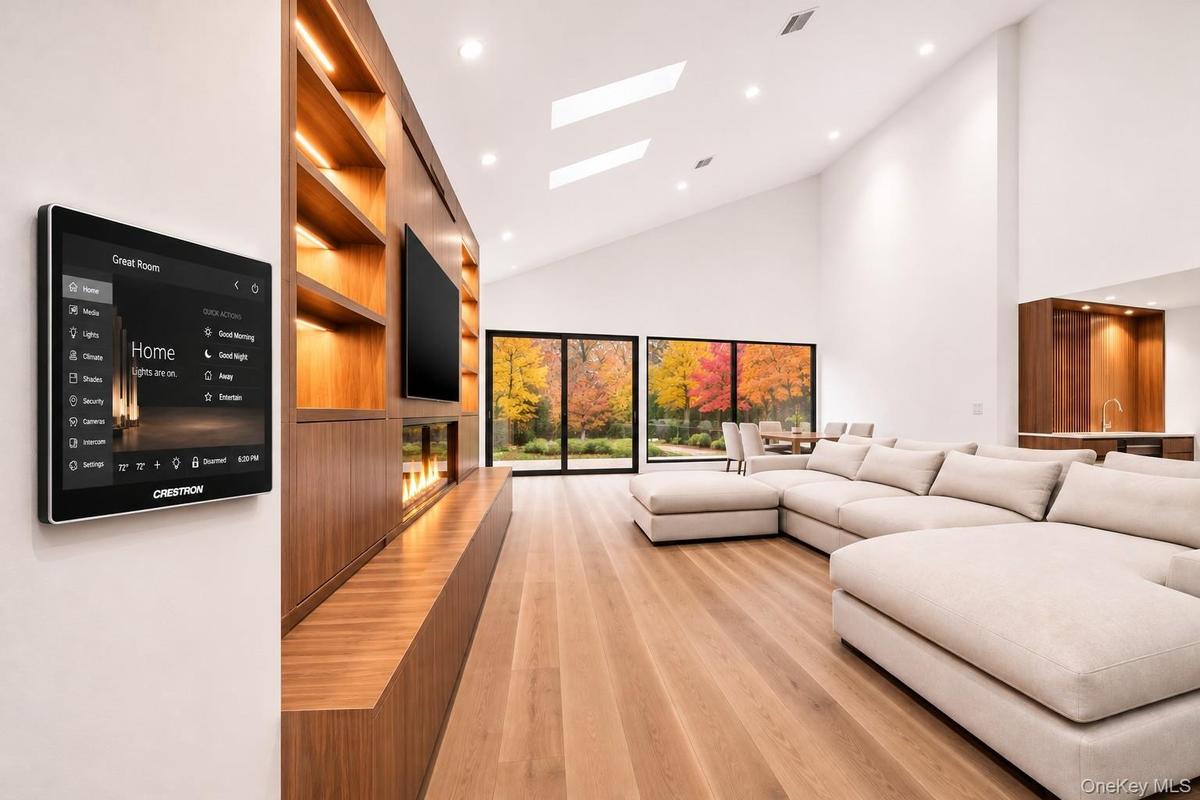
Designed for modern luxury, this SMART HOME features premium CRESTRON home automation, a professional LUMA surveillance camera system, and a SOLACE whole-home surround sound speaker system throughout the residence, delivering exceptional convenience, connectivity, and entertainment.
The spectacular resort-style backyard is designed for relaxation and unforgettable entertaining. Enjoy private tennis matches, afternoons beside the heated saltwater pool, and evenings gathered around the outdoor gas fireplace. An expansive bluestone patio, elegant mahogany deck, fully equipped outdoor kitchen, and professionally landscaped grounds create an extraordinary indoor-outdoor living experience.
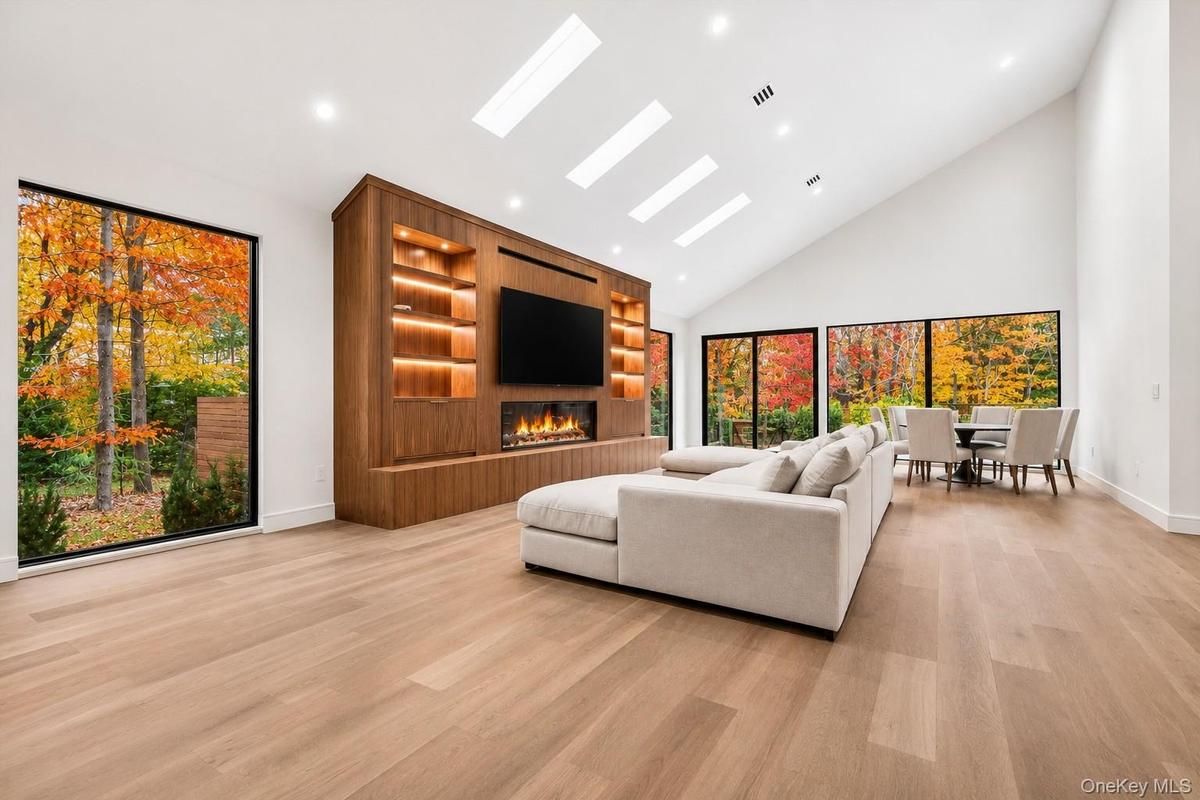
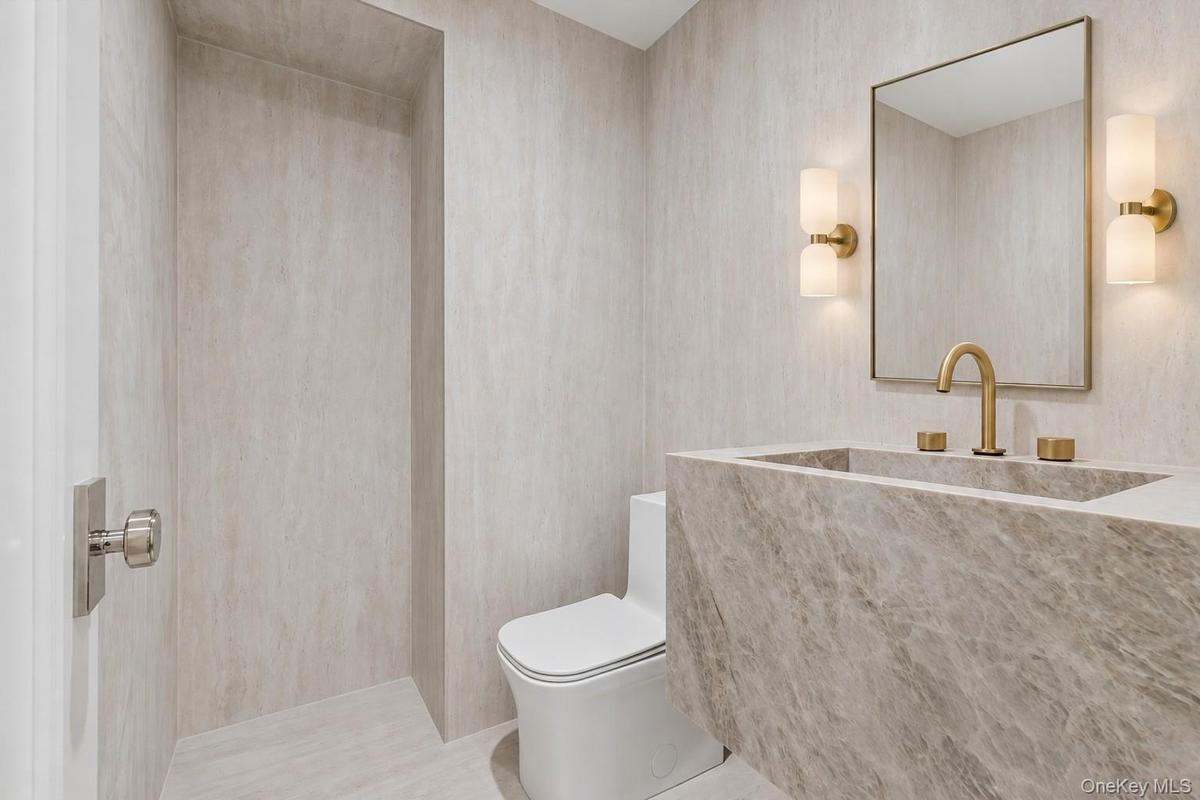
Inside, a dramatic double-height foyer welcomes you with soaring ceilings, oversized windows, oak hardwood floors, and refined architectural finishes. The sun-filled great room features a gas fireplace, elegant entertaining spaces, and a wet bar. The gourmet chef's kitchen showcases custom cabinetry, exquisite Taj Mahal quartzite countertops, Sub-Zero refrigeration, and premium Wolf appliances.
The magnificent primary suite offers cathedral ceilings, a gas fireplace, two spacious walk-in closets, and a private mahogany terrace overlooking the pool and landscaped grounds. Its spa-inspired bathroom features radiant-heated floors, a luxurious soaking tub, premium finishes, and an electric bidet toilet. Three additional ensuite bedrooms provide beautifully appointed accommodations.
The finished lower level enhances the home's resort-inspired lifestyle with a spacious recreation area, home gym, additional bedroom suite, laundry room, and indoor red-light sauna.
Beyond its appeal as a prestigious primary residence or private Hamptons retreat, 1768 Majors Path presents compelling Southampton luxury summer rental potential. Its six-bedroom layout, new construction, private tennis court, heated saltwater pool, advanced smart-home technology, and exceptional recreational amenities create an attractive combination for the luxury seasonal rental market. Rental use and income potential are subject to applicable permits, regulations, and market conditions.
Ideally located near Southampton's renowned ocean beaches, marinas, golf courses, luxury boutiques, fine dining, and cultural attractions, this exceptional estate delivers the perfect balance of privacy, sophisticated design, modern technology, and quintessential Hamptons living.
1768 Majors Path is more than a luxury home. It is your own private Hamptons resort, offering exceptional craftsmanship, intelligent technology, extraordinary amenities, and the potential for seasonal rental income.
Schedule your private showing and discover Southampton luxury living at its finest.
Amenities
- beamed ceilings
- Bedroom
- Built-in Features
- Cathedral Ceiling(s)
- Chefs Kitchen
- Double Vanity
- Eat-in Kitchen
- Electricity Available
- ENERGY STAR Qualified Door(s)
- ENERGY STAR Qualified Windows
- Entrance Foyer
- Free Standing
- Gas
- Living Room
- Natural Gas Available
- Natural Woodwork
- Open Floorplan
- Open Kitchen
- Paved
- Primary Bathroom
- Private
- Range
- Recessed Lighting
- Refrigerator
- Secluded
- Skylights
- Soaking Tub
- Sound System
- Speakers
- Stainless Steel Appliance(s)
- Storage
- Tennis Court(s)
- Washer

All information furnished regarding property for sale, rental or financing is from sources deemed reliable, but no warranty or representation is made as to the accuracy thereof and same is submitted subject to errors, omissions, change of price, rental or other conditions, prior sale, lease or financing or withdrawal without notice. International currency conversions where shown are estimates based on recent exchange rates and are not official asking prices.
All dimensions are approximate. For exact dimensions, you must hire your own architect or engineer.
