
Property
| Ownership: | Condo |
|---|---|
| Rooms: | 5 |
| Bedrooms: | 2 BR |
| Bathrooms: | 2½ |
| Pets: | No Pets Allowed |
Financials
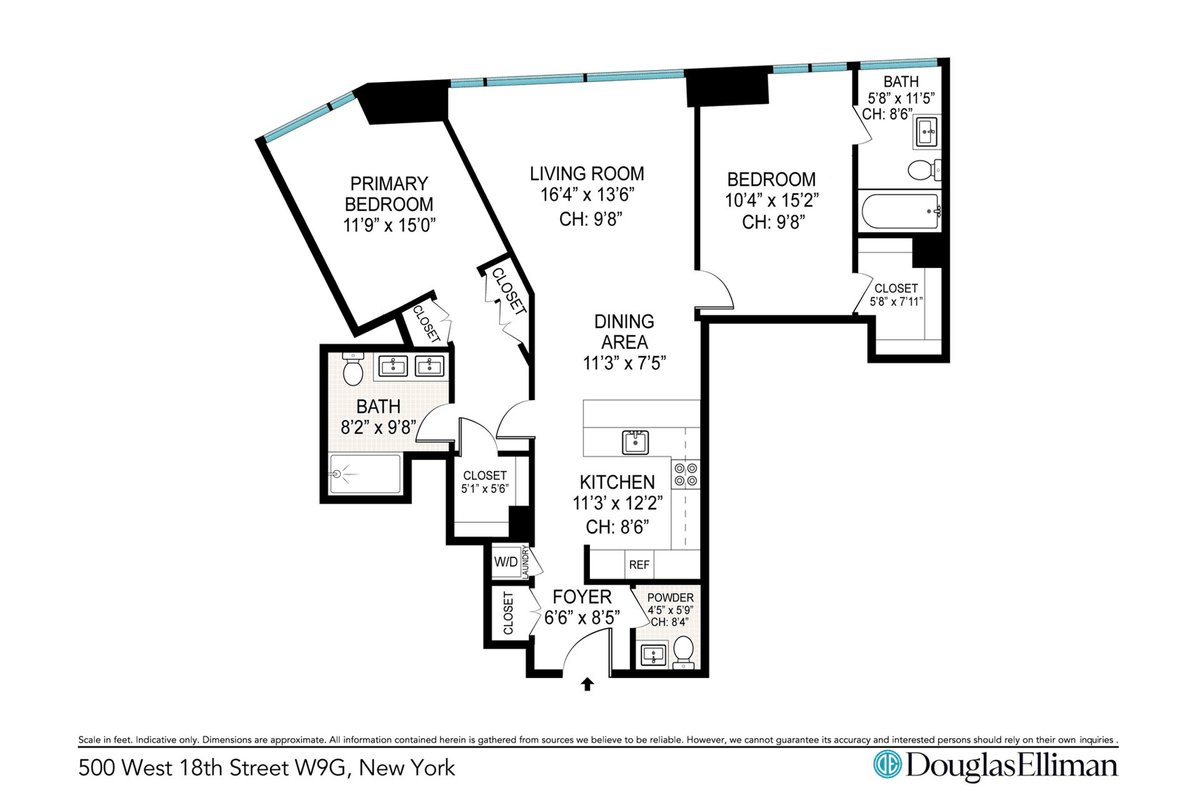
Welcome to Residence W9G at One High Line, a sun filled two bedroom, two and a half bathroom home spanning approximately 1, 317 square feet.


Description
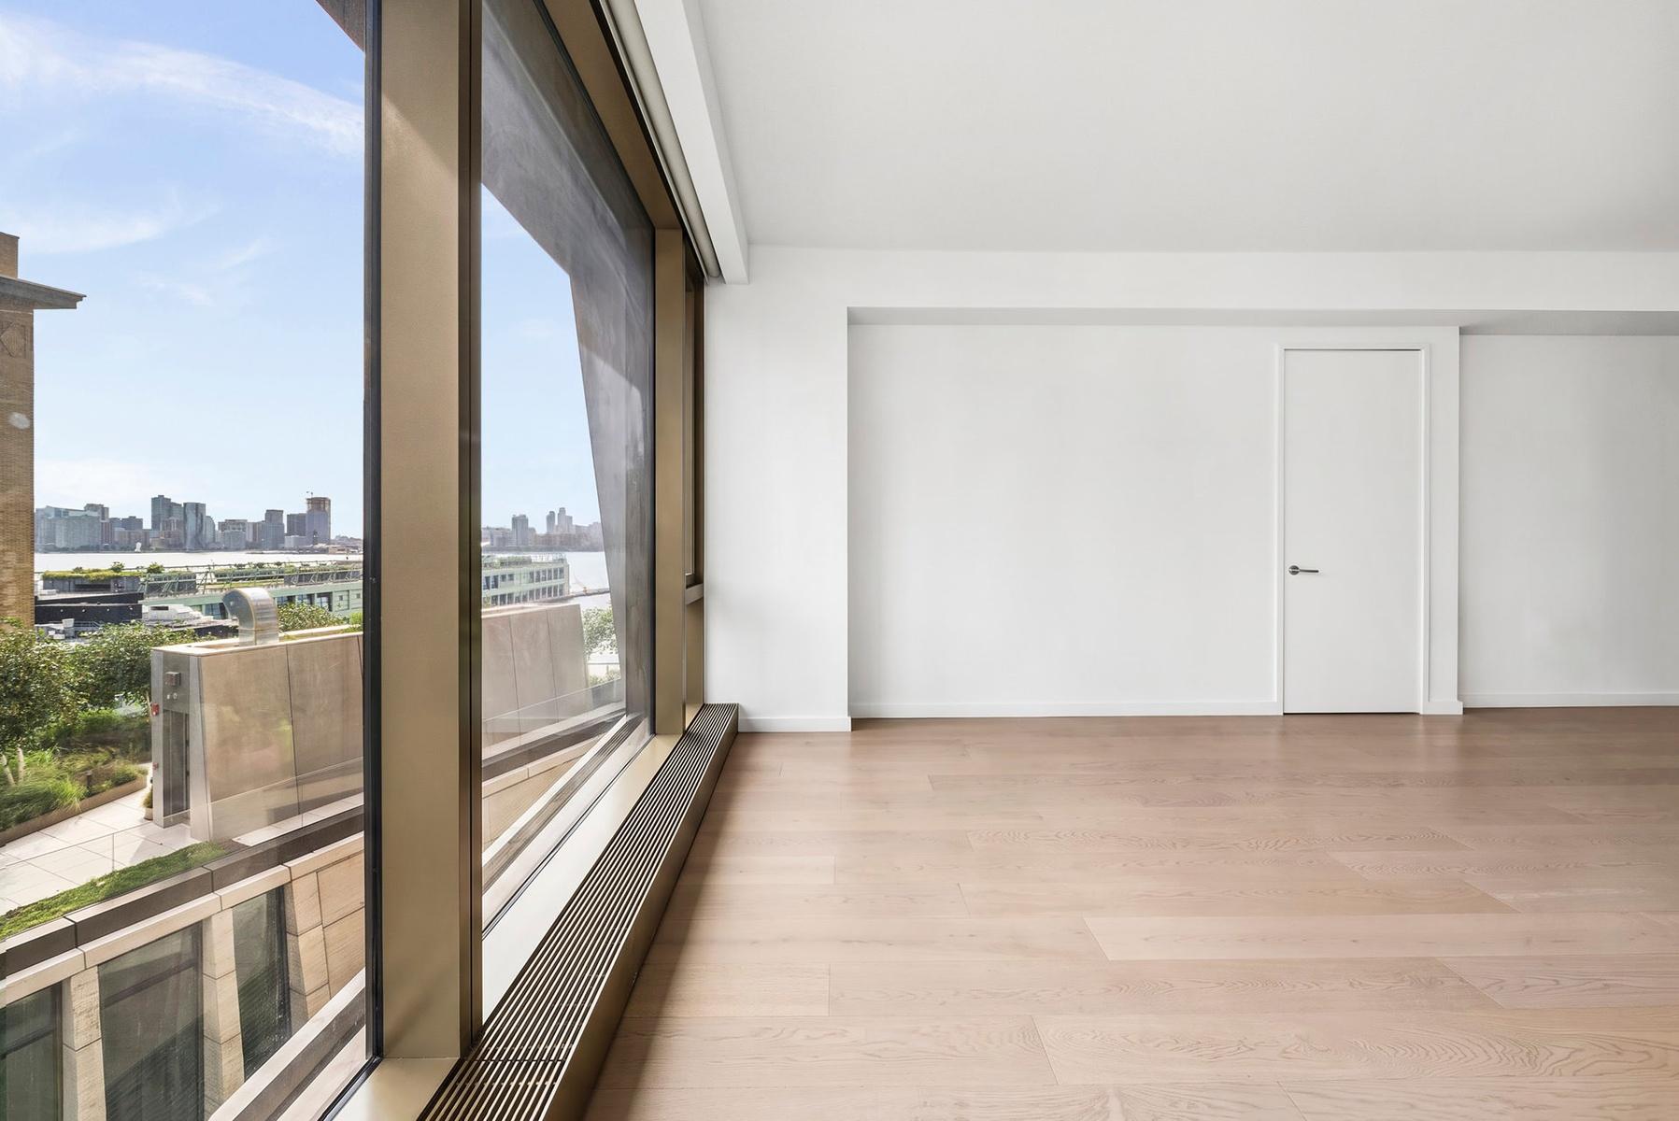
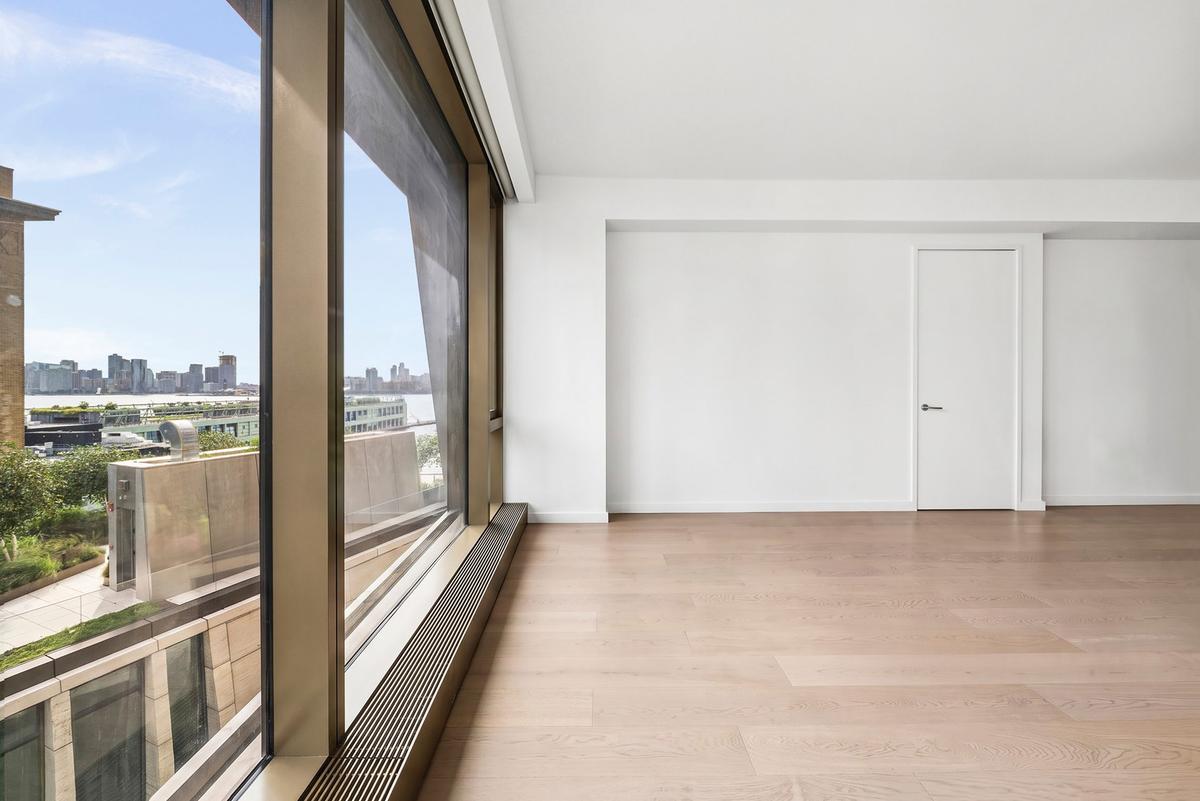
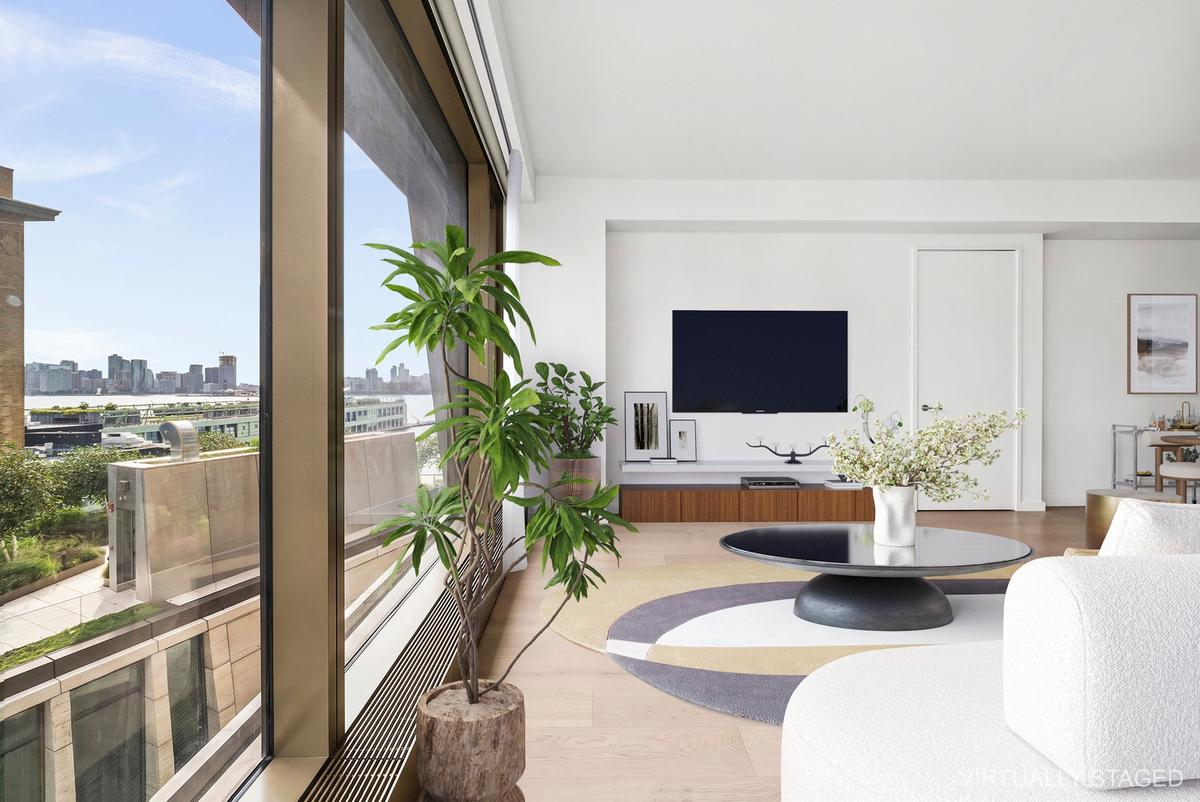
Welcome to Residence W9G at One High Line, a sun-filled two-bedroom, two-and-a-half-bathroom home spanning approximately 1,317 square feet. Perfectly positioned where the High Line meets the Hudson River, this residence pairs refined interiors by Gabellini Sheppard and architecture by Bjarke Ingels Group with an exceptional suite of resort-style amenities. A gracious entry leads into an expansive great room framed by dramatic floor-to-ceiling south-facing windows, filling the living and dining areas with natural light. The open Bulthaup kitchen showcases custom Grey Larch cabinetry, White Princess Quartzite counters and backsplash, Gaggenau appliances, and CEA Design fixtures. The thoughtful split bedroom layout offers privacy and comfort. The primary suite enjoys floor-to-ceiling windows, generous custom storage, and a spa-like bath in Taj Mahal quartzite, with radiant heated floors, a custom double vanity. The secondary bedroom offers its own windowed marble bath with radiant heat and an MTI tub, ensuring comfort and privacy. A sophisticated powder room is located off the foyer. Additional features include oak floors, motorized blackout shades, central air, abundant custom closets, a Miele washer and dryer, and advanced home automation. Residents enjoy access to The High Line Club, featuring a 75-foot lap pool, jacuzzi, spa with steam, sauna, and treatment rooms, fitness center with private studios, golf simulator and virtual gaming, children's playroom, games lounge, private dining spaces, and premier services by the Faena Hotel. Perfectly situated moments from the High Line, Hudson River Park, Chelsea Market, Little Island, Hudson Yards, and Chelsea's renowned galleries and dining, this is downtown living at its best.
Buyer is responsible for a resale working capital contribution equal to two months of common charges and a Manager's Unit contribution of 13,036.66.
Some images have been virtually staged.
Amenities
- Is New Development
- Washer / Dryer
- Air Conditioning
- Concierge
- Elevator
- Fitness Facility
- Garage
- Pool
Neighborhood


RLS Data display by Nest Seekers LLC.
All information furnished regarding property for sale, rental or financing is from sources deemed reliable, but no warranty or representation is made as to the accuracy thereof and same is submitted subject to errors, omissions, change of price, rental or other conditions, prior sale, lease or financing or withdrawal without notice. International currency conversions where shown are estimates based on recent exchange rates and are not official asking prices.
All dimensions are approximate. For exact dimensions, you must hire your own architect or engineer.
