
Property
| Ownership: | Fee Simple |
|---|---|
| Type: | Single Family |
| Bedrooms: | 3 BR |
| Bathrooms: | 2 |
| Pets: | Pets Allowed |
| Lot Size: | 0.2 Acres |
Financials
Price:$509,500
Annual Taxes:$1,184
Listing Courtesy of ORCHARD BROKERAGE, LLC
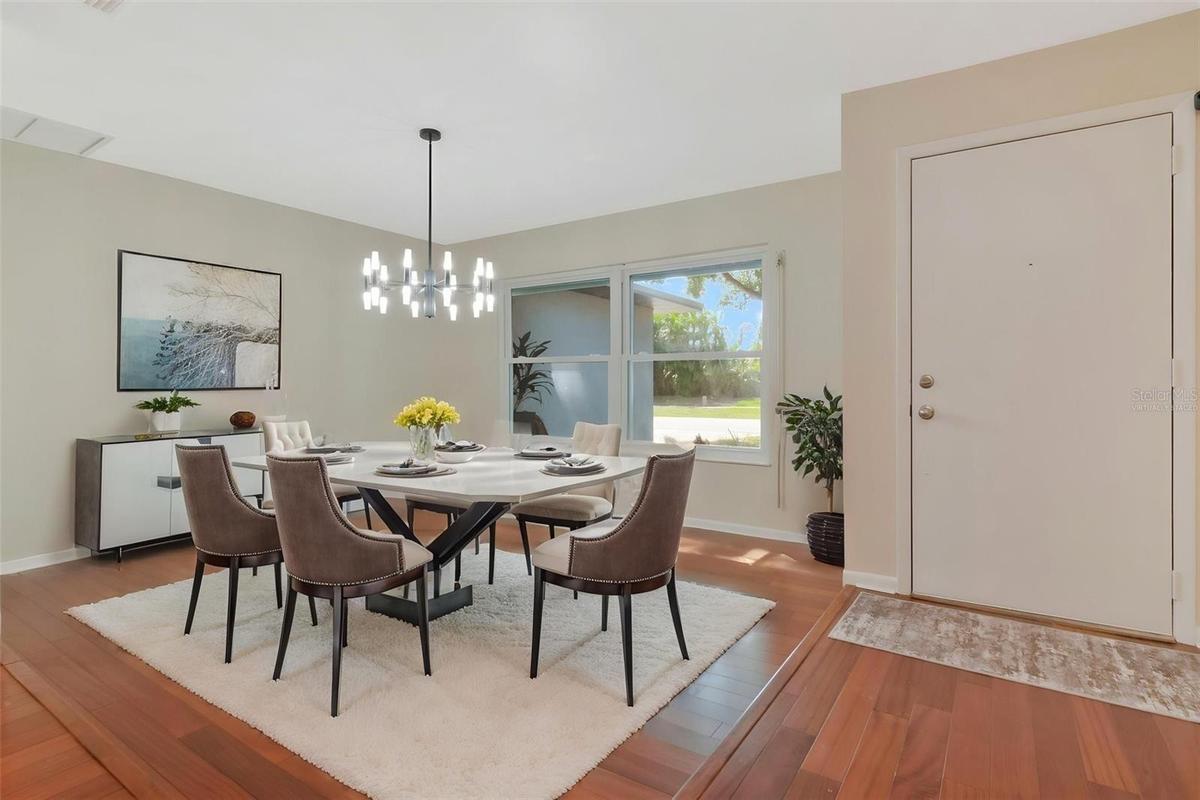
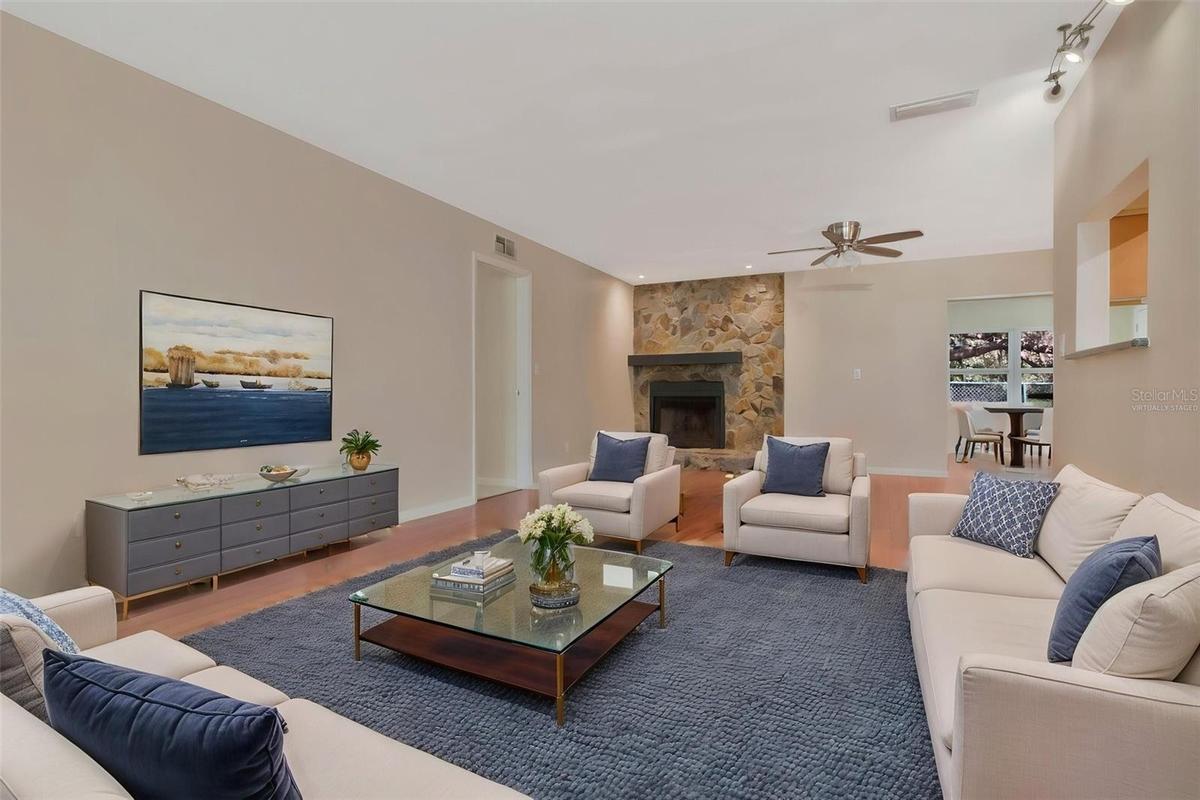
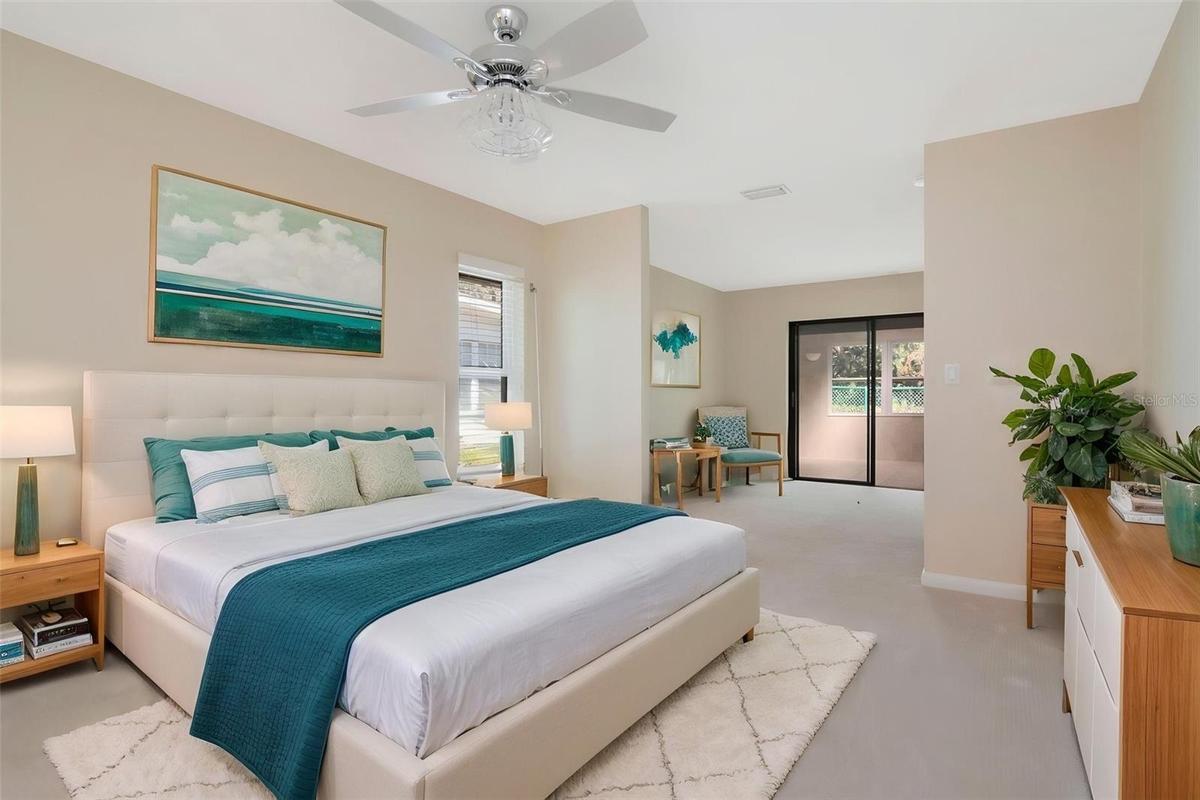
Virtually Staged. One or more photo s were virtually staged.
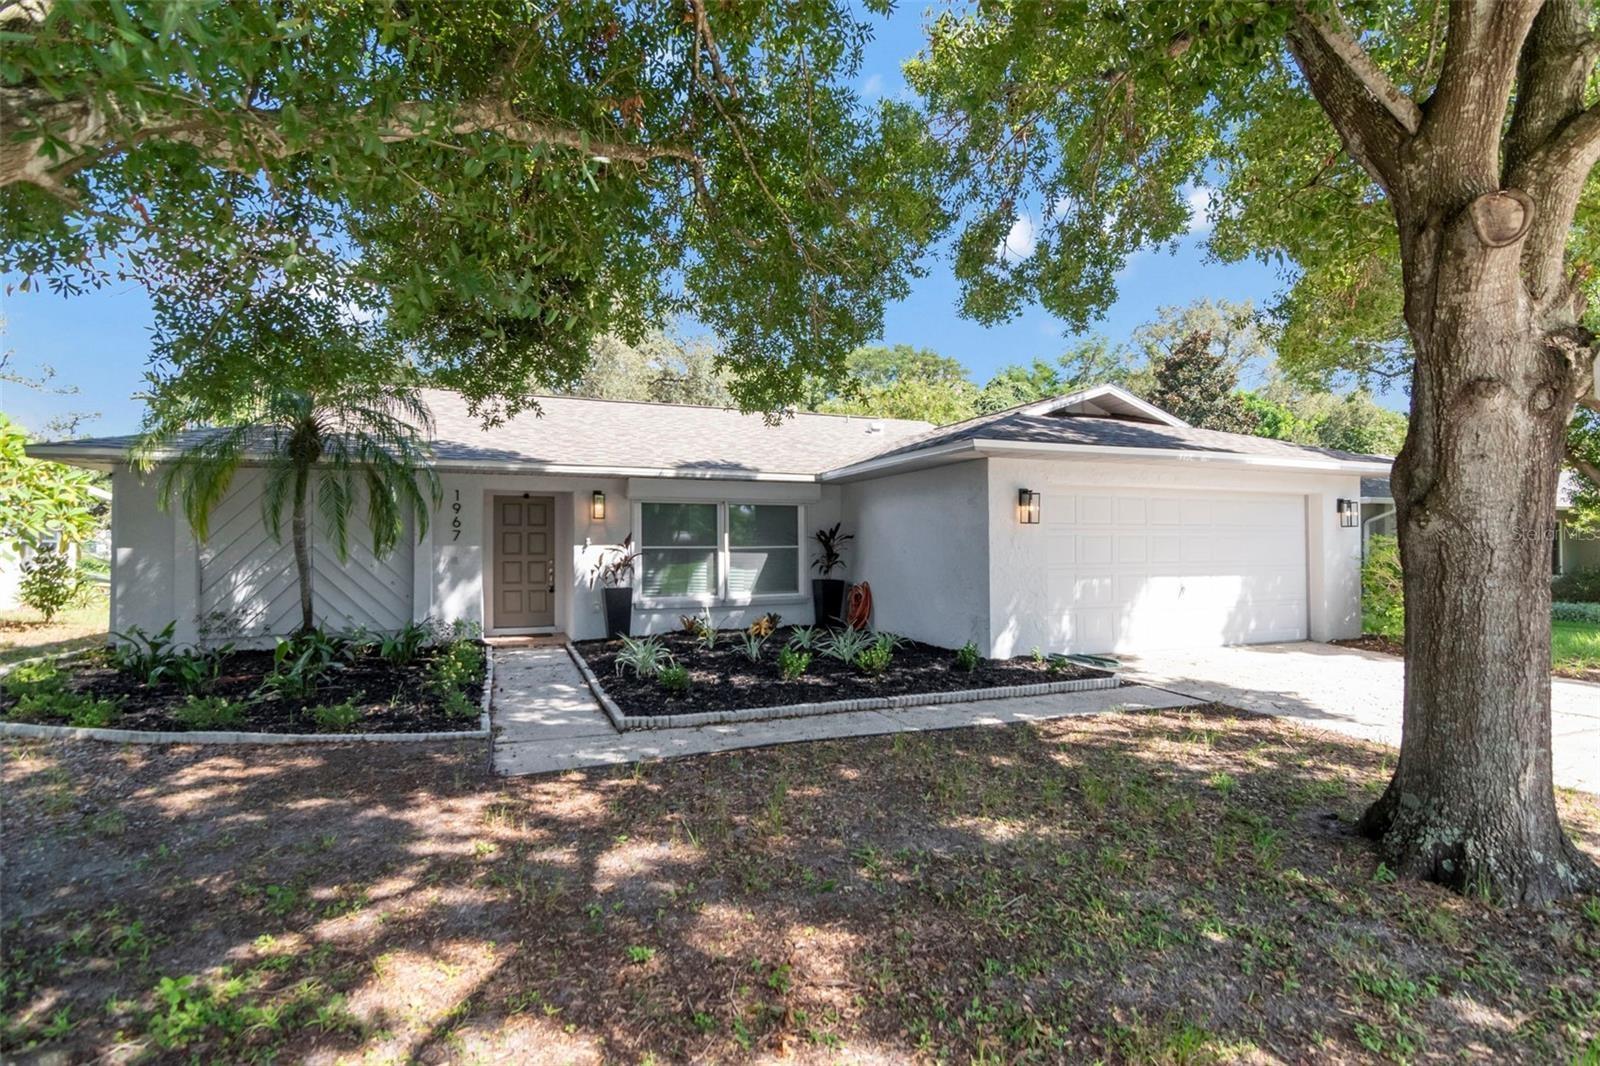
Front View Angled


Description
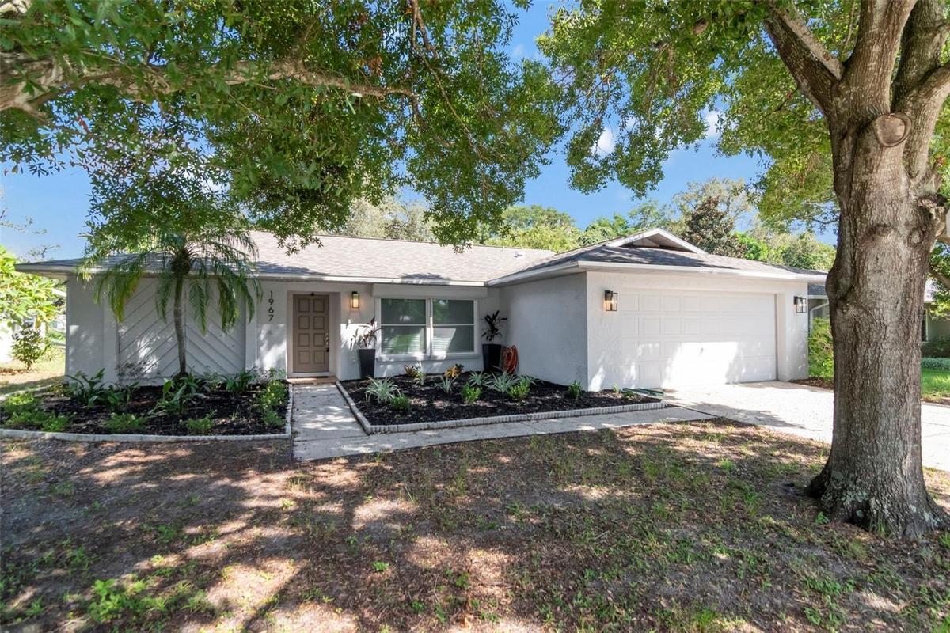
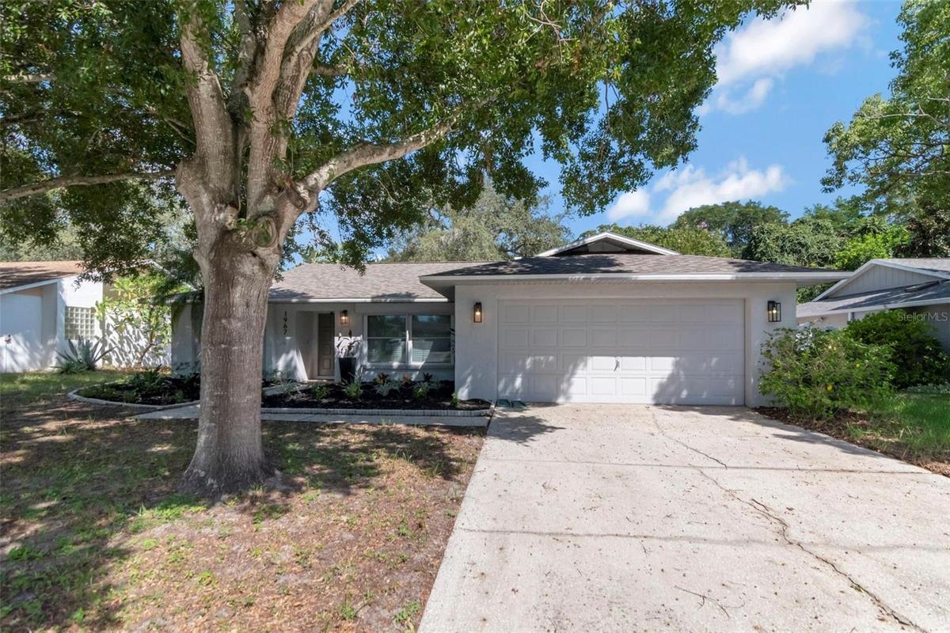
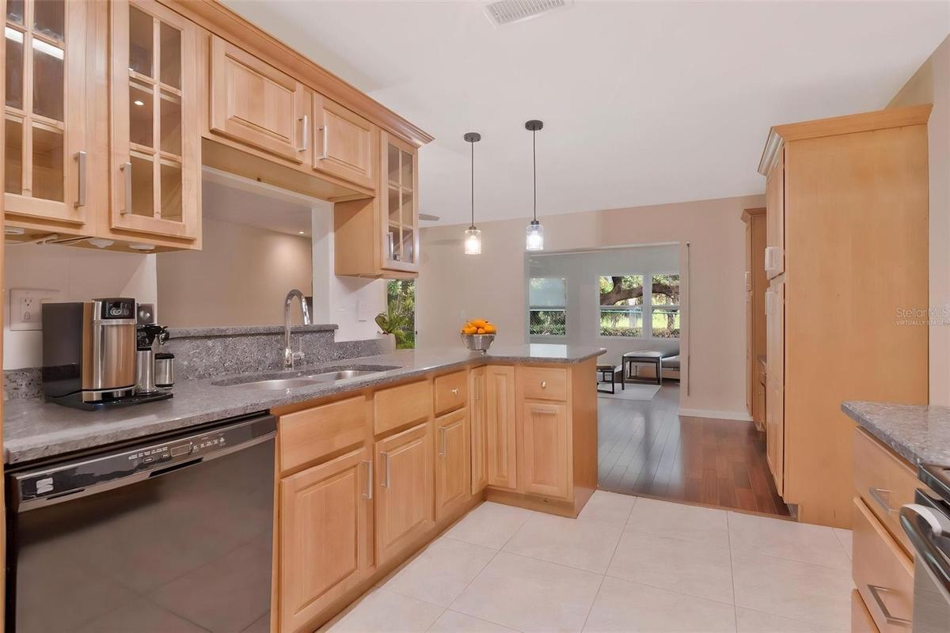
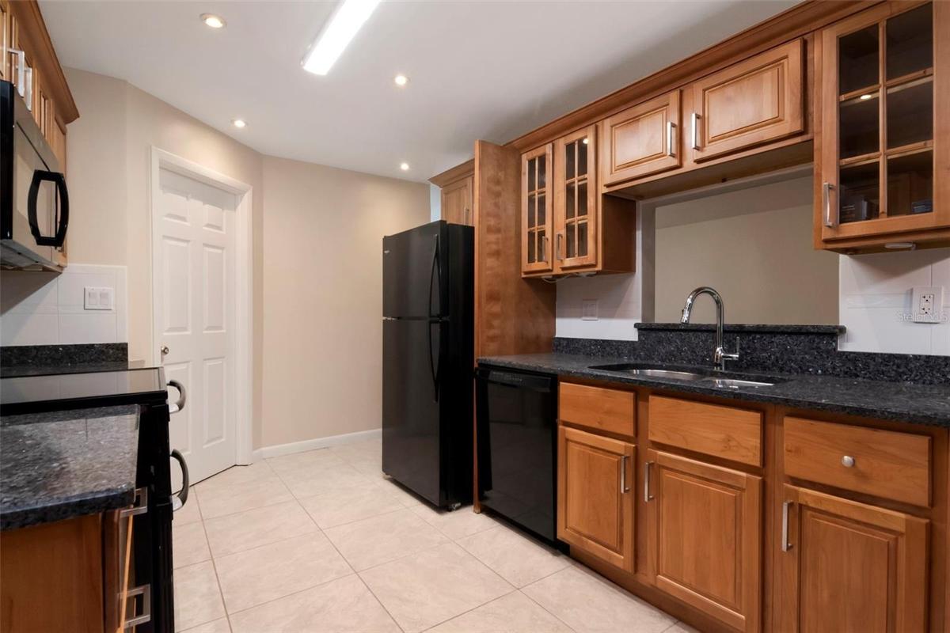
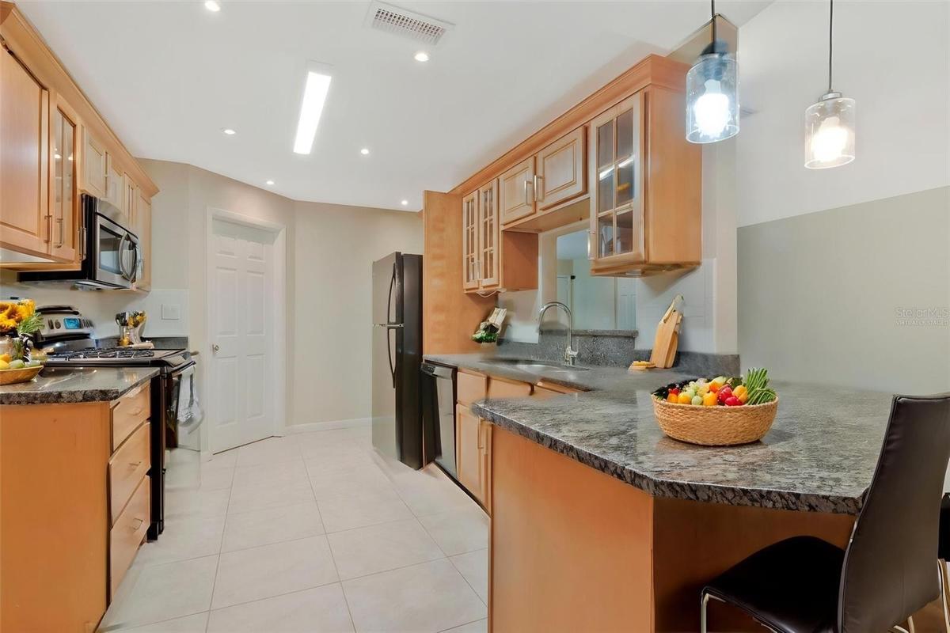
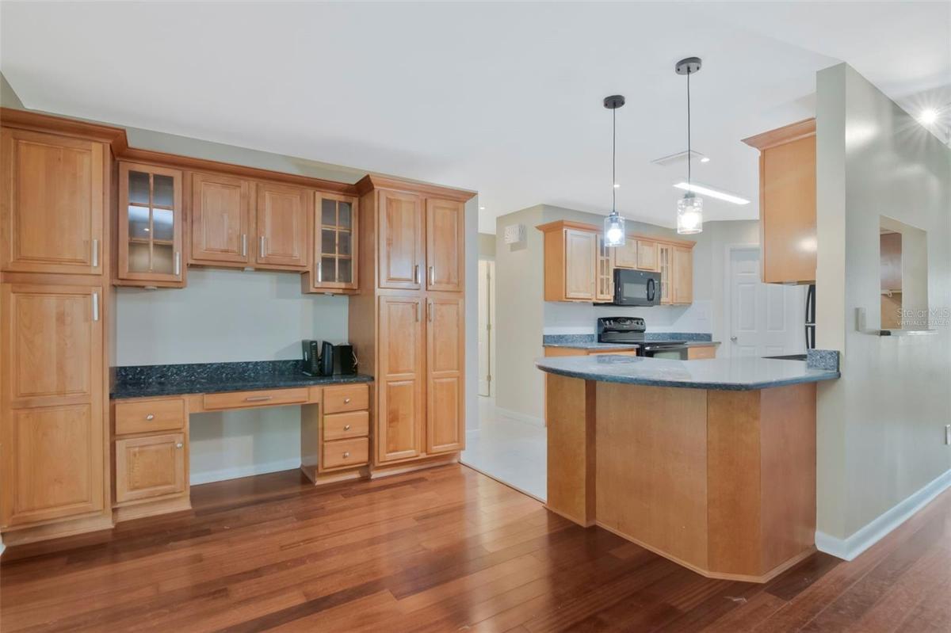
Virtually Staged. One or more photo(s) were virtually staged. Welcome to this beautifully refreshed 3-bedroom, 2-bath, 2-car garage home in Beckett Lakes Estates in Clearwater! Numerous updates were completed in 2026, including a NEW ROOF, fresh interior paint, new carpet in all three bedrooms, an updated main bathroom, a refreshed primary bathroom, and new front landscaping.
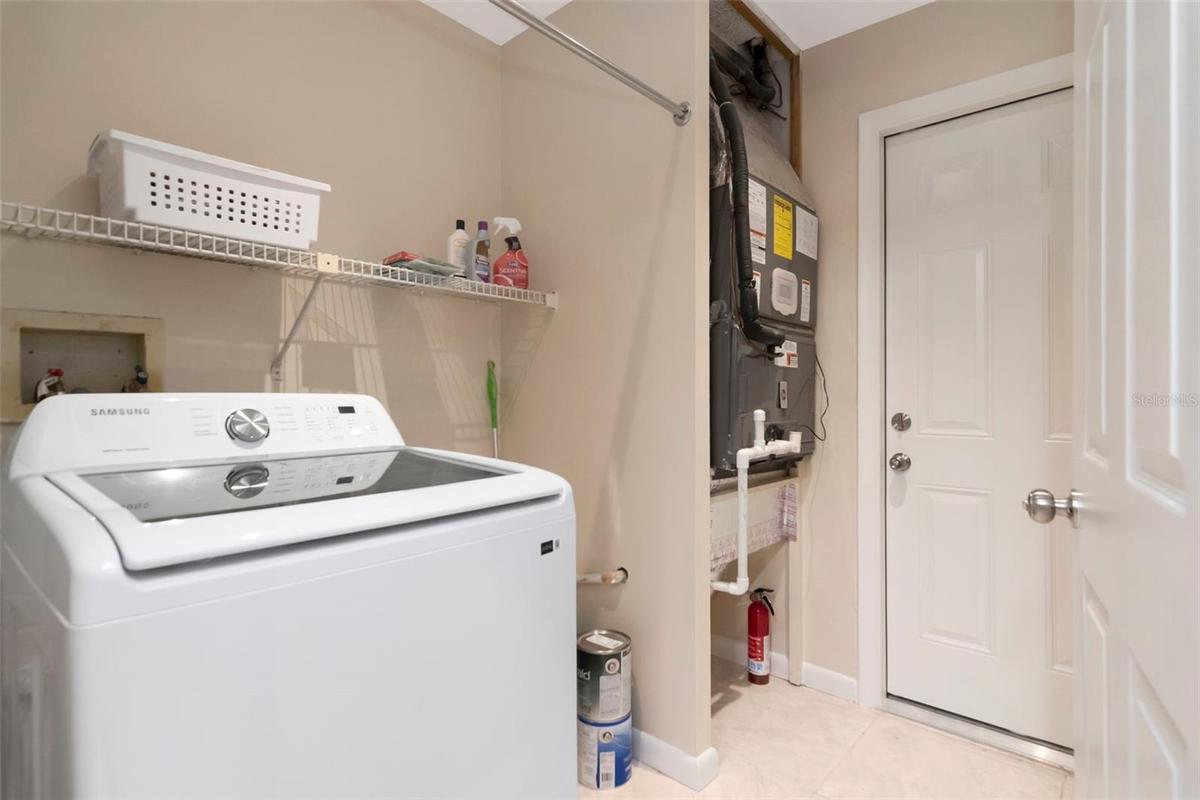
Inside, you’ll find a spacious and versatile floor plan featuring both a living room and family room, a bright sunroom, separate dining room, and a large kitchen with plenty of space to gather and entertain. The primary bedroom offers a comfortable sitting area and generous closet space, while additional closets throughout the home provide plenty of storage. A wood-burning fireplace adds warmth and charm to the living room, and inside laundry adds everyday convenience.
Located close to shopping, Westfield Mall, restaurants, beaches, and with easy access to the airport, this home offers both comfort and convenience in a desirable Clearwater location. Move-in ready and waiting for its next owner to make it their own!
Amenities
- Cable - Available
- Ceiling Fans(S)
- City Limits
- Deed Restrictions
- Dishwasher
- Disposal
- Electricity Connected
- Electric Water Heater
- High ceiling
- Landscaped
- Lighting
- Living Room
- Microwave
- Paved
- Primary Bedroom - Main Floor
- Public
- Range
- Refrigerator
- Sewer Connected
- Sidewalk
- Smoke Detectors
- Split Bedroom
- Stone Counters
- Street Lights
- Thermostat
- Washer
- Water Connected
- Wood Burning
All information furnished regarding property for sale, rental or financing is from sources deemed reliable, but no warranty or representation is made as to the accuracy thereof and same is submitted subject to errors, omissions, change of price, rental or other conditions, prior sale, lease or financing or withdrawal without notice. International currency conversions where shown are estimates based on recent exchange rates and are not official asking prices.
All dimensions are approximate. For exact dimensions, you must hire your own architect or engineer.
