
Property
| Ownership: | Fee Simple |
|---|---|
| Type: | Single Family |
| Bedrooms: | 4 BR |
| Bathrooms: | 3 |
| Pets: | Pets Allowed |
| Lot Size: | 0.2 Acres |
Financials
Price:$599,000
Annual Taxes:$10,605.48
Common charges:$100
Listing Courtesy of ELEVATED REALTY
Welcome to this beautifully maintained 4 bedroom, POOL home situated on a QUIET, DEAD END STREET offering the perfect blend of comfort, style, and outdoor living !

Description
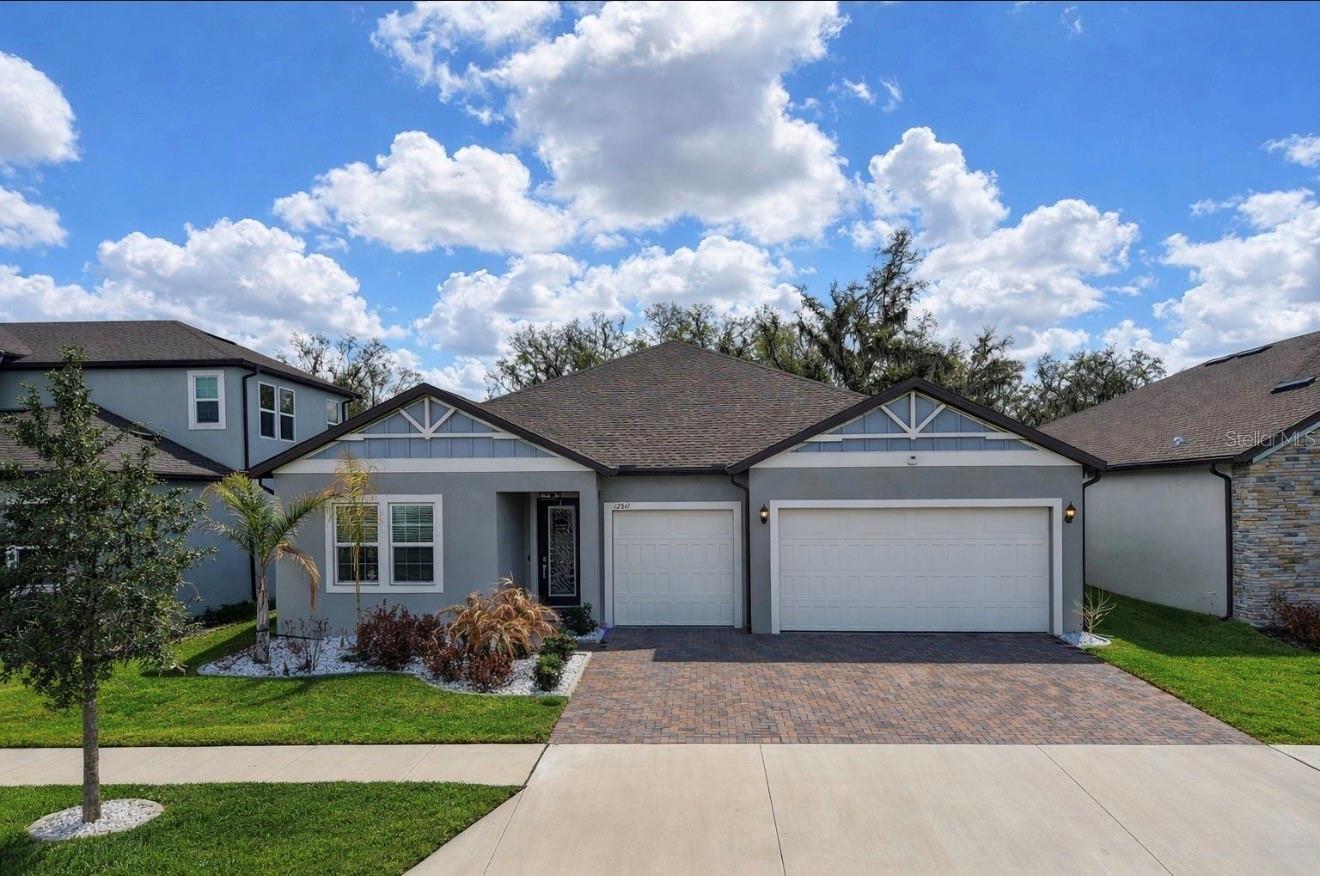
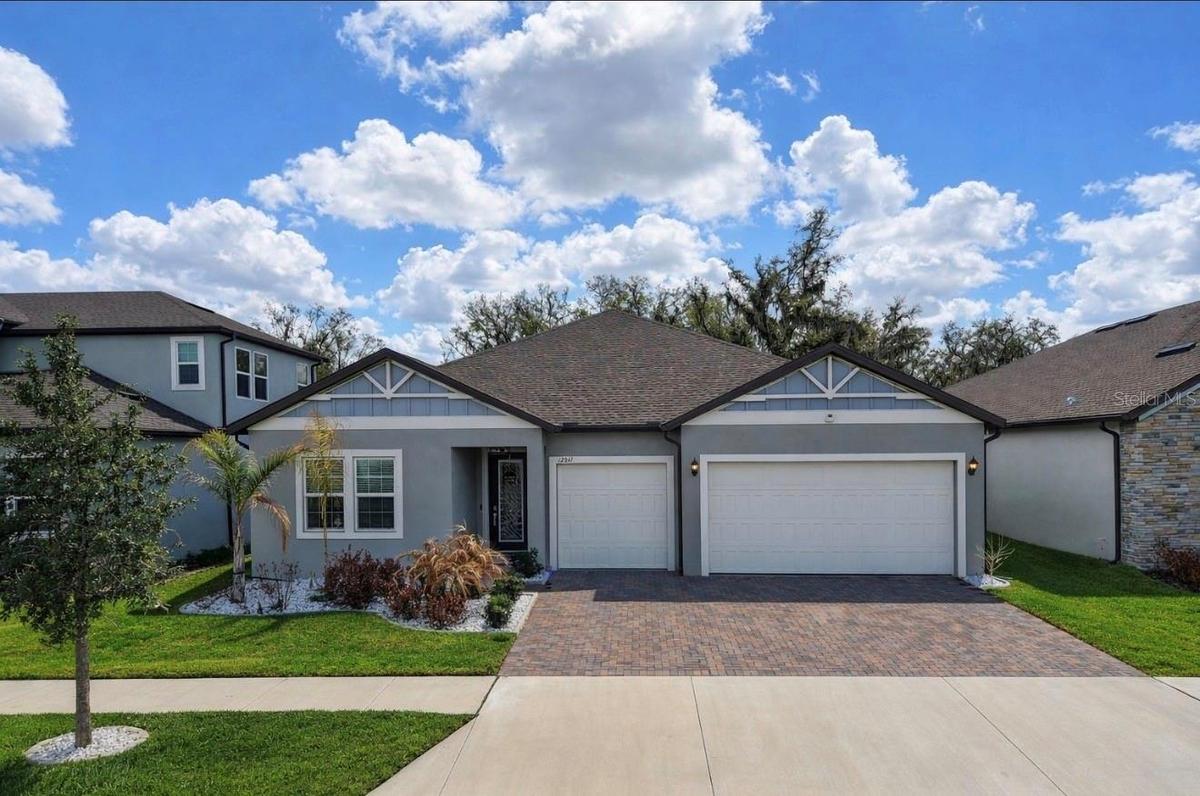
Welcome to this beautifully maintained 4 bedroom, POOL home situated on a QUIET, DEAD END STREET offering the perfect blend of comfort, style, and outdoor living! As you arrive, you'll notice the ATTRACTIVE CURB APPEAL this home offers with a paver driveway, clean landscaping with curbing, and a glass insert front door. The open-concept living area centers around a beautiful kitchen featuring grey cabinetry, stainless steel appliances with dramatic hood, a large curved-edge center island, a massive walk-in pantry, and a convenient coffee bar. The kitchen flows seamlessly into the dining area and spacious family room, making it ideal for gatherings. The OVERSIZED PRIMARY SUITE is a true retreat with a LUXURIOUS EN SUITE BATH that includes dual vanities, a standalone soaking tub, a walk-in shower, private commode, and an enormous walk-in closet. One of the additional bedrooms features its own private bathroom, offering flexibility for use as a guest suite or multi-generational living. Step outside to your private backyard retreat featuring a stunning SALTWATER POOL with both heating and cooling capabilities and a built-in SPA, all enclosed within a screened lanai with a partially insulated roof for year-round enjoyment. The spacious paver patio provides plenty of room for lounging and entertaining, while a MOTORIZED HURRICANE SCREEN adds privacy and protection when needed. The fully fenced yard is designed for LOW-MAINTENANCE LIVING with pavers and decorative rock and backs up to peaceful CONSERVATION, offering tranquil views with NO REAR NEIGHBORS. Additional highlights include a 3-car garage with overhead storage racks, a Titan water purification system, designer light fixtures, and a security system with cameras. This exceptional home combines beautiful indoor spaces, a resort-style outdoor area, and thoughtful upgrades—all in a serene setting backing to conservation. Located in the desirable community of Triple Creek, residents are granted access to three community clubhouses, three community pools, two fitness centers, basketball, tennis and volleyball courts, social events, playgrounds, dog parks, walking trails and so much more! Tax amount includes CDD.
Amenities
- Basketball Court
- Bb Hs Internet Available
- Blinds
- Cable Connected
- Ceiling Fans(S)
- Clubhouse
- Deed Restrictions
- Dishwasher
- Disposal
- Dog Park
- Dryer
- Eat-in Kitchen
- Electricity Connected
- Electric Water Heater
- Fitness Center
- Heated
- High ceiling
- Hurricane Shutters
- In Ground
- Kitchen Family Room Combo
- Lobby Key Required
- Microwave
- Open Floorplan
- Park
- Phone Available
- Pickleball Courts
- Playground
- Pool
- Primary Bedroom - Main Floor
- Public
- Range
- Refrigerator
- Sewer Connected
- Sidewalk
- Sidewalks
- Split Bedroom
- Tennis Court(s)
- Trails
- Tray Ceiling(s)
- Trees/Woods
- Underground Utilities
- Walk-In Closet(s)
- Washer
- Water Connected
- Water Filtration System
All information furnished regarding property for sale, rental or financing is from sources deemed reliable, but no warranty or representation is made as to the accuracy thereof and same is submitted subject to errors, omissions, change of price, rental or other conditions, prior sale, lease or financing or withdrawal without notice. International currency conversions where shown are estimates based on recent exchange rates and are not official asking prices.
All dimensions are approximate. For exact dimensions, you must hire your own architect or engineer.
