
Property
| Ownership: | For Sale |
|---|---|
| Type: | Single Family |
| Rooms: | 11 |
| Bedrooms: | 5 BR |
| Bathrooms: | 6½ |
| Lot Size: | 0.4 Acres |
Financials
Listing Courtesy of Julia B Fee Sothebys Int. Rlty
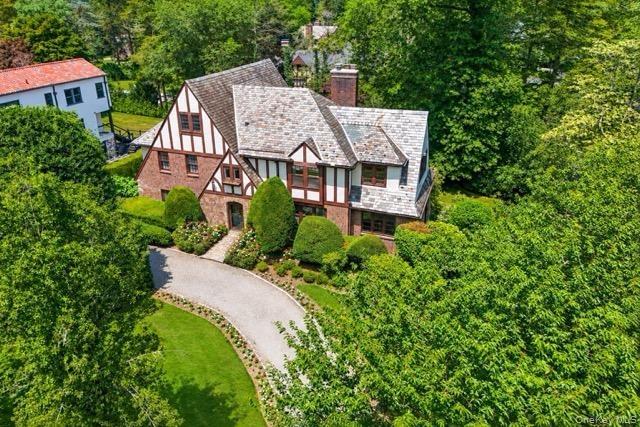
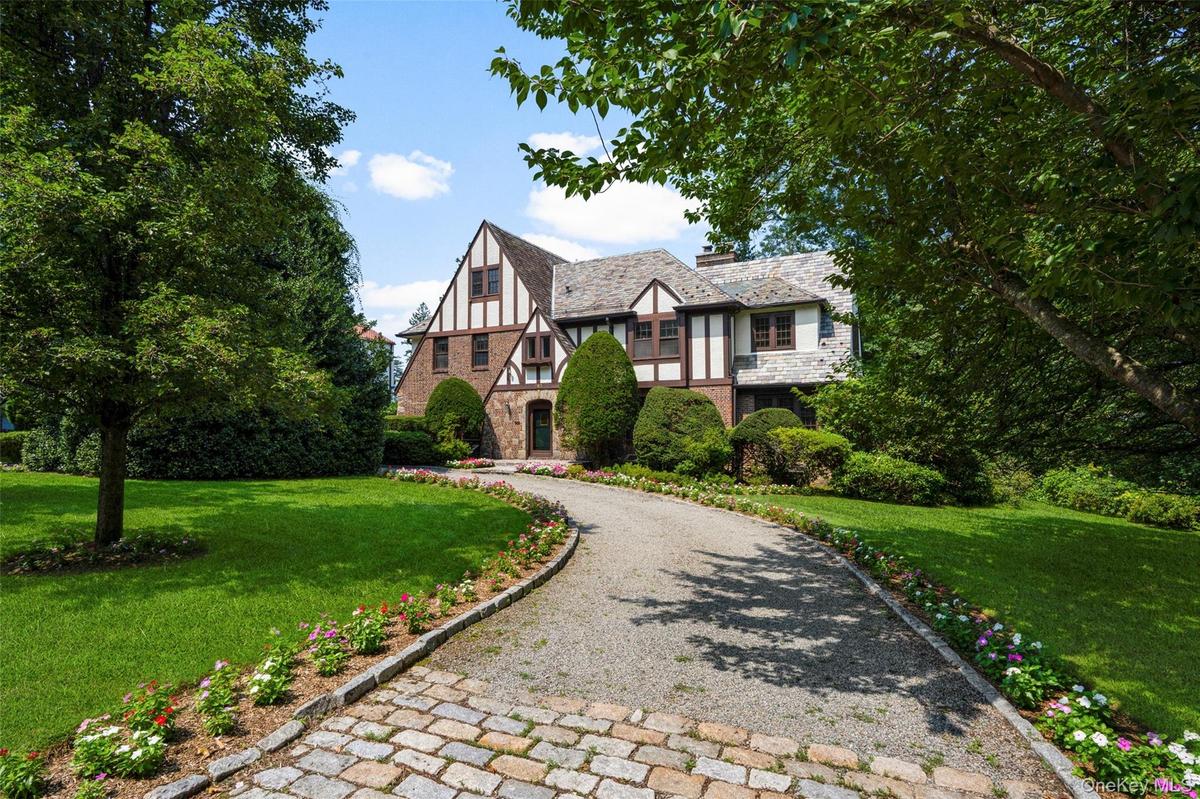
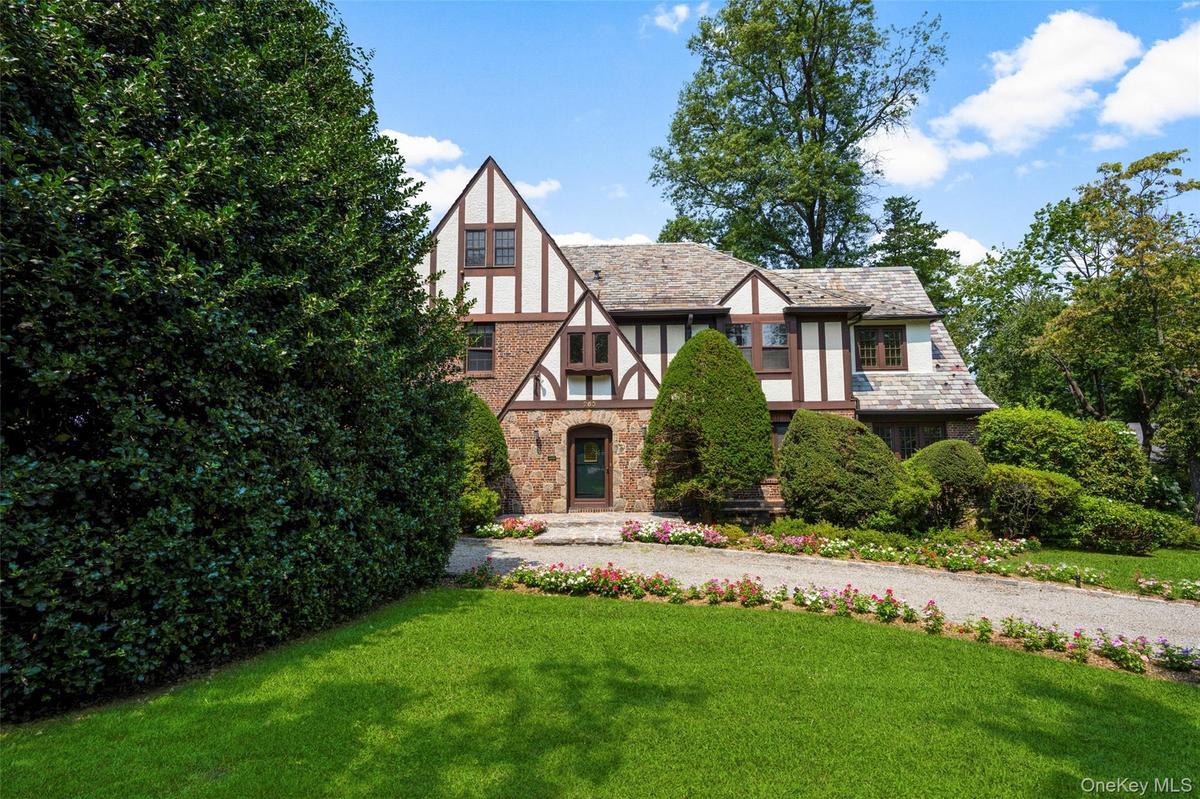
Welcome to 260 Overlook Road, a distinctive Tudor beautifully situated on a desirable tree lined street in Wykagyl Park.
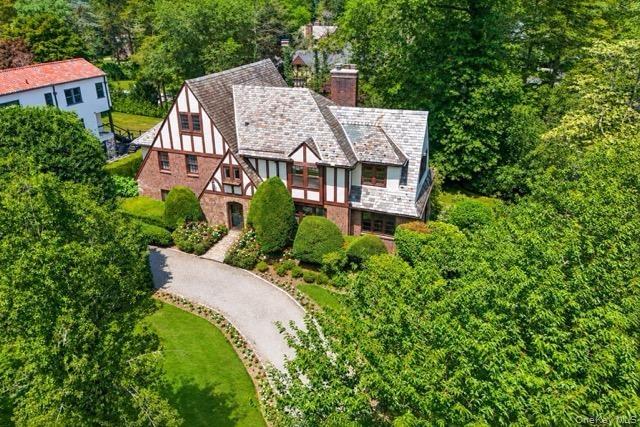
Welcome to 260 Overlook Road!


Description
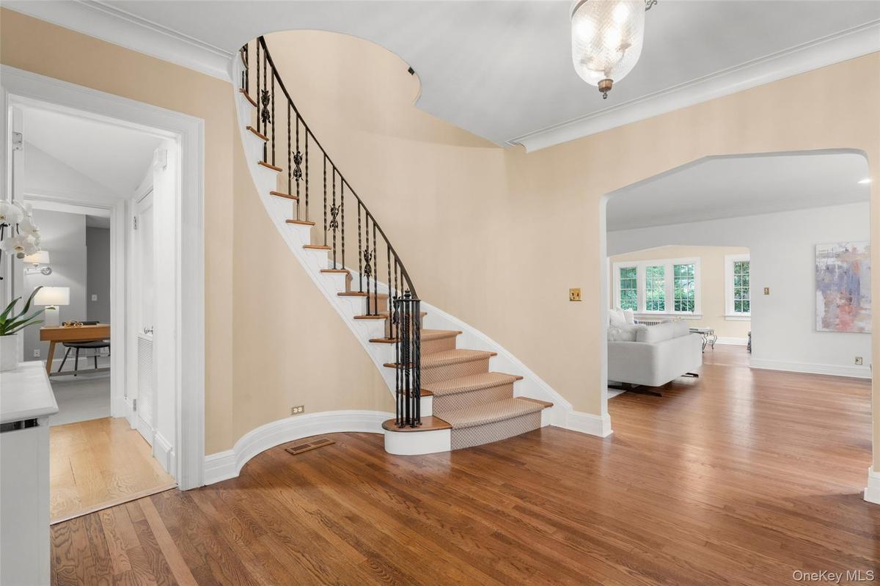
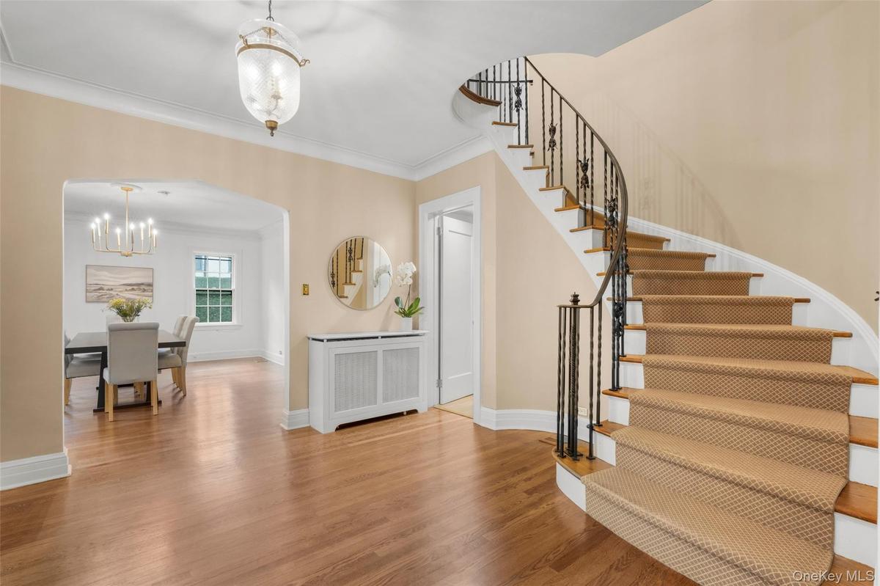
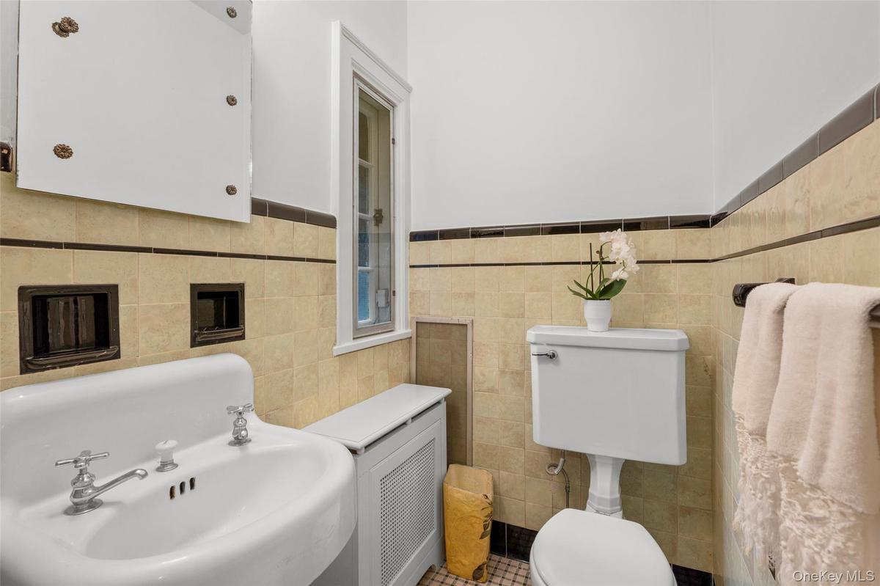
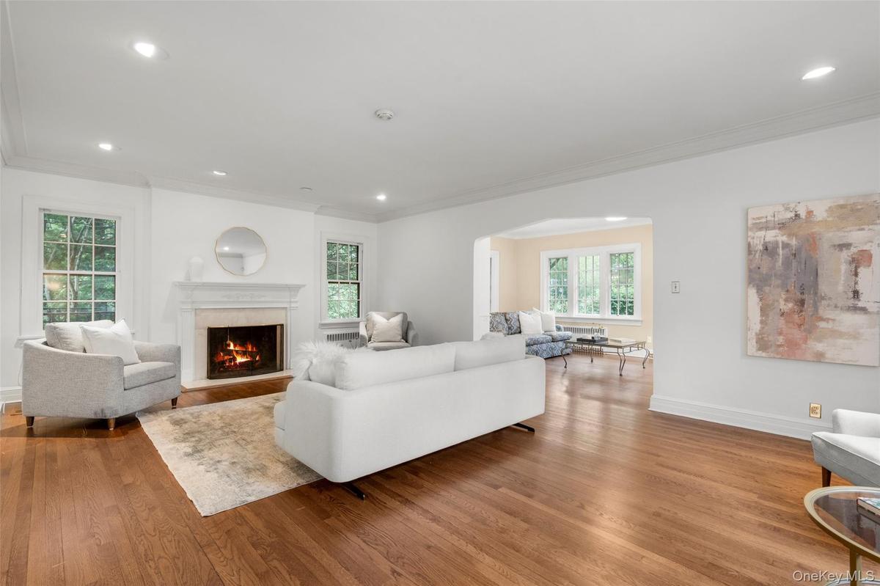
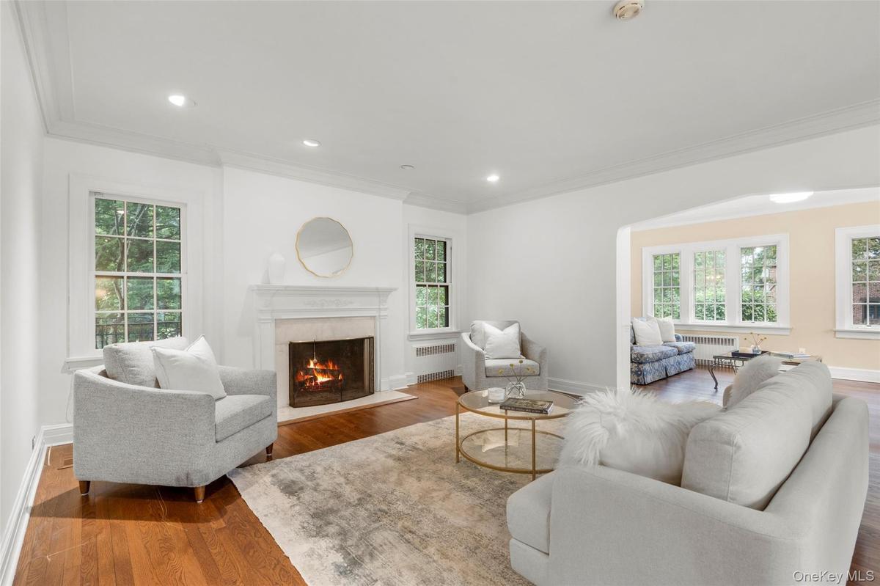
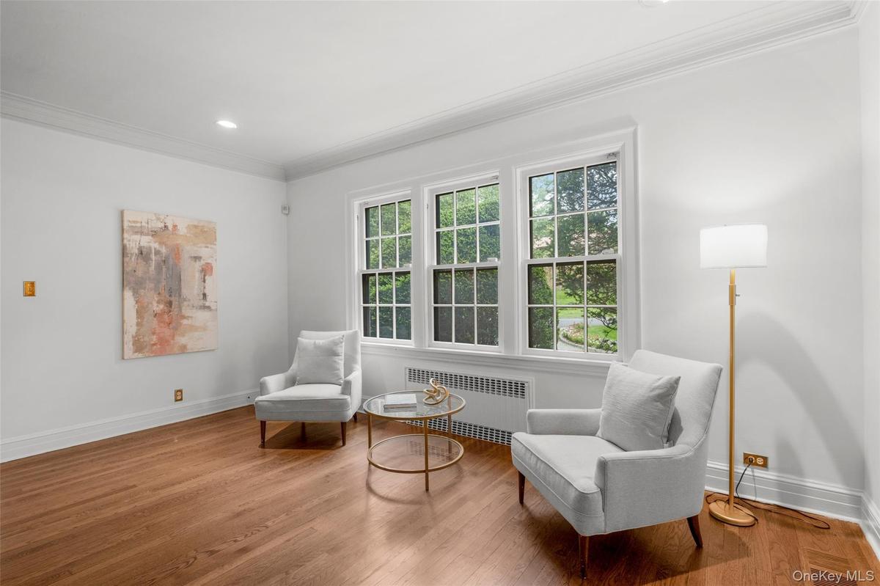
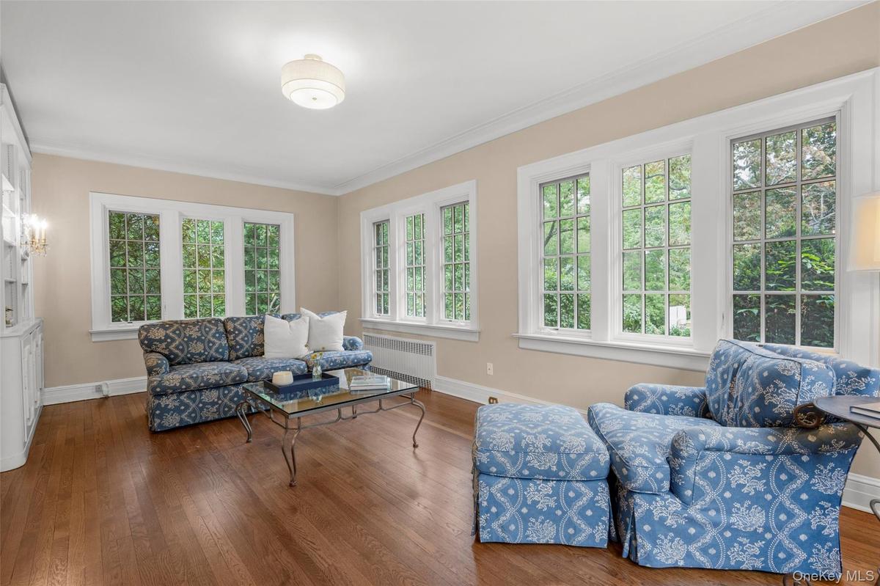
Welcome to 260 Overlook Road, a distinctive Tudor beautifully situated on a desirable tree-lined street in Wykagyl Park. Set on approximately 0.37 acres of professionally landscaped grounds, this exceptional five-bedroom home features timeless architectural details throughout. The gracious interior showcases high ceilings, generously proportioned rooms, and abundant natural light. The main level offers an elegant living room with a decorative wood-burning fireplace, a sun-filled family room with custom built-ins, and a formal dining room. At the heart of the home is an updated eat-in kitchen with custom cabinetry, center island, walk-in pantry, professional-grade appliances, and a breakfast area with glass doors providing access to the back deck overlooking the property. A private en-suite bedroom with a separate entrance, currently used as an office, provides exceptional flexibility and completes the first floor. Upstairs, the spacious primary suite features an adjoining sitting room and private bath. The second level also includes three additional bedrooms, including one en-suite, and an updated hall bath. The third floor offers versatile finished space with a full bath and abundant storage. Lower level includes a recreation room with a stone fireplace, laundry/exercise room, full bath, and direct access to the attached three-car garage with an EV charger. Ideally located near schools, shops, parks, and transportation, with an easy commute to NYC by car or train. Stunning home not to be missed!
Amenities
- Cable - Available
- Cathedral Ceiling(s)
- Corner Lot
- Crown Molding
- Dishwasher
- Disposal
- Dryer
- Eat-in Kitchen
- Electricity Connected
- Entrance Foyer
- First Floor Bedroom
- Formal Dining
- Gas Range
- High ceiling
- Kitchen Island
- Microwave
- Open Kitchen
- Original Details
- Pantry
- Primary Bathroom
- Recessed Lighting
- Refrigerator
- Security System
- Sewer Connected
- Stainless Steel Appliance(s)
- Storage
- Trash Collection Public
- Washer
- Wine Refrigerator
- Wood Burning

All information furnished regarding property for sale, rental or financing is from sources deemed reliable, but no warranty or representation is made as to the accuracy thereof and same is submitted subject to errors, omissions, change of price, rental or other conditions, prior sale, lease or financing or withdrawal without notice. International currency conversions where shown are estimates based on recent exchange rates and are not official asking prices.
All dimensions are approximate. For exact dimensions, you must hire your own architect or engineer.
