
Property
| Ownership: | For Sale |
|---|---|
| Type: | Single Family |
| Rooms: | 10 |
| Bedrooms: | 4 BR |
| Bathrooms: | 3½ |
| Lot Size: | 0.5 Acres |
Financials
Listing Courtesy of Compass Greater NY LLC
Welcome to one of Plainview's most distinctive properties, a substantial 5, 000 sqft colonial tucked away on a private road in the desirable Washington Avenue College Section.
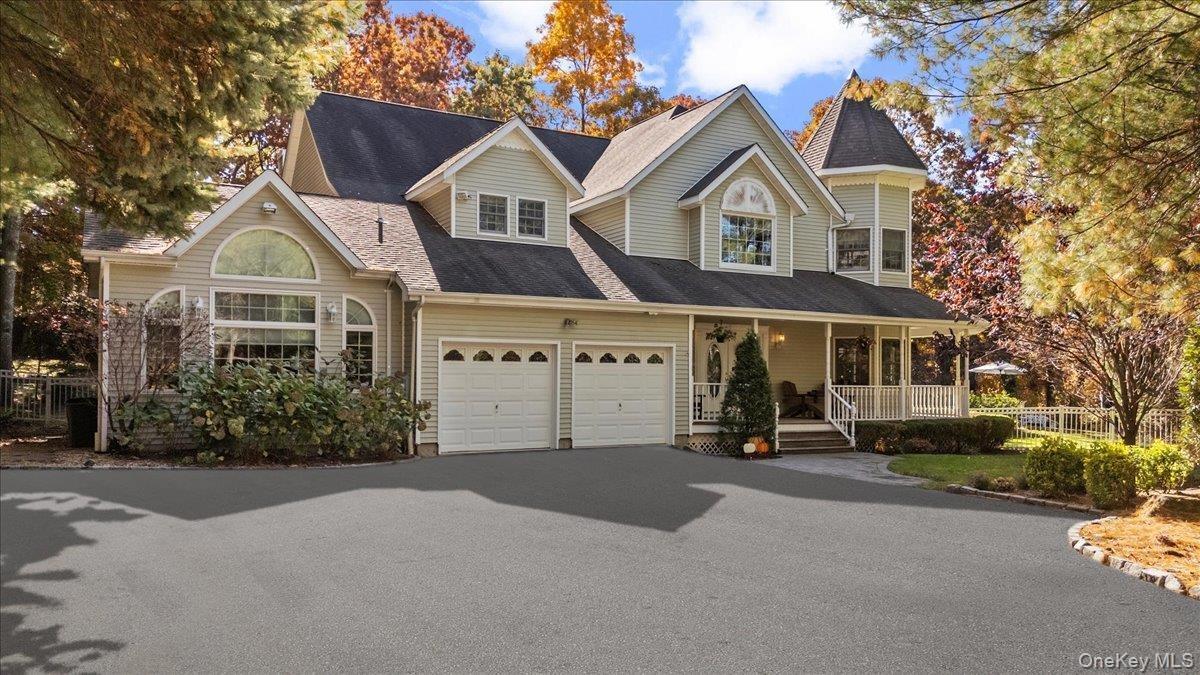
Front Of House


Description
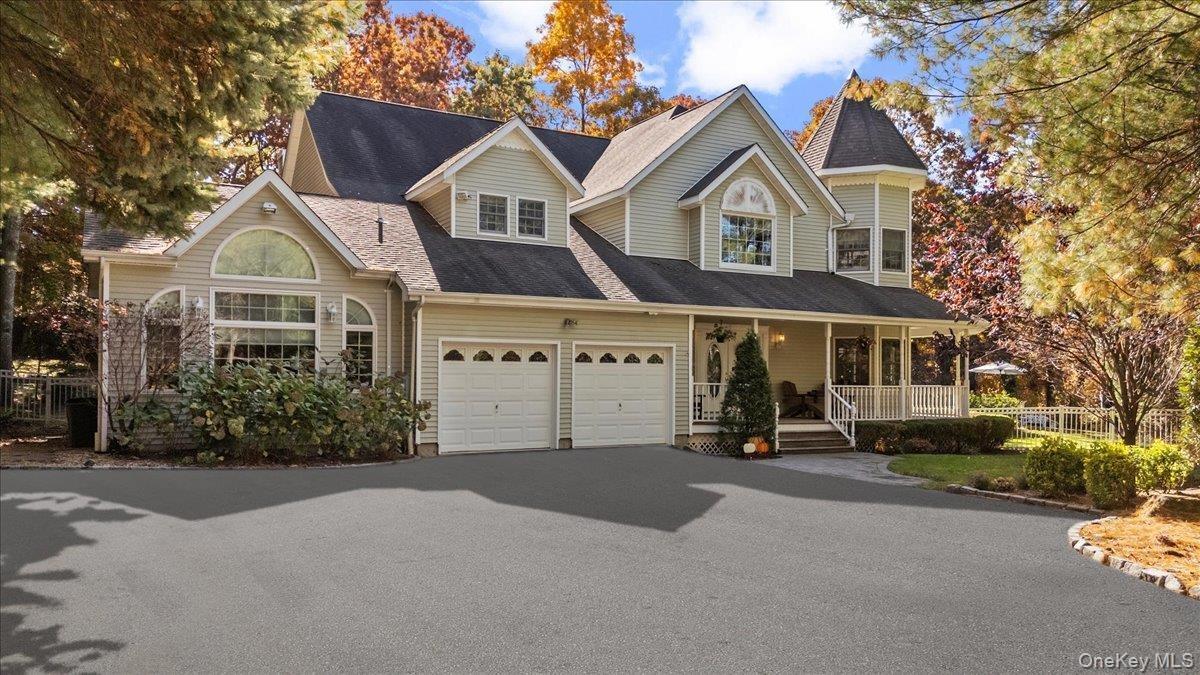
Welcome to one of Plainview's most distinctive properties, a substantial 5,000+ sqft colonial tucked away on a private road in the desirable Washington Avenue/College Section. Set on over half an acre, this expansive residence offers an exceptional combination of space, privacy, classic architectural details, and extraordinary possibilities.
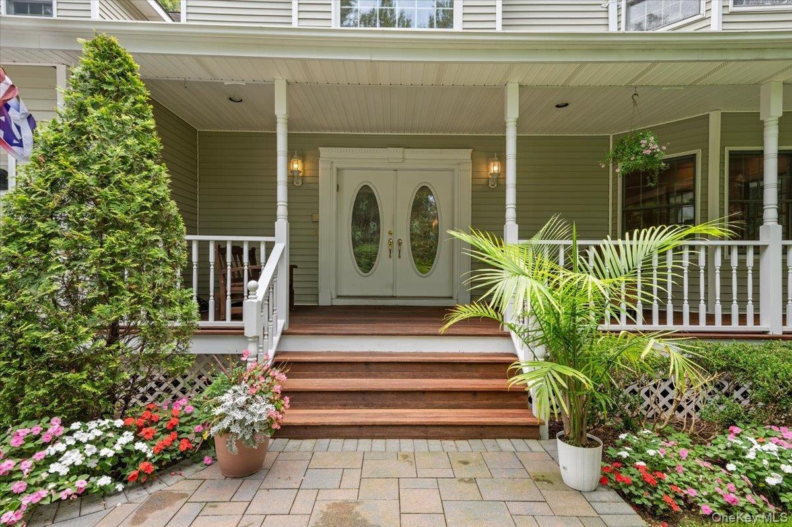
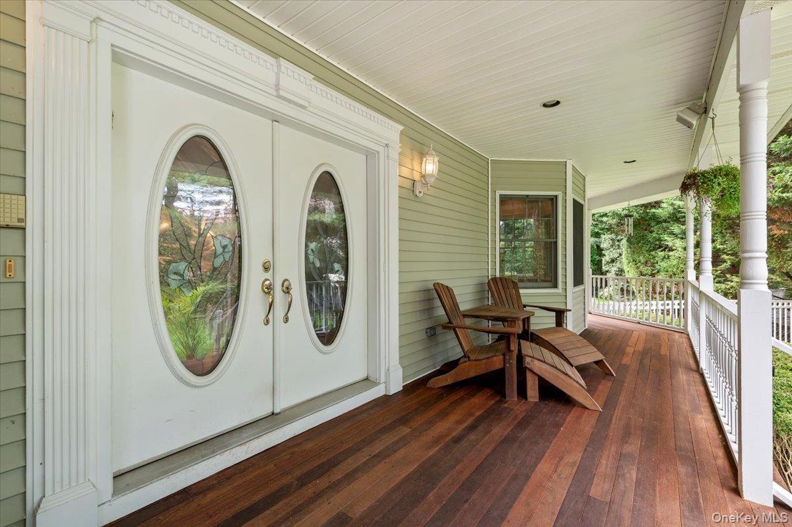
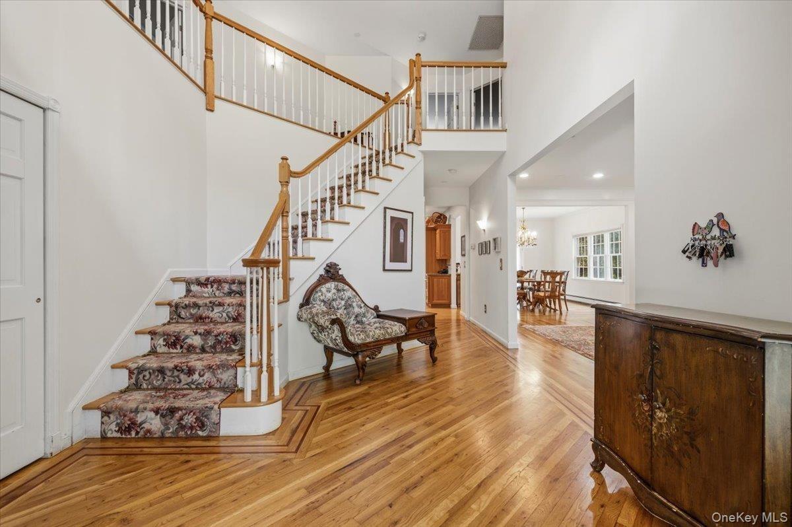
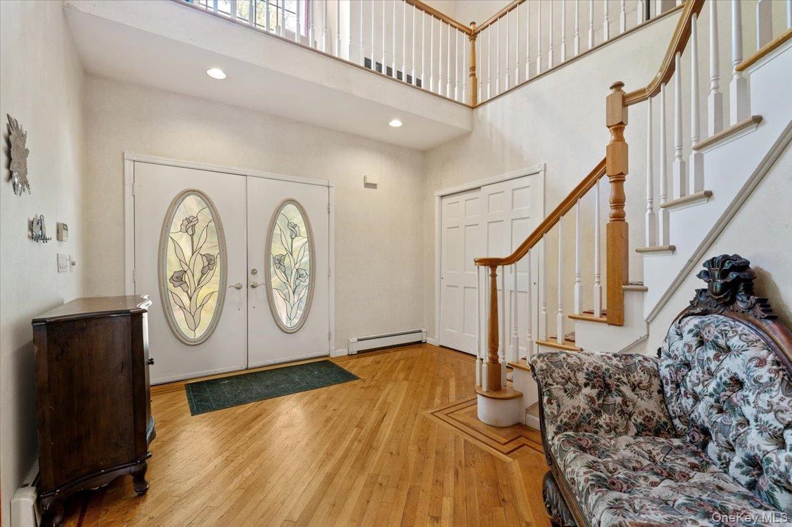
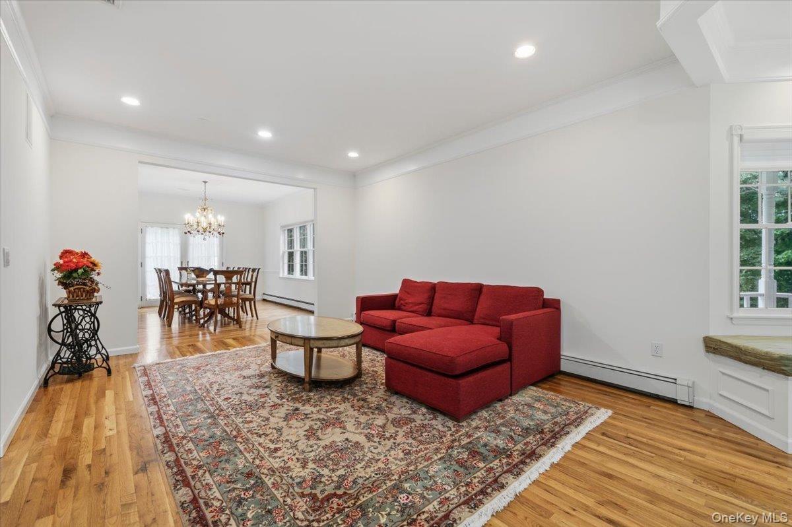
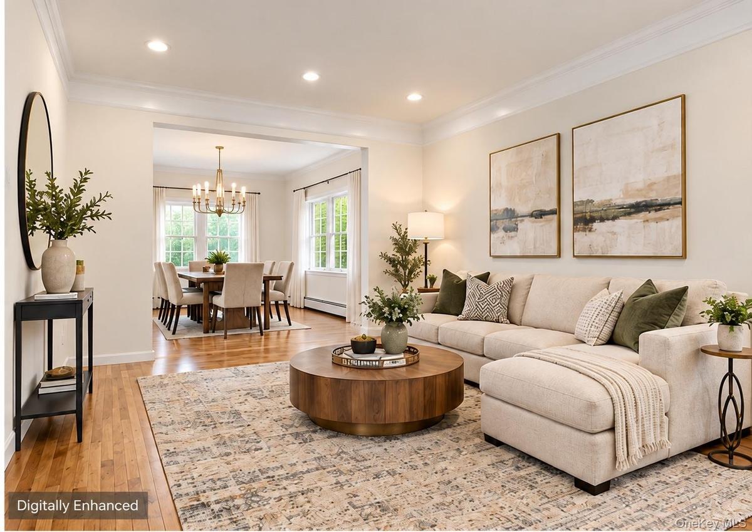
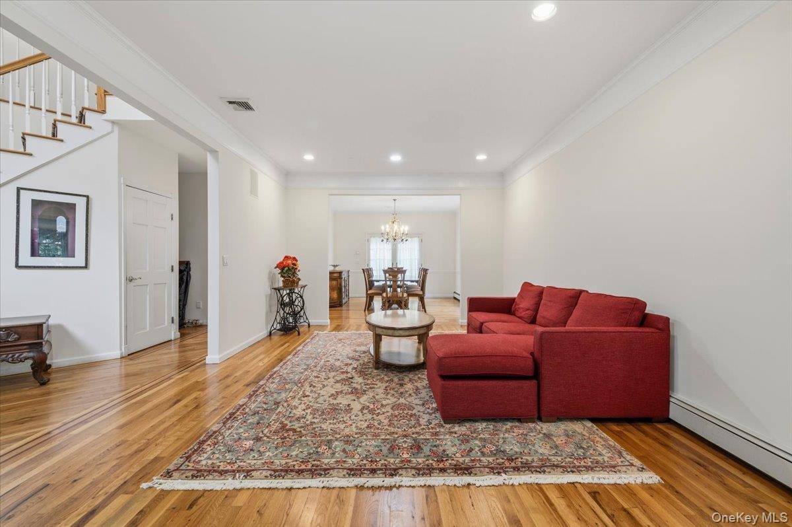
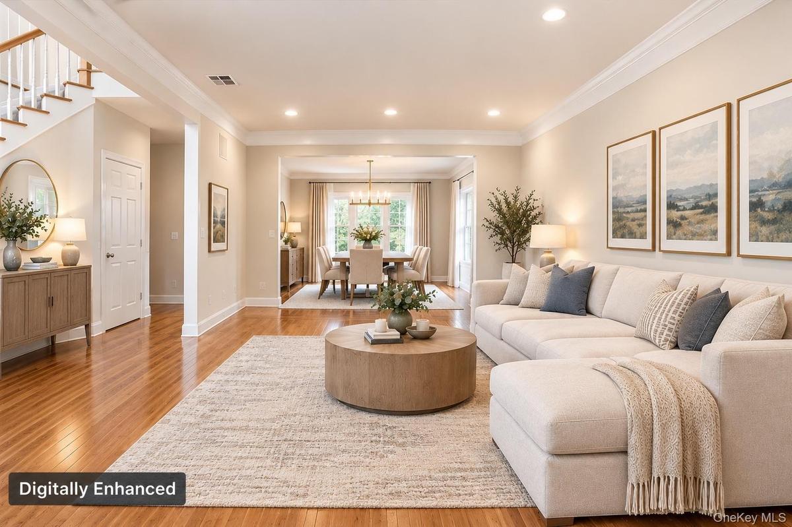
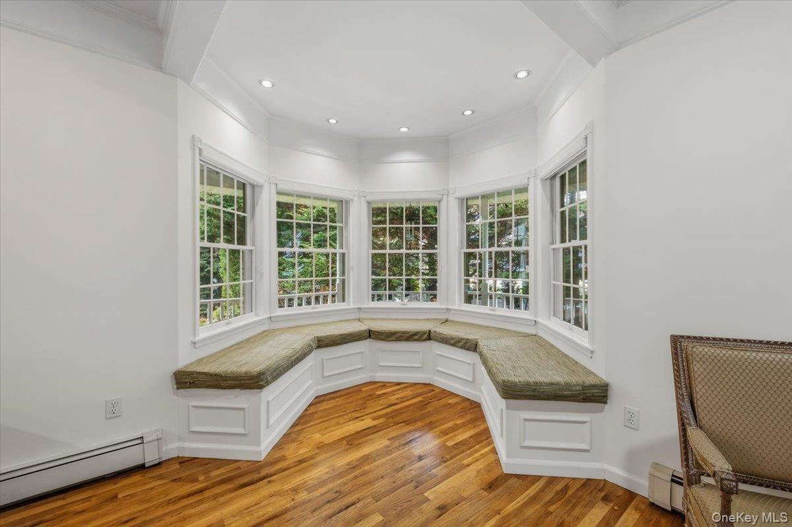
From the moment you arrive, the impressive wraparound porch sets the tone for a home designed around gathering, entertaining, and enjoying everyday life. Inside, a dramatic two-story entry foyer opens to generously scaled living spaces, hardwood floors, high ceilings, and an abundance of natural light. Just off the foyer, the spacious living room features a distinctive turret and flows naturally into the formal dining room. The main level continues with a large family room just off the eat-in kitchen, featuring a large island and professional-style stainless steel appliances, as well as an incredible custom entertaining room with a bar, media area, card and cigar room with dedicated smoke-eater ventilation system. Whether hosting a crowd, watching the big game, enjoying movie night, or gathering, this home was designed for memorable moments.
Upstairs, four generously sized bedrooms provide room for everyone, including an expansive primary suite with walk-in closet, lounge/sitting area, dressing area, and ensuite bath featuring a soaking tub and separate shower. The architectural character continues upstairs, where the turret extends into one of the bedrooms, creating a uniquely charming and distinctive space.
The finished lower level adds tremendous flexibility and can accommodate recreation, fitness, hobbies, storage, or whatever your lifestyle requires.
Outside, the private property truly comes alive. A tiered deck, outdoor kitchen, in-ground pool, and expansive yard create a wonderful setting for summer entertaining, relaxing, and making the most of the warmer months.
The home showcases classic architectural details and an impressive sense of scale throughout. For the buyer who appreciates space, character, and individuality, this residence offers an exciting opportunity to make an extraordinary property truly their own.
With its exceptional size, flexible floor plan, private outdoor amenities, and multiple gathering spaces, this home offers the flexibility today's buyers are seeking for multigenerational living.
Located in the Plainview-Old Bethpage School District and zoned for J.J.P. and Mattlin Middle Schools, this is a rare opportunity to own a property with the space, privacy, character, and possibilities to become something extraordinary, It's a home to envision, Come see the possibilities.
Amenities
- Central Vacuum
- Chefs Kitchen
- Dishwasher
- Dryer
- Eat-in Kitchen
- Electricity Connected
- Entrance Foyer
- Exhaust Fan
- Family Room
- Formal Dining
- Gas
- Gas Oven
- Gas Range
- Gas Water Heater
- Granite Counters
- High ceiling
- Kitchen Island
- Landscaped
- Natural Gas Connected
- Open Kitchen
- Oversized Windows
- Phone Connected
- Primary Bathroom
- Private
- Security System
- Sewer Connected
- Soaking Tub
- Speakers
- Sprinklers In Front
- Sprinklers In Rear
- Stainless Steel Appliance(s)
- Storage
- Trash Collection Private
- Trash Compactor
- Walk-In Closet(s)
- Washer
- Water Connected

All information furnished regarding property for sale, rental or financing is from sources deemed reliable, but no warranty or representation is made as to the accuracy thereof and same is submitted subject to errors, omissions, change of price, rental or other conditions, prior sale, lease or financing or withdrawal without notice. International currency conversions where shown are estimates based on recent exchange rates and are not official asking prices.
All dimensions are approximate. For exact dimensions, you must hire your own architect or engineer.
