
Property
| Ownership: | Fee Simple |
|---|---|
| Type: | Single Family |
| Bedrooms: | 4 BR |
| Bathrooms: | 4½ |
| Pets: | Pets Allowed |
| Lot Size: | 3.6 Acres |
Financials
Price:$2,599,000
Annual Taxes:$12,462.81
Common charges:$350
Listing Courtesy of JOAN PLETCHER
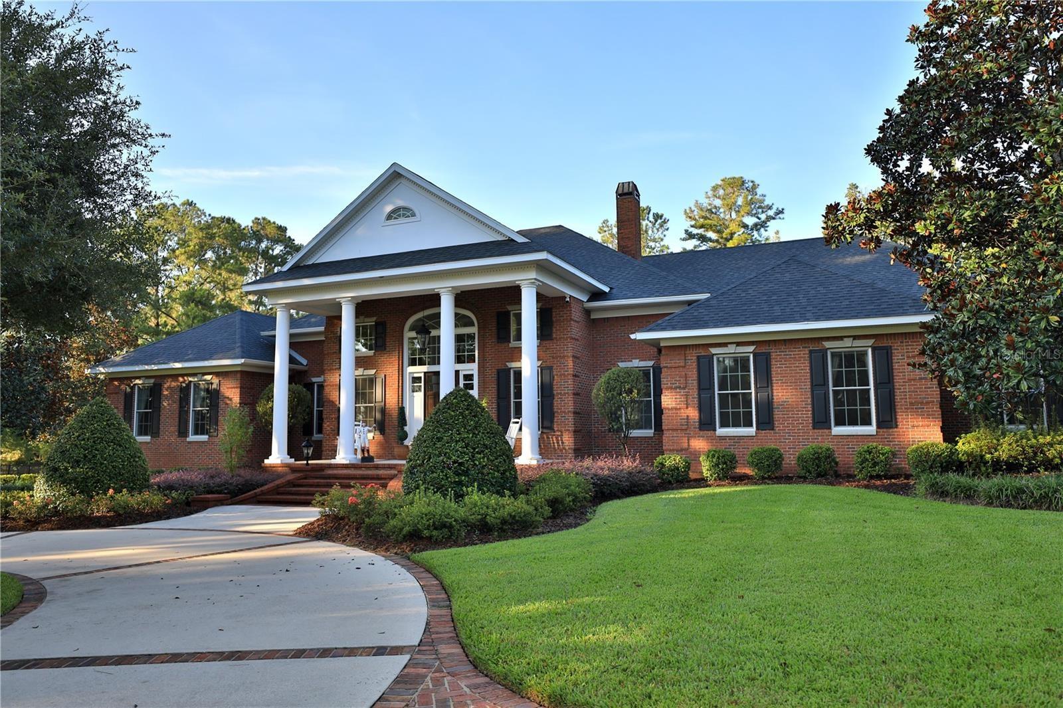
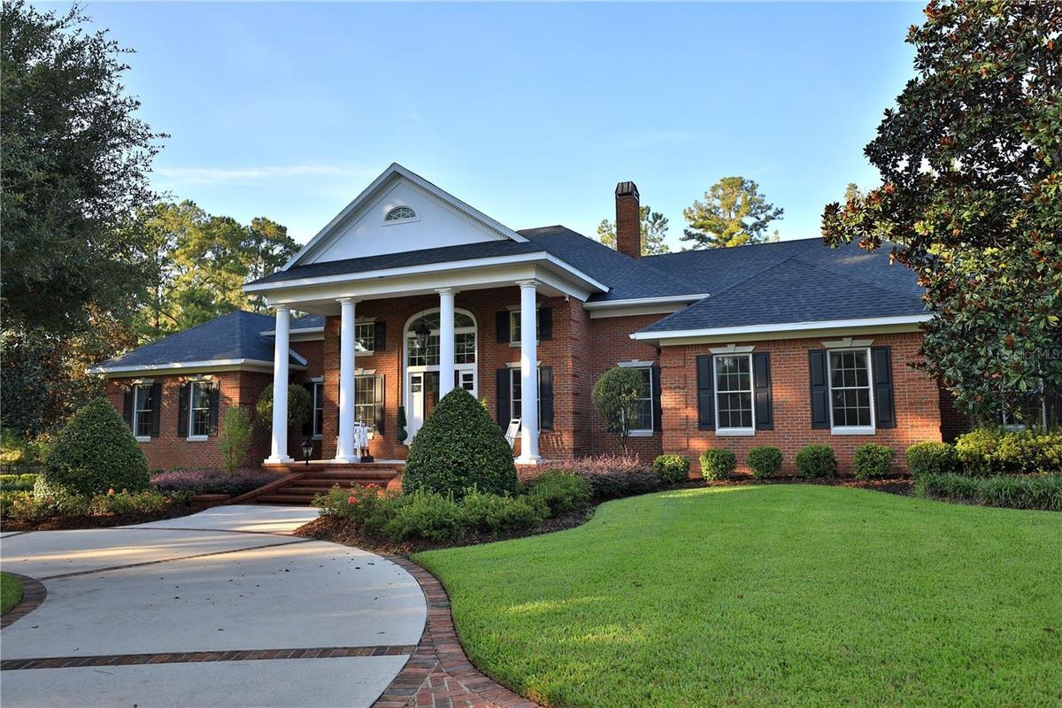
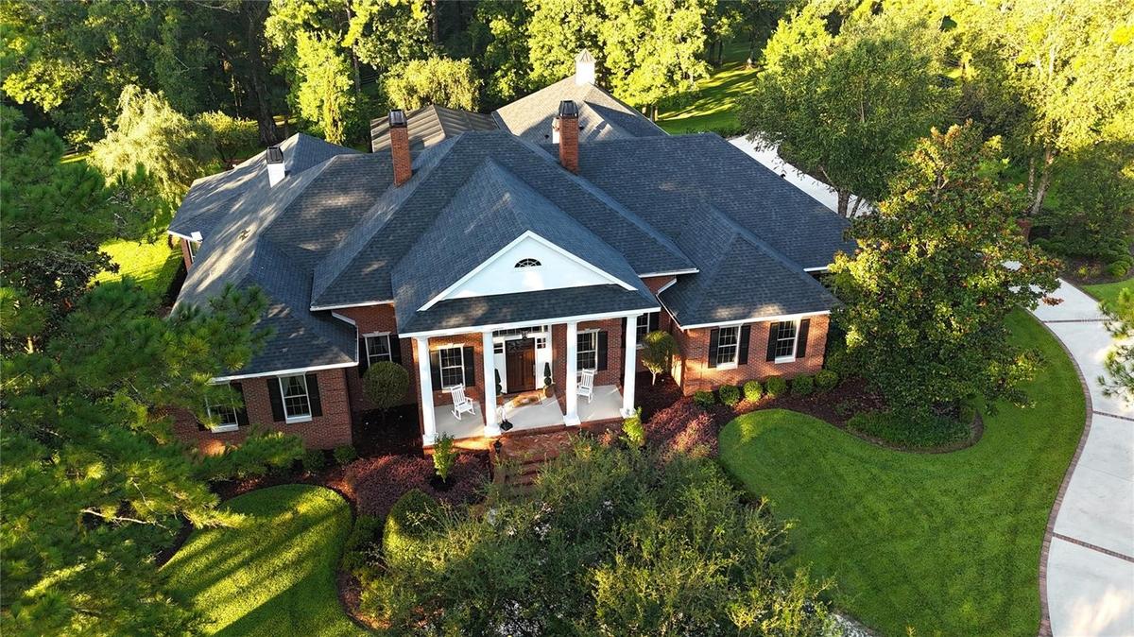
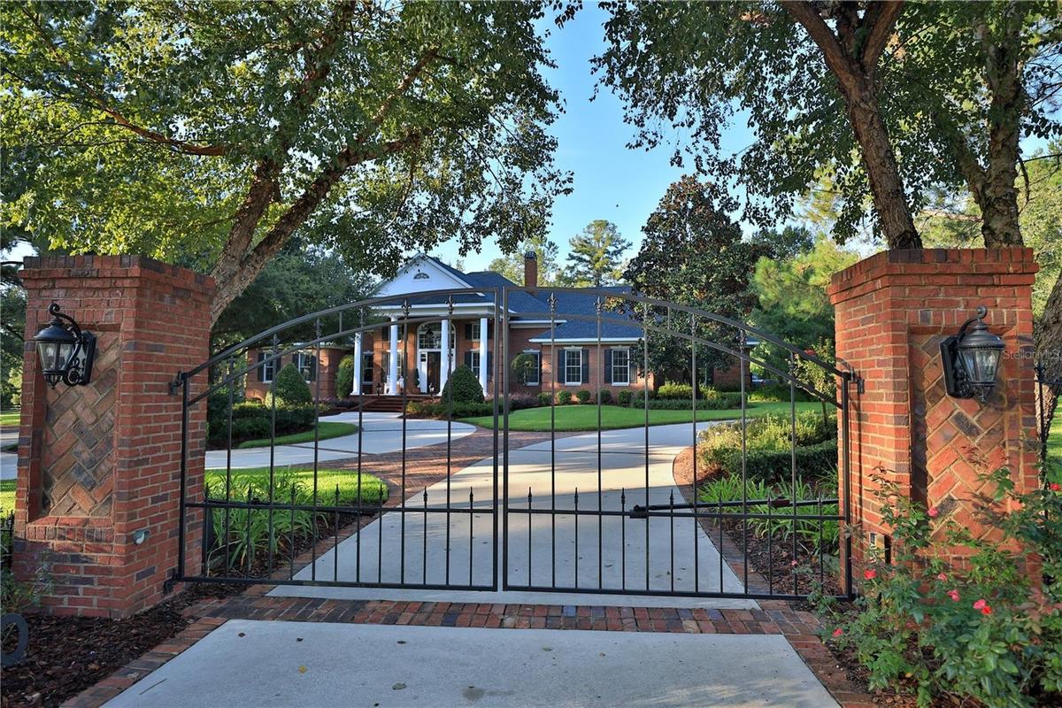
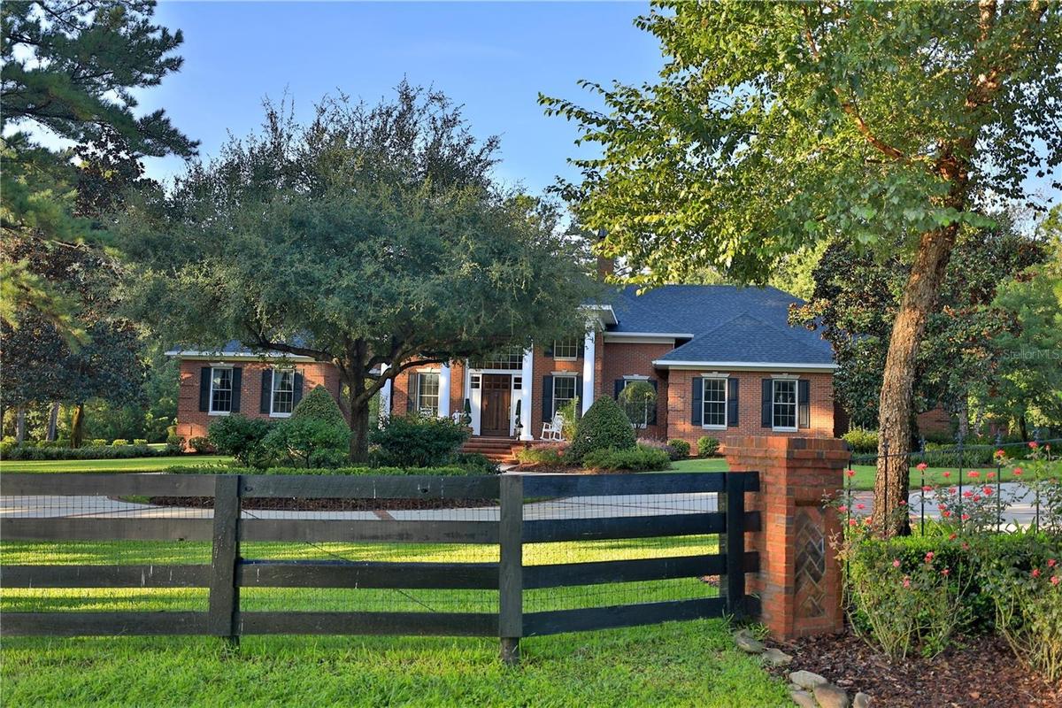
Tucked behind a gated entrance, this stately brick estate features grand white columns, timeless architectural details, and an inviting front porch.



Description
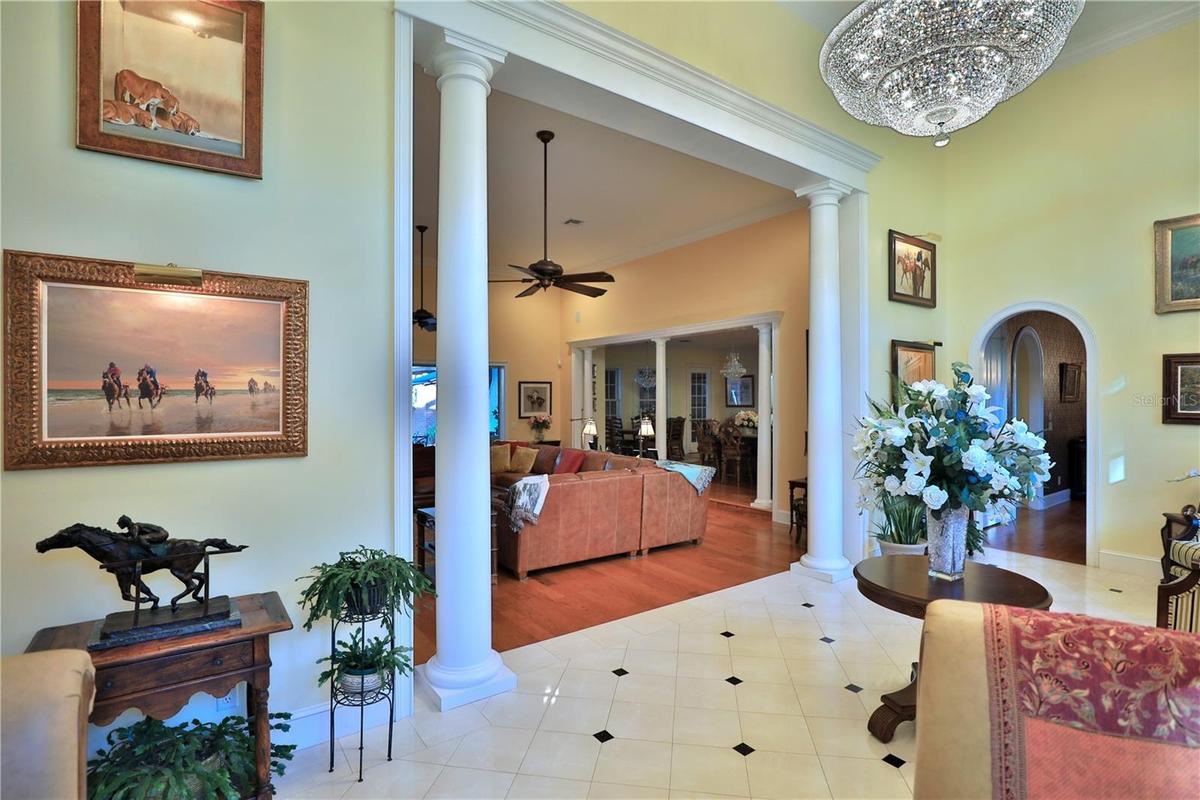
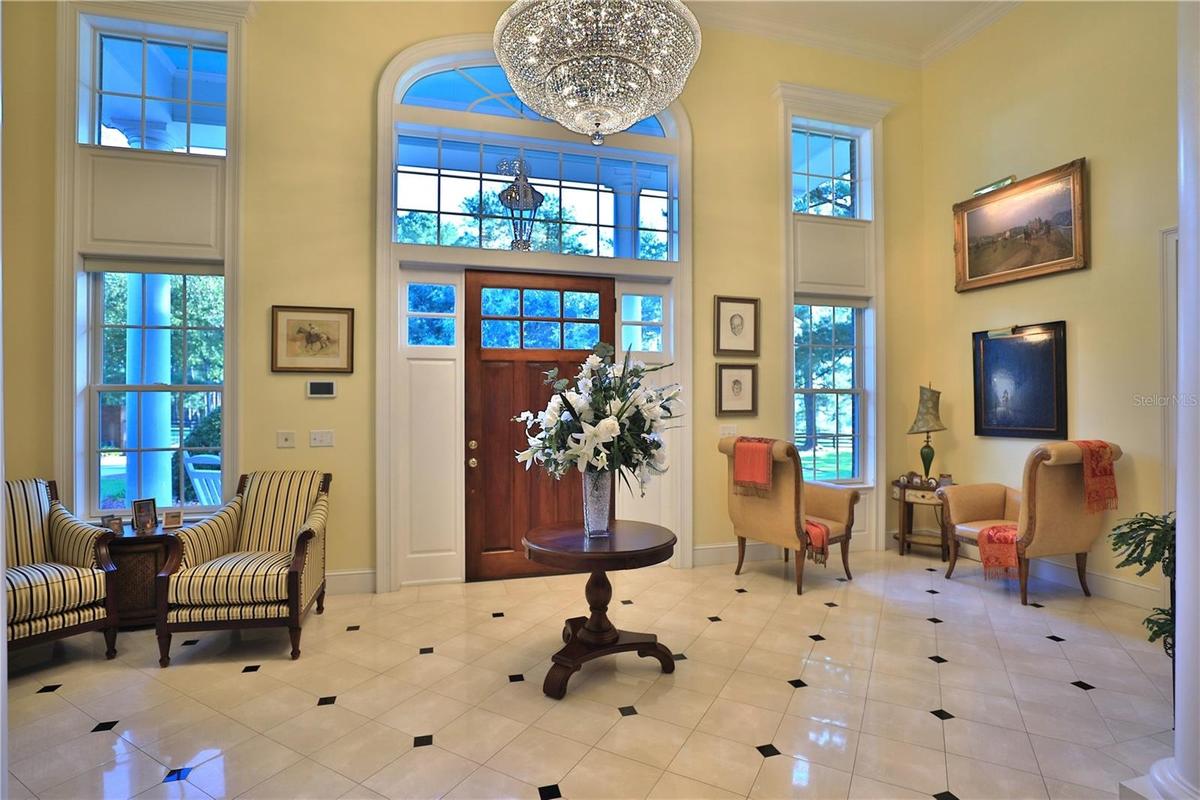
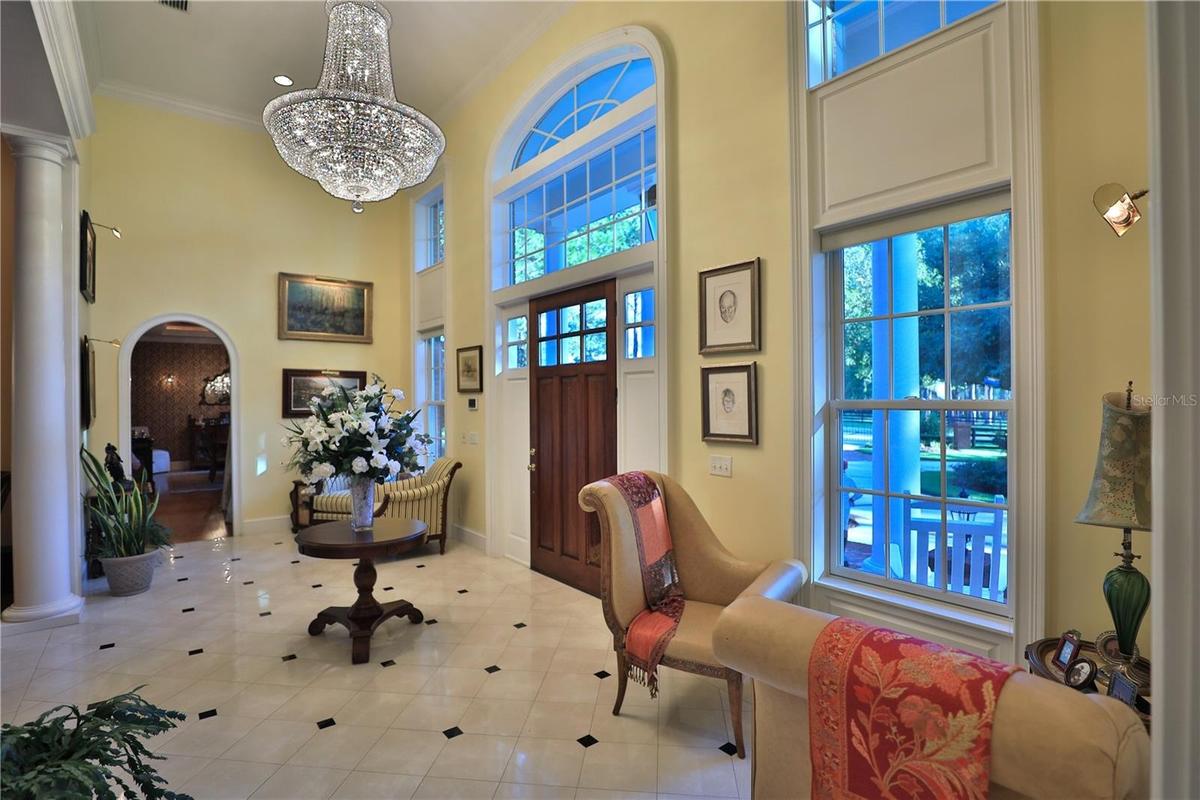
Tucked behind a gated entrance, this stately brick estate features grand white columns, timeless architectural details, and an inviting front porch. Offering exceptional privacy and charm, the residence welcomes you into an elegant foyer adorned with a striking chandelier and magnificent views of the surrounding property.
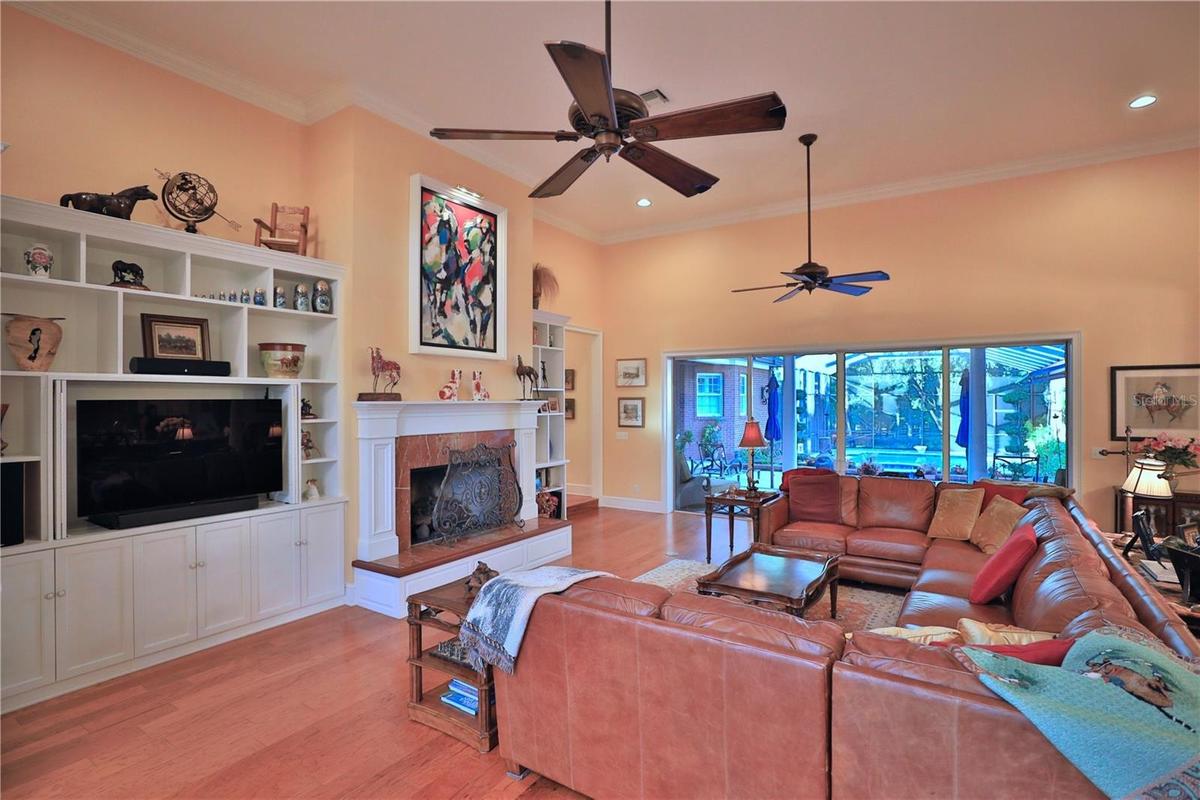
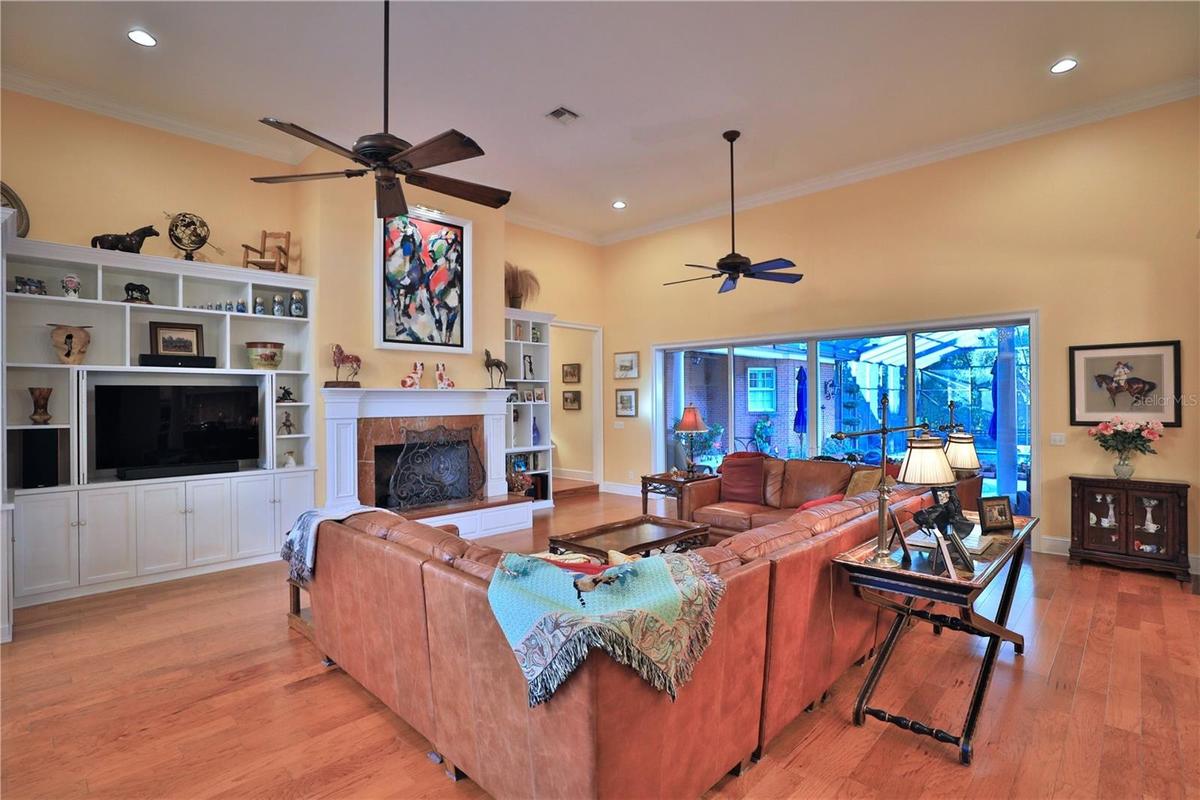
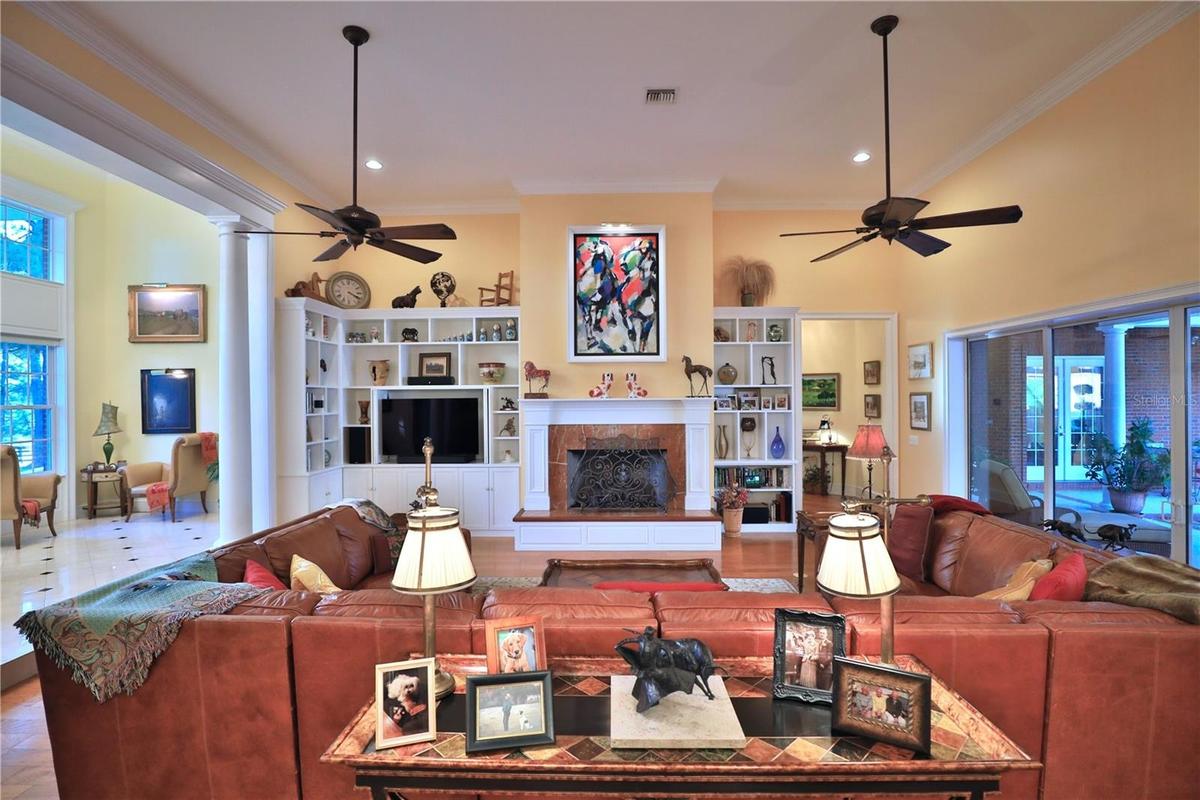
The gracious family room features a gas-log fireplace, custom built-in cabinetry, and expansive sliding glass doors that open to the lanai and pool area, creating a seamless indoor-outdoor transition. At the heart of the home, the chef’s kitchen features a generous center island, walk-in pantry, butler’s pantry, and countertop seating for six. An adjacent breakfast nook, surrounded by windows and abundant natural light, provides the perfect setting for morning coffee.
The formal dining room showcases gleaming hardwood floors, a recessed ceiling, and picturesque views of the estate grounds. The distinguished executive office is equally impressive, featuring rich wood-paneled walls, a coffered ceiling, and extensive custom built-ins—an inspiring, sophisticated setting for work.
The spacious primary suite is a luxurious private retreat, complete with an expansive sitting area and a dual-sided fireplace. The spa-inspired ensuite bath offers dual vanities, a dedicated vanity area with enhanced lighting, a garden tub, a walk-in shower with dual showerheads, and a private water closet. An oversized walk-in closet features custom built-in storage and a convenient center island.
Three additional bedrooms provide comfort and privacy for family and guests; one offers a private ensuite bath, while the other two are arranged as a Jack-and-Jill suite with a shared shower area and each bedroom featuring its own private vanity area. The well-appointed laundry room offers built-in cabinetry, a utility sink, and space for an additional refrigerator.
Step outside to the exceptional lanai, designed for year-round entertaining with a fireplace, spacious seating area, and fully equipped summer kitchen—all overlooking the spa and screened pool area. Beyond the enclosure, a charming pergola which overlooks the property’s gently rolling grounds and private garden, creating a peaceful setting in which to relax and enjoy the beauty of this remarkable estate.
Located just 9 miles from the World Equestrian Center.
Amenities
- Built-in Features
- Built-In Oven
- Cable - Available
- Ceiling Fans(S)
- Convection Oven
- Crown Molding
- Dishwasher
- Drapes
- Eat-in Kitchen
- Electricity Available
- Exhaust Fan
- Family Room
- Garden
- Gated Community
- High ceiling
- Ice Maker
- In County
- In Ground
- Kitchen Family Room Combo
- Landscaped
- Level
- Microwave
- Outdoor Kitchen
- Paved
- Primary Bedroom
- Primary Bedroom - Main Floor
- Private
- Range
- Refrigerator
- Shutters
- Sidewalk
- Solid Surface Counters
- Solid Wood Cabinets
- Split Bedroom
- Tray Ceiling(s)
- Walk-In Closet(s)
- Window Treatments
All information furnished regarding property for sale, rental or financing is from sources deemed reliable, but no warranty or representation is made as to the accuracy thereof and same is submitted subject to errors, omissions, change of price, rental or other conditions, prior sale, lease or financing or withdrawal without notice. International currency conversions where shown are estimates based on recent exchange rates and are not official asking prices.
All dimensions are approximate. For exact dimensions, you must hire your own architect or engineer.
