
Property
| Ownership: | Fee Simple |
|---|---|
| Type: | Single Family |
| Bedrooms: | 3 BR |
| Bathrooms: | 2 |
| Pets: | Pets Allowed |
| Lot Size: | 0.1 Acres |
Financials
Price:$525,000
Annual Taxes:$2,250.17
Common charges:$63
Listing Courtesy of BHHS FLORIDA PROPERTIES GROUP
Amazing park views and peaceful surroundings welcome you to this beautifully updated, one level concrete block home in The Hamlet at Bentley Park !
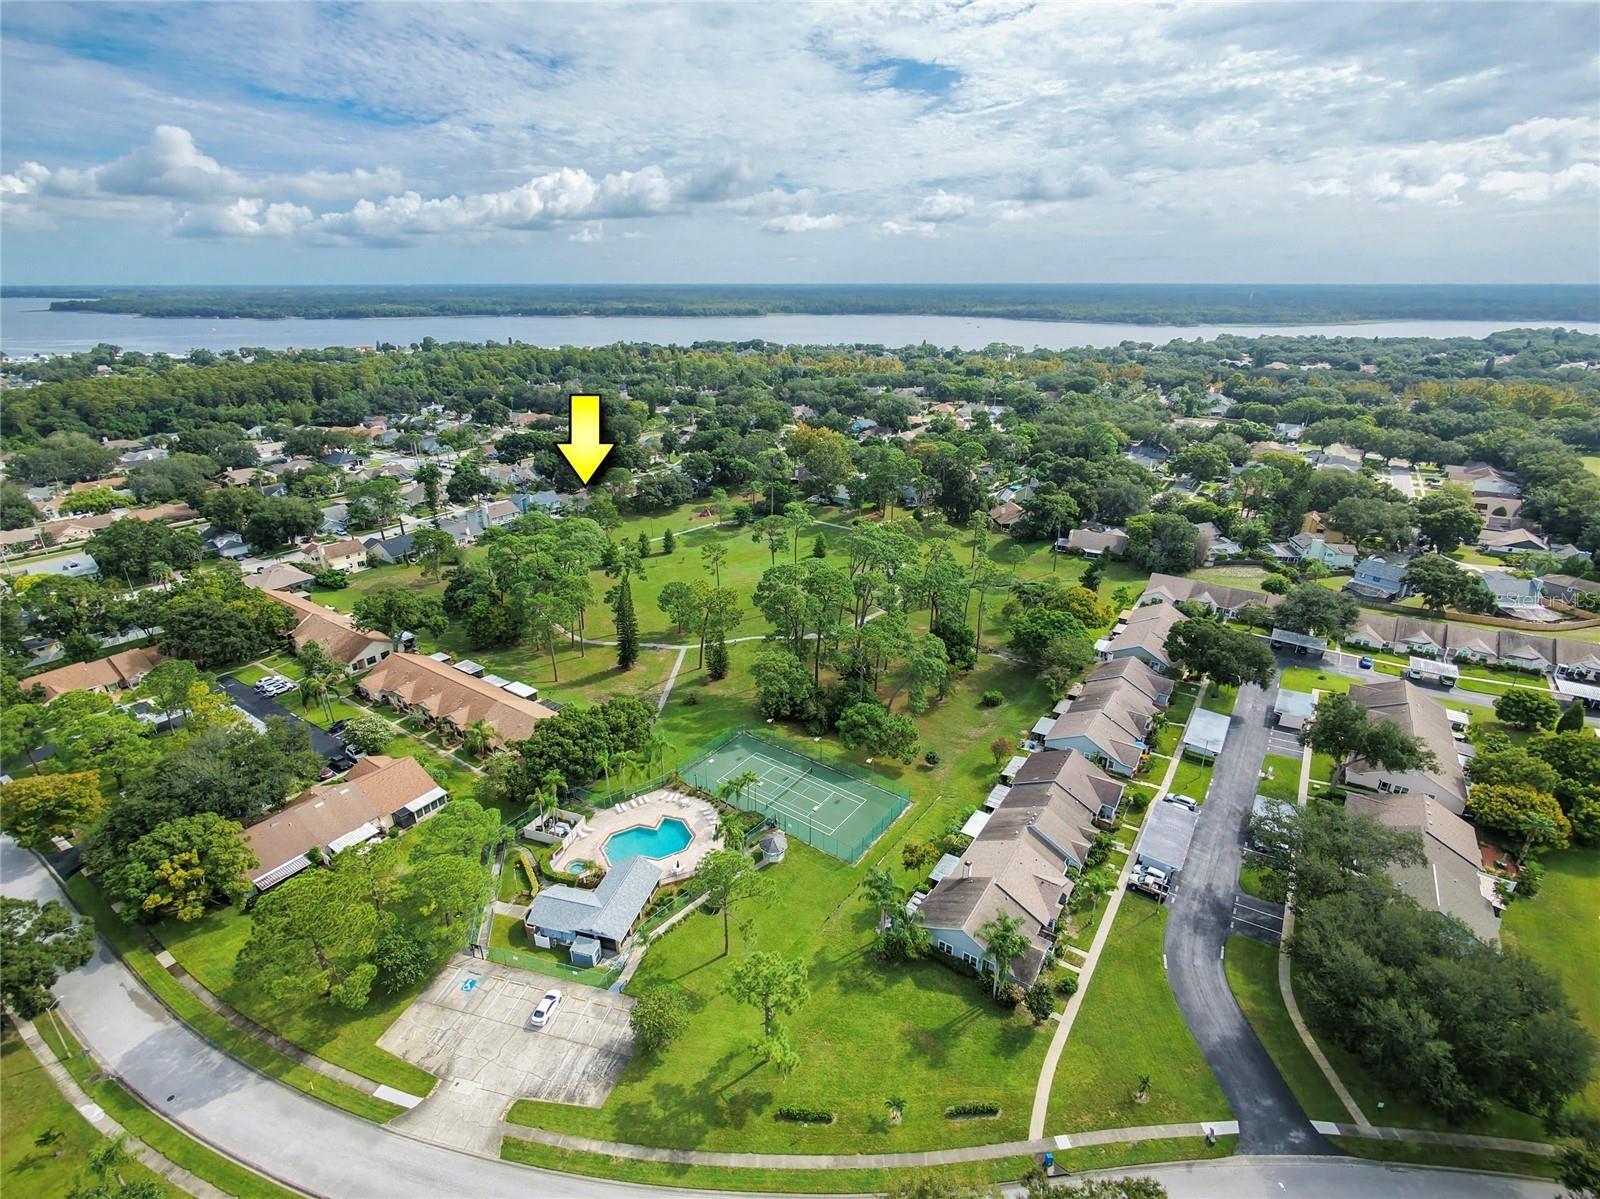
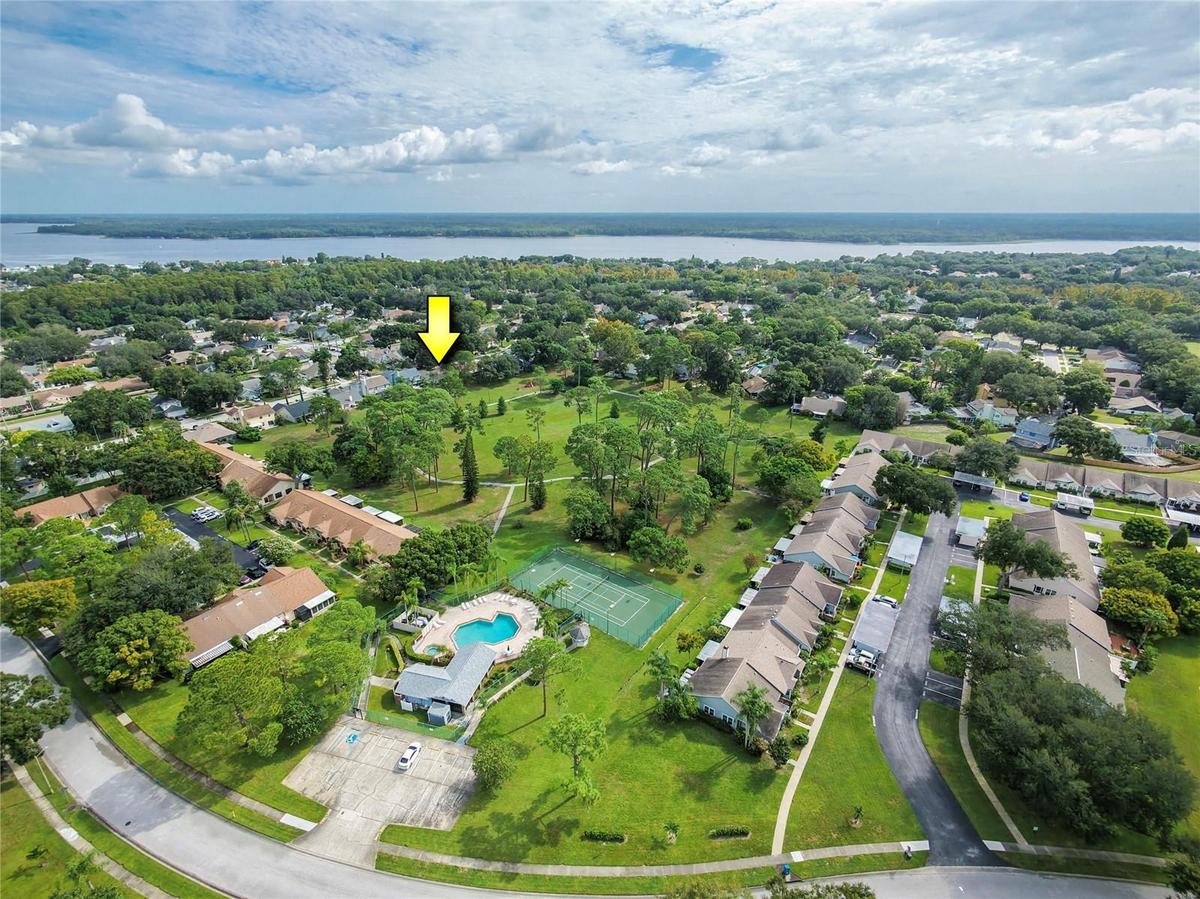
Hamlet at Bently Park, Lake Tarpon in the background, you can see the comunity pool, walking trails, tennis/pickleball courts available only to the re


Description
Amazing park views and peaceful surroundings welcome you to this beautifully updated, one-level concrete block home in The Hamlet at Bentley Park! No flood insurance required. This model-perfect residence offers an ideal combination of thoughtful updates, stylish finishes, and an enviable location.
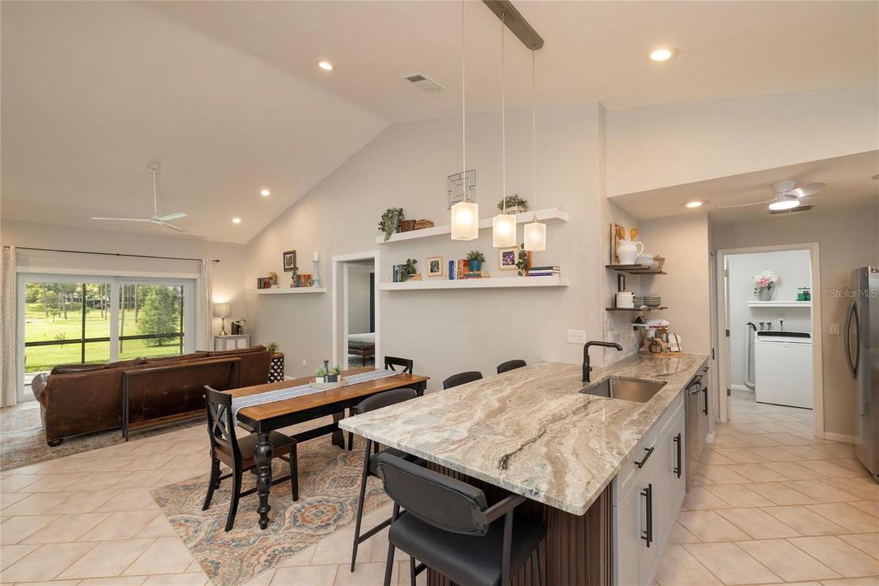
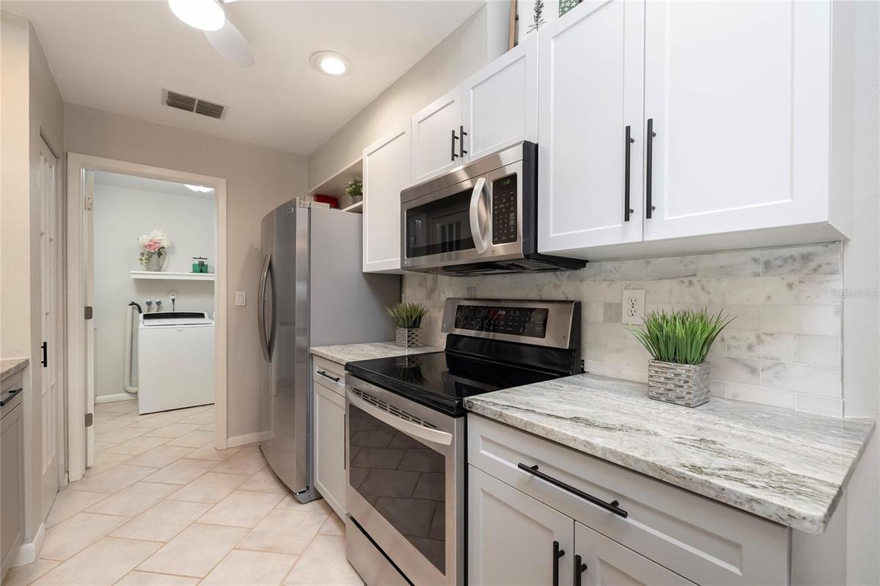
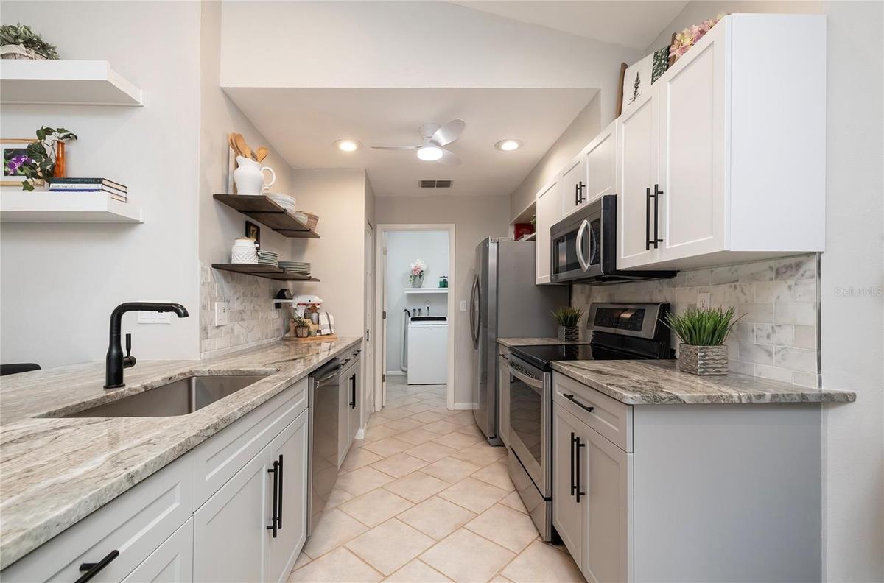
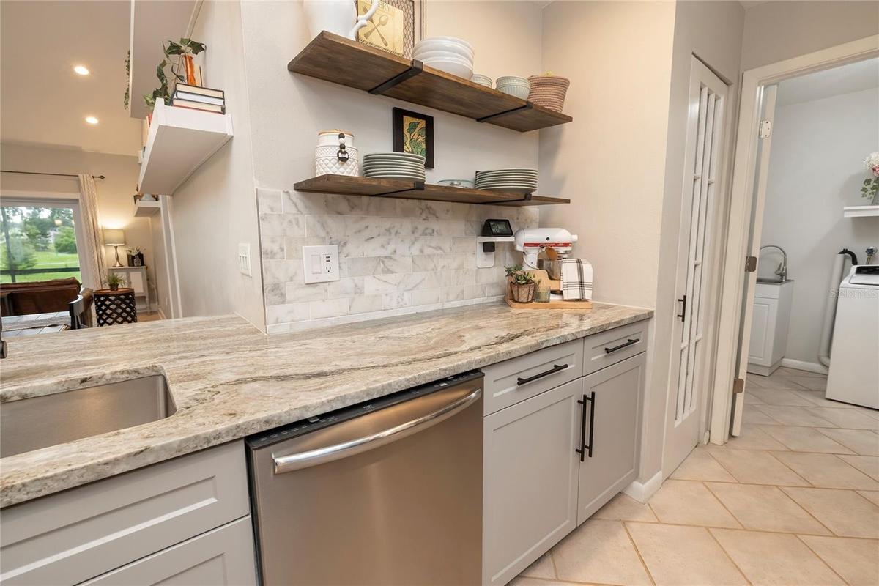
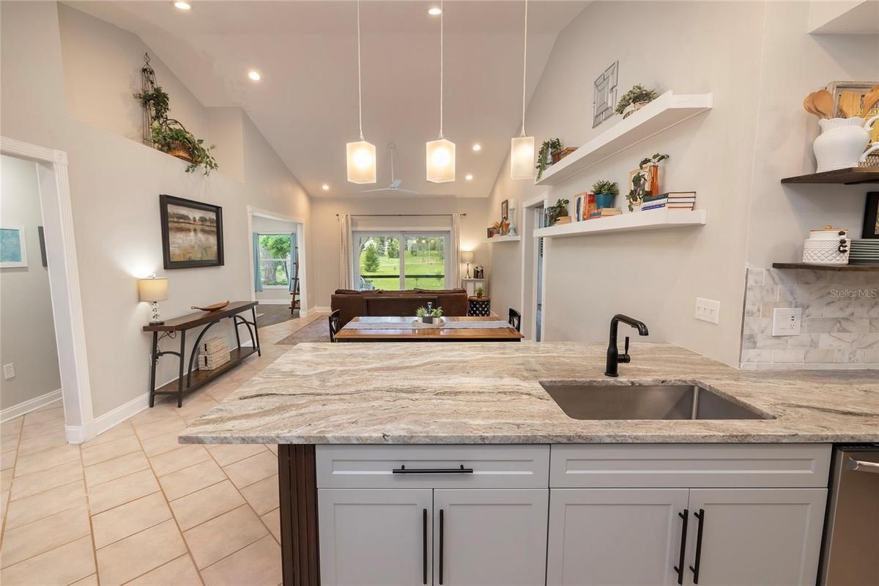
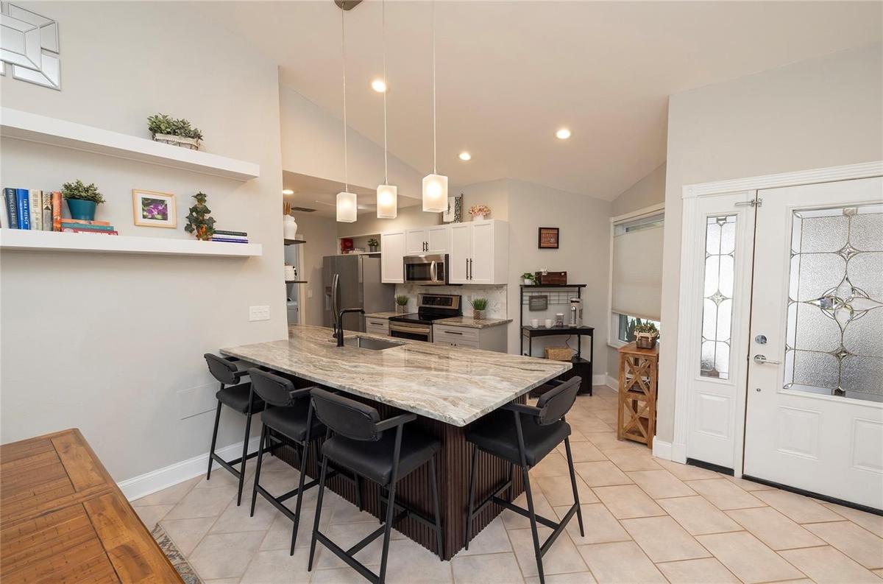
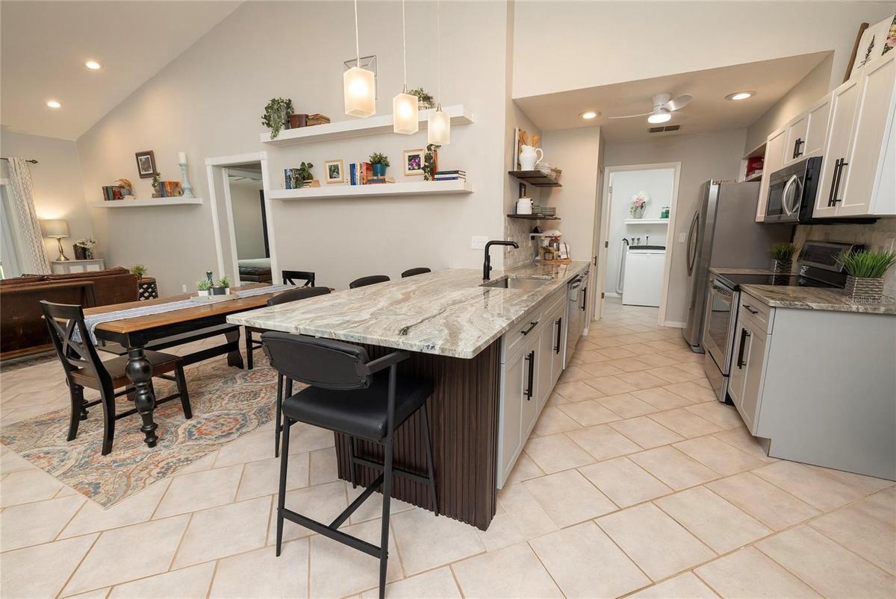
Recent improvements include a new roof (2022), impact-rated windows, sliding door, and impact-rated garage door. The kitchen was beautifully renovated in 2025 with new soft-close cabinetry, stunning natural Dolomite stone countertops, and updated appliances. All bathrooms have been tastefully updated as well.
The spacious great-room design features a desirable split-bedroom layout and opens to a versatile bonus room with direct access to the patio—perfect for a home office, den, hobby space, 4th bedroom or an additional gathering area. Flooring includes Bamboo in the bonus room and owner’s suite, wood laminate in the secondary bedrooms, and tile throughout the kitchen and great room. Cathedral ceilings in the great room.
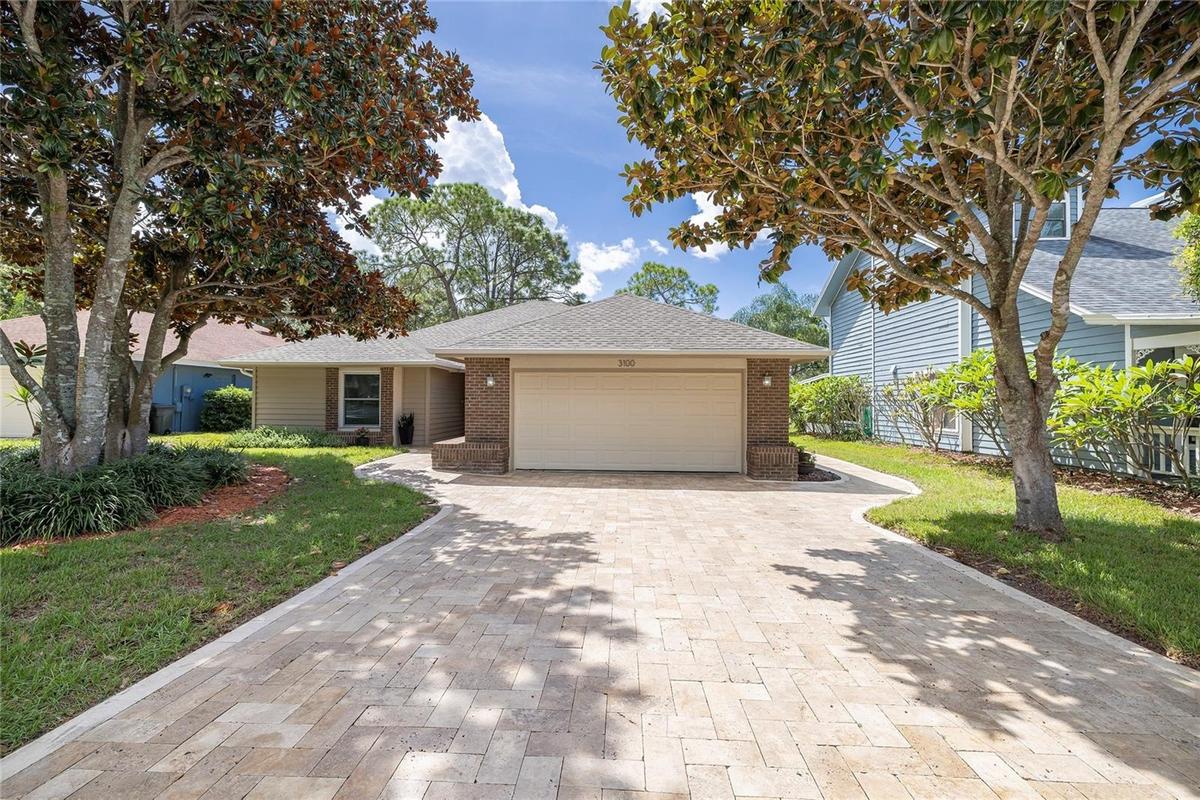
Outdoor appeal is enhanced by a travertine driveway and walkways. The exterior was freshly painted in 2024. Enjoy tranquil park views and a peaceful setting from your patio.
Residents of The Hamlet at Bentley Park enjoy an array of amenities, including a community pool, playground, two tennis/pickleball courts, clubhouse, and a walking trail around the park. Conveniently located near shopping, the sparkling Gulf Coast beaches, and beautiful Anderson Park on Lake Tarpon, this exceptional home offers both lifestyle and location.
Move-in ready and impeccably maintained, this is a dream opportunity for buyers seeking a beautifully updated home in a premier setting.
Amenities
- Cable - Available
- Cathedral Ceiling(s)
- Ceiling Fans(S)
- Clubhouse
- Conservation Area
- Dishwasher
- Disposal
- Dryer
- Electricity Connected
- High ceiling
- In County
- Kitchen Family Room Combo
- Landscaped
- Microwave
- Near Golf Course
- Open Floorplan
- Park
- Park/Greenbelt
- Paved
- Playground
- Pool
- Primary Bedroom - Main Floor
- Public
- Rain Gutters
- Range
- Refrigerator
- Sewer Connected
- Sidewalk
- Sidewalks
- Smoke Detectors
- Solid Surface Counters
- Split Bedroom
- Sprinkler Meter
- Sprinkler Metered
- Stone Counters
- Storm Window(s)
- Tennis Court(s)
- Unincorporated
- Walk-In Closet(s)
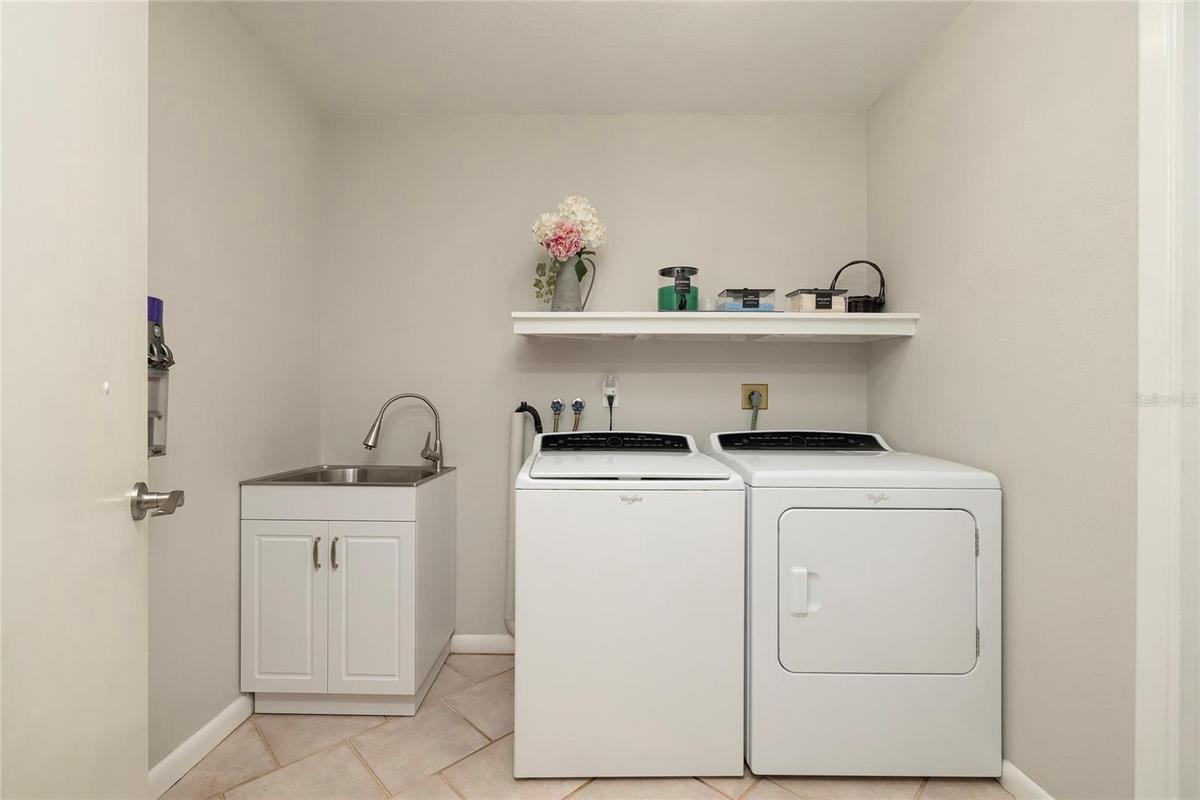
- Washer
- Water Connected
- Window Treatments
All information furnished regarding property for sale, rental or financing is from sources deemed reliable, but no warranty or representation is made as to the accuracy thereof and same is submitted subject to errors, omissions, change of price, rental or other conditions, prior sale, lease or financing or withdrawal without notice. International currency conversions where shown are estimates based on recent exchange rates and are not official asking prices.
All dimensions are approximate. For exact dimensions, you must hire your own architect or engineer.
