
Property
| Ownership: | For Sale |
|---|---|
| Type: | Single Family |
| Rooms: | 11 |
| Bedrooms: | 5 BR |
| Bathrooms: | 3 |
| Lot Size: | 0.1 Acres |
Financials
Listing Courtesy of Century 21 Catapano Homes
Welcome to this Oversized 11 Room Home With 2604 sqft of Living Space in this Possible Mother Daughter Proper Permit Required.

Description
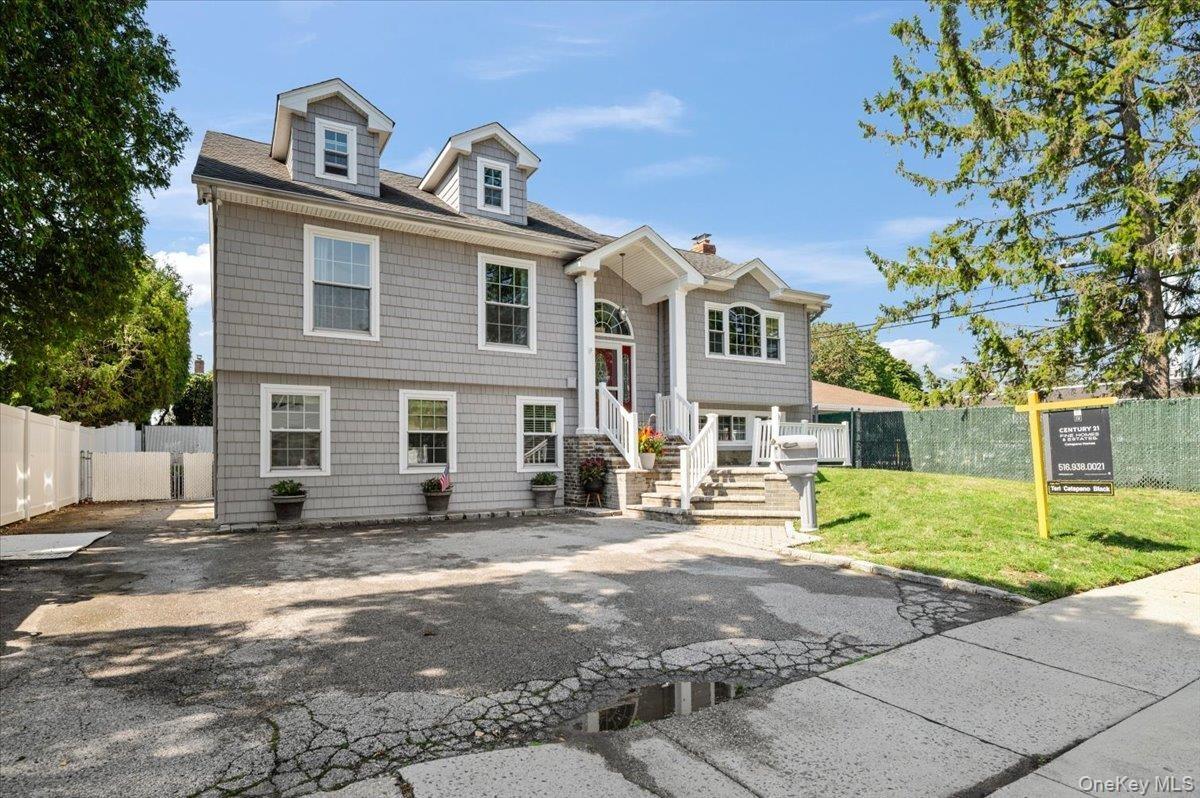
Welcome to this Oversized 11 Room Home With 2604 sqft of Living Space in this Possible Mother Daughter Proper Permit Required. This Hi Ranch Home is Located on Quiet Dead End Street and features 5 Bedrooms, 3 Full Baths, a Spacious Sun Filled Living Room with Vaulted Ceilings, Open Floor Plan to Large Dining Room & Eat in Kitchen with Granite Counter Seating for 5 and Sliders to Oversized Rear Covered Deck. The Main Level Primary Bedroom is California King Size w/ Updated Private Bath and Walk in Shower, 2 Additional Bedrooms on this Level, 1 of which is Queen Size, Lovely Hall Bath Ceramic Tile w/ Tub. LOWER GROUND LEVEL Features a 2nd Living Room or Family Room w/ Wood Fireplace Open to Gathering/Dining Area, 2 Bedrooms w/ Jack and Jill Full bath with Walk in Shower, Full Laundry Room Accessible Privately From Either Level of This Home. Central AC on BOTH Levels, In Ground Sprinklers, 300 AMP Electric w/ Underground Electric Utilities, Above Ground Oil Tank Located Under the Deck. Very Close Proximity to LIRR Ronkonkoma Line and the Beautiful Hamlet of Bethpage with Plenty of Shops, Restaurants, Schools, Library and the Recreation of the World Renowned Bethpage State Park Golf and Walking/Biking trails practically in Your Back Yard. All Situated in Bethpage Schools recently ranked 9th in NYS and 29th in the US. Very Unique and Large Home.
Amenities
- Accessible Approach with Ramp
- Accessible Bedroom
- Accessible Doors
- Accessible Entrance
- Awnings
- Breakfast Bar
- Cable Connected
- Cathedral Ceiling(s)
- Ceiling Fan(s)
- Chandelier
- Cul-De-Sac
- Customized Wheelchair Accessible
- Dishwasher
- Eat-in Kitchen
- Electricity Connected
- Electric Oven
- ENERGY STAR Qualified Door(s)
- ENERGY STAR Qualified Windows
- Entrance Foyer
- Family Room
- First Floor Bedroom
- First Floor Full Bath
- Formal Dining
- Free Standing
- Front Yard
- High ceiling
- High Speed Internet
- In-Law Floorplan
- Insulated Windows
- Kitchen Island
- Lighting
- Living Room
- Masonry
- Near Golf Course
- Near Public Transit
- Near School
- Near Shops
- New Windows
- Oil Water Heater
- Open Floorplan
- Open Kitchen
- Oversized Windows
- Pantry
- Phone Connected
- Rain Gutters
- Recessed Lighting
- Refrigerator
- Screens
- Security Lights
- Sewer Connected
- Smoke Detectors
- Sprinklers In Front
- Sprinklers In Rear
- Storm Doors
- Tray Ceiling(s)
- Walk Through Kitchen
- Water Connected
- Wood Burning

All information furnished regarding property for sale, rental or financing is from sources deemed reliable, but no warranty or representation is made as to the accuracy thereof and same is submitted subject to errors, omissions, change of price, rental or other conditions, prior sale, lease or financing or withdrawal without notice. International currency conversions where shown are estimates based on recent exchange rates and are not official asking prices.
All dimensions are approximate. For exact dimensions, you must hire your own architect or engineer.
