
Property
| Ownership: | Condo |
|---|---|
| Rooms: | 4 |
| Bedrooms: | 1 BR |
| Bathrooms: | 2 |
| Pets: | No Pets Allowed |
Open Houses
Contact for details !
Financials
Price:$2,300,000
Common charges:$2,349
Real estate tax:$2,594
Financing Allowed:90%
Minimum down:$230,000
Listing Courtesy of The Corcoran Group
Tucked away on one of Tribeca's most enchanting cobblestone streets, Residence 6C at 5 Franklin Place is a beautifully composed east facing one bedroom, two bath residence, filled with wonderful ...




Description
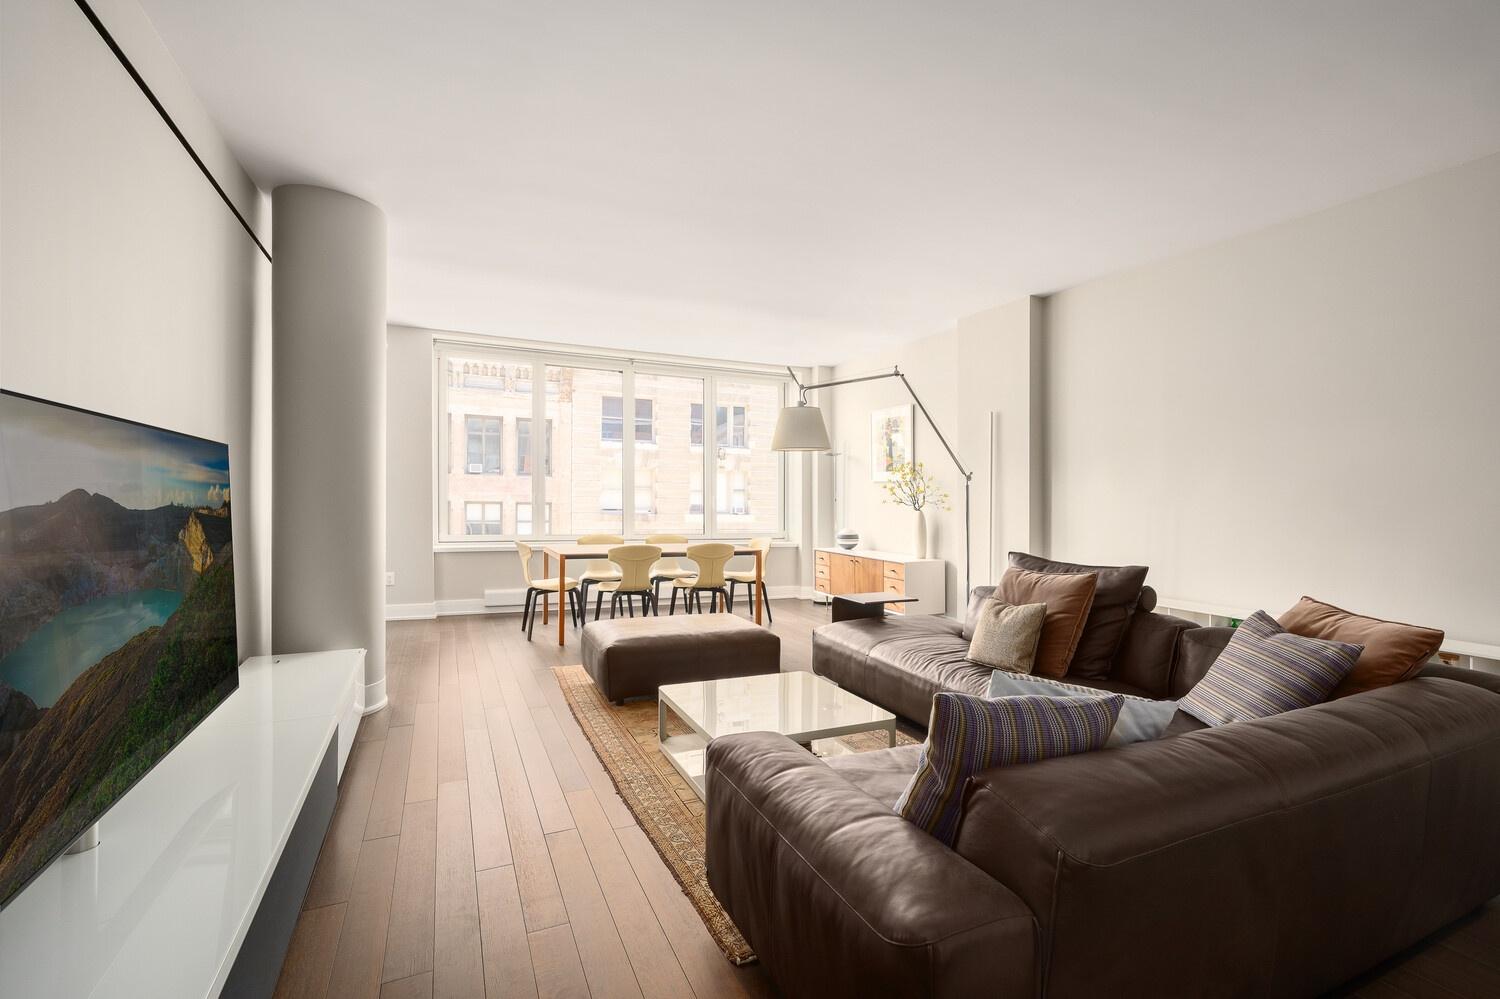
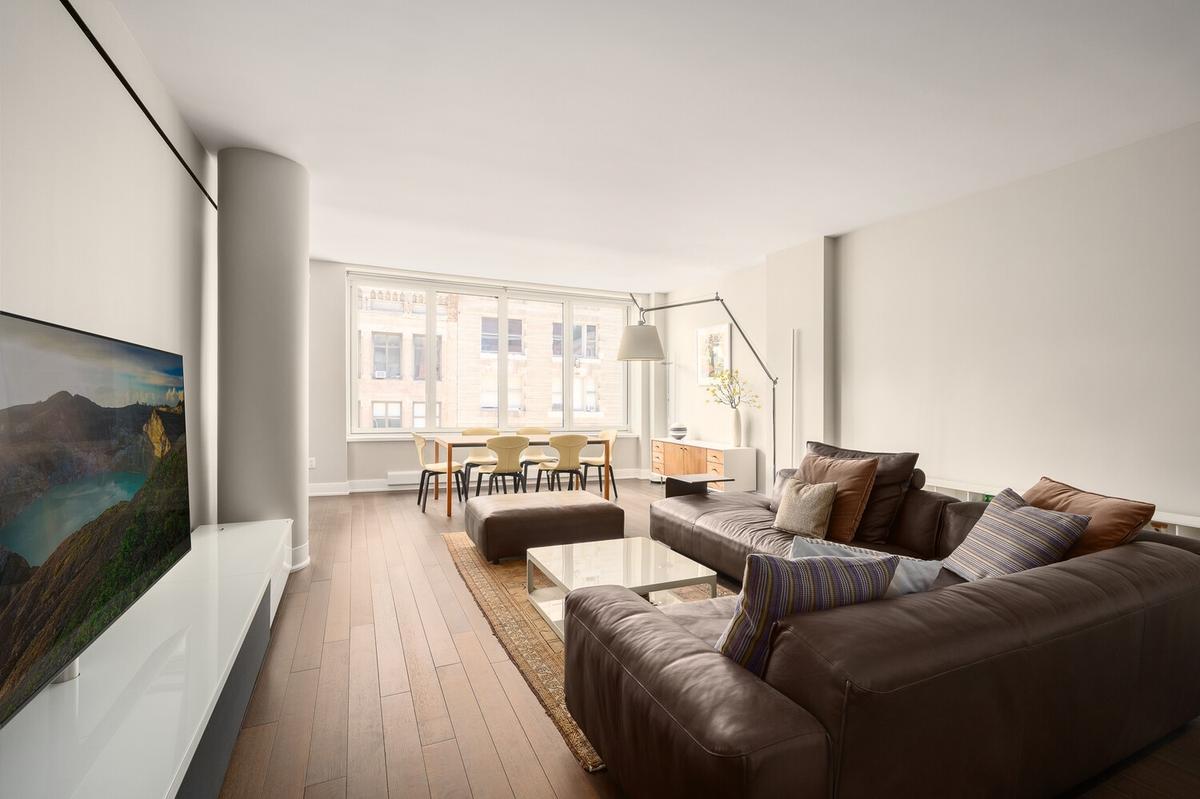
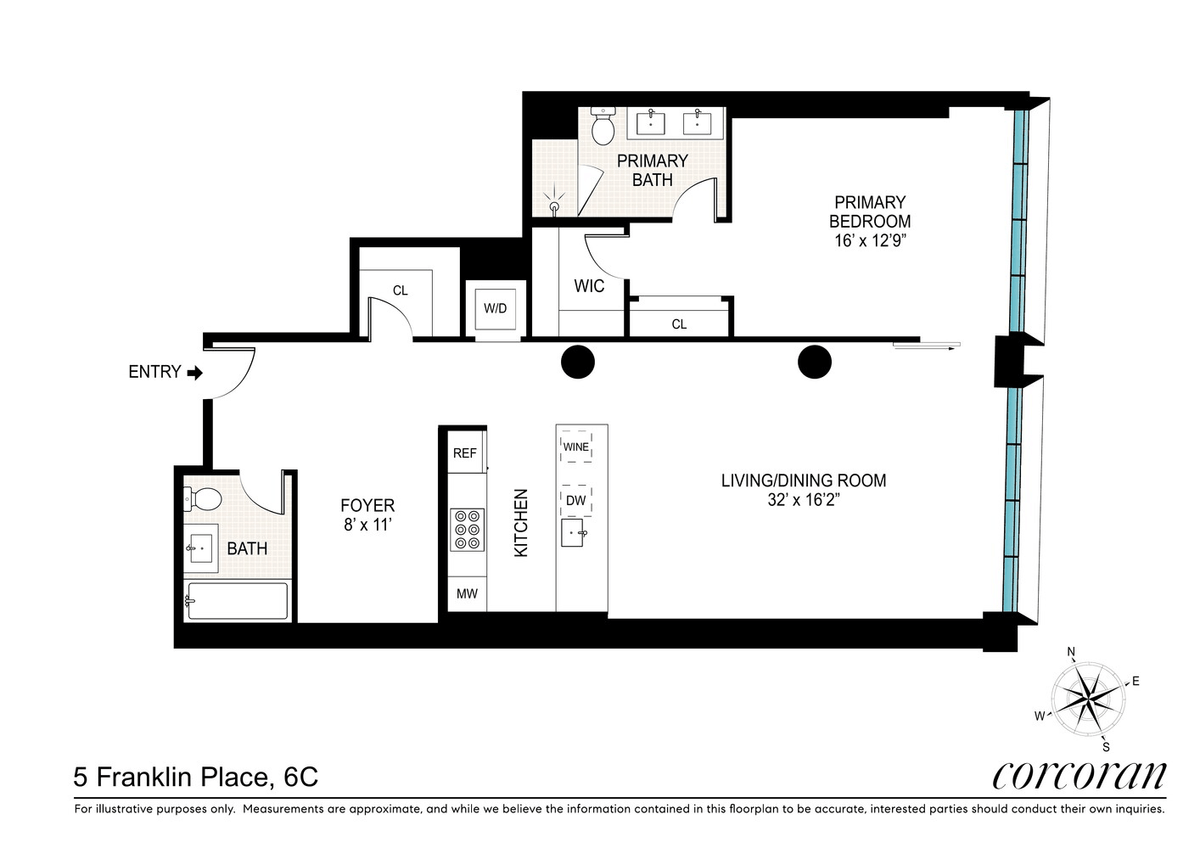
Tucked away on one of Tribeca's most enchanting cobblestone streets, Residence 6C at 5 Franklin Place is a beautifully composed east-facing one-bedroom, two-bath residence , filled with wonderful natural light and the unmistakable romance of downtown New York.
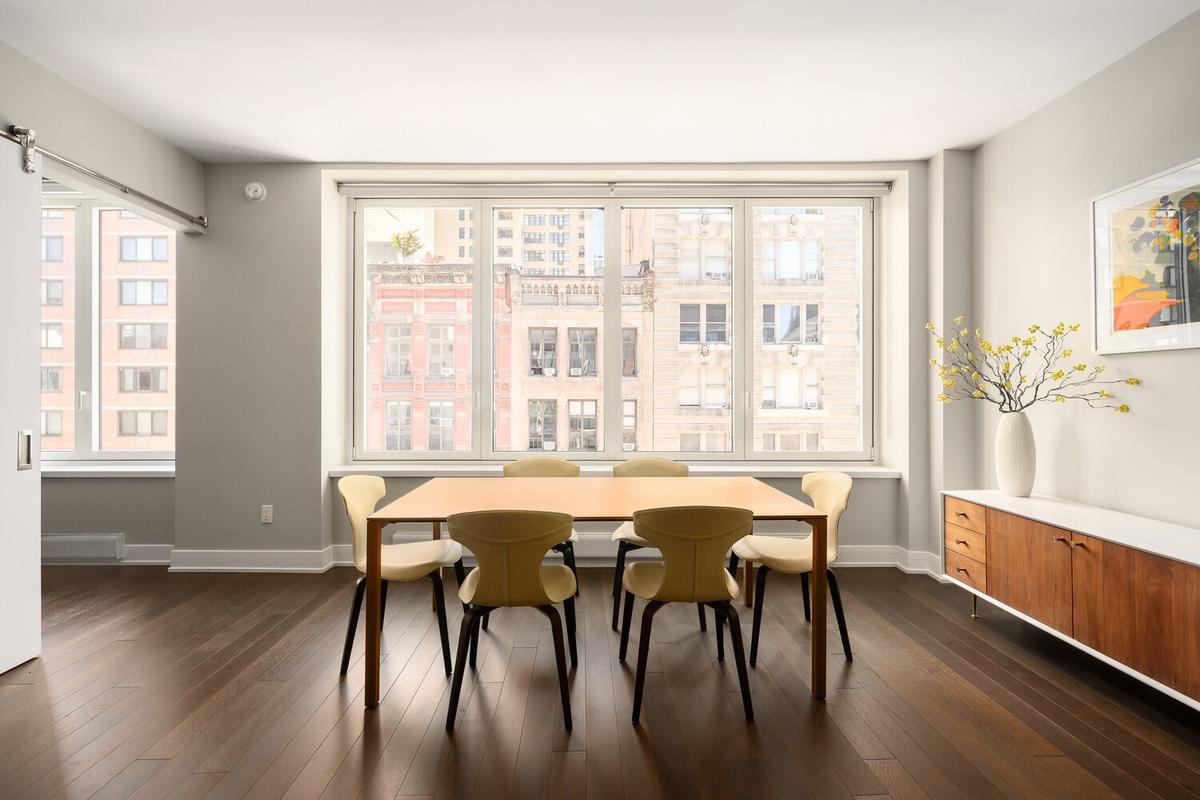
Soaring 9'5" ceilings and oversized east-facing windows welcome beautiful morning light throughout the home, creating a bright, airy, and serene atmosphere. Wide-plank oak floors, generous proportions, and distinctive industrial details capture the spirit of a classic Tribeca loft with a sophisticated modern edge.
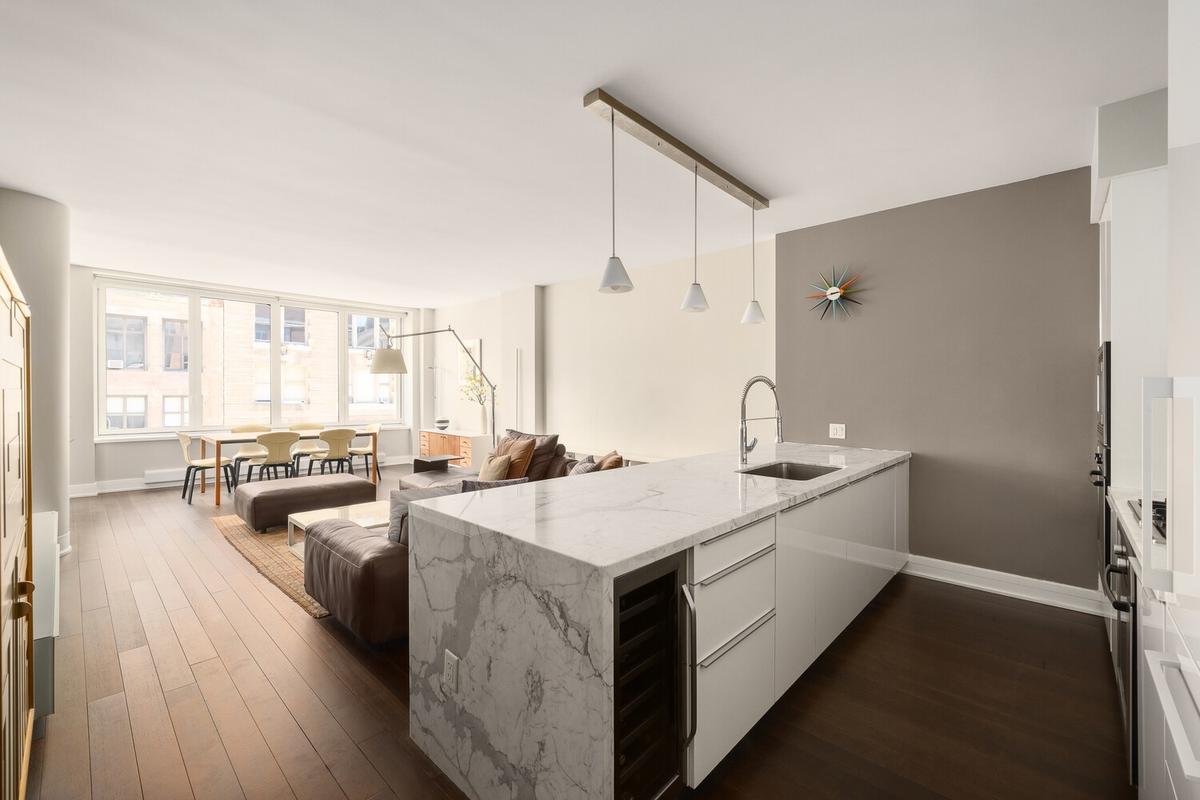
At the heart of the home, an oversized open kitchen is anchored by a striking Calacatta marble island-perfect for morning coffee, intimate dinners, or entertaining. Poggenpohl cabinetry, Sub-Zero refrigeration, Bosch appliances, and a wine cooler complete the beautifully designed space.
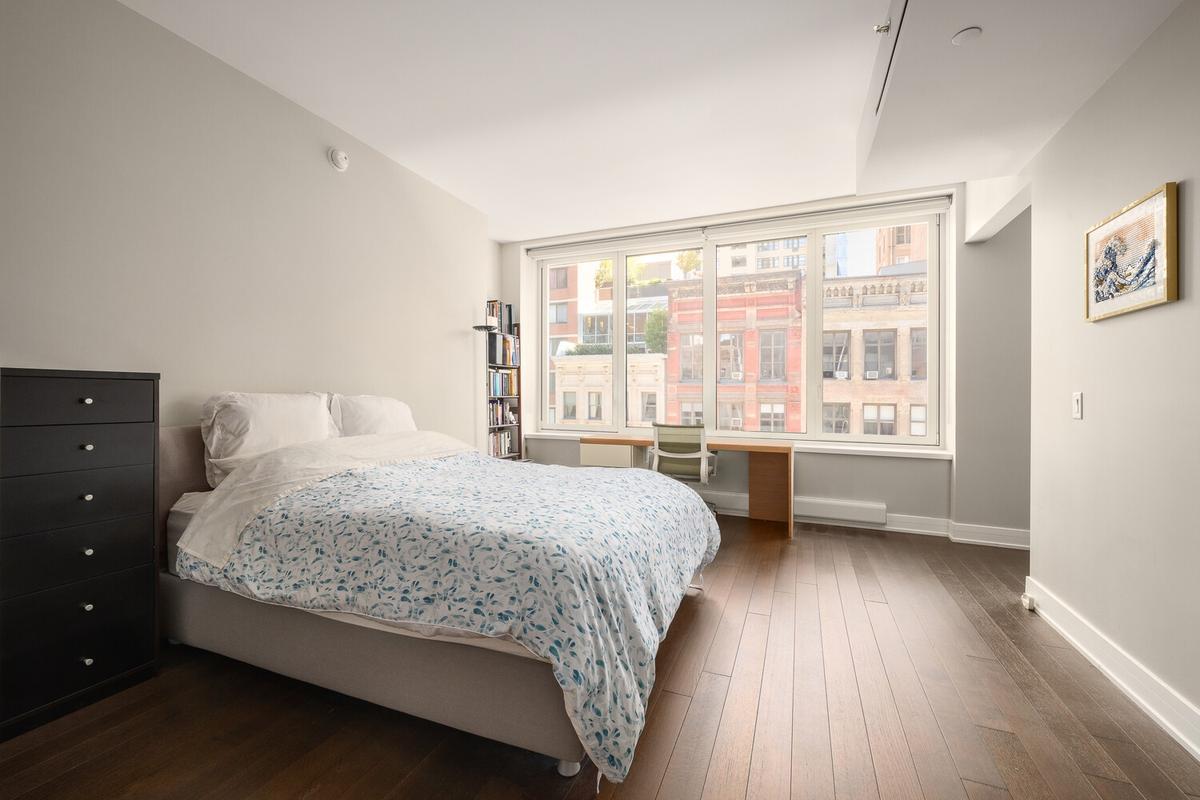
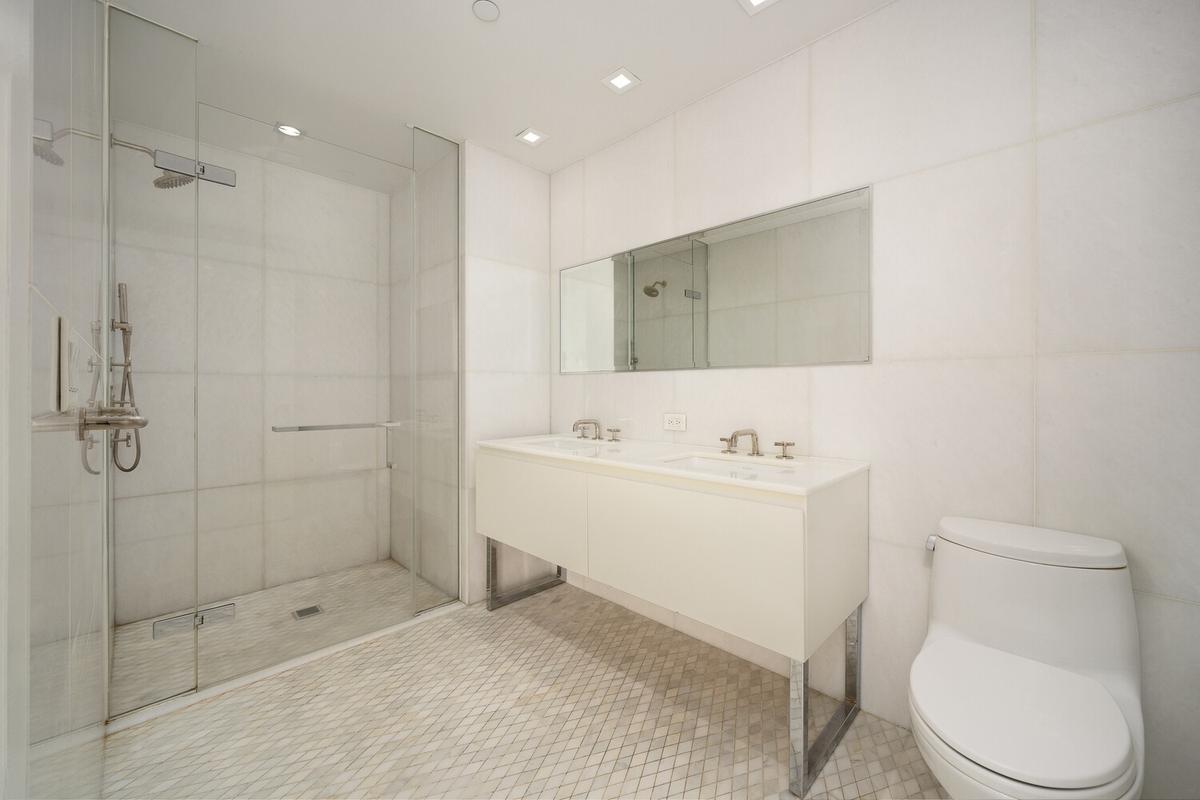
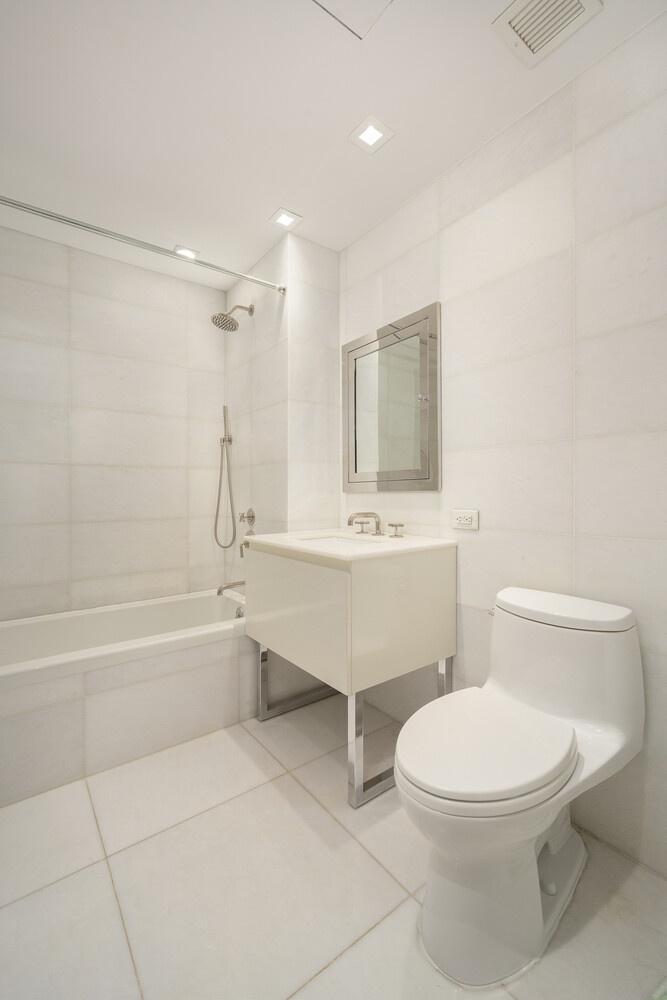
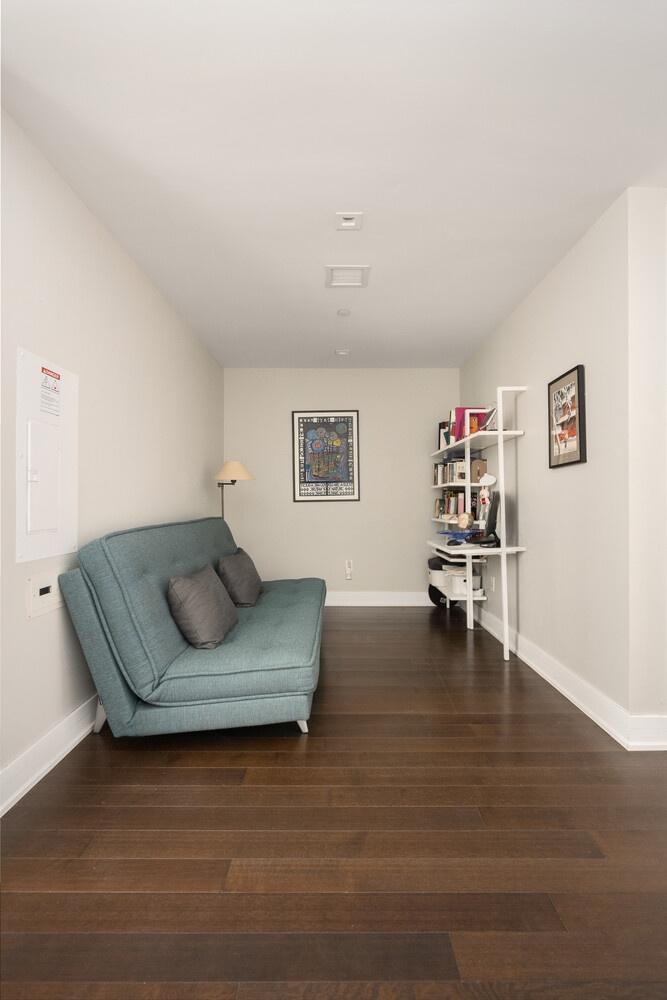
A gracious entry foyer offers an ideal home-office setting, with a full marble bath nearby. The king-size primary suite is a peaceful retreat, framed by picture windows overlooking Tribeca's handsome historic architecture. A generous walk-in closet and dressing area lead to a spa-like primary bath with double vanity and separate glass-enclosed shower. Central air and an in-home washer/dryer complete the residence.
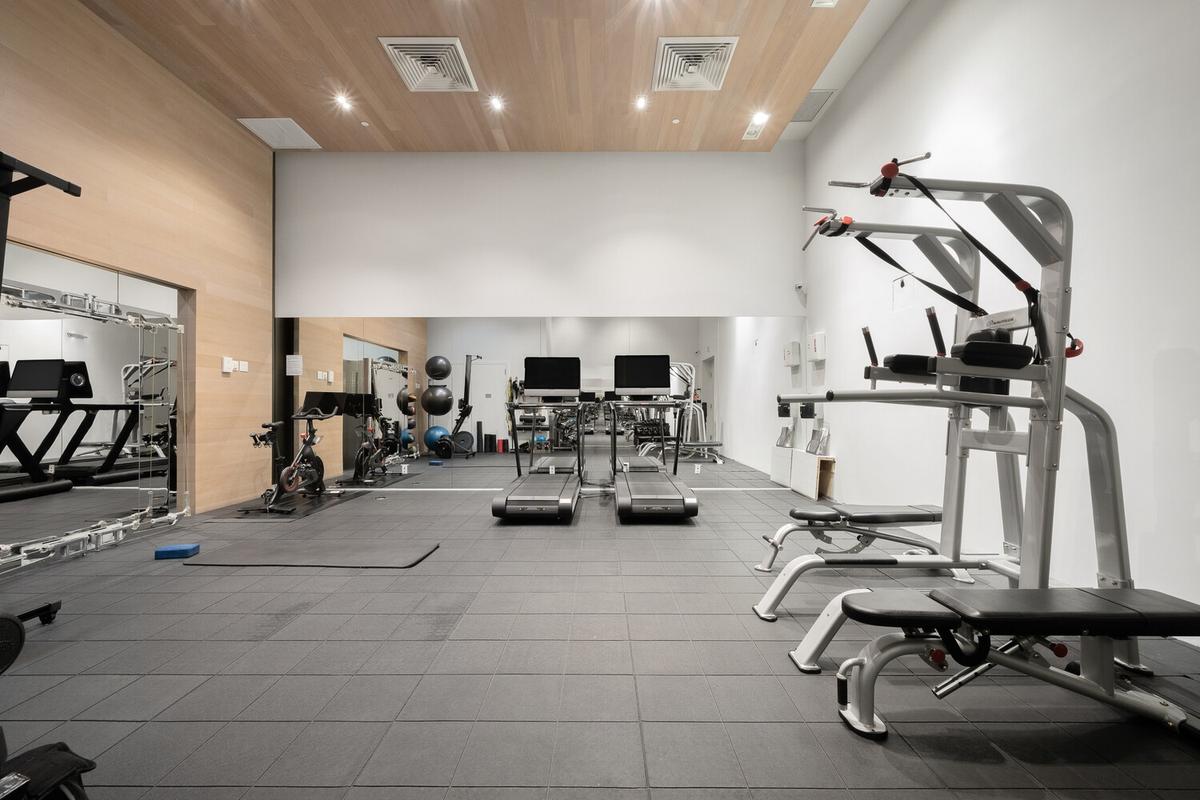
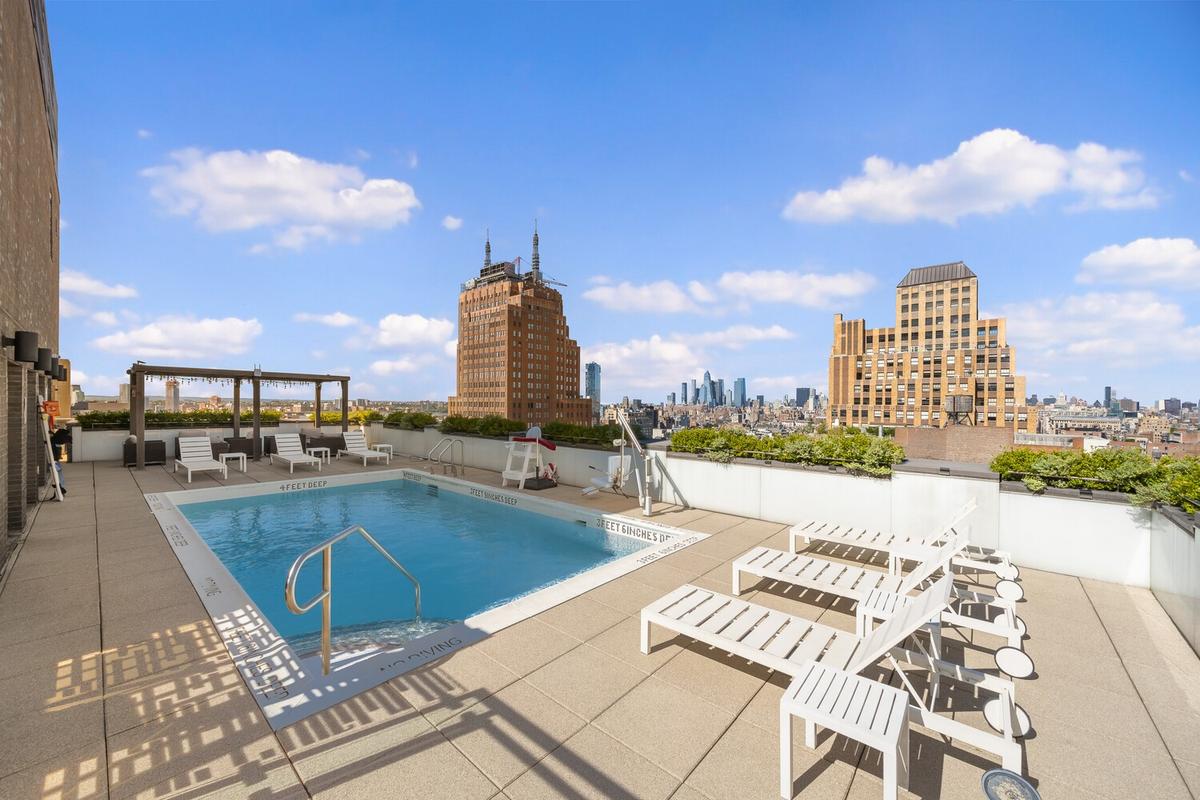
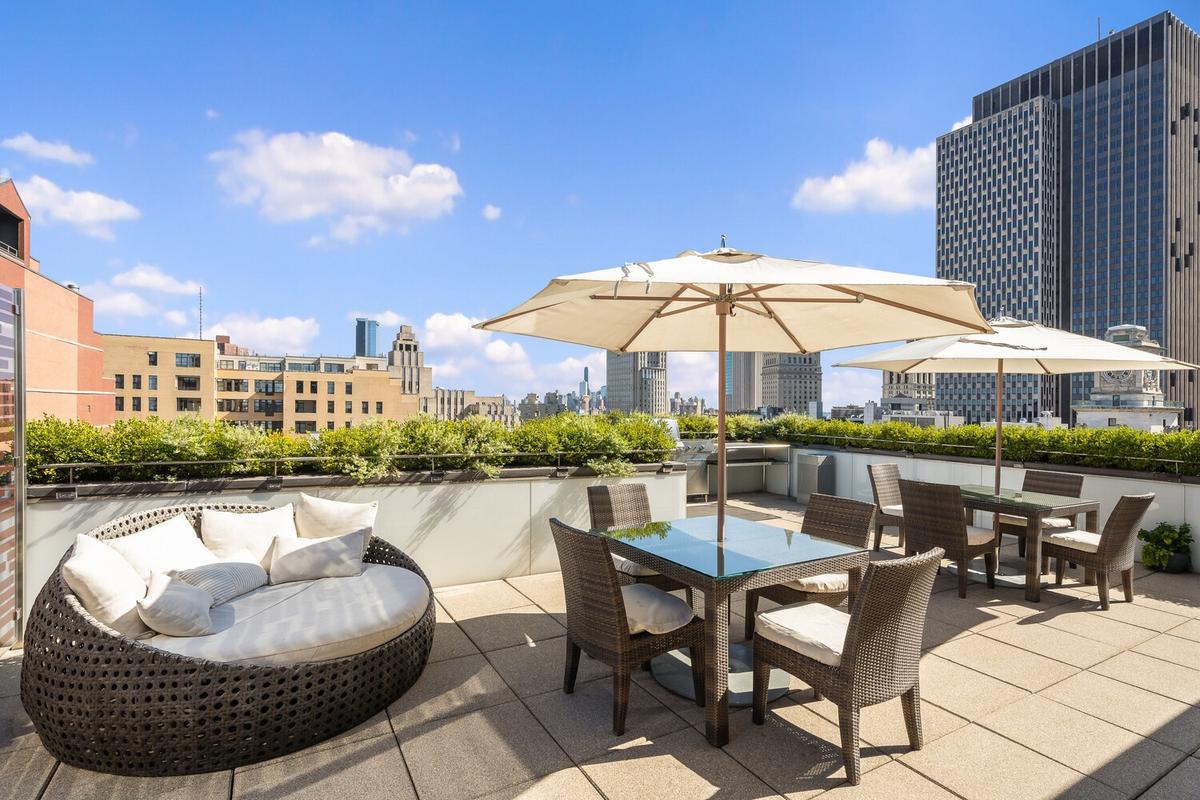
Designed by acclaimed ODA, with interiors by Andres Escobar, 5 Franklin Place offers a landscaped rooftop oasis with heated pool and cabanas, fitness center, kid's playroom, bicycle storage, full-time concierge/doorman, and live-in superintendent.
Hidden between Franklin and White Streets, yet moments from Tribeca's celebrated restaurants, boutiques, galleries, parks, and convenient public transportation,
Capital assessment: $348/month, beginning July 2026 for nine months.
Soaring 9'5" ceilings and oversized east-facing windows welcome beautiful morning light throughout the home, creating a bright, airy, and serene atmosphere. Wide-plank oak floors, generous proportions, and distinctive industrial details capture the spirit of a classic Tribeca loft with a sophisticated modern edge.
At the heart of the home, an oversized open kitchen is anchored by a striking Calacatta marble island-perfect for morning coffee, intimate dinners, or entertaining. Poggenpohl cabinetry, Sub-Zero refrigeration, Bosch appliances, and a wine cooler complete the beautifully designed space.
A gracious entry foyer offers an ideal home-office setting, with a full marble bath nearby. The king-size primary suite is a peaceful retreat, framed by picture windows overlooking Tribeca's handsome historic architecture. A generous walk-in closet and dressing area lead to a spa-like primary bath with double vanity and separate glass-enclosed shower. Central air and an in-home washer/dryer complete the residence.
Designed by acclaimed ODA, with interiors by Andres Escobar, 5 Franklin Place offers a landscaped rooftop oasis with heated pool and cabanas, fitness center, kid's playroom, bicycle storage, full-time concierge/doorman, and live-in superintendent.
Hidden between Franklin and White Streets, yet moments from Tribeca's celebrated restaurants, boutiques, galleries, parks, and convenient public transportation,
Capital assessment: $348/month, beginning July 2026 for nine months.
Amenities
Bike Room; Garage; Wheelchair Access; Health Club; Fitness Room; Pool; Nursery; Lounge; Cabanas; Roof Deck; Private Storage For Fee;
- Washer / Dryer
- Air Conditioning
- Basement
- Concierge
- Elevator
- Fitness Facility
- Garage
- Pool
- Roof Deck
Neighborhood
More listings:

RLS Data display by Nest Seekers LLC.
All information furnished regarding property for sale, rental or financing is from sources deemed reliable, but no warranty or representation is made as to the accuracy thereof and same is submitted subject to errors, omissions, change of price, rental or other conditions, prior sale, lease or financing or withdrawal without notice. International currency conversions where shown are estimates based on recent exchange rates and are not official asking prices.
All dimensions are approximate. For exact dimensions, you must hire your own architect or engineer.
