
Property
| Ownership: | Fee Simple |
|---|---|
| Type: | Single Family |
| Bedrooms: | 4 BR |
| Bathrooms: | 4 |
| Lot Size: | 0.4 Acres |
Financials
Price:$2,095,000
Annual Taxes:$7,979.67
Listing Courtesy of KELLER WILLIAMS WINTER PARK
Welcome to the Timberlane Shores area, one of Winter Park's most desirable and established neighborhoods.
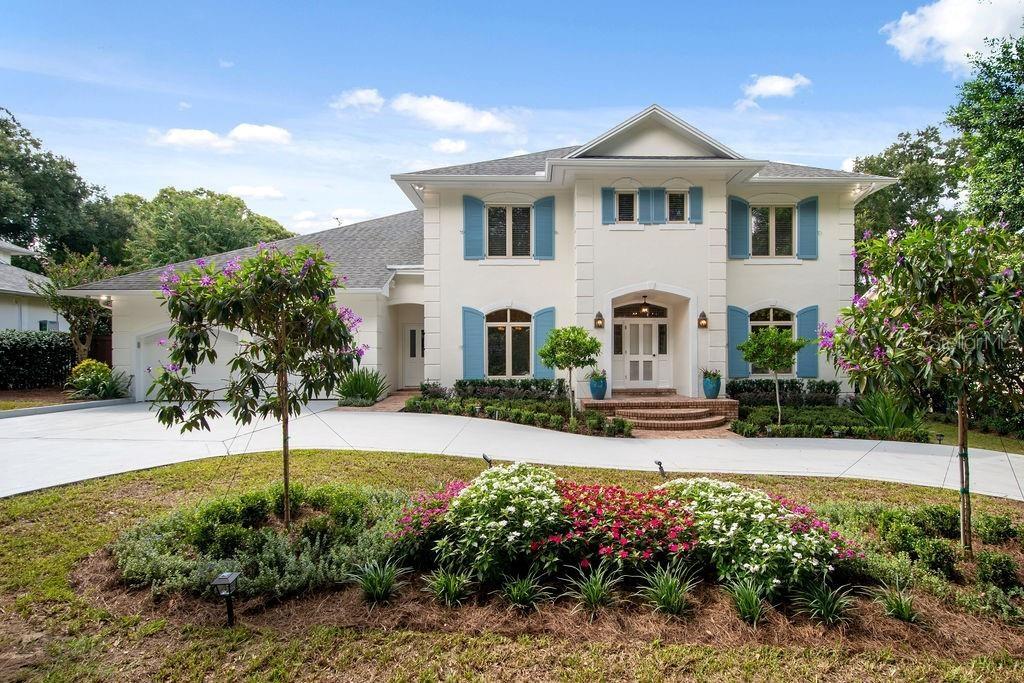
Welcome to 555 E Lake Sue Avenue!


Description
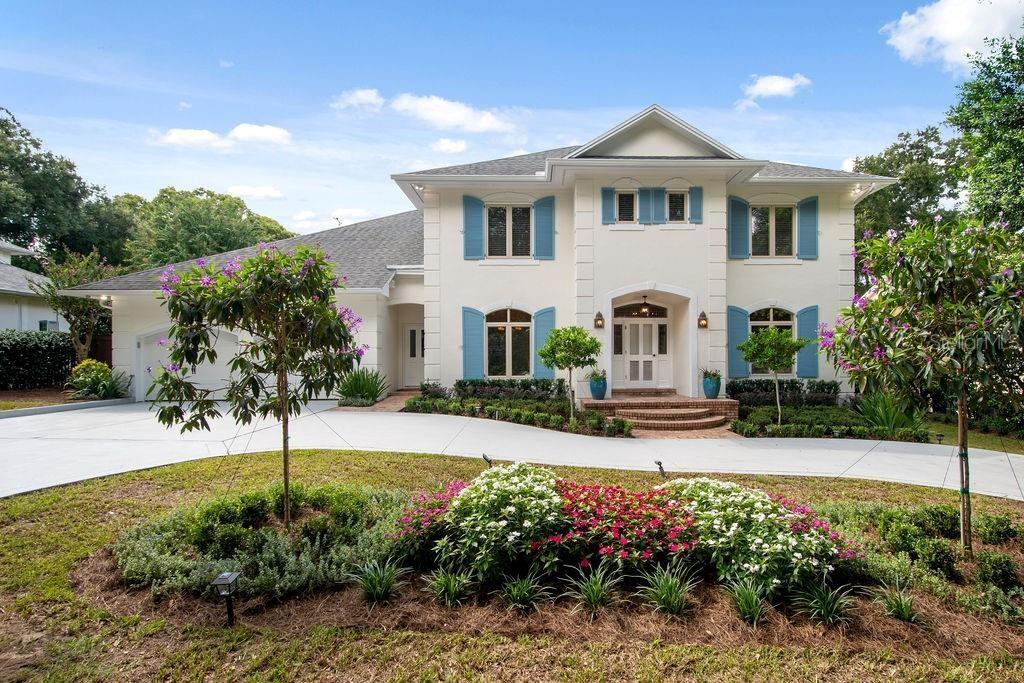
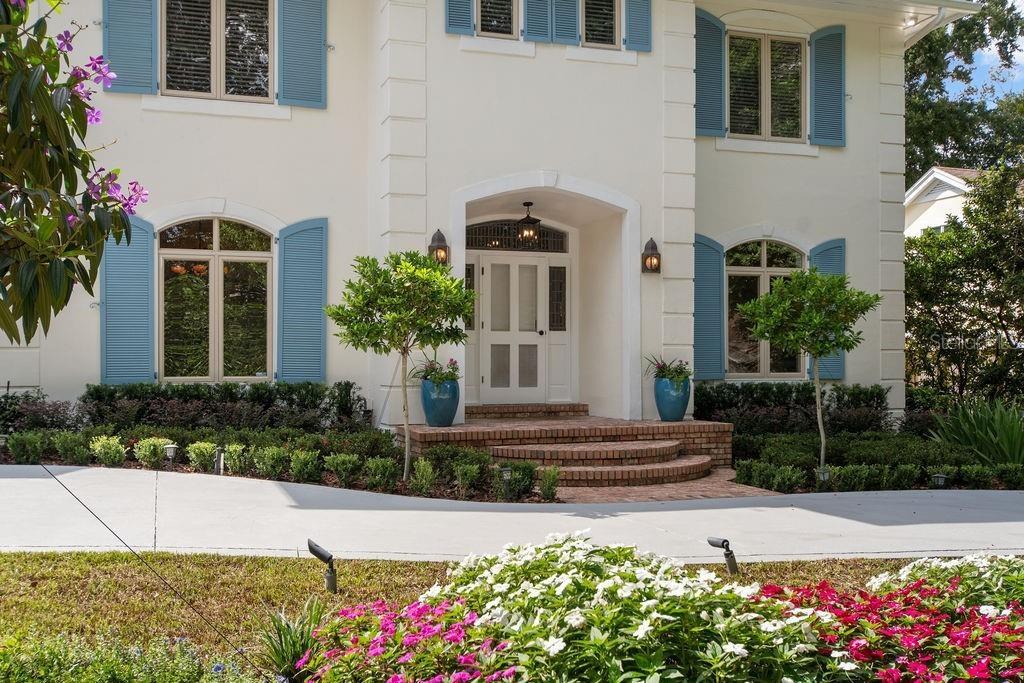
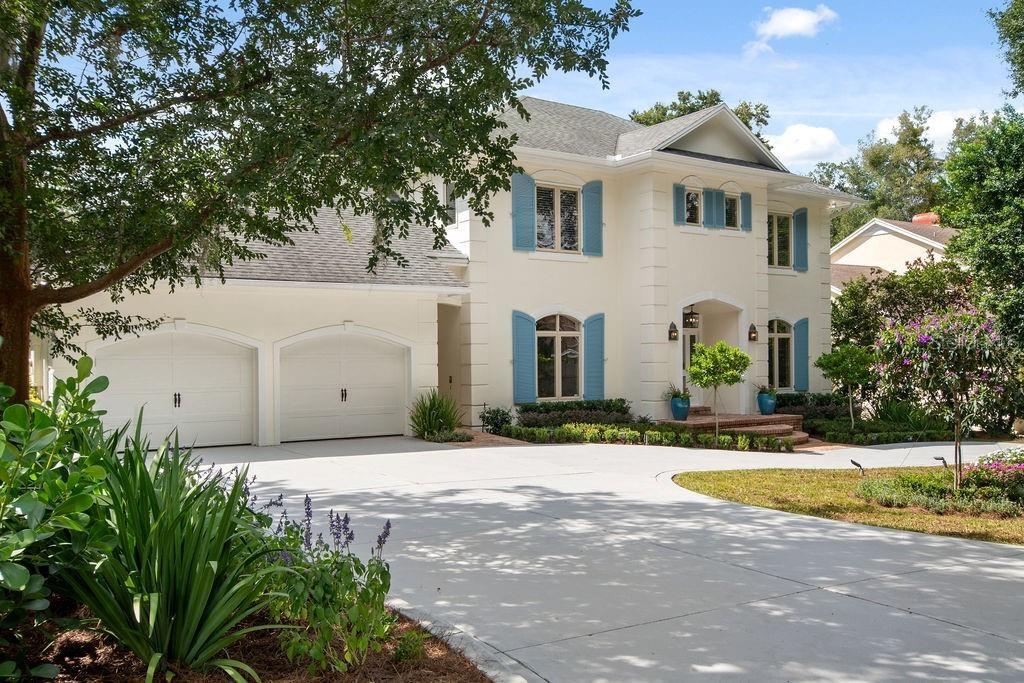
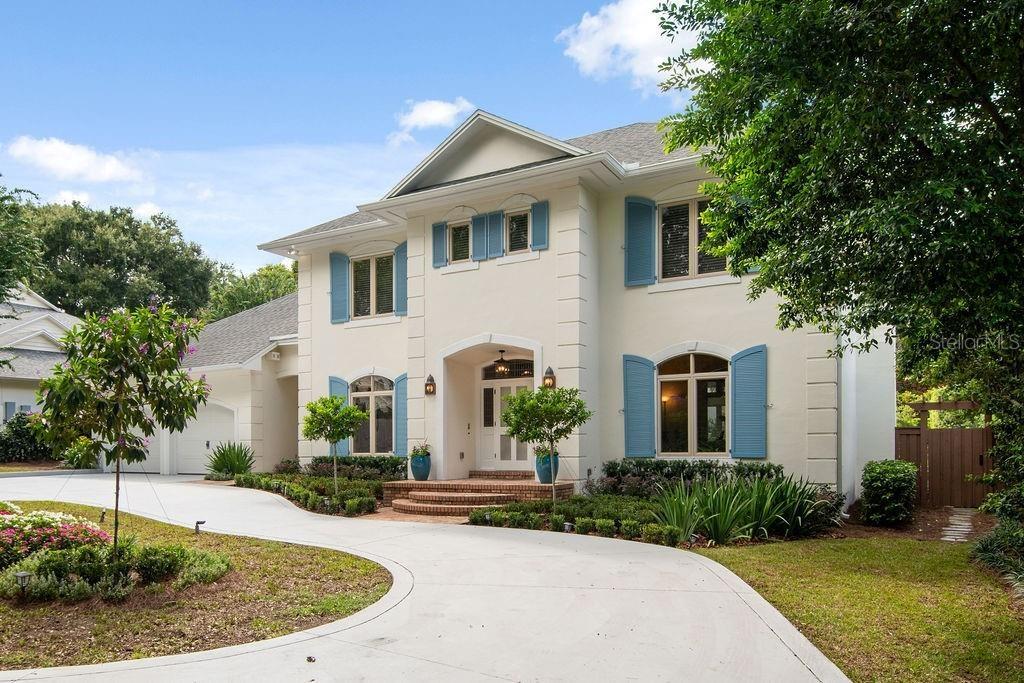
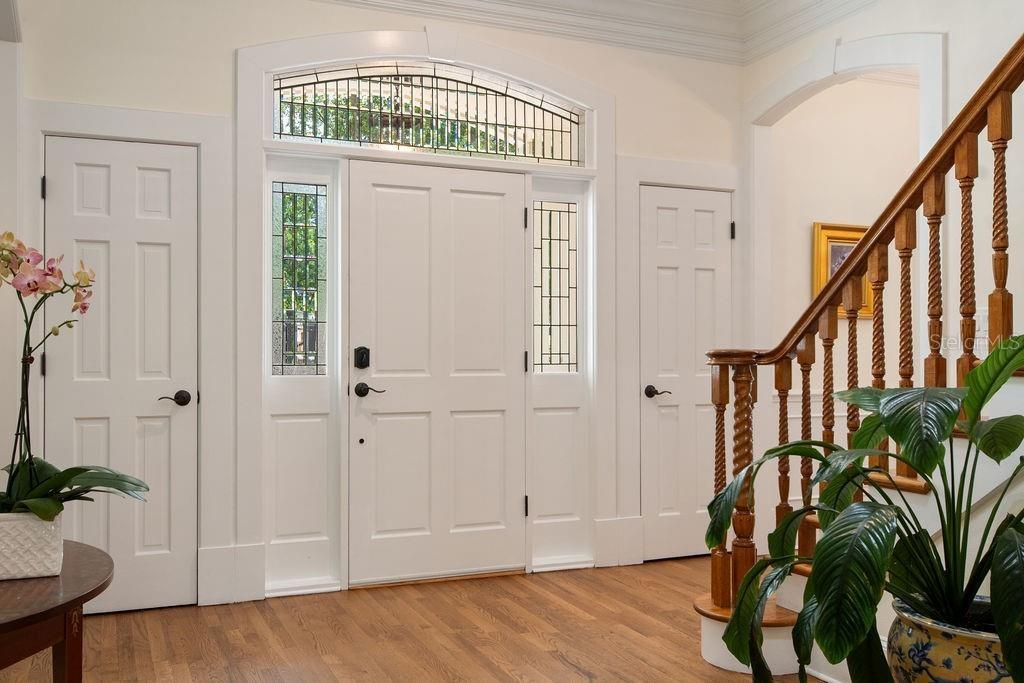
Welcome to the Timberlane Shores area, one of Winter Park's most desirable and established neighborhoods. This beautifully updated home sits on over a third of an acre with deeded access to Lake Virginia. Impeccably maintained, the 4-bedroom, 4-bath home offers 3,776 square feet of heated living space, including an office and sunroom.
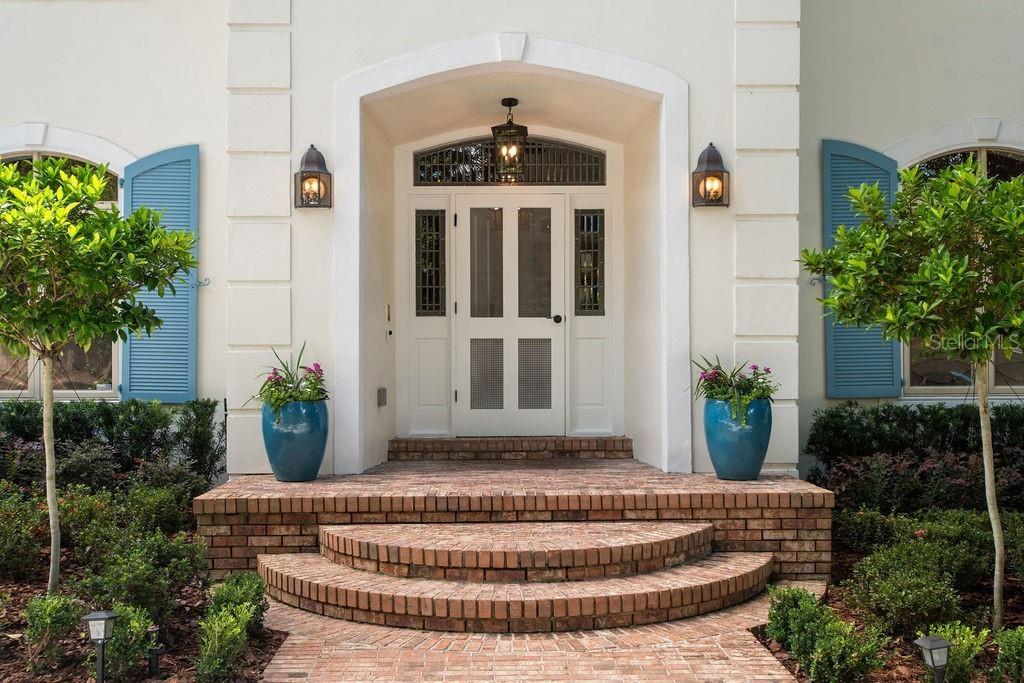
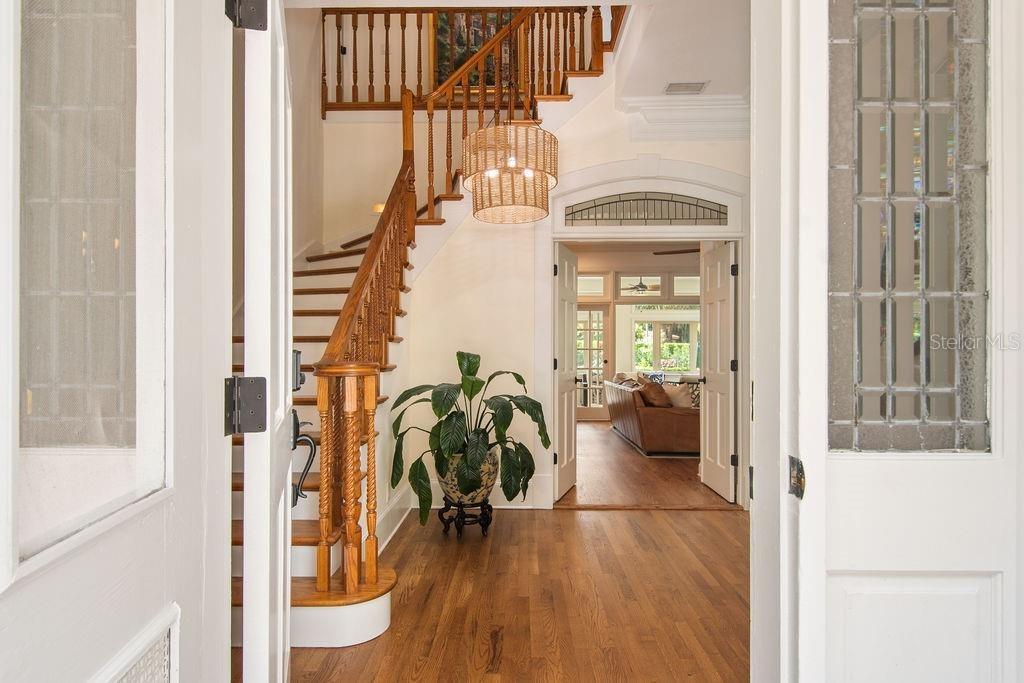
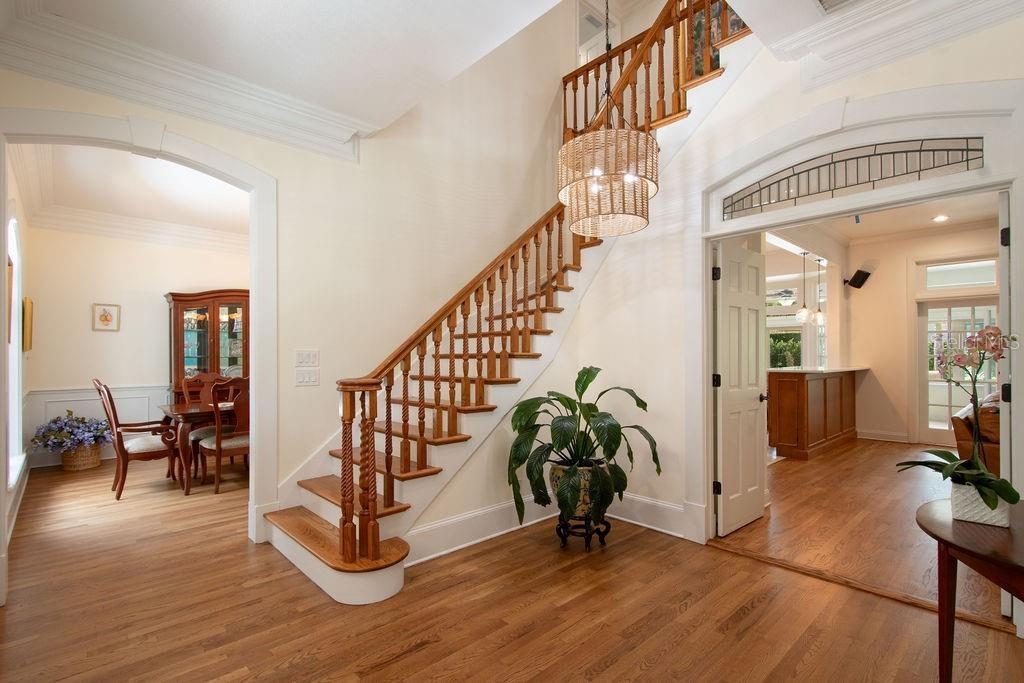
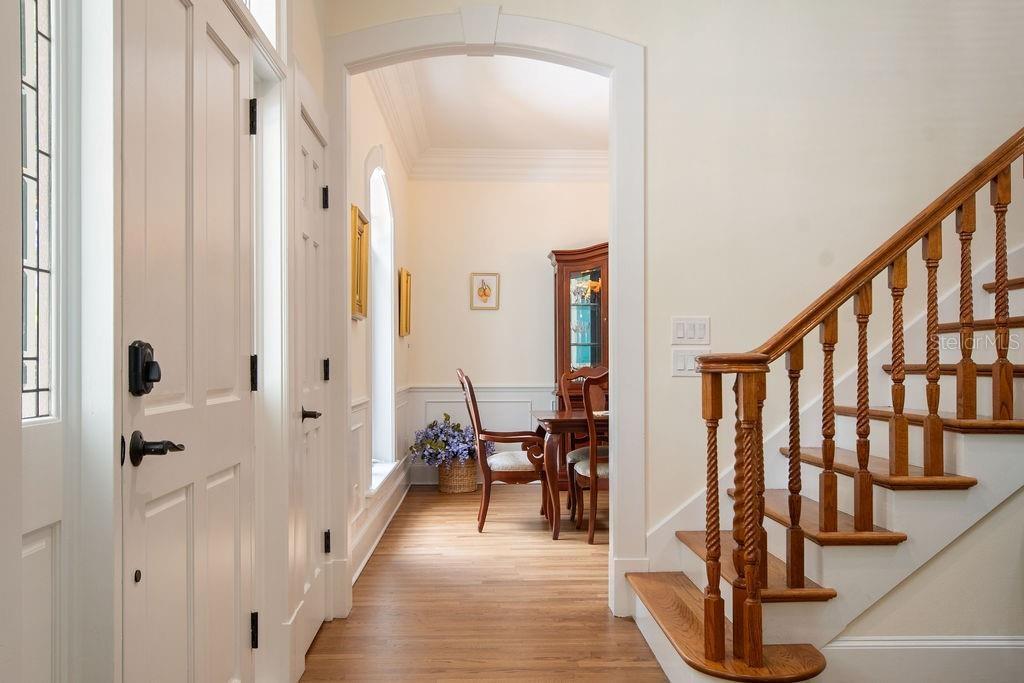
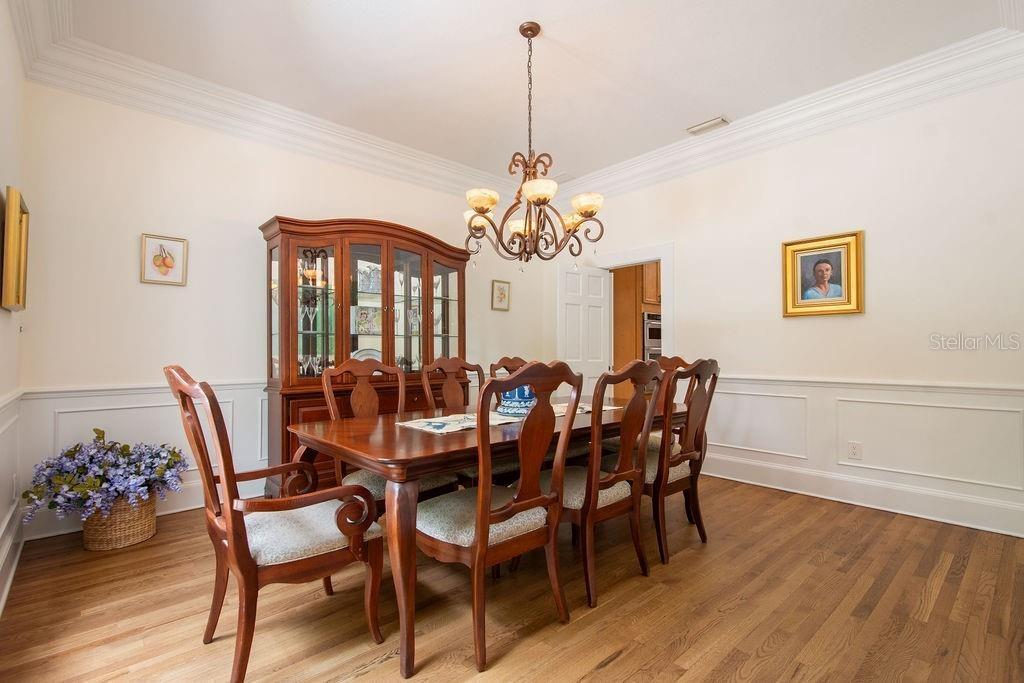
Inside, a welcoming foyer opens to a traditional floor plan with large formal living and dining rooms on either side. Straight ahead, the spacious family room with fireplace flows into the kitchen, where new quartz countertops and backsplash, upgraded appliances, and gorgeous travertine floors make this a true chef's kitchen. Beyond the kitchen, a light and bright sunroom looks out over the inviting pool and patio with outdoor kitchen. The downstairs office could easily be converted to a first-floor bedroom with an adjacent full bath.
Upstairs, you'll find a large primary suite and three additional bedrooms. One of the home's most inviting features is the expansive upper balcony stretching the length of the house and overlooking the pool, perfect for entertaining or enjoying a quiet evening outdoors.
Recent updates include a newly renovated kitchen, 2017 roof, and newly reimagined landscaping. Zoned for Audubon Park K-8 and Winter Park High School, and close to Winter Park's historic restaurant and shopping district, this is the perfect location to enjoy everything the area has to offer.
Amenities
- Balcony
- Blinds
- Built-in Features
- Built-In Oven
- Cable - Available
- Ceiling Fans(S)
- City Limits
- Crown Molding
- Decorative
- Dishwasher
- Disposal
- Eat-in Kitchen
- Electricity Connected
- Family Room
- Kitchen Family Room Combo
- Outdoor Grill
- Primarybedroom Upstairs
- Public
- Refrigerator
- Solid Surface Counters
- Solid Wood Cabinets
- Wine Refrigerator
- Wood Burning
All information furnished regarding property for sale, rental or financing is from sources deemed reliable, but no warranty or representation is made as to the accuracy thereof and same is submitted subject to errors, omissions, change of price, rental or other conditions, prior sale, lease or financing or withdrawal without notice. International currency conversions where shown are estimates based on recent exchange rates and are not official asking prices.
All dimensions are approximate. For exact dimensions, you must hire your own architect or engineer.
