
Property
| Ownership: | Fee Simple |
|---|---|
| Type: | Single Family |
| Bedrooms: | 4 BR |
| Bathrooms: | 4 |
| Area: | 3776 sq ft |
| Lot Size: | 0.4 Acres |
Financials
Price:$2,000,000
Annual Taxes:$7,979.67
Listing Courtesy of KELLER WILLIAMS WINTER PARK
Welcome to Timberlane Shores, one of Winter Park s most desirable and established neighborhoods.
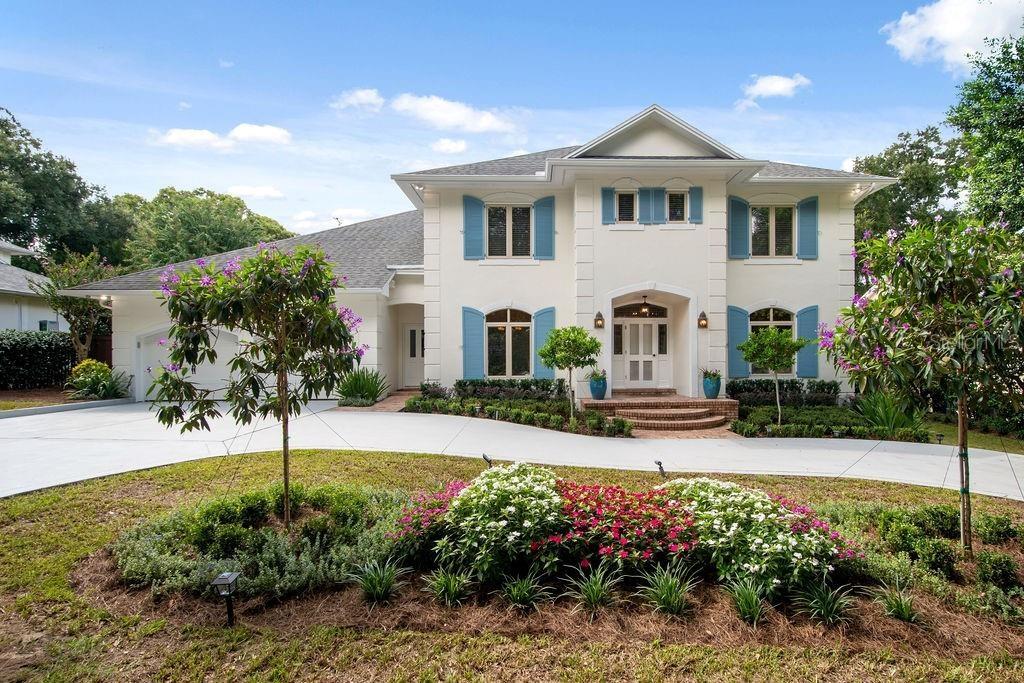
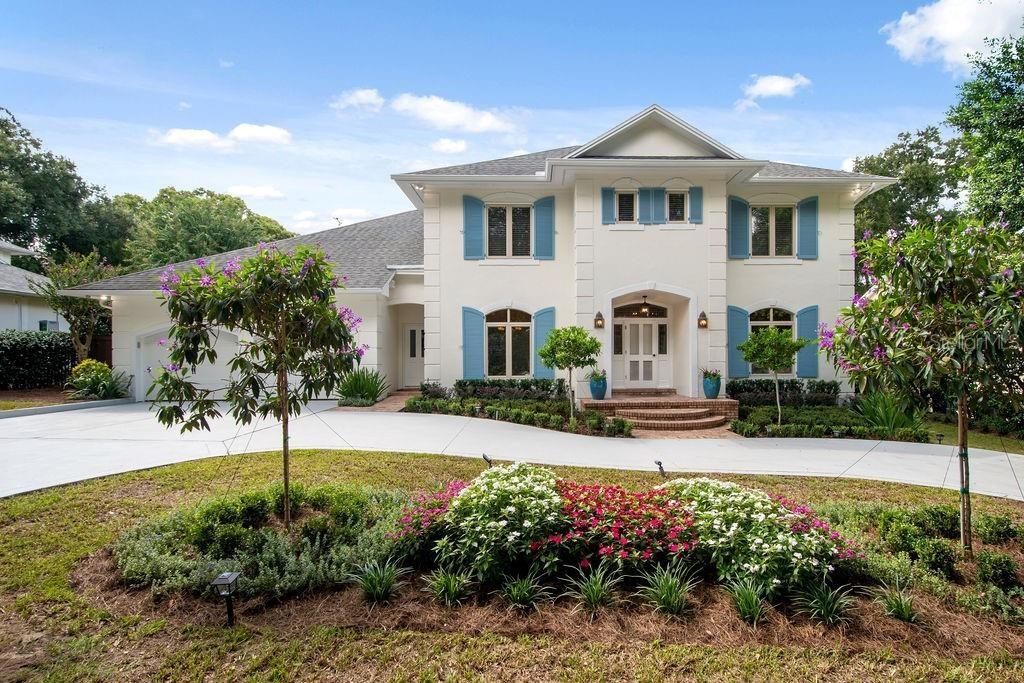
Welcome to 555 E Lake Sue Avenue!


Description
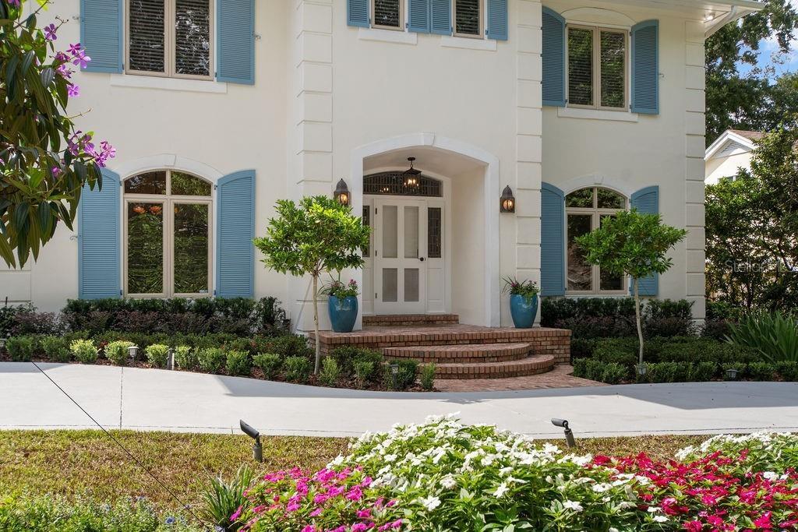
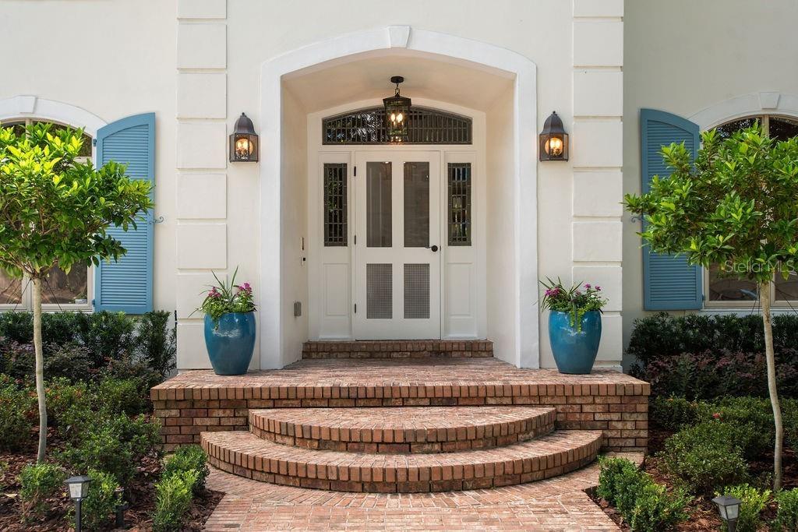
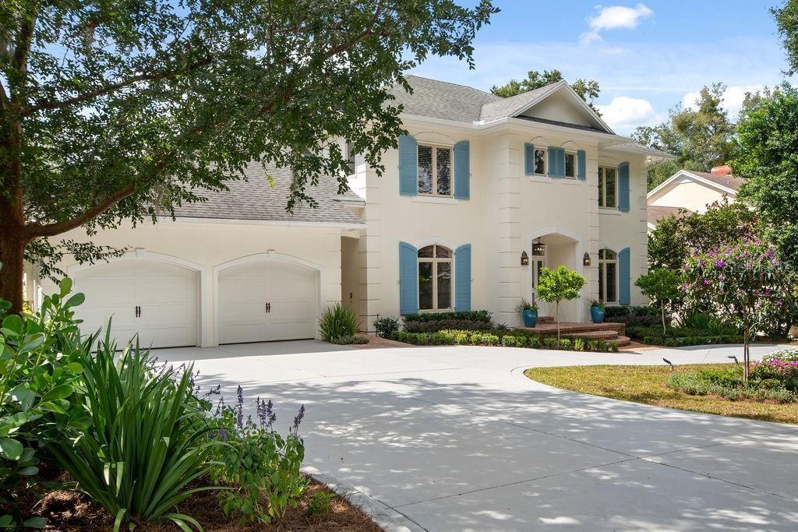
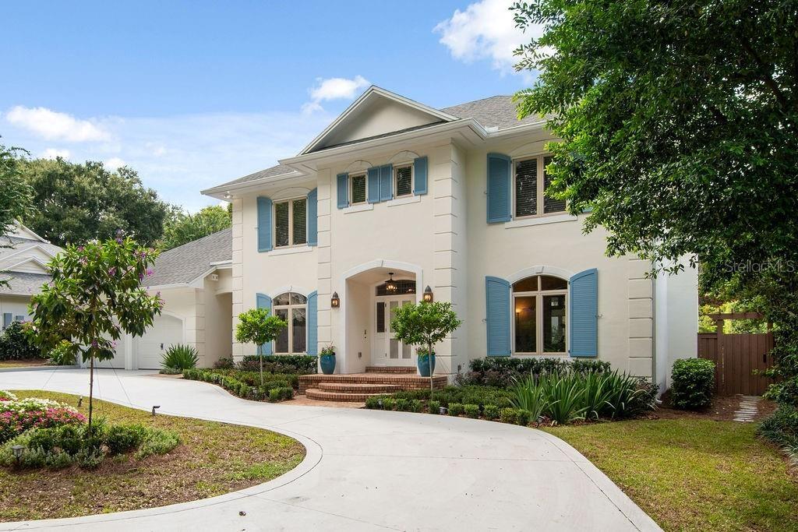
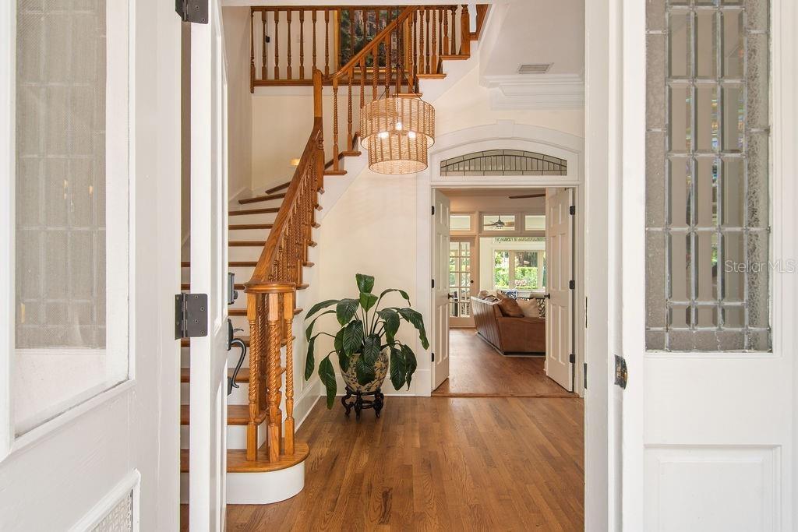
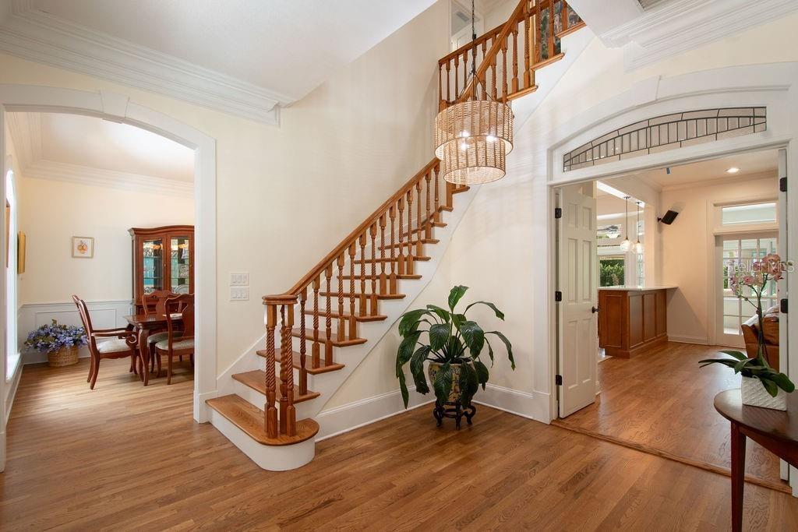
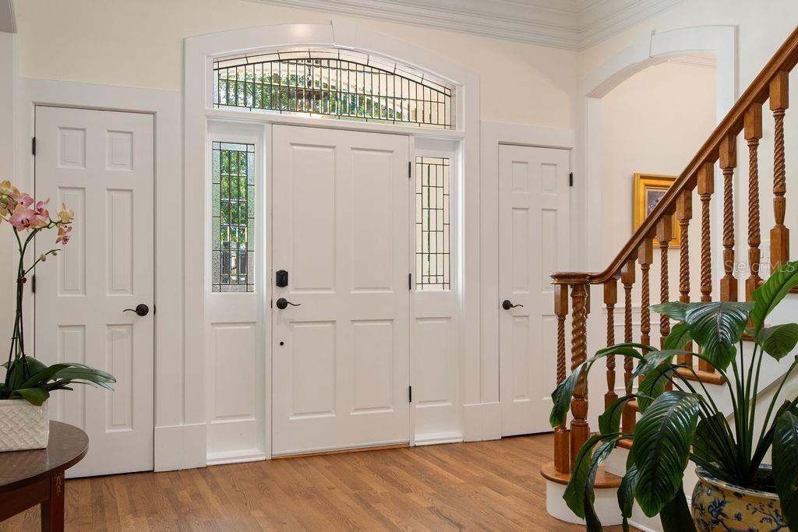
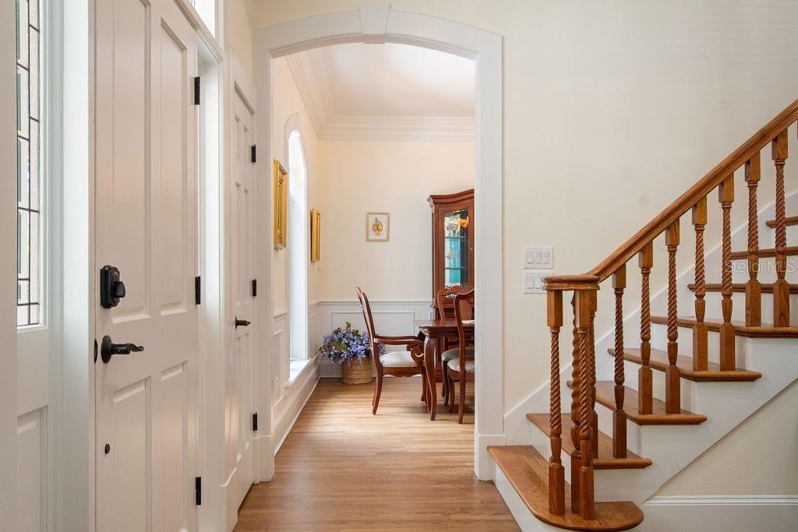
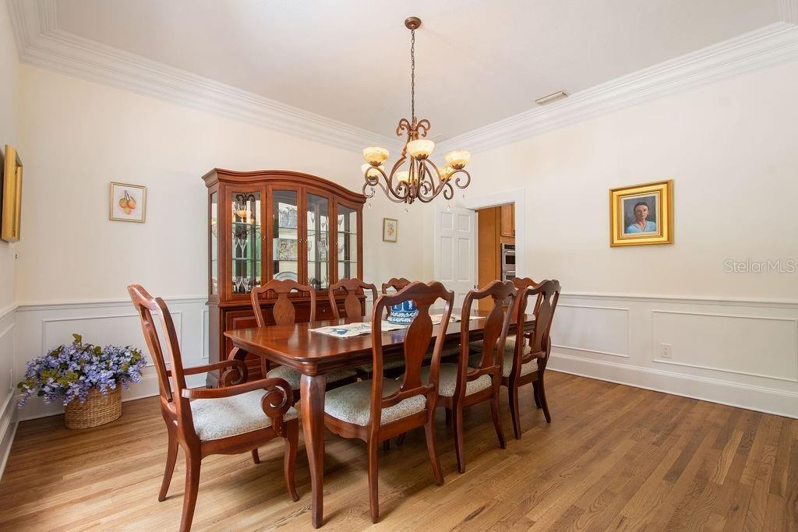
Welcome to Timberlane Shores, one of Winter Park’s most desirable and established neighborhoods. This beautifully updated home sits on over a third of an acre with deeded access to Lake Virginia via a dedicated pedestrian walkway and direct water access. Impeccably maintained, this 4 bedroom, 4 bath home offers 3776 square feet of heated living area in addition to expansive outdoor recreation areas. A welcoming foyer opens to a traditional floor plan with large living and dining rooms to either side. These rooms feature beautiful triple crown molding, high ceilings and floor to ceiling windows to bathe the rooms in natural light.
Beyond the 2 story foyer, the spacious family room features a wood burning fireplace and solid wood built-in bookcases. The updated kitchen is open to the family room and features new quartz countertops and backsplash, upgraded appliances and gorgeous travertine floors.
The light and bright sunroom spans the back of the house with a full bank of windows offering views of the pool and summer kitchen beyond.
The downstairs office/bedroom has a private entrance allowing privacy and independent access, making this area of the home perfect for a home office or a dedicated in-law suite with adjacent full bath.
The large primary bedroom and renovated bath are on the second floor along with 3 generous bedrooms, one with a private en-suite bathroom.
One of the homes most inviting features is the expansive upper balcony stretching the length of the house and overlooking the pool, perfect for entertaining or enjoying a quiet evening outdoors. Recent updates include renovated kitchen and bathrooms, 2017 & 2022 roof replacements, hardwood and travertine flooring replaced the original carpet throughout the home and reimagined landscaping. Zoned for Audubon Park K-8 and Winter Park High School and walking distance to Winter Park’s historic restaurant and shopping district, this is the perfect location to enjoy everything the area has to offer.
Amenities
- Balcony
- Blinds
- Built-in Features
- Built-In Oven
- Cable - Available
- Ceiling Fans(S)
- Chair Rail
- City Limits
- Crown Molding
- Dishwasher
- Disposal
- Eat-in Kitchen
- Electricity Connected
- Electric Water Heater
- Exhaust Fan
- Family Room
- Gas Cooktop
- High ceiling
- Kitchen Family Room Combo
- Microwave
- Outdoor Grill
- Outdoor Kitchen
- Primarybedroom Upstairs
- Propane
- Public
- Refrigerator
- Solid Surface Counters
- Solid Wood Cabinets
- Walk-In Closet(s)
- Wine Refrigerator
- Wood Burning
All information furnished regarding property for sale, rental or financing is from sources deemed reliable, but no warranty or representation is made as to the accuracy thereof and same is submitted subject to errors, omissions, change of price, rental or other conditions, prior sale, lease or financing or withdrawal without notice. International currency conversions where shown are estimates based on recent exchange rates and are not official asking prices.
All dimensions are approximate. For exact dimensions, you must hire your own architect or engineer.
