
Property
| Furnished: | YES |
|---|---|
| Ownership: | Fee Simple |
| Type: | Single Family |
| Bedrooms: | 12 BR |
| Bathrooms: | 11½ |
| Pets: | Pets Allowed |
| Lot Size: | 0.1 Acres |
Financials
Price:$866,000
Annual Taxes:$13,987.60
Common charges:$1,295
Listing Courtesy of EXP REALTY LLC
TURNKEY INVESTMENT OPPORTUNITY !

Description
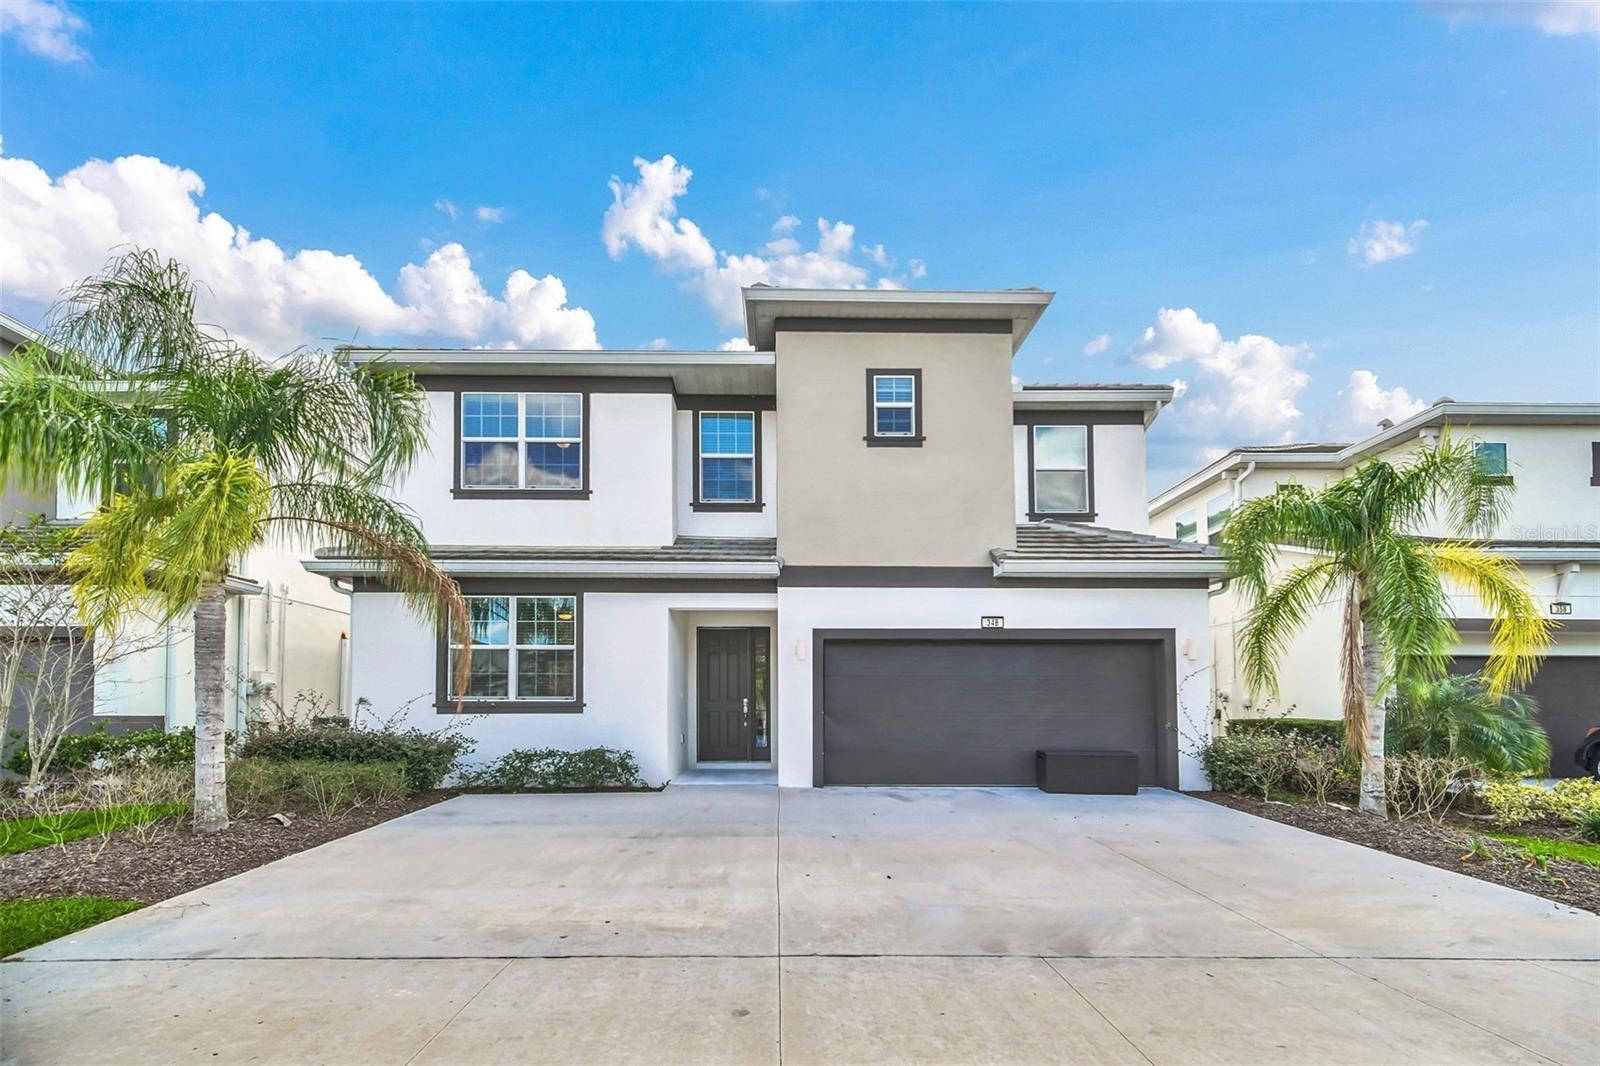
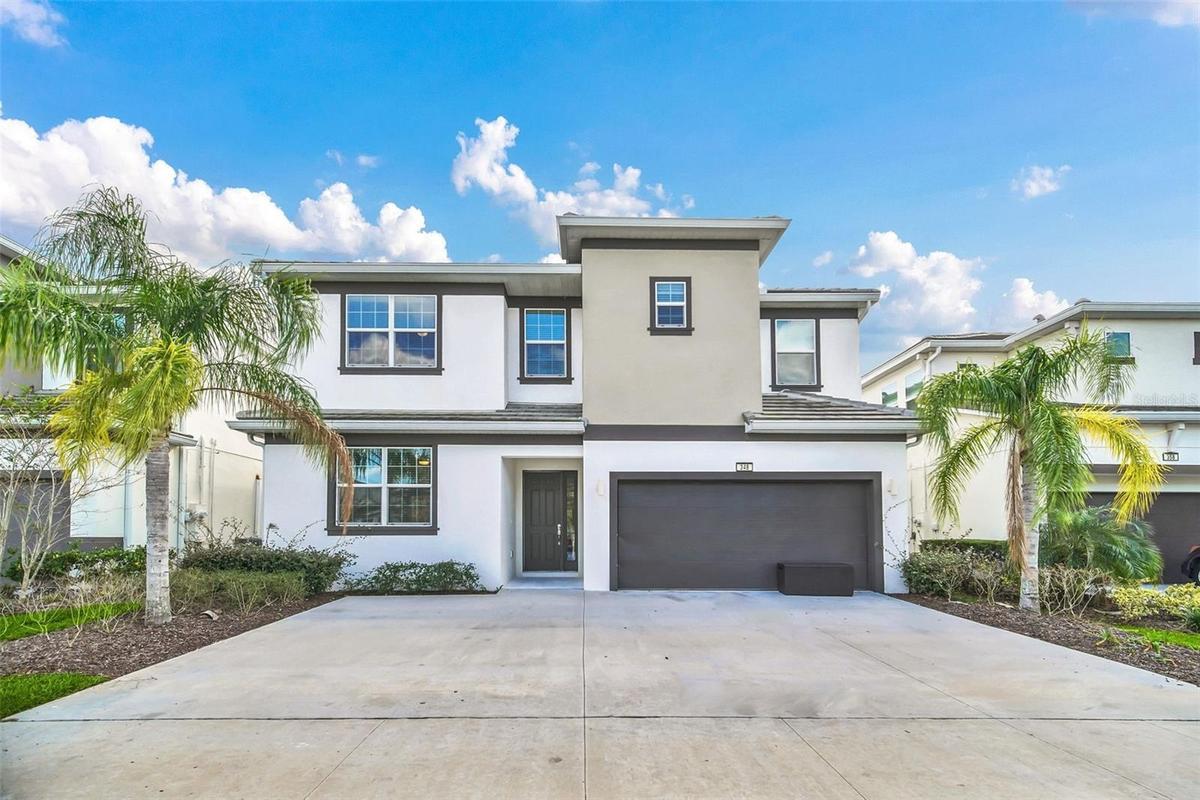
TURNKEY INVESTMENT OPPORTUNITY!! Beautiful 12 bedroom and 11 1/2 bathroom pool home in gated Bellavida Resort! This income-ready vacation home sleeps large groups and is built to maximize short term rental revenue featuring incredible themed bedrooms — including Minions®, Toy Story®, and Princess®-inspired suites that guests love and consistently rebook for. Downstairs, the amazing Avengers® and DC®-themed game room delivers non-stop entertainment with foosball, air hockey, arcade games, and a gaming console. Private pool plus spill over spa over looking covered lanai. Welcoming you inside, into the spacious open concept that effortlessly guides you through the crisp and modern entertainment spaces with high ceilings, recessed lighting, and an abundance of natural light radiating from the near floor to ceiling sliding glass doors overlooking the sparkling pool. The open concept floor plan is perfect for hosting guests and centers around the heart of the home, the kitchen, which is as luxe as it is spacious and functional. The chef of the family will feel right at home among the stainless steel appliances (2 refrigerators, 2 dishwashers, 2 microwaves) a plethora of beautiful custom cabinetry, stone counter tops, with modern pendant lighting hanging over the expansive center island. Located in 24-hr guard-gated Bellavida Resort with clubhouse, 2 pools, sport courts & café — minutes from theme parks, dining, and shopping. A proven top-performer in the Orlando vacation rental market. Schedule your private showing today!
Amenities
- Bb Hs Internet Available
- Cable - Available
- Ceiling Fans(S)
- Dryer
- Eat-in Kitchen
- Electricity Connected
- Heated
- In Ground
- Kitchen Family Room Combo
- Lighting
- Open Floorplan
- Primary Bedroom - Main Floor
- Primarybedroom Upstairs
- Rain Gutters
- Refrigerator
- Sidewalk
- Solid Wood Cabinets
- Stone Counters
- Thermostat
- Walk-In Closet(s)
- Washer
- Wet Bar
- Wine Refrigerator
All information furnished regarding property for sale, rental or financing is from sources deemed reliable, but no warranty or representation is made as to the accuracy thereof and same is submitted subject to errors, omissions, change of price, rental or other conditions, prior sale, lease or financing or withdrawal without notice. International currency conversions where shown are estimates based on recent exchange rates and are not official asking prices.
All dimensions are approximate. For exact dimensions, you must hire your own architect or engineer.
