
Property
| Ownership: | For Sale |
|---|---|
| Type: | Single Family |
| Rooms: | 8 |
| Bedrooms: | 4 BR |
| Bathrooms: | 3½ |
| Lot Size: | 0.5 Acres |
Financials
Listing Courtesy of Compass Greater NY LLC
Location, location ! This sprawling ranch offers a spacious, flexible layout with beautiful outdoor living and plenty of room !
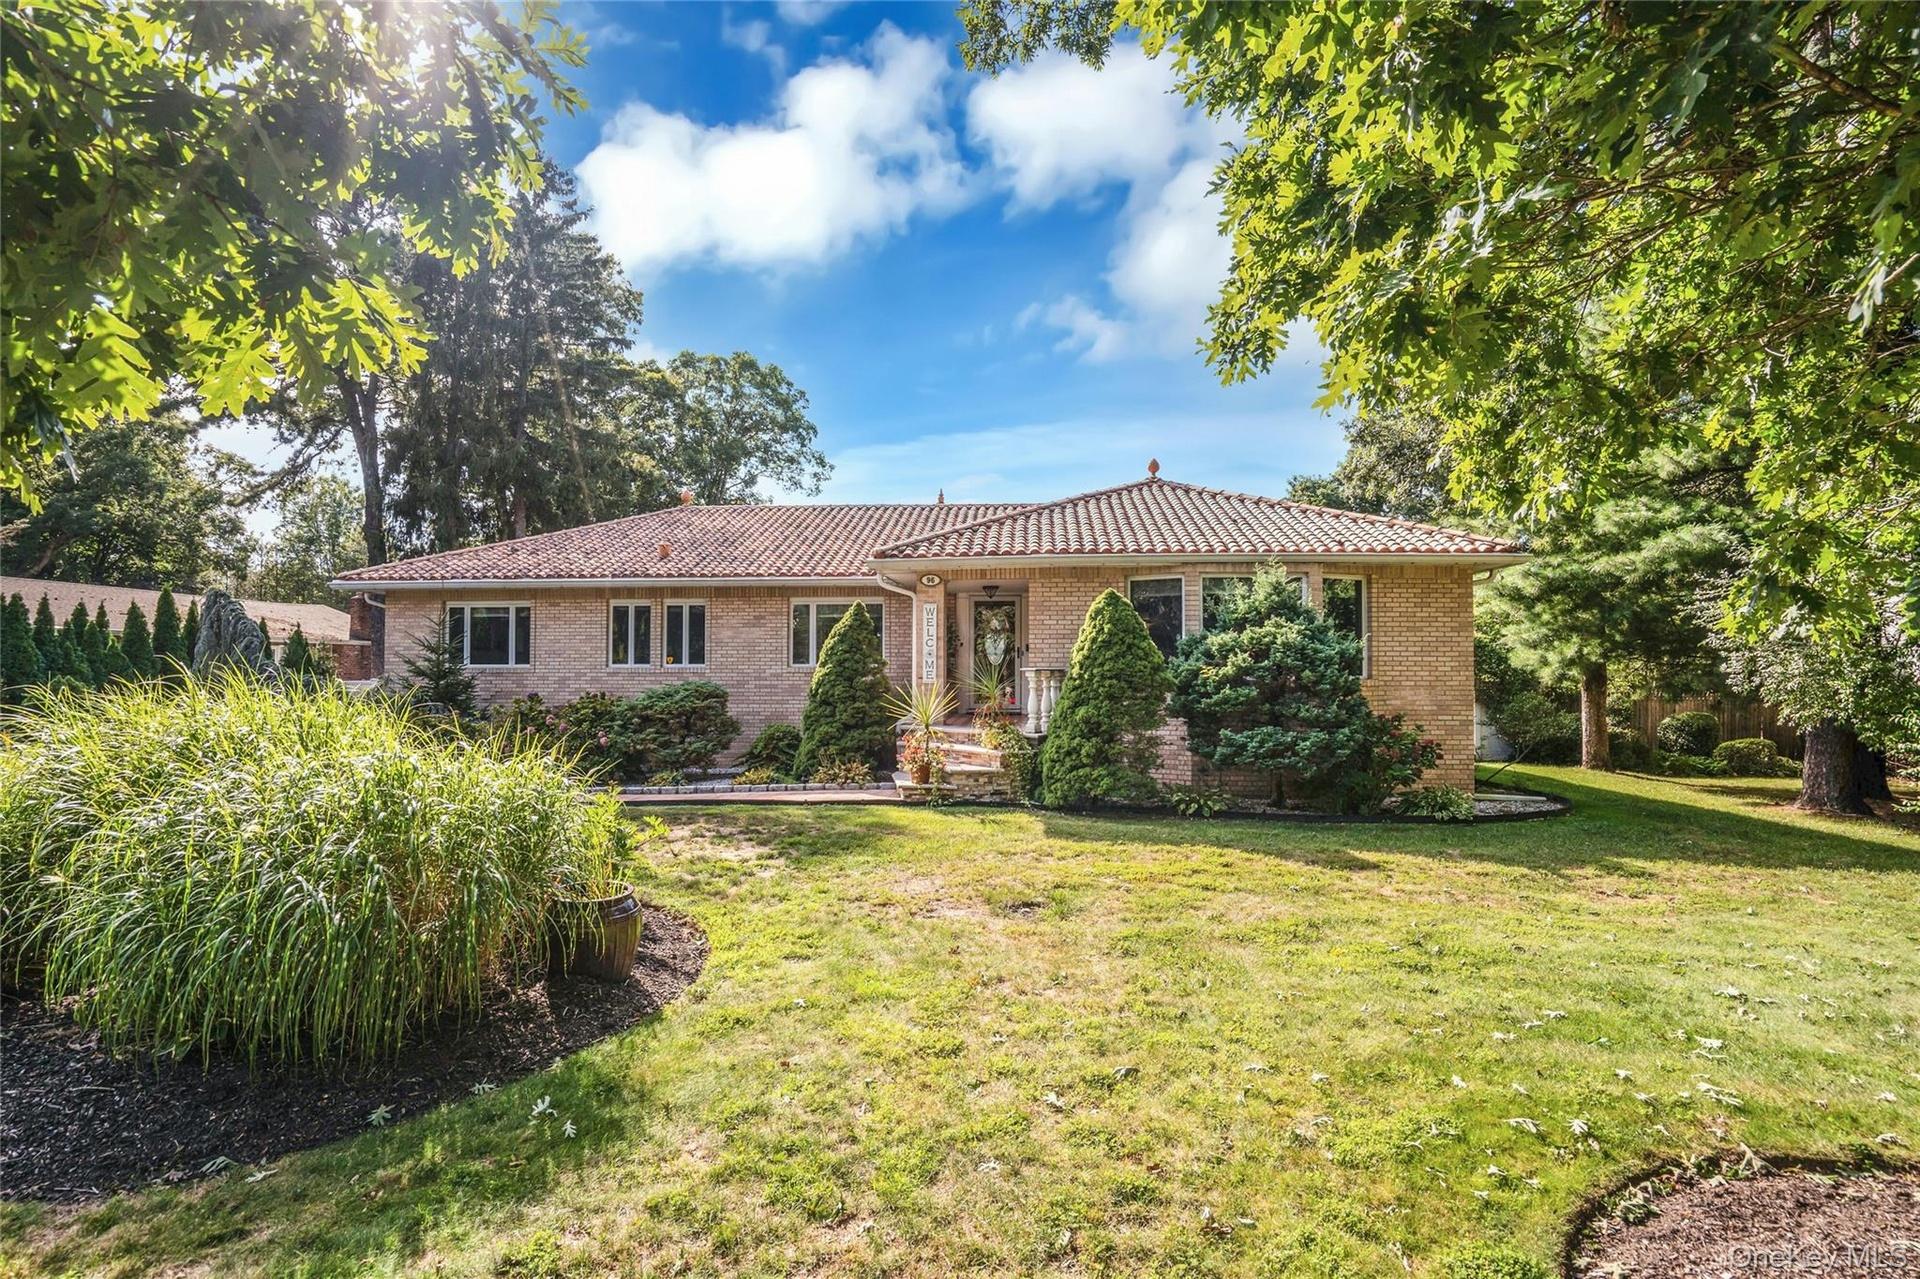
Welcome to 96 McCulloch Drive in Village on the Hill in Dix Hills.


Description
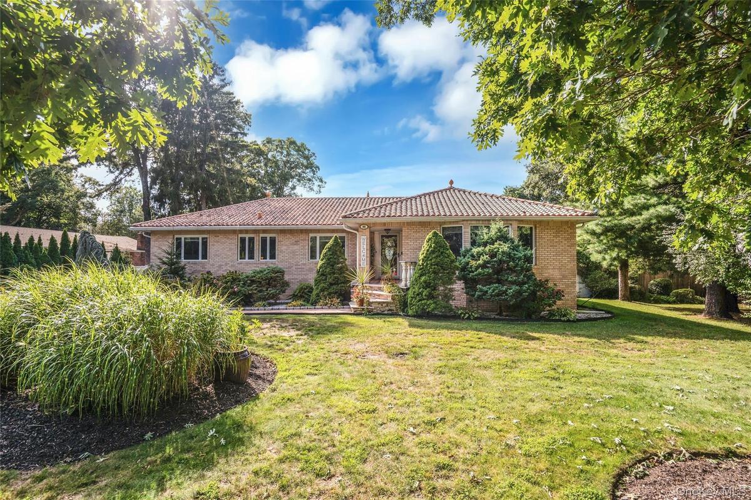
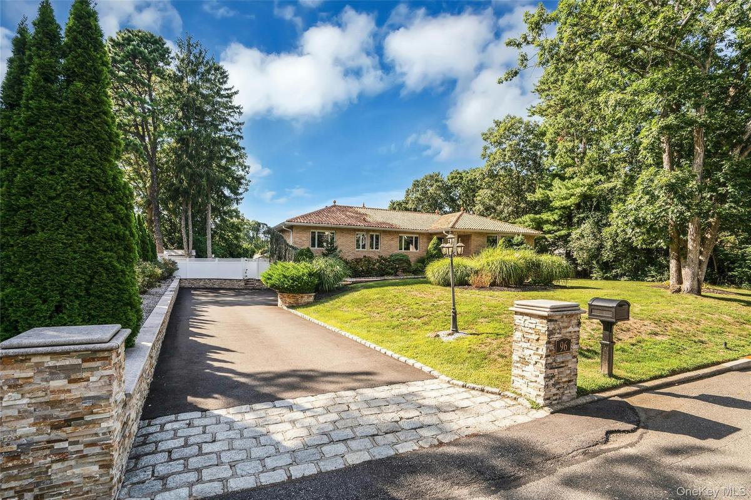
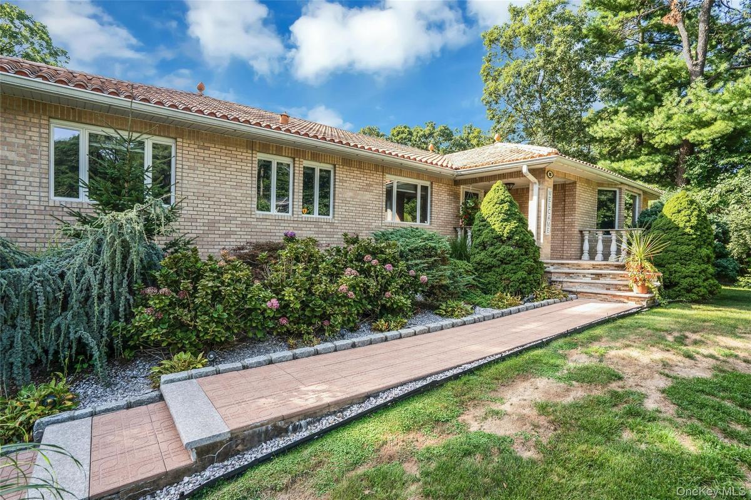
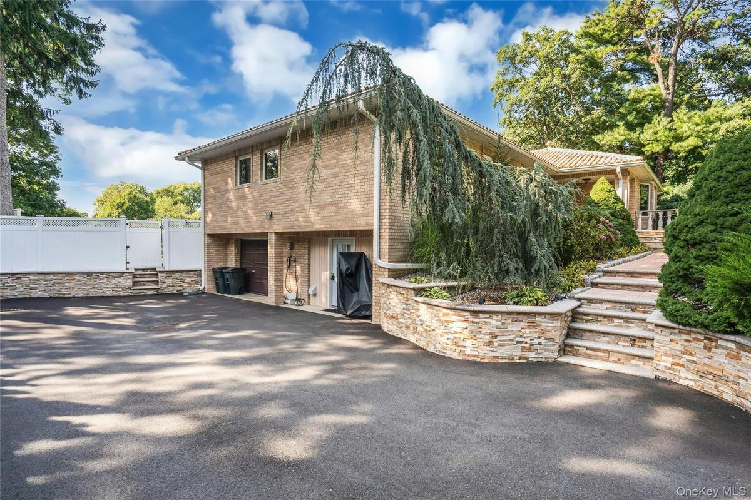
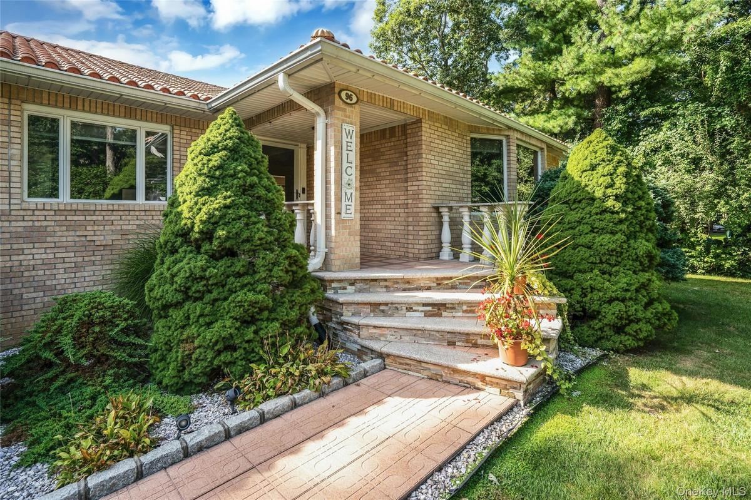
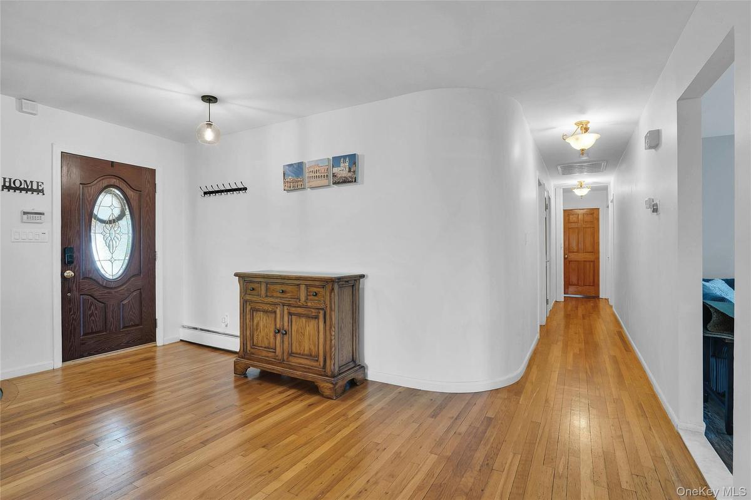
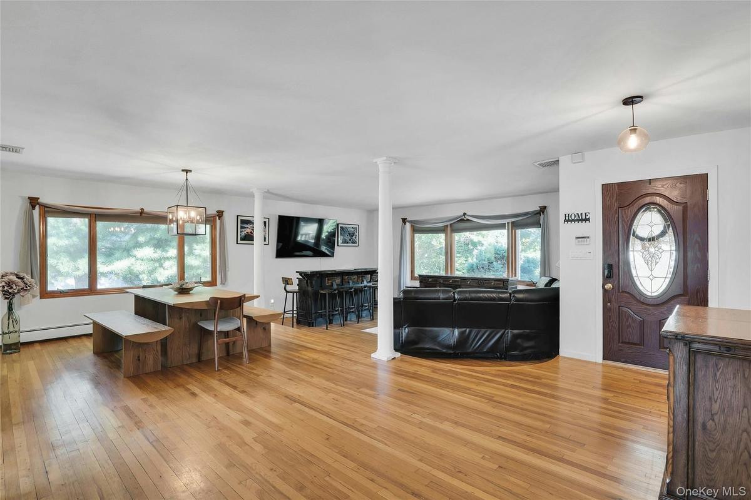
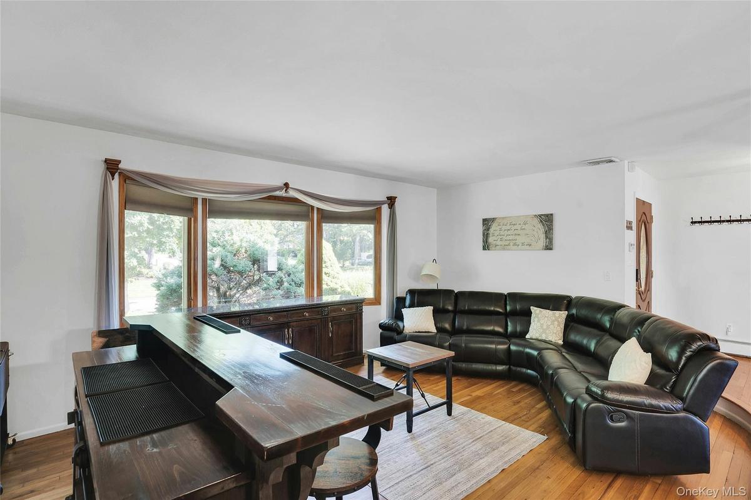
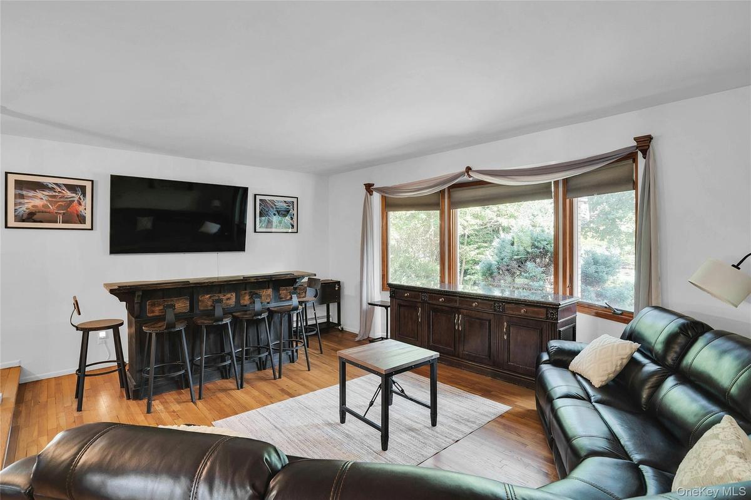
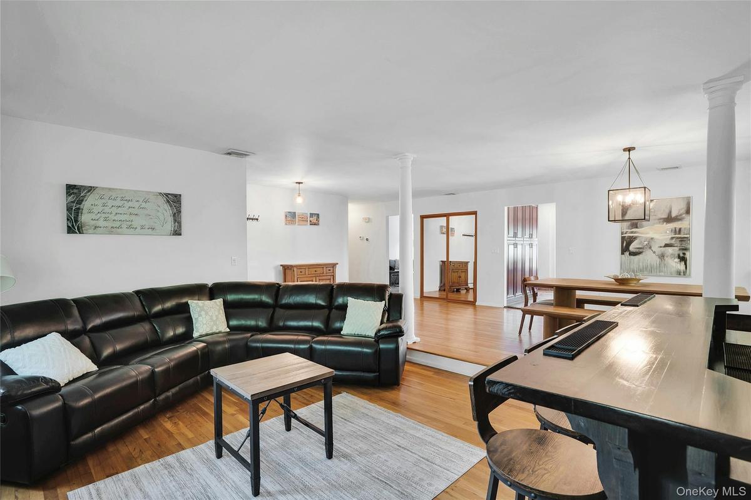
Location, location! This sprawling ranch offers a spacious, flexible layout with beautiful outdoor living and plenty of room! Professionally landscaped with specimen trees and plantings, the home welcomes you with a paver walkway leading to a covered porch. Inside, hardwood floors flow throughout the main level. The sunken living room features two large pictue windows that fill the space with natural light and opens to the dining area for easy everyday living and entertaining. The kitchen features custom cherry cabinetry, granite countertops, stainless steel appliances, a generous pantry, and an island with views of the backyard. The home is equipped with natural gas, so a gas stove is an option. Just off the main living area, a convenient half bath with direct access to the backyard is perfectly positioned for pool days. The den features a wood burning fireplace and two sets of doors providing easy access to the yard. The primary bedroom includes a private en-suite bath and a walk-in-closet. The additional generously sized bedrooms and an updated full hall bath with double vanity completes the main level. The full basement offers even more flexible living space with the ground-level walkout, family room, cedar closet and three additional rooms for home offices, craft rooms, a gym or storage, each with its own ductless split system. A two-car garage provides additional storage and convenience. Outside is where this property really shines. The private backyard features a heated 20" x 40" in-ground pool with a newer liner, 2 waterfalls, 2 built-in benches, and Loop-Loc cover. The pool area is fully enclosed with decorative fencing, while a composite deck overlooking the pool with professionslly landscaped grounds creates a wonderful setting for entertaining and relaxing. Additional features include central air conditioning, front and rear in-ground sprinklers, a tiled roof approximately 10 years old and a natural gas boiler (AO Smith) approximately 10 years old.
Virtual Tour: https://jumpvisualtours.com/u/496362
Amenities
- Back Yard
- Bay Window(s)
- Blinds
- Breakfast Bar
- Casement
- Chefs Kitchen
- Cleared
- Dishwasher
- Dryer
- Electricity Connected
- Electric Range
- ENERGY STAR Qualified Appliances
- First Floor Bedroom
- First Floor Full Bath
- Front Yard
- Garden
- Landscaped
- Level
- Lighting
- Mailbox
- Microwave
- Natural Gas Connected
- Near School
- Near Shops
- Rain Gutters
- Refrigerator
- Sprinklers In Front
- Sprinklers In Rear
- Stainless Steel Appliance(s)
- Trash Collection Public
- Underground Utilities
- Washer
- Water Connected
- Wood Burning
- Wood Frames

All information furnished regarding property for sale, rental or financing is from sources deemed reliable, but no warranty or representation is made as to the accuracy thereof and same is submitted subject to errors, omissions, change of price, rental or other conditions, prior sale, lease or financing or withdrawal without notice. International currency conversions where shown are estimates based on recent exchange rates and are not official asking prices.
All dimensions are approximate. For exact dimensions, you must hire your own architect or engineer.
