
Property
| Ownership: | Fee Simple |
|---|---|
| Type: | Single Family |
| Bedrooms: | 4 BR |
| Bathrooms: | 3½ |
| Pets: | Pets Allowed |
| Lot Size: | 0.1 Acres |
Financials
Price:$1,249,900
Annual Taxes:$6,588
Listing Courtesy of FRANK ALBERT REALTY
Virtually Staged. Pre Construction.
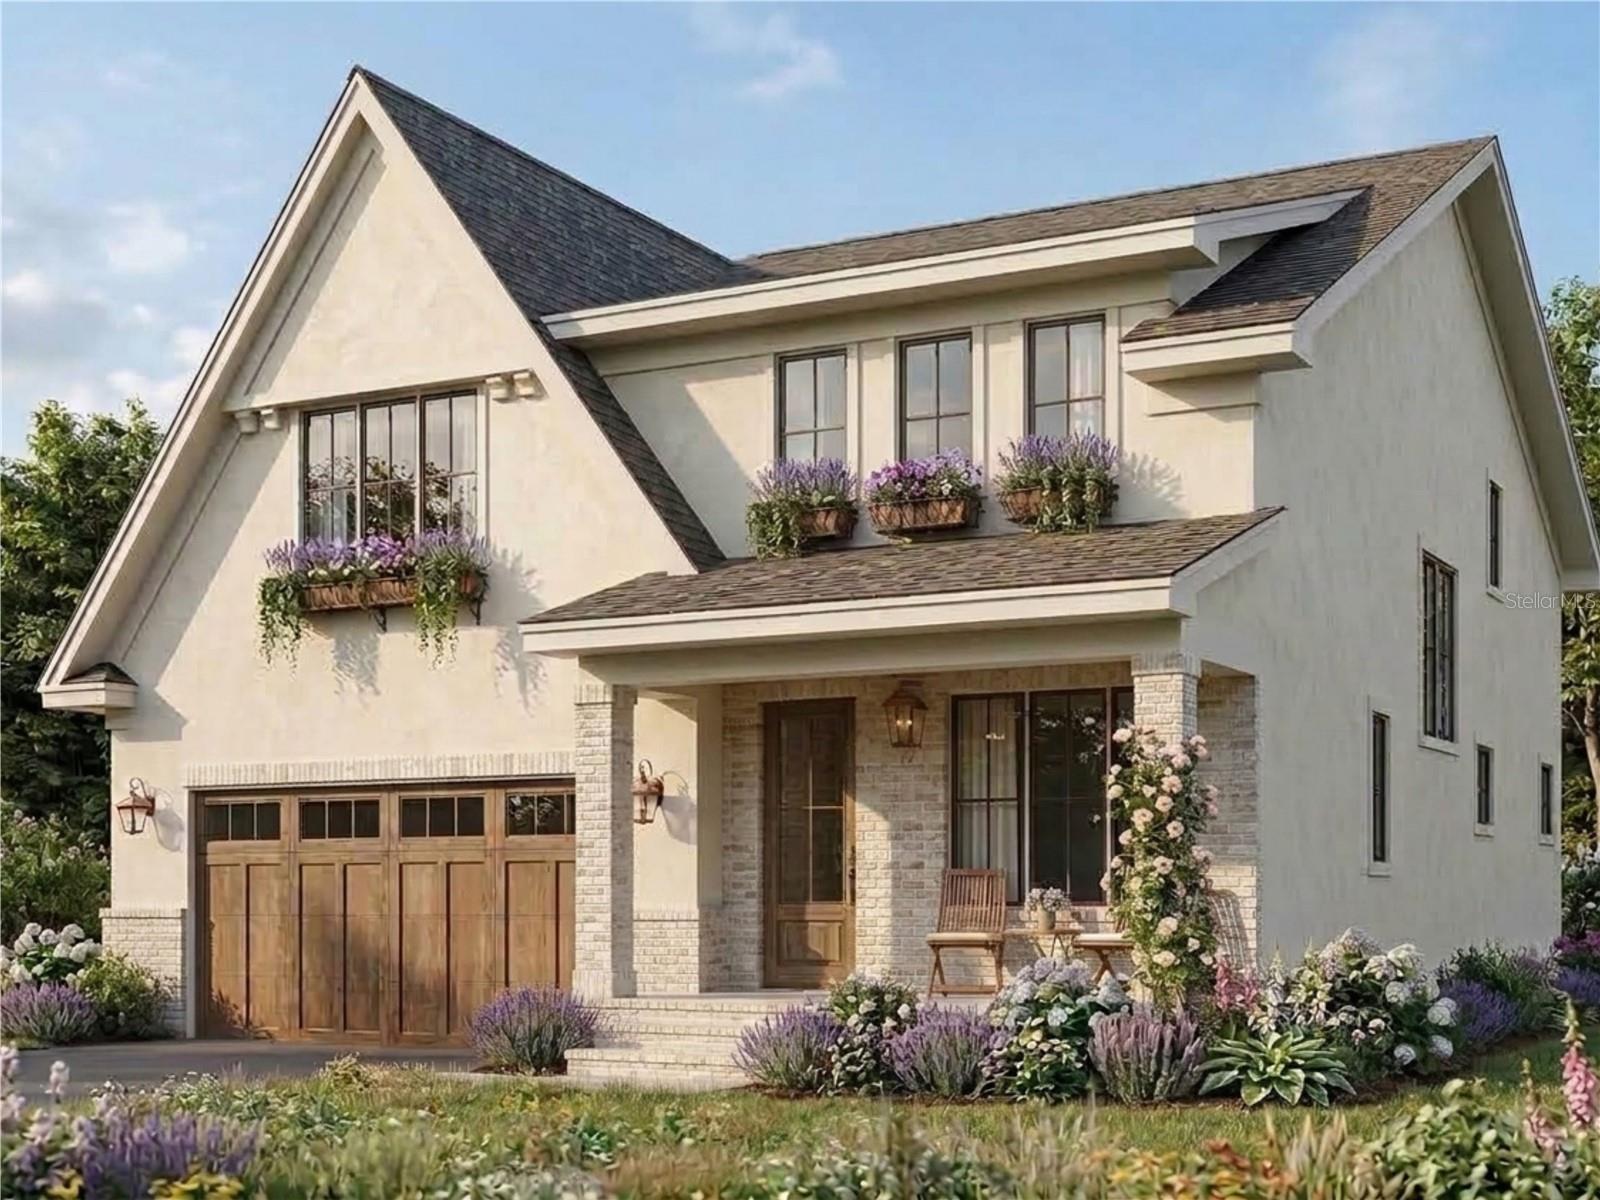
Front Elevation

Description
Virtually Staged. Pre-Construction. To be built. South of France meets South Seminole Heights. An opportunity to build a French-inspired residence in one of Tampa’s most sought-after neighborhoods. Buyers may also inquire about the opportunity to purchase the existing home in its current AS-IS condition.
The proposed pre-construction residence offers 4 bedrooms, 3.5 bathrooms, a 2-car garage, and approximately 3,047 square feet of heated living area, blending European-inspired architecture with modern functionality. Designed for both everyday living and entertaining, buyers will have the opportunity to personalize select finishes, with additional upgrades and customization options available.
The outdoor living package is highlighted by an 8’ x 16’ saltwater pool included in the current offering price, complete with a 4’ sun shelf, two bubblers, two color-changing lights, variable-speed pump, salt system, automatic cleaner, safety fence, and approximately 300 square feet of travertine or comparable paver coping. A mini-pebble pool finish and additional upgrades or customizations are available at additional cost.
Positioned just moments from Rivercrest Park and within close proximity to some of Seminole Heights’ most beloved destinations, including Heights Drive Thru, Spaddy’s Coffee, La Segunda Bakery, The Salty Donut, Mandarin Heights, Trophy Fish, and Bamboozle Café, this location puts dining, coffee, recreation, and neighborhood favorites within easy reach. No HOA or CDD fees, and no flood insurance currently required by lenders based on the property’s flood zone designation.
This is a pre-construction opportunity. Renderings, plans, dimensions, features, finishes, and specifications are for illustrative purposes and are subject to change based on final plans, permitting, engineering, availability, and buyer selections. Final pricing may vary based on selected upgrades and customizations. Buyer to independently verify all measurements, specifications, included features, permitting requirements, flood zone and insurance requirements, and other information deemed important.
Amenities
- Cable - Available
- Convection Oven
- Dishwasher
- Dryer
- Eat-in Kitchen
- Electricity Available
- Freezer
- Ice Maker
- Lighting
- Microwave
- Open Floorplan
- Primarybedroom Upstairs
- Private Mailbox
- Rain Gutters
- Range
- Refrigerator
- Touchless Entry
- Tray Ceiling(s)
- Walk-In Closet(s)
- Washer
- Wine Refrigerator
All information furnished regarding property for sale, rental or financing is from sources deemed reliable, but no warranty or representation is made as to the accuracy thereof and same is submitted subject to errors, omissions, change of price, rental or other conditions, prior sale, lease or financing or withdrawal without notice. International currency conversions where shown are estimates based on recent exchange rates and are not official asking prices.
All dimensions are approximate. For exact dimensions, you must hire your own architect or engineer.
